


11814 Myrtle Rock DRIVE


About This Property
You'll certainly enjoy the open concept plan with hard surface flooring (matching gray tile or laminate) throughout, full house water softening system, and kitchen water purification system. The 8'8" ceilings with fans in every bedroom enhance the brightness and airiness of your home. There are 4 bedrooms and 2 baths with custom paint and window treatments. The large owner's suite located in the back of the home for privacy comes with blinds and blackout curtains. The master bath has been upgraded with exotic granite countertop, maple framed mirror, copper sink, and burnished bronze hardware. It includes a walk in shower, big walk in closet and second closet for all your storage needs. This split plan features three other bright bedrooms, and a second upgraded bath at the front of the house. The tiled hallway with custom lighting and four arches leads to the kitchen with granite countertops, and large cooking island with deep copper sink and room for barstools. The four door Whirlpool stainless steel refrigerator was purchased in 2022, as was the range with induction cooktop, and air frying convection oven. The dining area and living room are open and bright with plantation shutters and view of the backyard.
Live the Florida lifestyle with your covered porch overlooking the huge fully fenced backyard with cherry, loquat, orange, grapefruit, tangerine and an oak tree. There is plenty of space to extend the lanai area if desired. Peacocks visit the neighborhood along with sandhill cranes, egrets, and ducks on the ponds. The family will love the super community playground and the resort style pool with water spouts.
No flood insurance is needed and the low HOA fee includes your internet, basic cable, and wifi in this exceptional established community of 342 homes! Park. Creek is conveniently located near top rated schools, major highways, shopping plazas, dining, and health establishments. Why wait for new when you can have it now with all the extras like solar panels! Please note the CDD fee is included in the property taxes. The Realtor is owner.
Payment Calculator
Your Estimated Monthly Payment
Cap Rate Calculator
What does this mean?
Based on our analysis, the cap rate of this property is 1.25%. A negative cap rate indicates that the property might not be feasible as an income-producing asset. The median cap rate for a near zip code 11238 is 4.23%.
How much can I actually make?
Actual monthly rental income may vary between $4,760 and $7,140 depending on unit-specific characteristics. You can change the amount using the slider to further explore.
How is cap rate calculated?
Cap Rate = Net Operating Income (NOI) / Property Asset Value.
When calculating the cap rate, we assume 100% occupancy. Leverage (mortgage) is not considered.
Cap Rate provided by RealtyHop and RentHop, learn more about cap rate here.
Price History
| Date / Event | Date | Event | Price |
|---|---|---|---|
| Aug 15, 2023 | Sold | ||
| Sold | |||
| Nov 29, 2022 | Listed by KATHOLEEN KAMPFE REAL ESTATE | $390,000 | |
| Listed by KATHOLEEN KAMPFE REAL ESTATE | |||
| Jan 29, 2021 | Sold | ||
| Sold | |||
| Dec 31, 2020 | No longer available | - | |
| No longer available | |||
| Dec 15, 2020 | Listed by KATHOLEEN KAMPFE REAL ESTATE | $267,500 | |
| Listed by KATHOLEEN KAMPFE REAL ESTATE | |||

Property Highlights
Building Info
Comparables
Status
Price/ft²
Listed On
Sold On
About Riverview
Similar Homes for Sale
Currently no similar homes aroundNearby Rentals
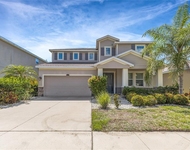
$2,850 /mo
- 4 Beds
- 3 Baths
- 2,749 ft²
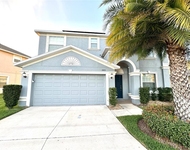
$2,990 /mo
- 4 Beds
- 2 Baths
- 2,515 ft²

KATHOLEEN KAMPFE REAL ESTATE
Last Updated: 3 years ago
Data Source: Stellar MLS, MLS# T3416033
 Your Privacy Choices
Phone: 425-283-2930
Address: 335 Madison Avenue, New York, NY 10017