Check Availability
El Paso 79936 Montana East
11813 DEER GRASS Circle
$230,000
● House - For Sale

11813 DEER GRASS Circle

El Paso, TX 79936
bedrooms
3 Beds
bathrooms
2 Baths
square feet
1,508 Ft²
$1,555
Est. Monthly
$25
HOA / Fees

About This Property

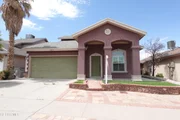
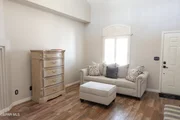
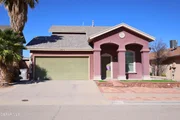
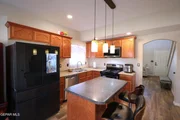
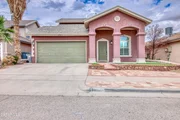
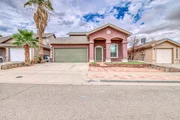
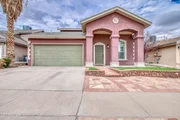
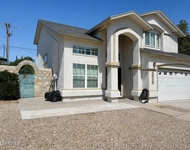
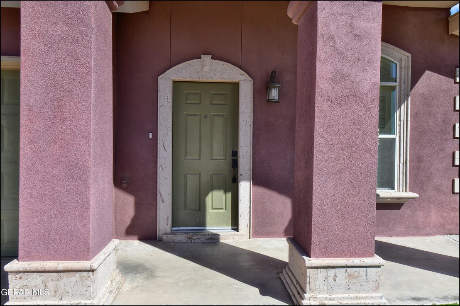
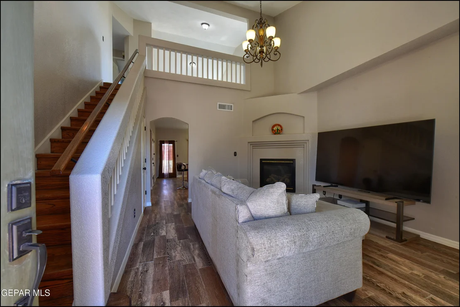
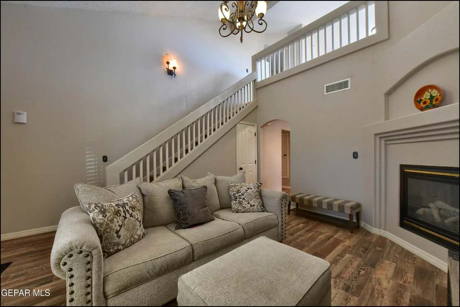
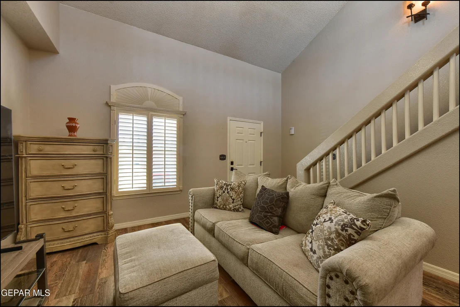
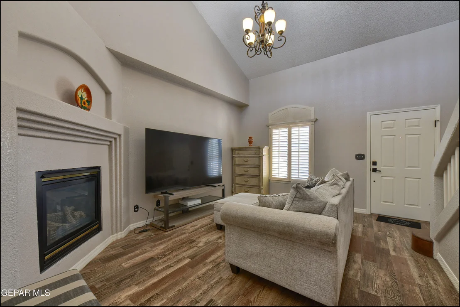
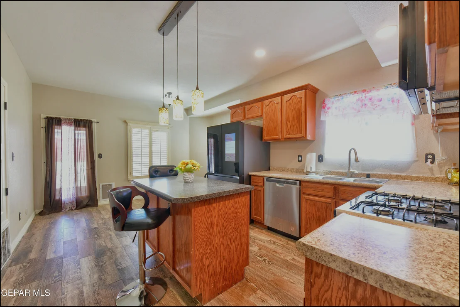
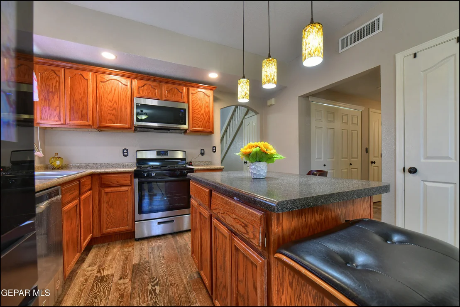
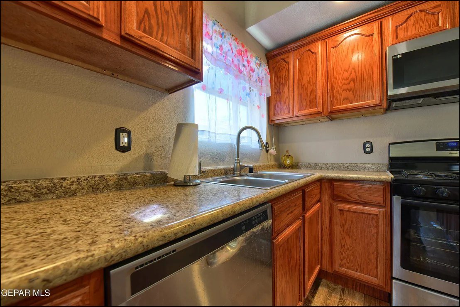
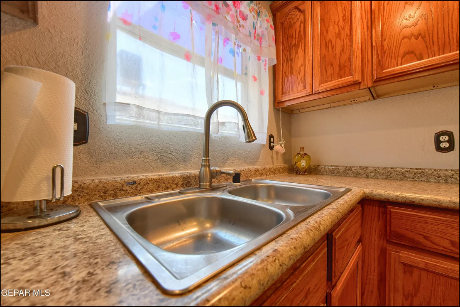
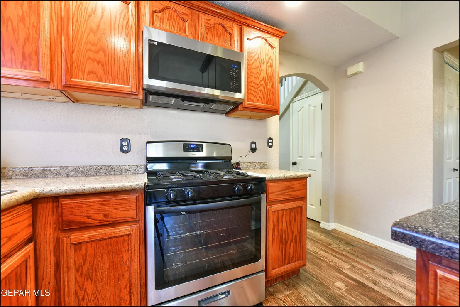
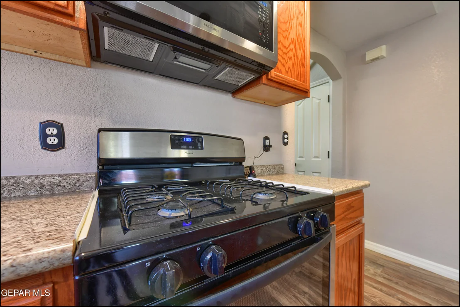
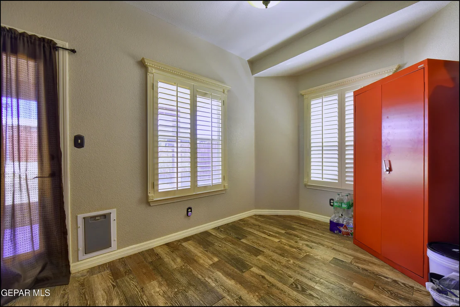
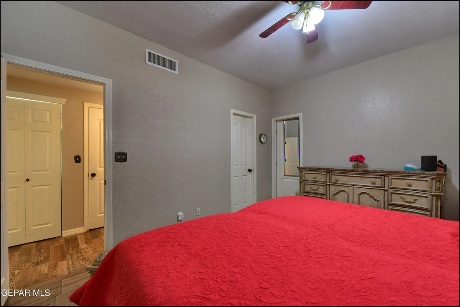
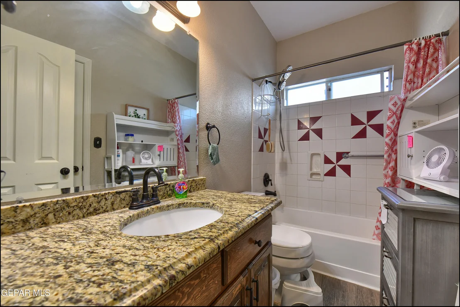
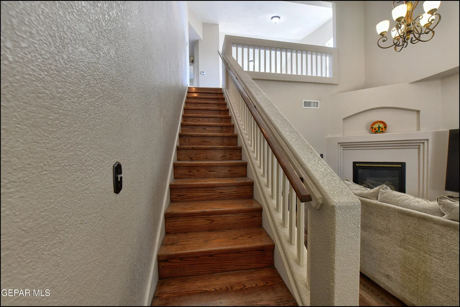
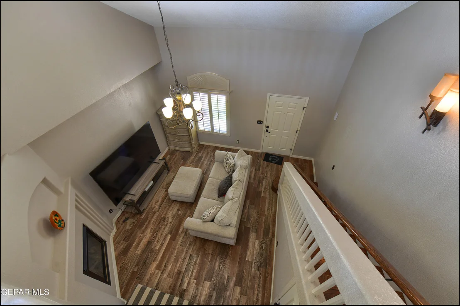
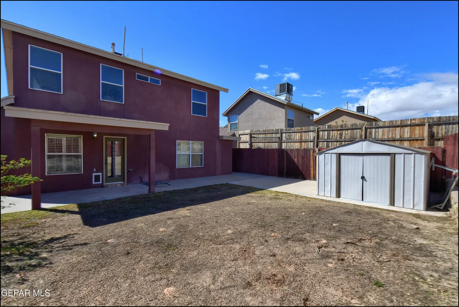
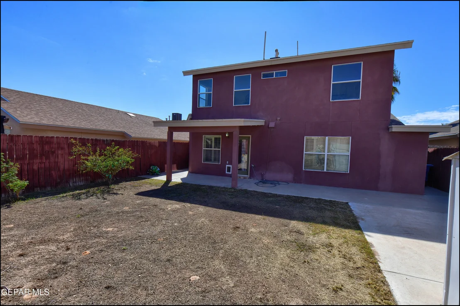
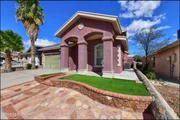
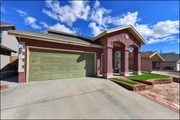
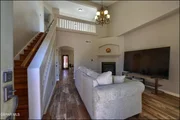
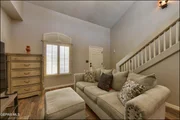
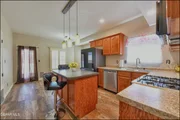
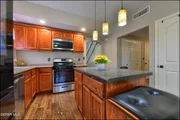
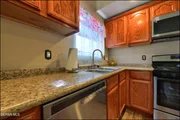
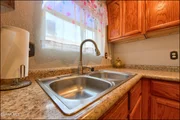
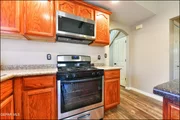
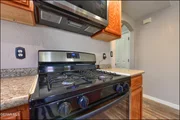
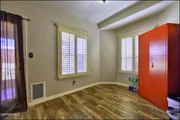
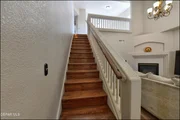
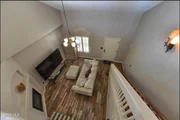
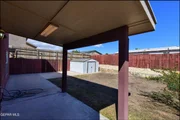
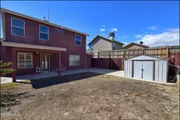
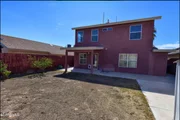
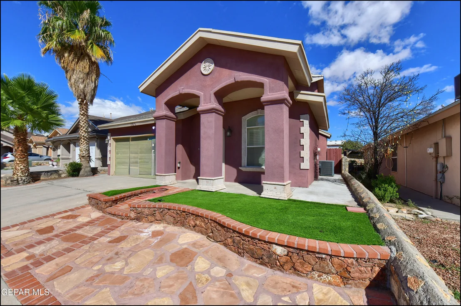
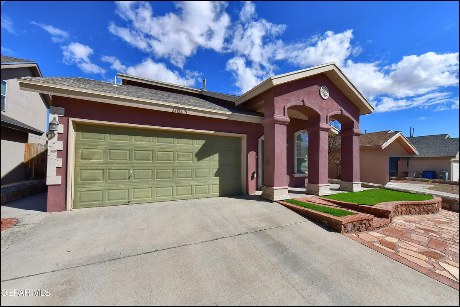
This three-bedroom, two-bath home in El Paso offers a well-designed layout anchored by a chef's kitchen featuring warm wood cabinetry, stainless steel appliances, spacious countertops, and a center island with seating. The living spaces showcase wood-finish flooring throughout, complemented by vaulted ceilings and a fireplace with built-in surround. The distinctive mauve stucco exterior presents an arched entry with architectural columns and a stone-patterned walkway, while the attached two-car garage provides convenient parking and storage. Generous windows deliver natural light into the main living areas, and plantation shutters frame key rooms with elegant trim detail. This residence is located so closed to the Loop 375 and major stores, Fort Bliss and restaurants. This home has a functional floor planning the residence ready for immediate occupancy.
Unit Size
1,508 Ft²
Days on Market
1 days
Land Size
0.10 acres
Price per sqft
$153
Property Type
House
Property Taxes
$400
HOA Dues
$25
Year Built
2003

Listed By

Veronica De La Rosa
Coldwell Banker Heritage R E

Payment Calculator

Cap Rate Calculator

Last updated: 21 hours ago (GEPAR MLS #952649)

Price History

Date / Event Date Event Price
Oct 9, 2026 Listed by Coldwell Banker Heritage R E $230,000
Listed by Coldwell Banker Heritage R E
Sep 1, 2026 No longer available -
No longer available
Aug 29, 2026 Price Decreased $229,500
↓ $4K (1.5%)
Price Decreased
Jun 26, 2026 Listed by Coldwell Banker Heritage R E $233,000
Listed by Coldwell Banker Heritage R E
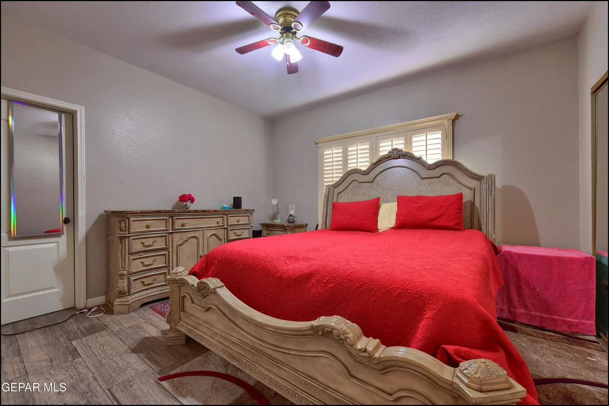
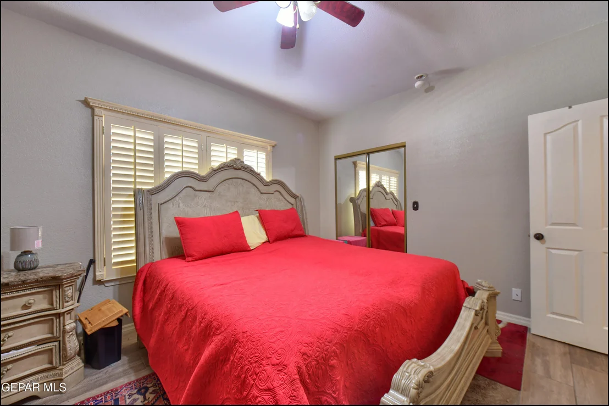
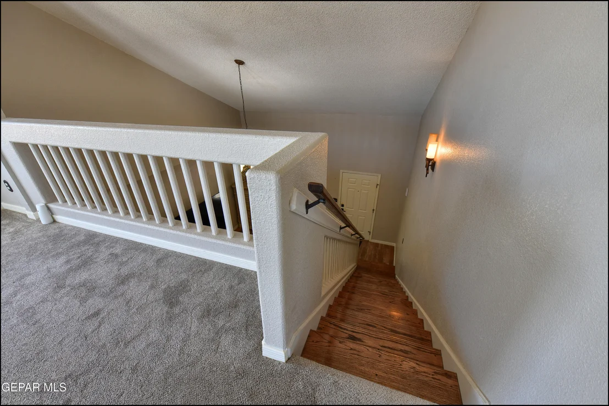
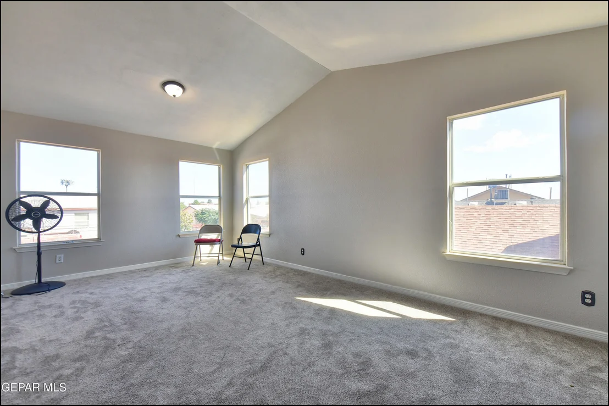
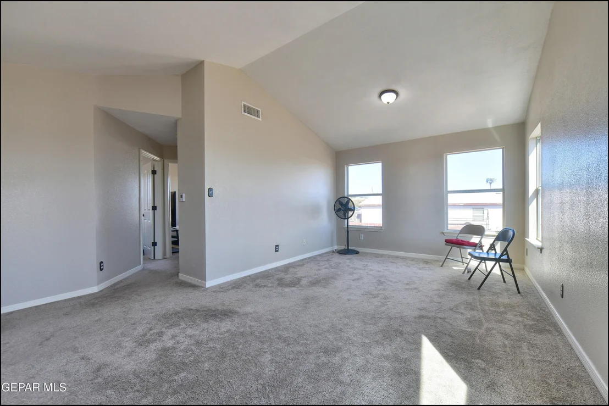
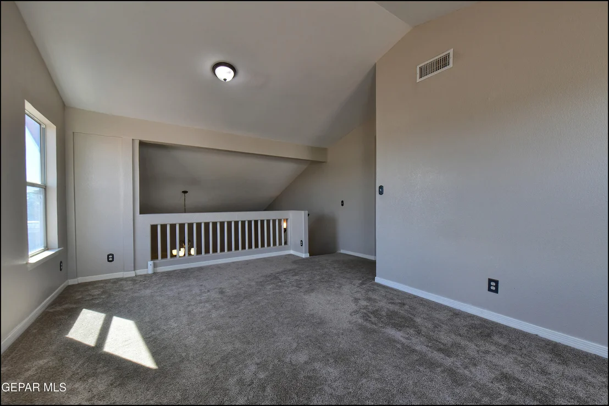
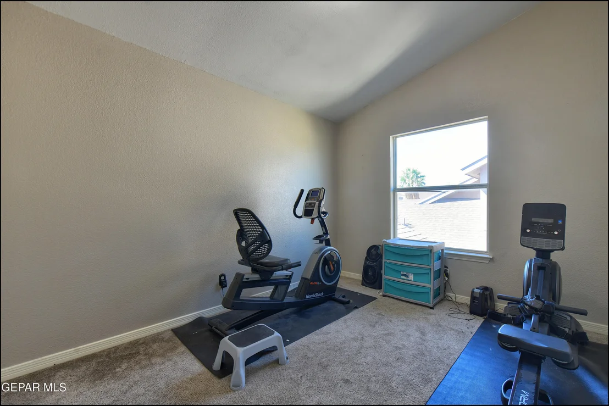
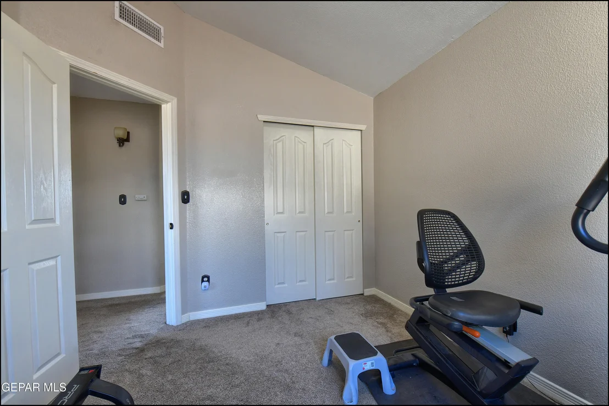
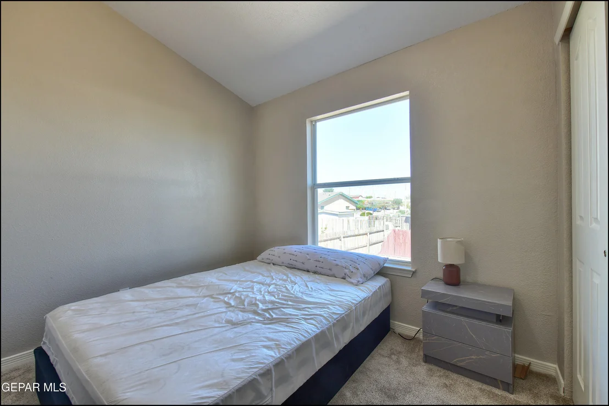
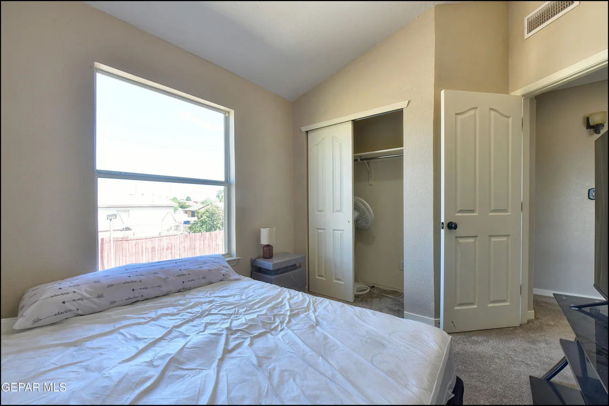
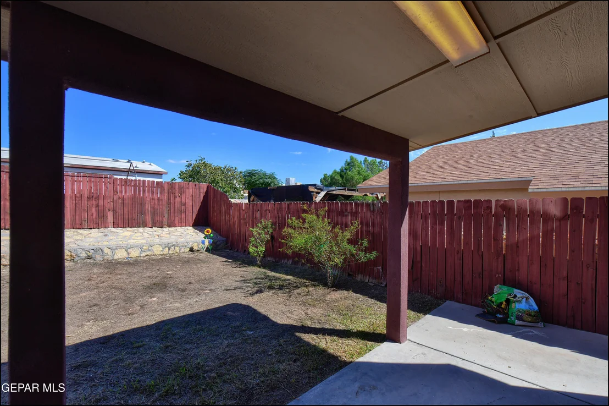
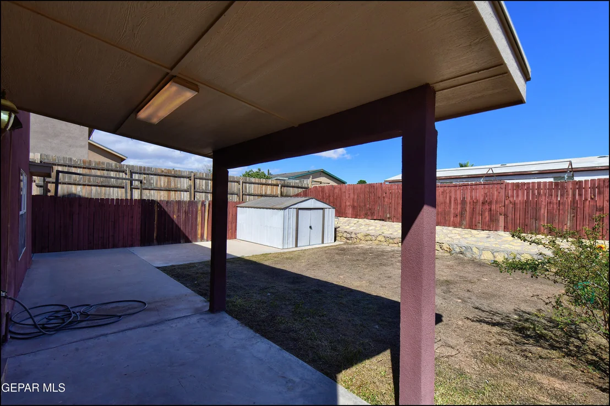
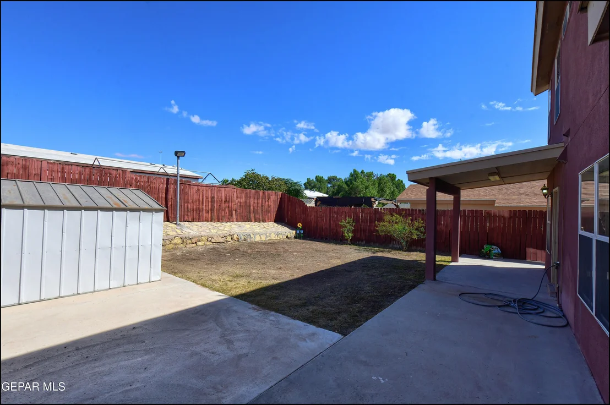
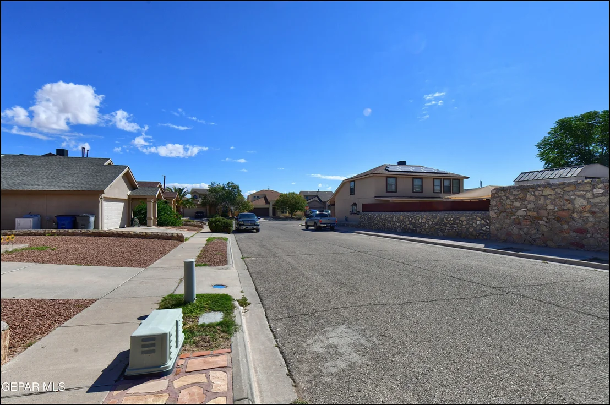
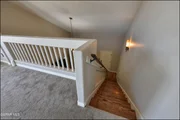
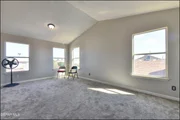
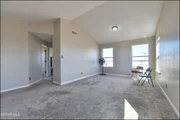
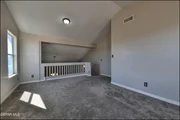
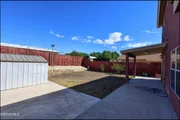
Location, location, location! Discover your new home. This charming 3-bedroom, 2-bath home is conveniently situated near Montana and Loop 375. Enjoy shutters throughout the first floor, primary bedroom also located in the lower level. 2 more bedroom and a spacious loft upstairs. Enjoy gatherings in your private backyard. Ask about available closing cost assistance. Ready to for you to move in and start your next journey. The HOA maintains the private streets, street lighting and a lift station that serves a private sewer line. The park, landscaped islands and frontage to Montana.
Jun 20, 2026 Temporarily off market -
Temporarily off market
Show More

Property Highlights

Garage
Air Conditioning
Fireplace
Parking Details
Has Garage
Attached Garage
Has Open Parking
Parking Features: Attached, Driveway, Garage Door Opener
Garage Spaces: 2
Interior Details
Full Bathrooms: 2
Interior Features: Cathedral Ceiling(s), Ceiling Fan(s), Kitchen Island, Master Downstairs, Pantry, Walk-In Closet(s), 2+ Living Areas
Appliances: Dishwasher, Free-Standing Gas Oven, Gas Water Heater, Microwave, Vented Exhaust Fan
Flooring Type: Parquet, Wood, Carpet
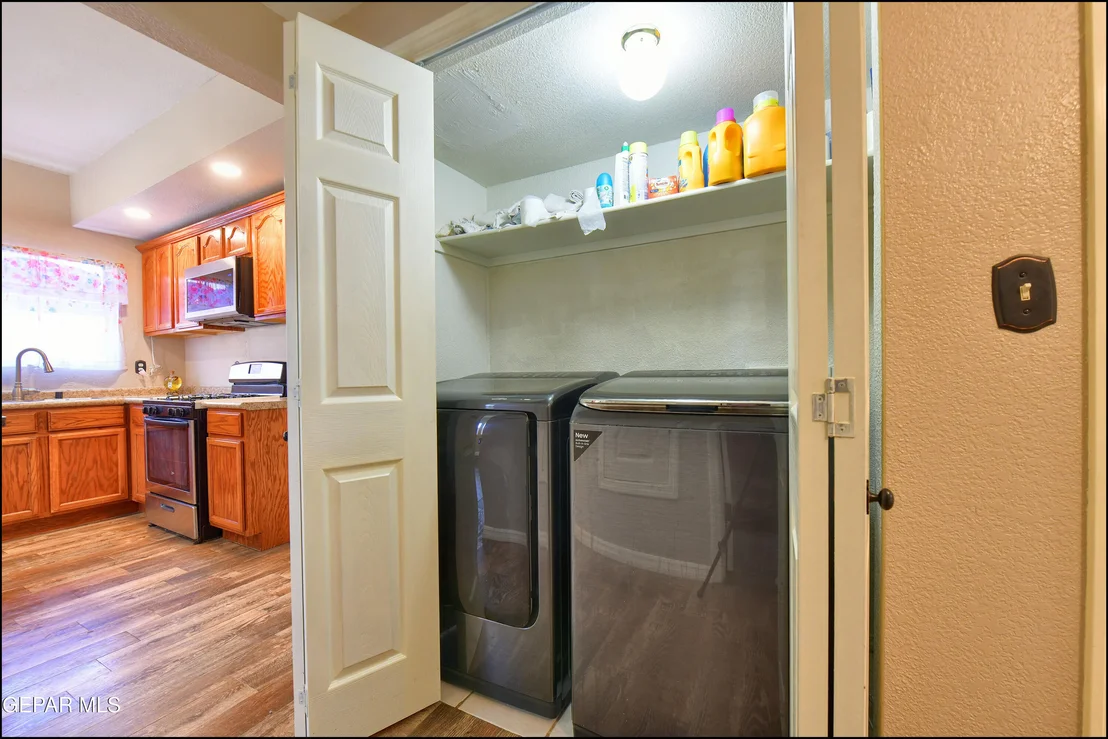
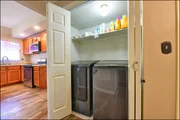
Laundry Features: Gas Dryer Hookup, Washer Hookup
Has Fireplace
Fireplace Features: Glass Doors, Gas
Fireplaces: 1
Exterior Details
Square Footage: 1508
Architectural Style: 2 Story
Year Built: 2003
Building Area Total: 1508
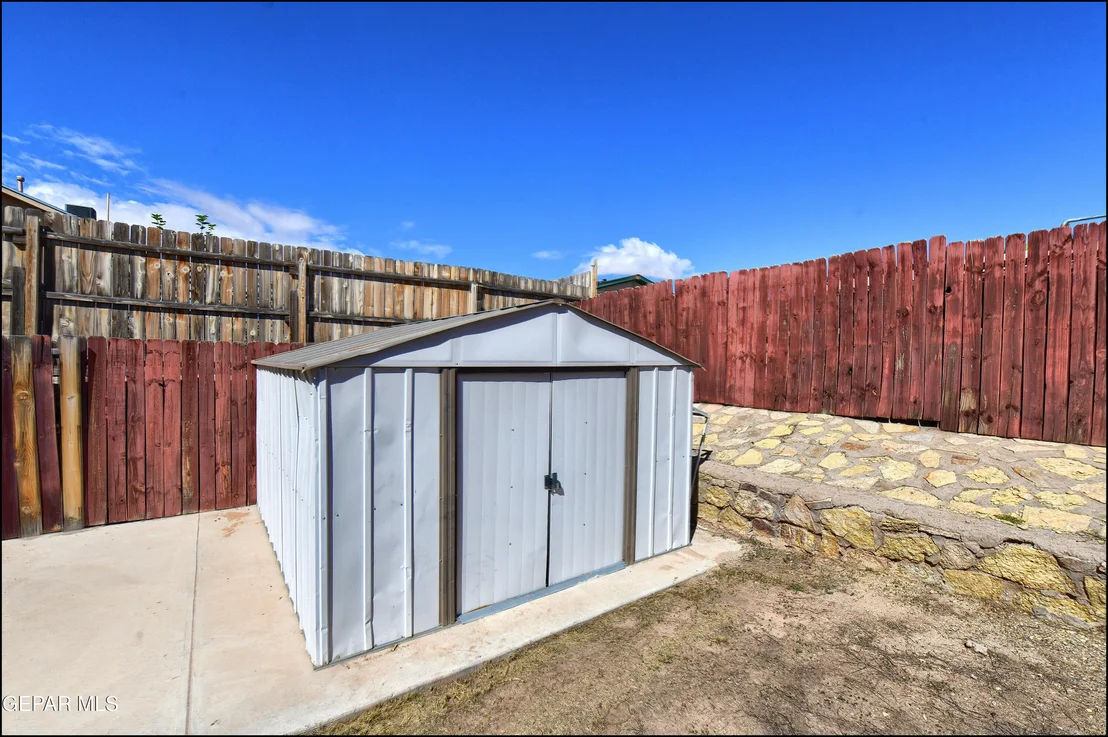
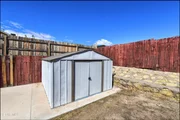
Other Structures: Garage(s), Shed(s), Storage
Window Features: Shutters, Single Pane
Construction Materials: Stone, Stucco
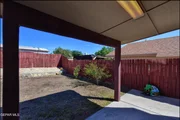
Patio and Porch Features: Open
Pool Features: Community
Lot Features: Subdivided, Standard Lot
Lot Size Area: 0.1
Lot Size Units: Acres
Lot Size Acres: 0.1
Lot Size Square Feet: 4500
Water Source: Public
Financial Details
Tax Annual Amount: $4,800
Utilities Details
Cooling Type: Central Air, Refrigerated
Heating Type: Natural Gas, Central
Sewer : Public Sewer
Location Details
HOA/Condo/Coop Fee Includes: Security, Common Area, Streets
HOA/Condo/Coop Amenities: Clubhouse, Other
HOA Fee: $25
HOA Fee Frequency: Monthly

Building Info

Overview

    General

  • Year Built: 2003
  • Effective Year Built: 2003
  • Building Count: 1
  • Bedroom Count: 3
  • Bathroom Count: 2
  • Full Bathrooms: 2
  • Partial Bathrooms: 2
  • Bathroom Plumbing Fixtures: 8
  • Building Condition: 0
  • Building Quality: 0
  • Construction Type: 0
  • Building Style: 0
  • Exterior Walls Type: 12
  • Interior Walls Type: 3
  • Roof Shape Type: 1
  • Roof Cover Type: 3
  • Floor Count: 200
  • Floor Cover: 13
  • Basement Type: 0
  • Basement Area: 0
  • Garage Type: 1
  • Garage Square Area: 398
  • Parking Space Count: 1
  • Patio Type: 20
  • Porch Type: 7
  • Pool Type: 0

    Dimensions

  • Lot Size Square Feet: 4,500
  • Total Building Area: 1,906
  • Gross Building Area: 1,994
  • Building Area: 1,508
  • Building Area Measurement: L

    Heating and Cooling

  • Fireplace Count: 1
  • Air Conditioning: 2
  • Heating: 4
  • Heated Square Feet: 1,508
  • Heating Fuel Type: 3

    Utilities

  • Sewer System: 5
  • Water Service: 6

Building

  • Building Type: 0
  • Property Class: R
  • Subdivision: HUECO MOUNTAIN VILLAGE
  • Land Acres: 0000000103
  • Standard Land Use Code: 1001
  • County Land Use Code: A1
  • State Land Use Code: A1
  • Legal Description 1: 1 HUECO MOUNTAIN VILLAGE RPL A 33 (EXC E 3.00 FT) & E 3.00 FT OF 34 (4500.00 SQ FT)

Neighborhood

  • School District Name: Socorro Independent School District
  • Census Tract: 010351

Zoning

  • Zoning: R5S

Geography

  • Assessors Map Reference: Z-54
  • Parcel: H801-999-0010-1675
  • Municipality: CITY OF EL PASO
  • Latitude: 31.8025
  • Longitude: -106.281

    Address

  • Full Address: 11813 Deer Grass Cir
  • Address - House Number: 11813
  • Address - Street Name: Deer Grass
  • Address - Suffix Type: Cir
  • State: TX
  • City Name: El Paso
  • Carrier Code: C061
  • 4-Digit Zip Code: 1545
  • Zip Code: 79936

Valuation

    Tax

  • Tax Year: 2023
  • Tax Amount: $257,805
  • Tax Rate Code Area: 09
    Appraisal Valuation

  • Standard Deviation: 0.1546
  • Valuation Date: Apr 03, 2024
  • Confidence Score: 81
  • Final Value: 213,617
  • High Value: 246,662
  • Low Value: 180,572

    Market Valuation

  • Market Total Value: $200,218
  • Market Land Value: $12,960
  • Market Improvement Value: $187,258

    Assessments Valuation

  • Assessed Year: 2023
  • Assessed Total Value: $135,181

    Exemptions

  • Veteran Exemption: Yes
  • Homeowner Exemption: Yes

    Sales

  • Current Sale Contract Date: Feb 02, 2004
  • Current Sale Recording Date: Feb 18, 2004
  • Current Sale Price:
  • Current Sale Document Type: 71
  • Current Sale Input Document Number: 20040014972
  • Previous Sale Recording Date: Jun 03, 2003
  • Previous Sale Contract Date: Apr 30, 2003
  • Previous Sale Amount: $75,300
  • Previous Sale Document Type: 70
Data used for valuation calculations is provided by RealtyHop, and other third party sources

Comparables

Unit
Status
Type
Beds
Baths
ft²
Price/ft²
Asking Price
Listed On
Closing Price
Sold On
HOA + Taxes

About Montana East


Similar Homes for Sale

Currently no similar homes around

Nearby Rentals

Unit for rent at 3634 Dominican Street, El Paso, TX, 79936

$1,550 /mo

  • 3 Beds
  • 2 Baths
  • 1,254 ft²
3634 Dominican Street, El Paso, TX, 79936 Listing by Oscar Eduardo Rivas
Unit for rent at 2313 Passage Place, El Paso, TX, 79936

$2,000 /mo

  • 3 Beds
  • 2 Baths
  • 2,061 ft²
2313 Passage Place, El Paso, TX, 79936 Listing by Armando Maximino Rodriguez
Unit for rent at 11646 Edward James Avenue, El Paso, TX, 79936

$1,595 /mo

  • 3 Beds
  • 1 Bath
  • 1,204 ft²
11646 Edward James Avenue, El Paso, TX, 79936 Listing by Ana Olague


Frequently Asked Questions

When was property at 11813 Deer Grass Circle built and last sold?
The property at 11813 Deer Grass Circle was built in 2003 and last sold on Feb 2, 2004 for $79,200.
How much is this home worth?
The estimated value of the home located at 11813 Deer Grass Circle is $232,288.
What are some comparable homes to 11813 Deer Grass Circle?
There are currently no comparable homes to 11813 Deer Grass Circle.