by Global Lifestyle Properties

Check Availability
Marion 34491
11811 SE 91ST CIRCLE
$369,500
● House - For Sale

11811 SE 91ST CIRCLE

SUMMERFIELD, FL 34491
bedrooms
2 Beds
bathrooms
2 Baths
square feet
1,958 Ft²
$2,317
Est. Monthly
$214
HOA / Fees

About This Property

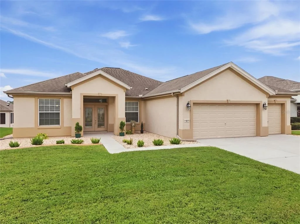
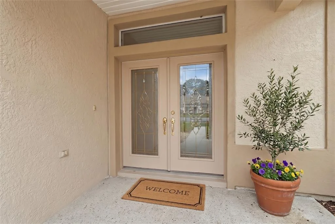
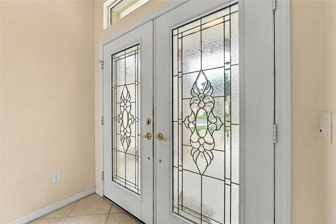
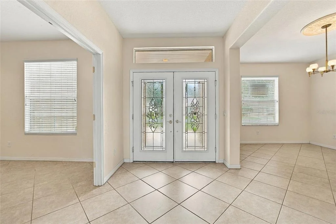
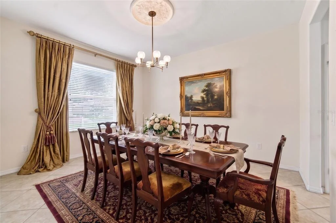
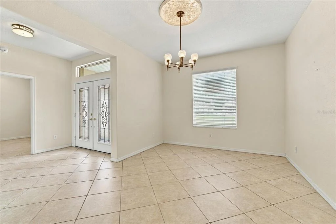
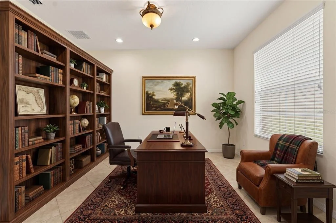
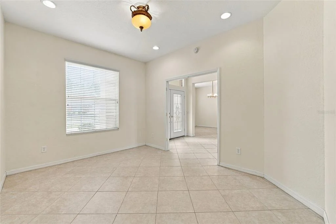
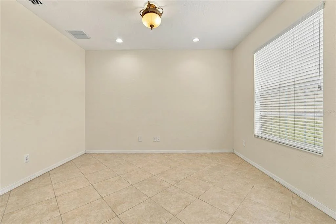
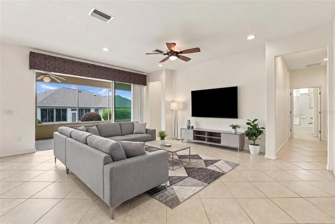
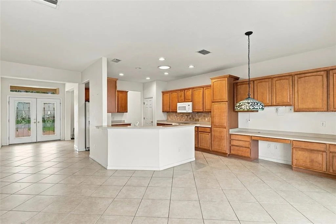
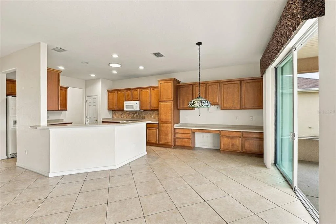
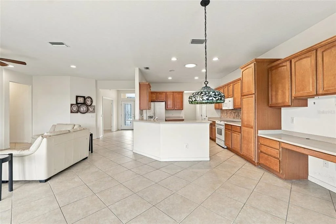
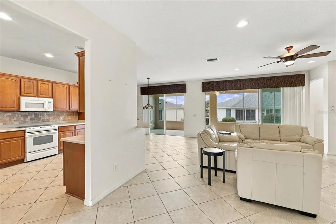
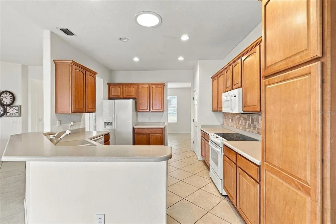
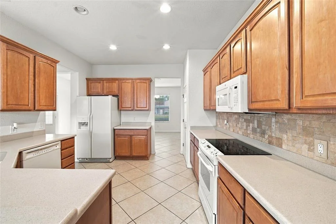
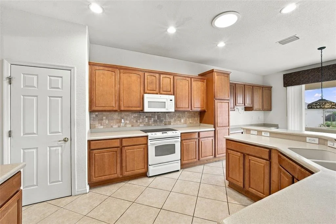
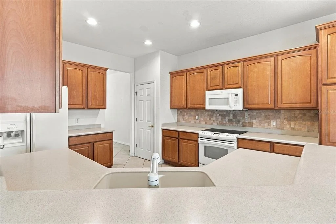
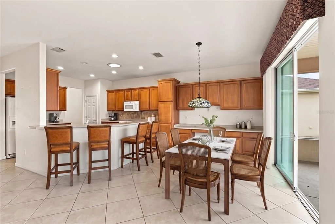
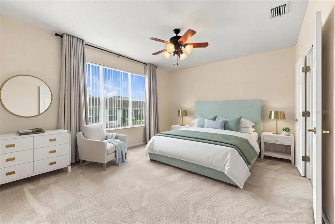
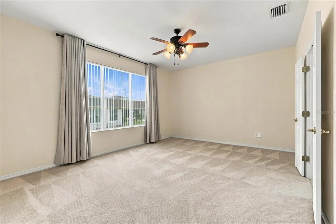
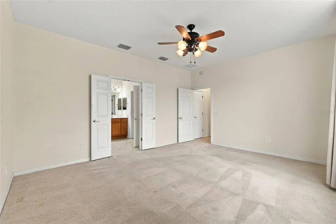
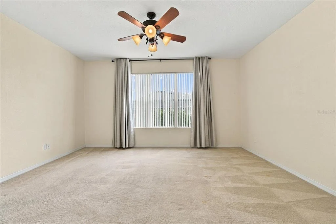
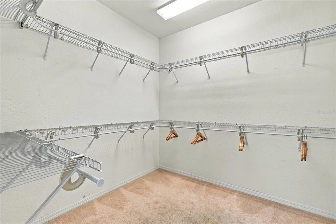
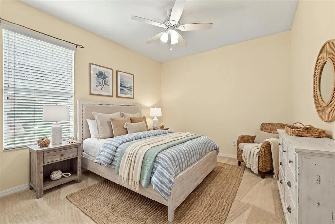
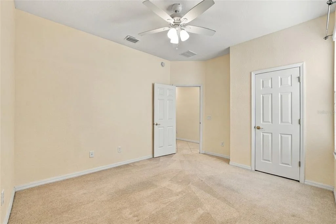
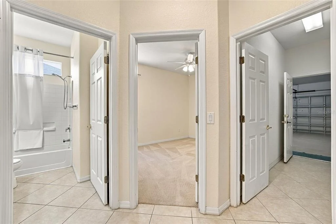
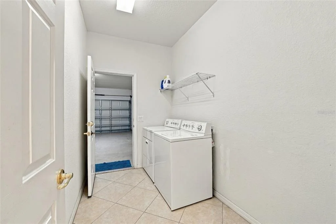
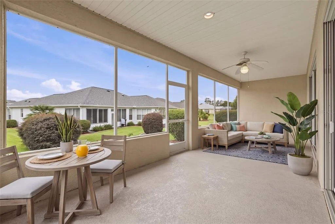
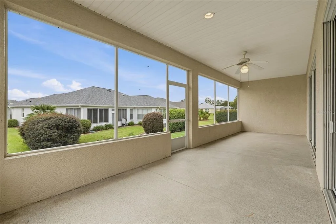
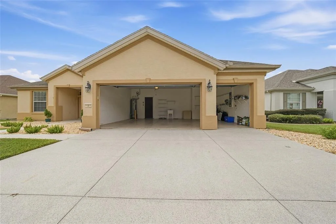
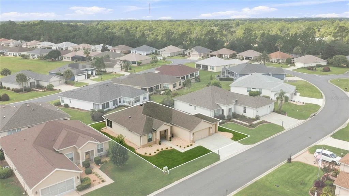
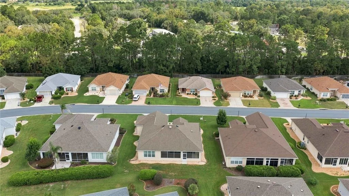
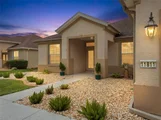
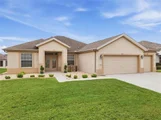
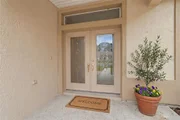
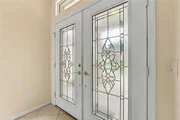
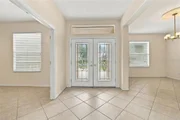
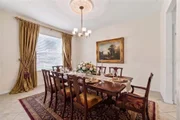
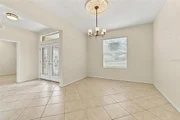
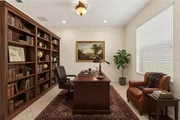
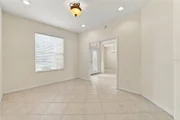
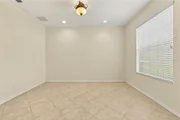
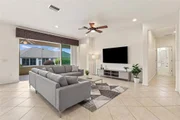
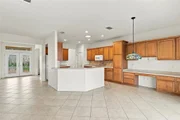
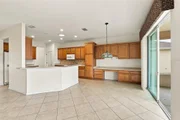
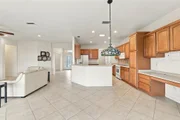
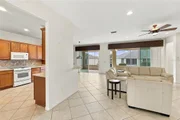
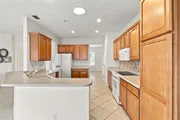
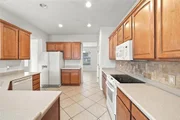
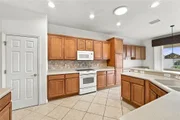
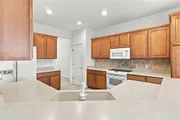
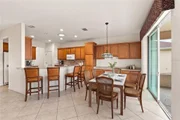
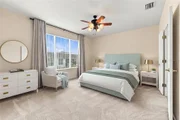
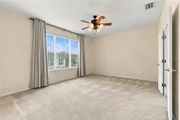
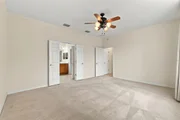
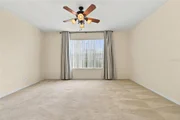
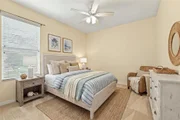
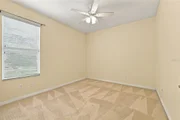
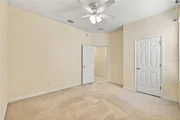
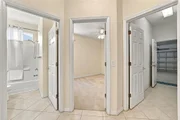
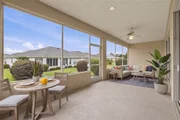
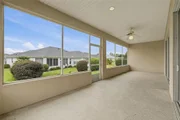
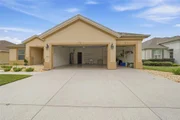
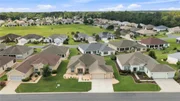
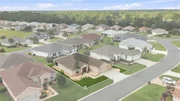
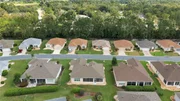
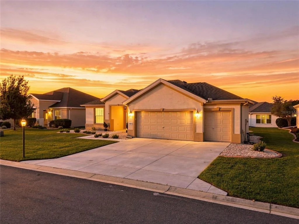
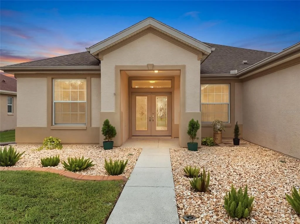
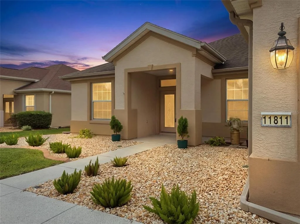
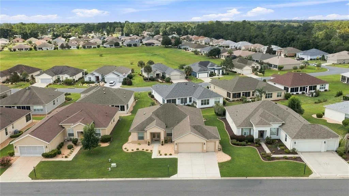
Virtually Staged. One of the most livable and popular models in the community.  The Hanover model offers a beautiful double door entry with custom glass doors.  Roomy foyer, a den and a formal dining room off of the spacious kitchen with upgraded Maple cabinets, a solar tube, pull out shelving on lower cabinets and an upgraded built in desk area near the kitchen dinette.  A large, screened lanai affords a great way to enjoy the Florida weather with a great back yard.  The main area of the home and baths have beautiful ceramic tiled floors set on a diagonal.  The bedrooms have clean plush carpeting.  Laundry room is inside the home, and the garage is extended and has a golf cart garage and has a utility sink.  The driveway, sidewalk and lanai have a nice neutral finish.  Make this your Florida home today!
Unit Size
1,958 Ft²
Days on Market
63 days
Land Size
0.17 acres
Price per sqft
$189
Property Type
House
Property Taxes
$288
HOA Dues
$214
Year Built
2005

Listed By

Judy Trout
Judy Trout
SELLSTATE SUPERIOR-BRANCH
Jamison Foster
SELLSTATE SUPERIOR-BRANCH

Payment Calculator

Cap Rate Calculator

Last updated: 20 days ago (Stellar MLS #OM730275)

Price History

Date / Event Date Event Price
Aug 14, 2026 Listed by JUDY L. TROUT REALTY $369,500
Listed by JUDY L. TROUT REALTY
Jan 4, 2023 Sold
Sold
Nov 24, 2022 Listed by JUDY L. TROUT REALTY $329,900
Listed by JUDY L. TROUT REALTY
Jul 14, 2020 No longer available -
No longer available
Jun 15, 2020 Sold
Sold
Show More

Property Highlights

Garage
Air Conditioning
Parking Details
Has Garage
Attached Garage
Parking Features: Garage Door Opener, Golf Cart Garage, Oversized
Garage Spaces: 2
Interior Details
Full Bathrooms: 2
Interior Features: Ceiling Fan(s), Open Floorplan, Walk-In Closet(s), Eating Space In Kitchen, In Wall Pest System, Solid Surface Counters, Solid Wood Cabinets, Window Treatments
Appliances: Dishwasher, Disposal, Dryer, Electric Water Heater, Microwave, Range, Refrigerator, Washer
Flooring Type: Carpet, Ceramic Tile
Laundry Features: Electric Dryer Hookup, Inside, Laundry Room, Washer Hookup
Rooms: 7
Exterior Details
Square Footage: 1958
Square Footage Source: $0
Security Features: Gated Community, Smoke Detector(s)
Architectural Style: Florida
Year Built: 2005
Builder Model: HANOVER
Building Area Total: 2950
Levels: One
Building Area Units: Square Feet
Window Features: Blinds
Construction Materials: Block, Stucco
Lot Size Area: 7405
Lot Size Units: Square Feet
Lot Size Acres: 0.17
Lot Size Square Feet: 7405
Lot Size Dimensions: 75 x 100
Tax Lot: 189
Water Source: Public
Financial Details
Tax Annual Amount: $3,460
Lease Considered: Yes
Utilities Details
Cooling Type: Central Air
Heating Type: Electric, Heat Pump
Sewer : Public Sewer
Location Details
HOA/Condo/Coop Fee Includes: Maintenance Grounds, Security, Trash, Community Pool, Escrow Reserves Fund, Pool Maintenance, Private Road, Recreational Facilities
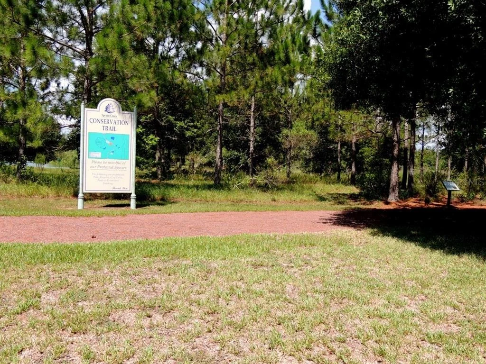
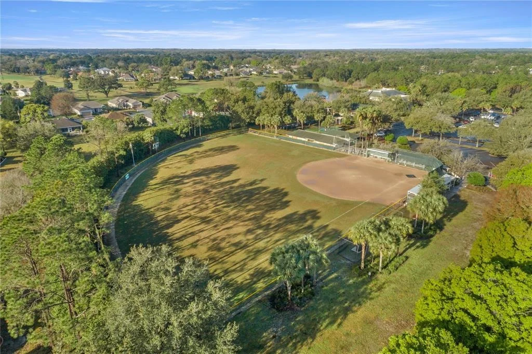
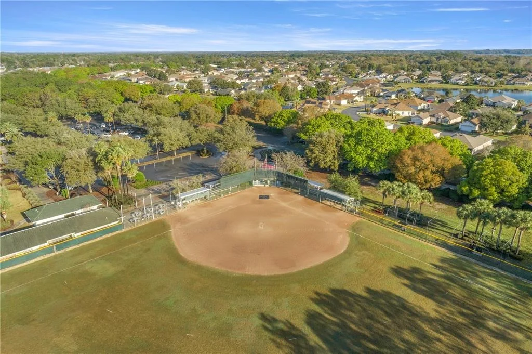
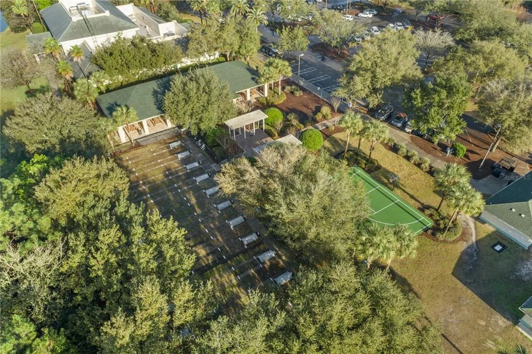
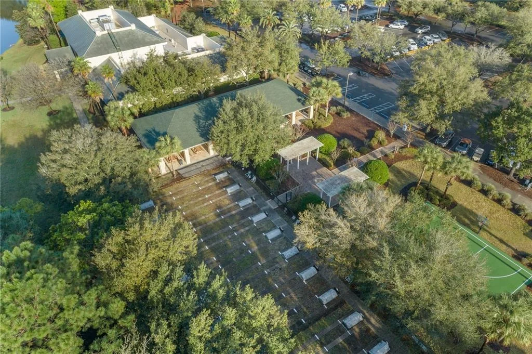
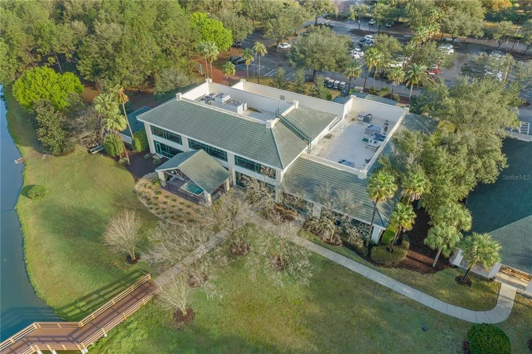
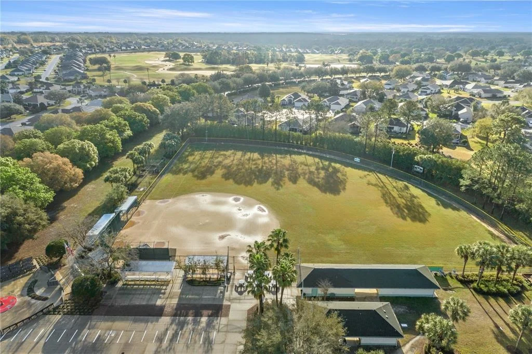
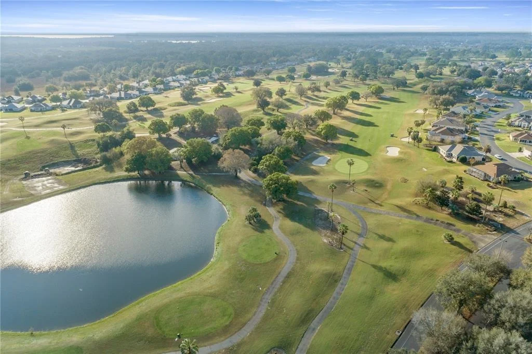
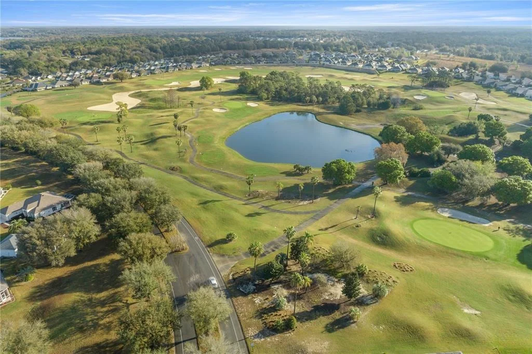
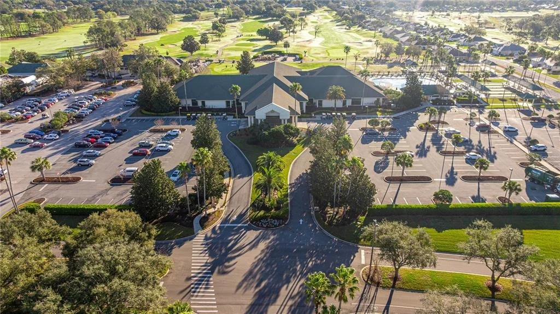
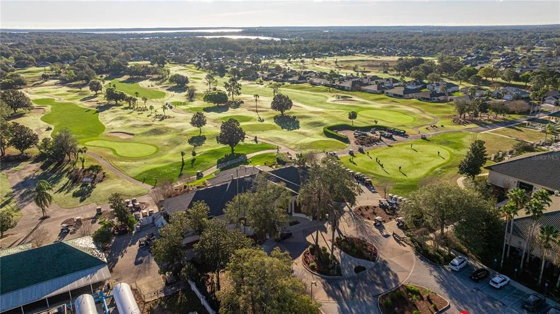
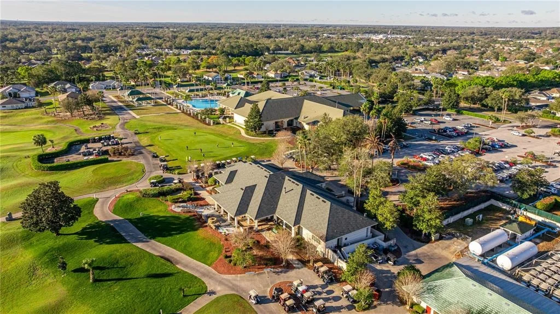
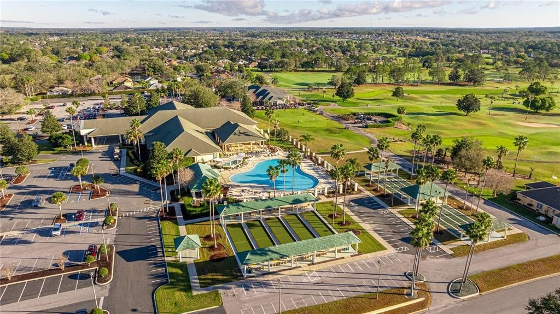
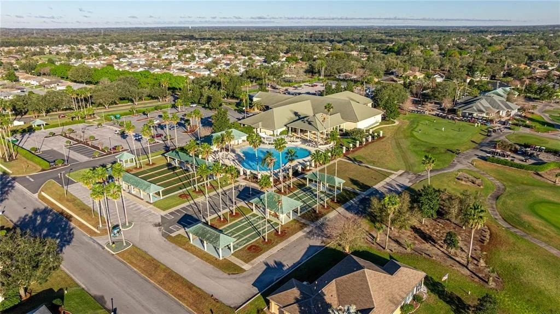
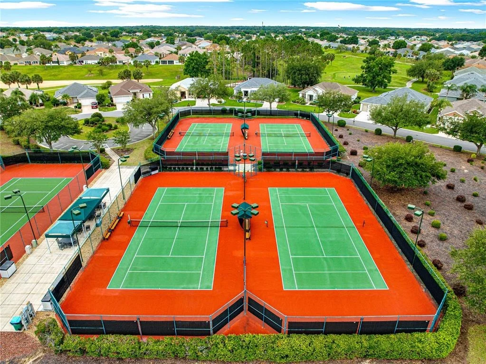
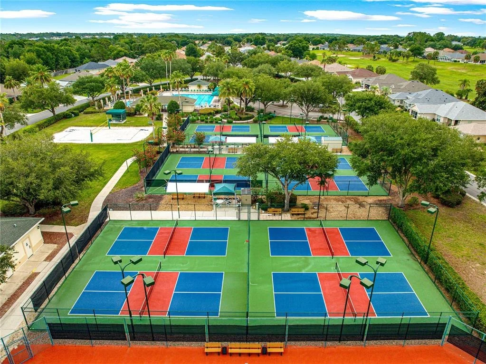
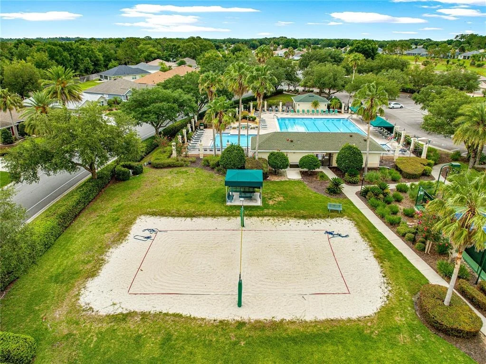
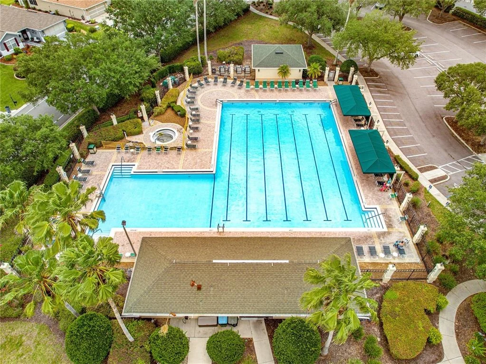
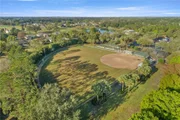
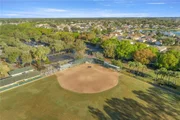
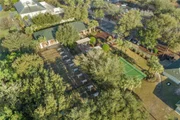
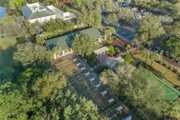
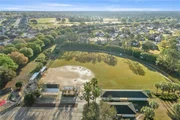
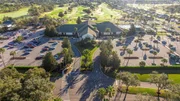
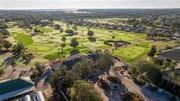
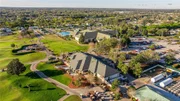
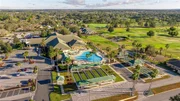
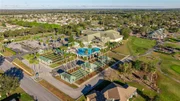
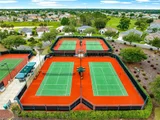
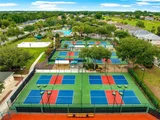
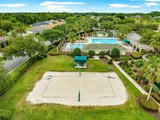
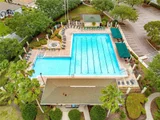
HOA/Condo/Coop Amenities: Basketball Court, Clubhouse, Fitness Center, Gated, Golf Course, Maintenance, Pool, Security, Shuffleboard Court, Spa/Hot Tub, Storage, Tennis Court(s), Trail(s), Fence Restrictions, Pickleball Court(s)
HOA Fee: $214
HOA Fee Frequency: Monthly

Building Info

Overview

    General

  • Year Built: 2005
  • Effective Year Built: 2005
  • Building Count: 1
  • Bedroom Count: 2
  • Bathroom Count: 2
  • Full Bathrooms: 2
  • Partial Bathrooms: 2
  • Bathroom Plumbing Fixtures: 11
  • Building Condition: 2
  • Building Quality: 4
  • Construction Type: 0
  • Building Style: 10
  • Exterior Walls Type: 7
  • Interior Walls Type: 3
  • Roof Shape Type: 8
  • Roof Cover Type: 11
  • Floor Count: 100
  • Living Units: 1
  • Floor Cover: 11
  • Basement Type: 0
  • Basement Area: 0
  • Garage Type: 1
  • Garage Square Area: 600
  • Parking Space Count: 2
  • Patio Type: 59
  • Porch Type: 111
  • Pool Type: 0

    Dimensions

  • Lot Size Square Feet: 7,405
  • Lot Size Depth Feet: 1,000
  • Lot Size Frontage Feet: 750
  • Total Building Area: 2,558
  • Gross Building Area: 2,950
  • Building Area: 1,958
  • Building Area Measurement: L

    Heating and Cooling

  • Air Conditioning: 1
  • Heating: 8
  • Heated Square Feet: 1,958
  • Heating Fuel Type: 2

    Utilities

  • Sewer System: 0
  • Water Service: 0

Building

  • Building Type: 0
  • Property Class: R
  • Subdivision: SPRUCE CREEK COUNTRY CLUB - SHERWOOD
  • Land Acres: 0000000170
  • Standard Land Use Code: 1001
  • County Land Use Code: 0100
  • State Land Use Code: 001
  • Legal Description 1: SEC 33 TWP 16 RGE 23 PLAT BOOK 008 PAGE 176 SPRUCE CREEK COUNTRY CLUB - SHERWOOD LOT 189

Neighborhood

  • School District Name: Marion County School District
  • Census Tract: 000811

Zoning

  • Zoning: PUD

Geography

  • Assessors Map Reference: MAP 255
  • Parcel: 6115-189-000
  • Lot: 189
  • Meridian: SEC 33 TWN 16S RNG 23E
  • Municipality: COUNTY - SJRWMD-OR
  • Latitude: 29.0516
  • Longitude: -82.006

    Address

  • Full Address: 11811 Se 91st Cir
  • Address - House Number: 11811
  • Street Direction: SE
  • Address - Street Name: 91st
  • Address - Suffix Type: Cir
  • State: FL
  • City Name: Summerfield
  • Carrier Code: R017
  • 4-Digit Zip Code: 1614
  • Zip Code: 34491

Valuation

    Tax

  • Tax Year: 2023
  • Tax Amount: $363,854
  • Initial Tax Delinquent Year: 2019
  • Tax Rate Code Area: 9001

    Appraisal Valuation

  • Standard Deviation: 0.2228
  • Valuation Date: Jan 31, 2024
  • Confidence Score: 69
  • Final Value: 388,870
  • High Value: 475,547
  • Low Value: 302,192

    Market Valuation

  • Market Total Value: $315,017
  • Market Land Value: $48,400
  • Market Improvement Value: $266,617

    Assessments Valuation

  • Assessed Year: 2023
  • Assessed Total Value: $251,778

    Sales

  • Current Sale Contract Date: Jan 04, 2023
  • Current Sale Recording Date: Jan 04, 2023
  • Current Sale Price:
  • Current Sale Document Type: 71
  • Current Sale Input Document Number: 1063
  • Previous Sale Recording Date: Jun 15, 2020
  • Previous Sale Contract Date: Jun 12, 2020
  • Previous Sale Amount: $250,000
  • Previous Sale Document Type: 71
Data used for valuation calculations is provided by RealtyHop, and other third party sources

Comparables

Unit
Status
Type
Beds
Baths
ft²
Price/ft²
Asking Price
Listed On
Closing Price
Sold On
HOA + Taxes

About Marion


Similar Homes for Sale

Currently no similar homes around

Nearby Rentals

Unit for rent at 7230 Se 112th Lane, BELLEVIEW, FL, 34420

$2,250 /mo

  • 4 Beds
  • 2 Baths
  • 1,828 ft²
7230 Se 112th Lane, BELLEVIEW, FL, 34420 Listing by Daniel Marcillo
Unit for rent at 15 Oak Trail, OCALA, FL, 34472

$1,795 /mo

  • 3 Beds
  • 2 Baths
  • 1,450 ft²
15 Oak Trail, OCALA, FL, 34472 Listing by Sebastian Kinzer
Unit for rent at 11331 Se 72nd Court, BELLEVIEW, FL, 34420

$2,250 /mo

  • 4 Beds
  • 2 Baths
  • 1,828 ft²
11331 Se 72nd Court, BELLEVIEW, FL, 34420 Listing by Daniel Marcillo


Frequently Asked Questions

When was property at 11811 Southeast 91st Circle built and last sold?
The property at 11811 Southeast 91st Circle was built in 2005 and last sold on Jan 4, 2023 for $315,000.
How much is this home worth?
The estimated value of the home located at 11811 Southeast 91st Circle is $365,544.
What are some comparable homes to 11811 Southeast 91st Circle?
There are currently no comparable homes to 11811 Southeast 91st Circle.