Check Availability
$490,000
↓ $10K (2%)
● House - For Sale

11811 SELFRIDGE ROAD

SILVER SPRING, MD 20906
bedrooms
3 Beds
bathrooms
3 Baths
square feet
1,774 Ft²
$2,907
Est. Monthly

About This Property

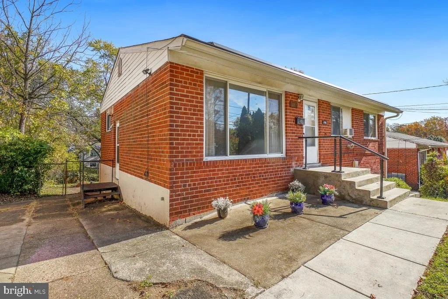
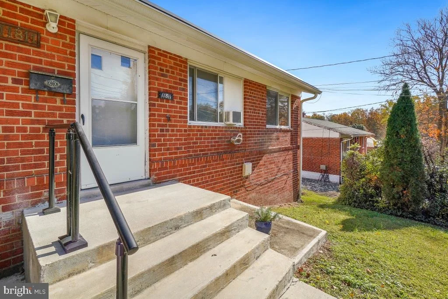
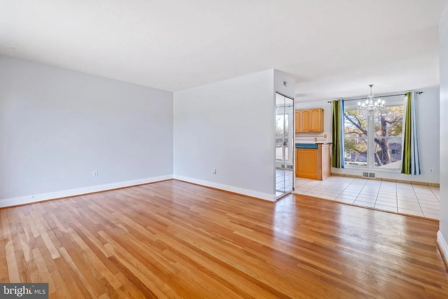
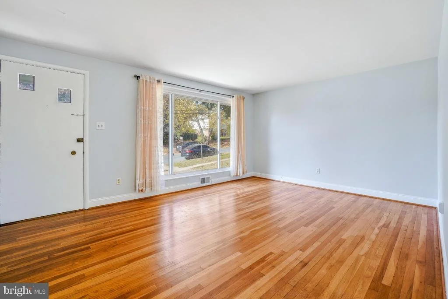
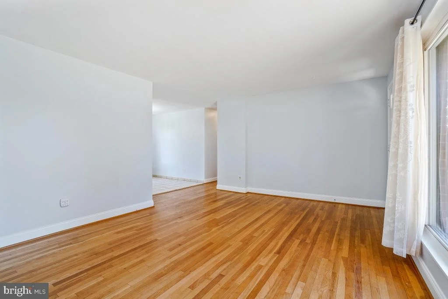
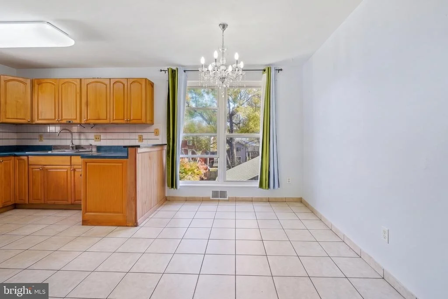
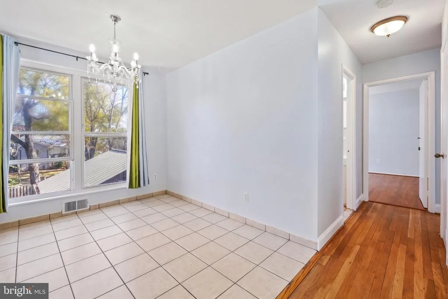
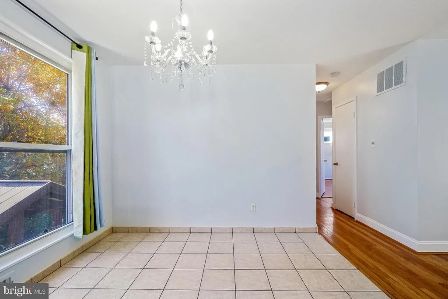
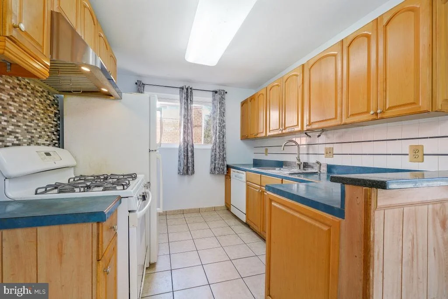
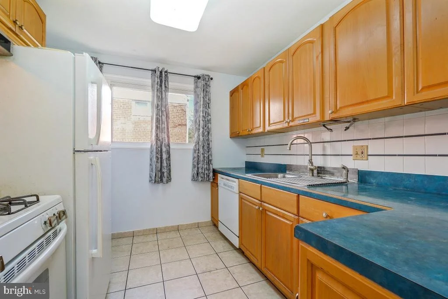
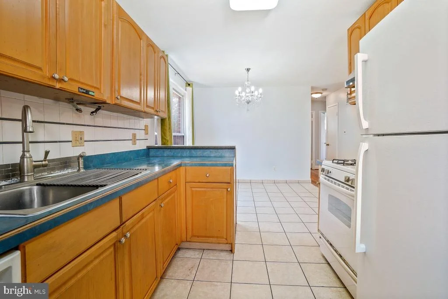
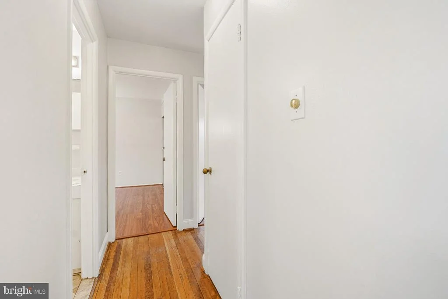
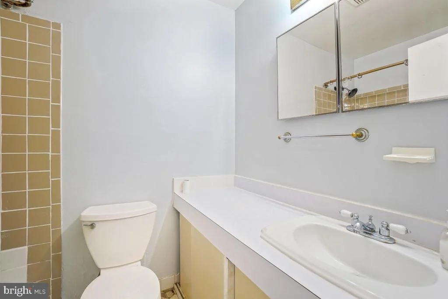
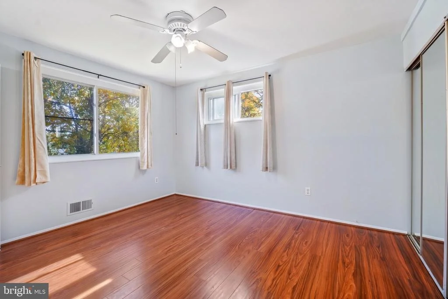
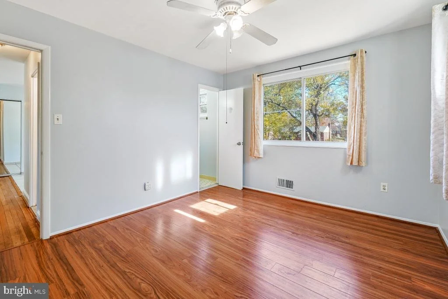
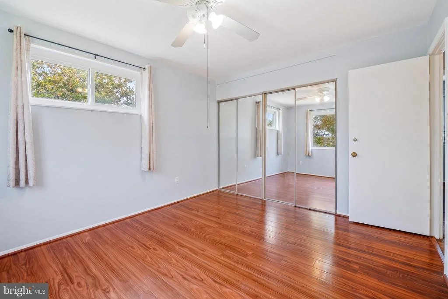
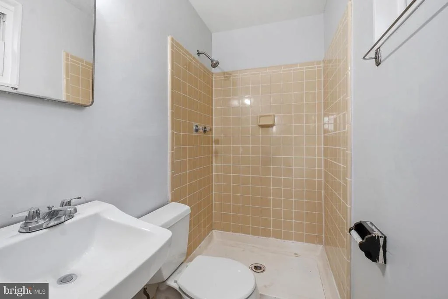
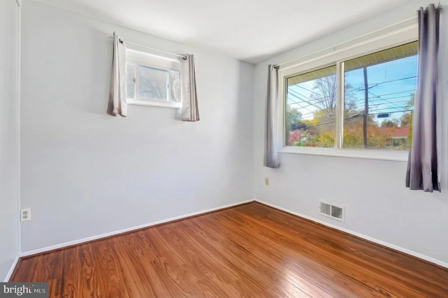
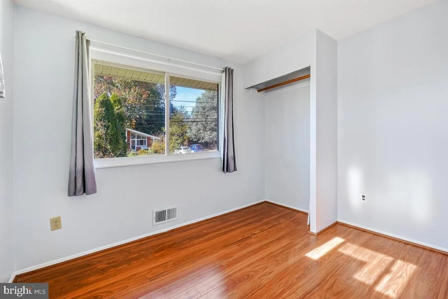
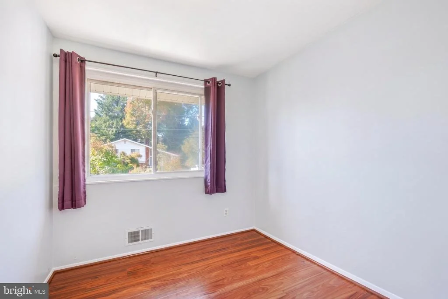
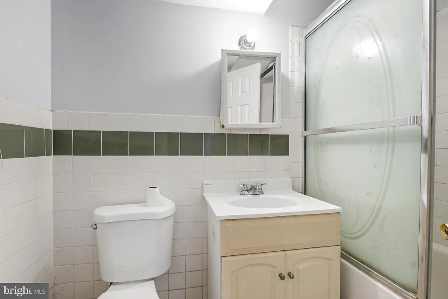
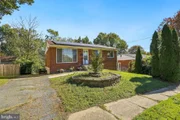
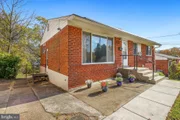
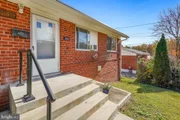
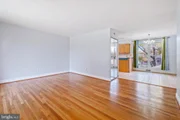
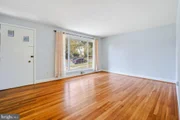
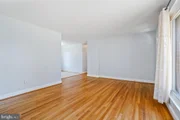
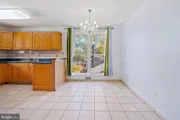
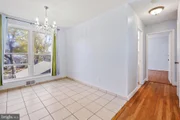
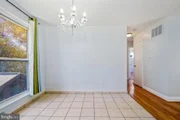
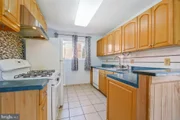
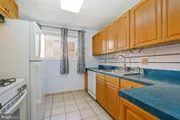
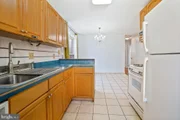
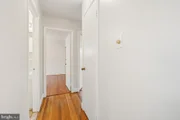
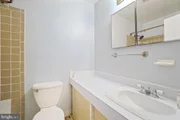
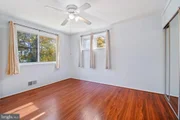
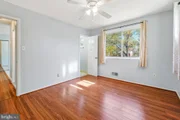
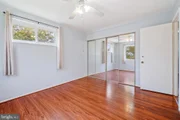
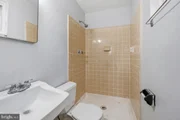
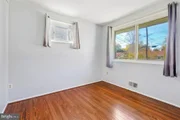
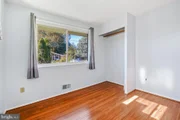
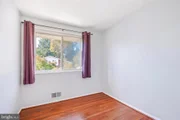
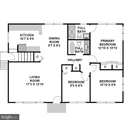
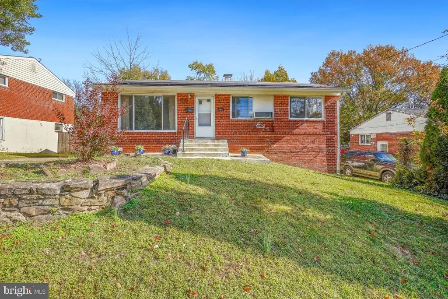
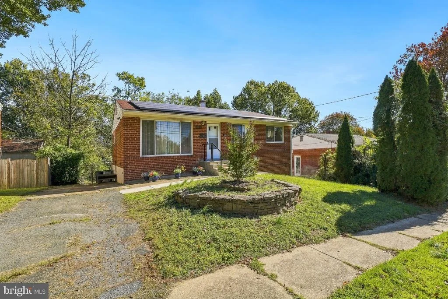
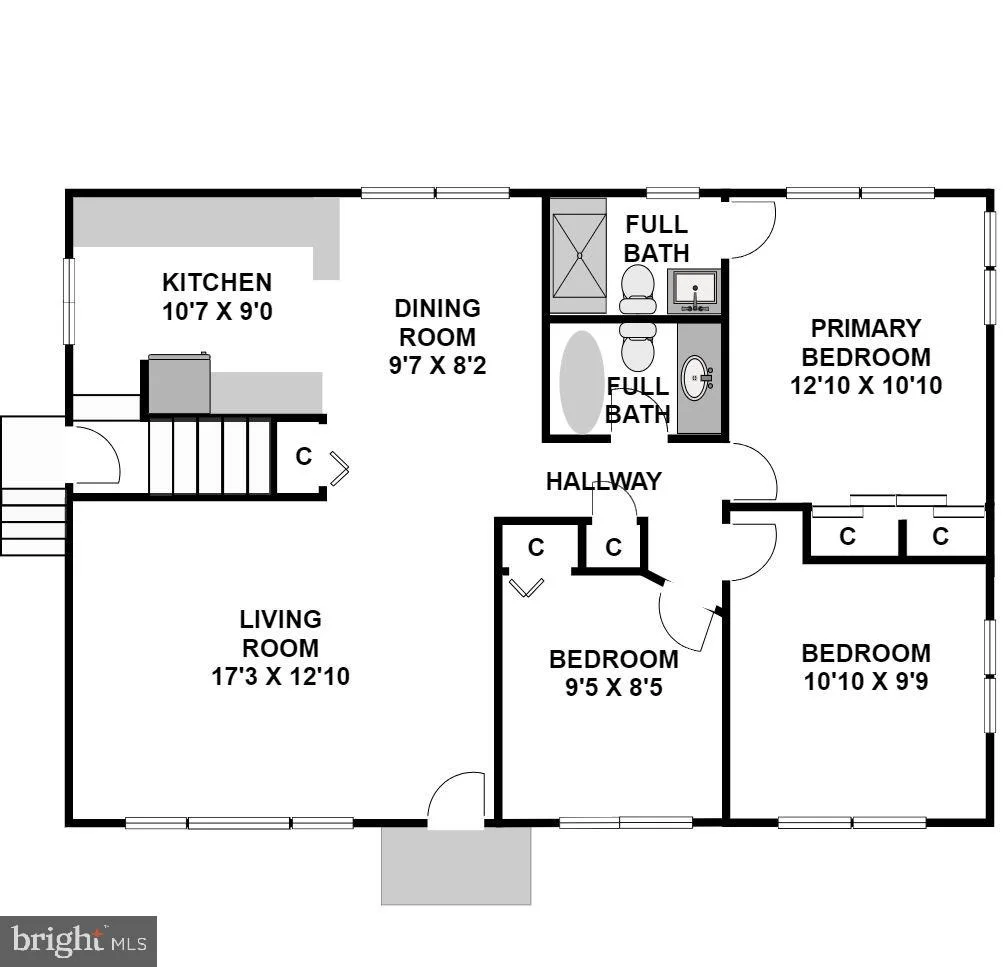
Welcome to 11811 Selfridge Rd! This spacious brick single-family home sits on a generous 0.21-acre lot in desirable Silver Spring and offers 3 bedrooms, 3 full bathrooms, and private driveway parking. The home has been newly painted and bathrooms freshly caulked. The main level features hardwood flooring throughout, a bright living room with a large picture window, and an open-concept kitchen and dining area perfect for everyday living and entertaining. The dining room boasts a statement chandelier and backyard views, while the kitchen offers ample cabinetry, a gas range, and convenient access to the side yard and driveway. The primary bedroom features a double closet and ensuite bath with a walk-in shower, while two additional bedrooms share a full hallway bath.

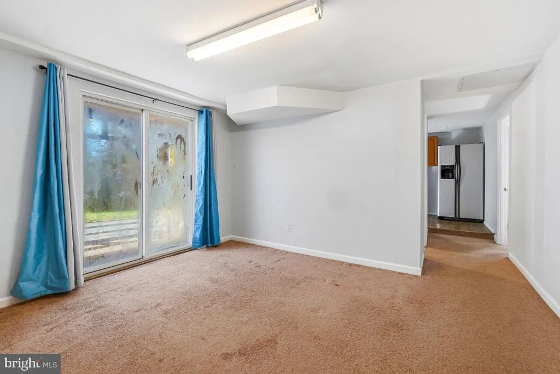
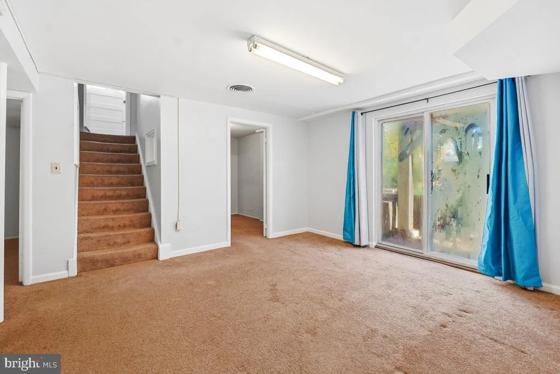
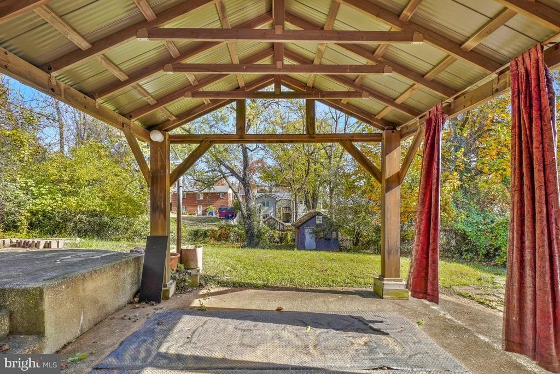
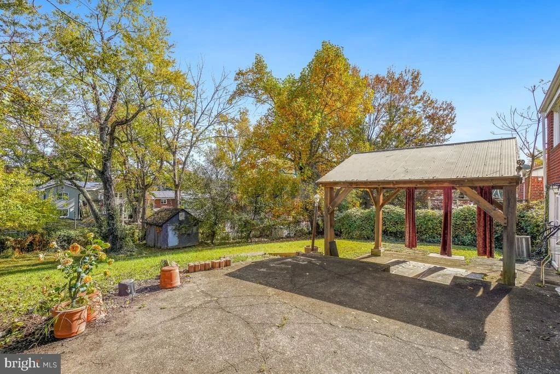
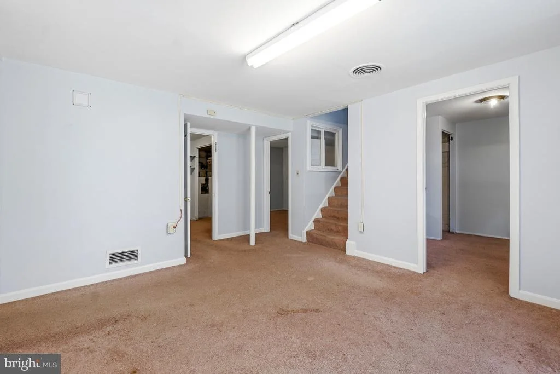
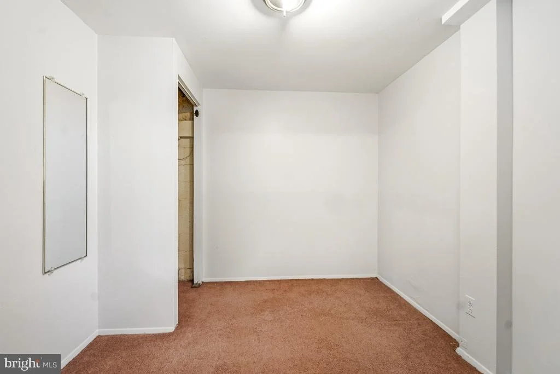
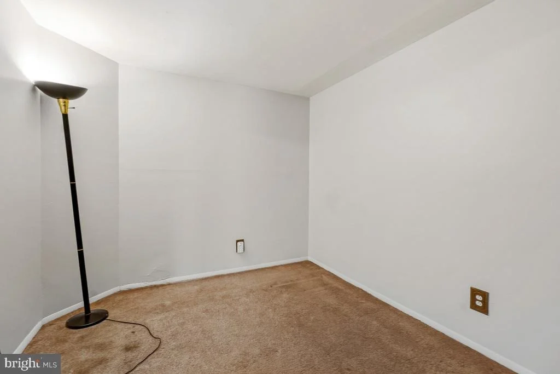
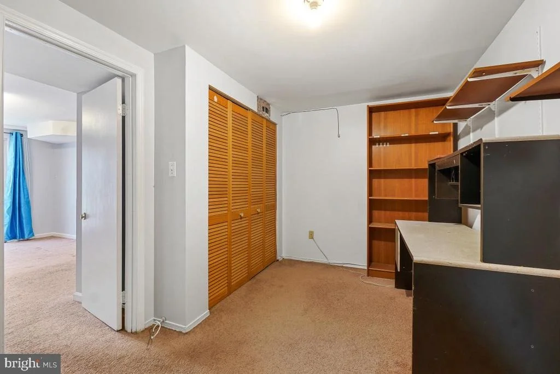
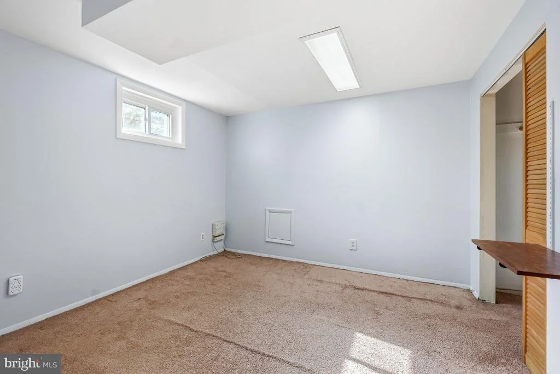
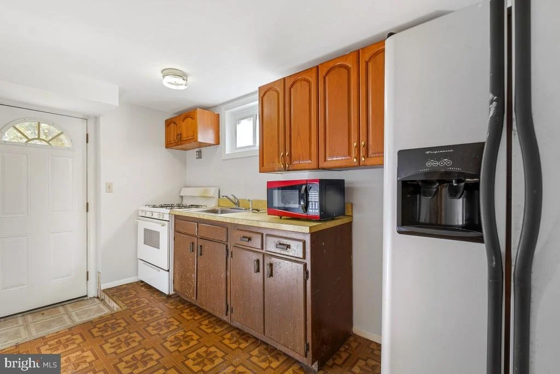
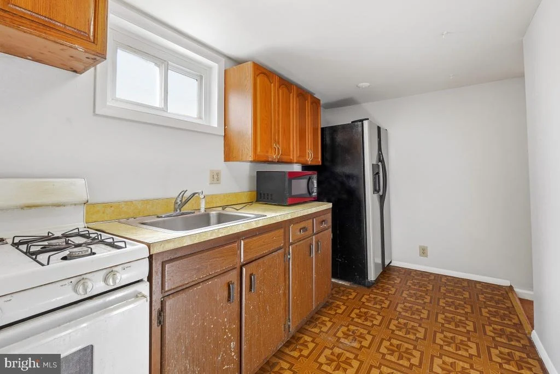
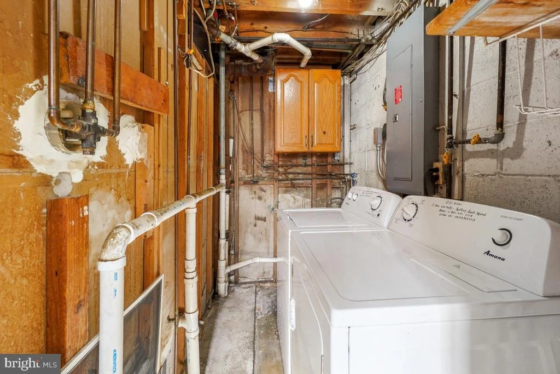
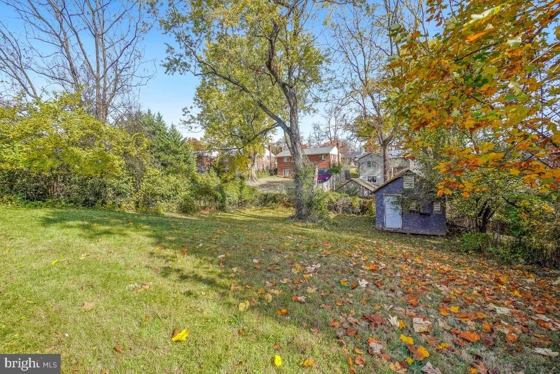
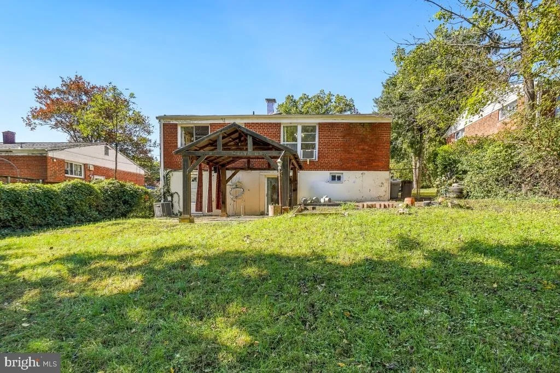
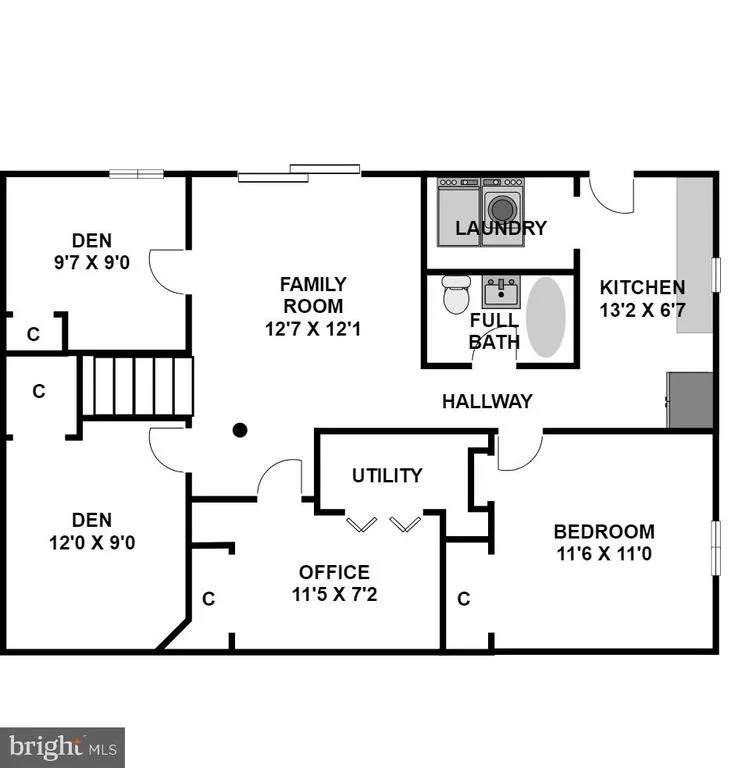
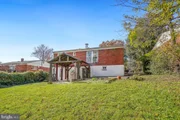
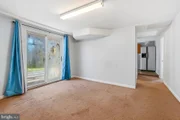
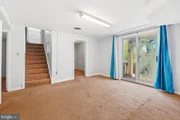
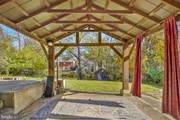
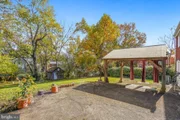
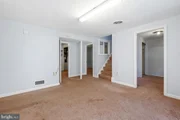
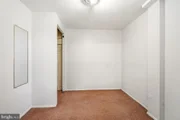
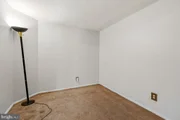
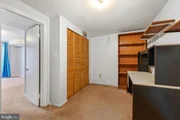
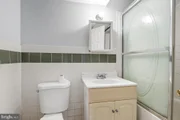
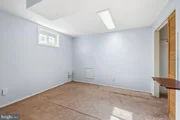
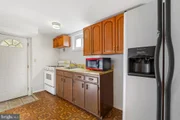
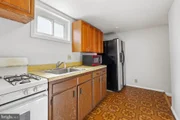
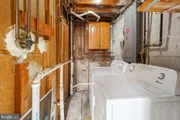
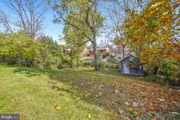
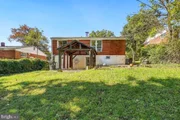
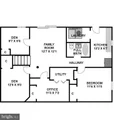
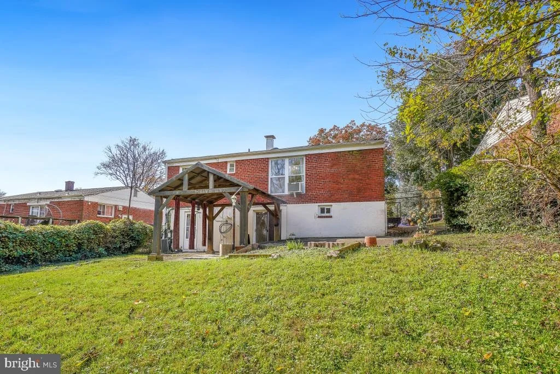
The finished lower level offers exceptional flexibility for multigenerational living, guest accommodations, or potential rental use. Enjoy a spacious recreation room with walk-out access to an expansive two-tiered patio, complete with a covered pergola featuring a vaulted ceiling. The beautifully landscaped backyard provides a lovely outdoor retreat. Inside, three additional rooms offer versatility for a potential fourth bedroom, home office, or storage, complemented by a second kitchen and full bathroom.

Conveniently located just minutes from shopping, restaurants, and everyday amenities, with easy access to major commuter routes and public transportation, this home offers space, flexibility, and a prime Silver Spring location!
Unit Size
1,774 Ft²
Days on Market
-
Land Size
0.21 acres
Price per sqft
$276
Property Type
House
Property Taxes
$501
HOA Dues
-
Year Built
1957

Listed By

Nathan Dart
Nathan Dart
RE/MAX Realty Services
Bryan Low
Long & Foster Real Estate, Inc.

Payment Calculator

Cap Rate Calculator

Last updated: 2 days ago (Bright MLS #MDMC2260936)

Price History

Date / Event Date Event Price
Nov 17, 2026 Price Decreased $490,000
↓ $10K (2%)
Price Decreased
Nov 14, 2026 Relisted $500,000
Relisted
Nov 10, 2026 In contract -
In contract
Nov 3, 2026 Relisted $500,000
Relisted
Nov 1, 2026 No longer available -
No longer available
Show More

Property Highlights

Air Conditioning
Parking Details
Parking Features: Driveway
Interior Details
Full Bathrooms: 3
Interior Features: Ceiling Fan(s), Attic, Bathroom - Tub Shower, Bathroom - Stall Shower, Carpet, Combination Kitchen/Dining, Floor Plan - Open, Window Treatments
Appliances: Dishwasher, Disposal, Washer, Dryer, Refrigerator, Ice Maker, Microwave, Stove
Flooring Type: Wood, Carpet, Ceramic Tile
Door Features: Sliding Glass
Basement: Finished, Walkout Level, Interior Access, Outside Entrance
Exterior Details
Square Footage: 1774
Square Footage Source: $0
Architectural Style: Raised Ranch, Ranch/Rambler
Year Built Source: Assessor
Year Built: 1957
Levels: 2
Other Structures: Above Grade, Below Grade
Construction Materials: Brick
Patio and Porch Features: Patio
Lot Size Area: 9000
Lot Size Units: Square Feet
Lot Size Acres: 0.21
Lot Size Square Feet: 9000
Tax Lot: 6
Water Source: Public
Financial Details
Tax Assessed Value: $447,633
Tax Annual Amount: $6,007
Utilities Details
Cooling Type: Ceiling Fan(s), Central Air, Wall Unit(s)
Heating Type: Forced Air
Sewer : Public Sewer

Building Info

Overview

    General

  • Year Built: 1957
  • Effective Year Built: 1957
  • Bedroom Count: 0
  • Bathroom Count: 3
  • Full Bathrooms: 3
  • Partial Bathrooms: 3
  • Building Condition: 6
  • Building Quality: 9
  • Construction Type: 0
  • Building Style: 0
  • Exterior Walls Type: 2
  • Interior Walls Type: 0
  • Roof Shape Type: 0
  • Roof Cover Type: 3
  • Floor Count: 100
  • Living Units: 1
  • Floor Cover: 0
  • Basement Type: 3
  • Basement Area: 760
  • Garage Type: 0
  • Parking Space Count: 0
  • Patio Type: 20
  • Porch Type: 0
  • Pool Type: 0

    Dimensions

  • Lot Size Square Feet: 9,000
  • Total Building Area: 1,014
  • Gross Building Area: 1,014
  • Building Area: 1,014
  • Building Area Measurement: T

    Heating and Cooling

  • Air Conditioning: 13
  • Heating: 4
  • Heated Square Feet: 1,774
  • Heating Fuel Type: 0

    Utilities

  • Sewer System: 5
  • Water Service: 0

Building

  • Building Type: 0
  • Property Class: R
  • Subdivision: GARRETT FOREST
  • Land Acres: 0000000207
  • Standard Land Use Code: 1001
  • County Land Use Code: R-A001
  • Legal Description 1: GARRETT FOREST SEC 2

Neighborhood

  • School District Name: Montgomery County Public Schools
  • Census Tract: 703501

Zoning

  • Zoning: R60

Geography

  • Assessors Map Reference: HQ32
  • Account Number: 01311924
  • District: 13
  • Section: 2
  • Parcel: 13-01311924
  • Block: F
  • Lot: 6
  • Latitude: 39.0509
  • Longitude: -77.0799

    Address

  • Full Address: 11811 Selfridge Rd
  • Address - House Number: 11811
  • Address - Street Name: Selfridge
  • Address - Suffix Type: Rd
  • State: MD
  • City Name: Silver Spring
  • Carrier Code: C065
  • 4-Digit Zip Code: 4739
  • Zip Code: 20906

Valuation

    Tax

  • Tax Year: 2023
  • Tax Amount: $426,523

    Appraisal Valuation

  • Standard Deviation: 0.1493
  • Valuation Date: Jan 17, 2024
  • Confidence Score: 81
  • Final Value: 516,853
  • High Value: 594,053
  • Low Value: 439,653

    Market Valuation

  • Market Total Value: $380,300
  • Market Land Value: $189,700
  • Market Improvement Value: $190,600

    Assessments Valuation

  • Assessed Year: 2023
  • Assessed Total Value: $369,233

    Sales

  • Current Sale Contract Date: Aug 25, 2006
  • Current Sale Recording Date: Sep 22, 2006
  • Current Sale Price:
  • Current Sale Document Type: 27
  • Current Sale Input Document Number: 59810
Data used for valuation calculations is provided by RealtyHop, and other third party sources

Comparables

Unit
Status
Type
Beds
Baths
ft²
Price/ft²
Asking Price
Listed On
Closing Price
Sold On
HOA + Taxes

About Wheaton - Glenmont


Similar Homes for Sale

Currently no similar homes around

Nearby Rentals

Unit for rent at 5352 Merriam Street, BETHESDA, MD, 20814

$7,990 /mo

  • 4 Beds
  • 3 Baths
  • 3,752 ft²
5352 Merriam Street, BETHESDA, MD, 20814 Listing by Cheryl R Leahy
Unit for rent at 5307 Merriam Street, BETHESDA, MD, 20814

$6,800 /mo

  • 4 Beds
  • 3 Baths
  • 2,850 ft²
5307 Merriam Street, BETHESDA, MD, 20814 Listing by Jessica L. Boisseau
Unit for rent at 5230 Strathmore Avenue, NORTH BETHESDA, MD, 20852

$3,495 /mo

  • 2 Beds
  • 2 Baths
  • 2,100 ft²
5230 Strathmore Avenue, NORTH BETHESDA, MD, 20852 Listing by Brenda C Moreno


Frequently Asked Questions

When was property at 11811 Selfridge Road built and last sold?
The property at 11811 Selfridge Road was built in 1957 and last sold on Aug 25, 2006 for $459,900.
How much is this home worth?
The estimated value of the home located at 11811 Selfridge Road is $497,037.
What are some comparable homes to 11811 Selfridge Road?
There are currently no comparable homes to 11811 Selfridge Road.