See Home Value
Houston 77082 Westchase
11810 Legend Manor Drive
$1,199,900 Last Listed Price
● House - Off Market

11810 Legend Manor Drive

Houston, TX 77082
bedrooms
5 Beds
bathrooms
4 Baths
square feet
3,906 Ft²
$7,594
Est. Monthly
$263
HOA / Fees

About This Property

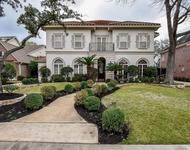
Luxury abounds in this meticulously upgraded home in private gated community of Royal Oaks Country Club with 24-hour on-site security, boasting a new roof (2023), modern pool (2019), and whole-home renovation (2021). Beautiful hardwood flooring throughout, bespoke kitchen with exquisite cabinetry, Silestone quartz countertops, and professional-grade appliances. Spa-inspired primary ensuite features opulent Italian marble, with California Closets for organization. Smart home features. Carport and first-floor living, with primary and guest suites on the main level. Entertain in the open floor plan or invite your guests to your luscious pool. Outside, extra-wide 70-foot lot, expansive driveway, classic exterior, and landscaping with smart sprinkler system. Welcoming front porch, two large covered patios. 3-car garage, abundant storage, and wood plantation shutters. Bid farewell to carpet with this carpet-free sanctuary. Every detail curated for sophistication and style.
Unit Size
3,906 Ft²
Days on Market
-
Land Size
0.21 acres
Price per sqft
$307
Property Type
House
Property Taxes
$1,440
HOA Dues
$263
Year Built
2002

Payment Calculator

Cap Rate Calculator

Last updated: 5 months ago (HAR #40280658)

Price History

Date / Event Date Event Price
Jul 12, 2024 Sold
Sold
Jun 9, 2024 In contract -
In contract
May 25, 2024 No longer available -
No longer available
May 24, 2024 Listed by Equity Real Estate $1,199,900
Listed by Equity Real Estate
Luxury abounds in this meticulously upgraded home in private gated community of Royal Oaks Country Club with 24-hour on-site security, boasting a new roof (2023), modern pool (2019), and whole-home renovation (2021). Beautiful hardwood flooring throughout, bespoke kitchen with exquisite cabinetry, Silestone quartz countertops, and professional-grade appliances. Spa-inspired primary ensuite features opulent Italian marble, with California Closets for organization. Smart home features. Carport and first-floor living, with primary and guest suites on the main level. Entertain in the open floor plan or invite your guests to your luscious pool. Outside, extra-wide 70-foot lot, expansive driveway, classic exterior, and landscaping with smart sprinkler system. Welcoming front porch, two large covered patios. 3-car garage, abundant storage, and wood plantation shutters. Bid farewell to carpet with this carpet-free sanctuary. Every detail curated for sophistication and style.
May 16, 2024 Price Decreased $1,199,900
↓ $65K (5.2%)
Price Decreased
Show More

Property Highlights

Garage
Fireplace

Building Info

Overview

    General

  • Year Built: 2002
  • Effective Year Built: 2002
  • Building Count: 1
  • Total Rooms: 9
  • Bedroom Count: 5
  • Bathroom Count: 5
  • Full Bathrooms: 4
  • Partial Bathrooms: 5
  • Bathroom Plumbing Fixtures: 20
  • Building Condition: 6
  • Building Quality: 1
  • Construction Type: 2
  • Building Style: 1
  • Exterior Walls Type: 3
  • Interior Walls Type: 0
  • Roof Shape Type: 0
  • Roof Cover Type: 0
  • Floor Count: 100
  • Living Units: 1
  • Floor Cover: 0
  • Basement Type: 0
  • Basement Area: 0
  • Garage Type: 4
  • Garage Square Area: 726
  • Parking Space Count: 4
  • Patio Type: 59
  • Porch Type: 105
  • Pool Type: 8
  • Location Influence Type: 216

    Dimensions

  • Lot Size Square Feet: 9,323
  • Total Building Area: 3,906
  • Gross Building Area: 3,906
  • Building Area: 3,906
  • Building Area Measurement: L

    Heating and Cooling

  • Fireplace Count: 1
  • Air Conditioning: 1
  • Heating: 3
  • Heated Square Feet: 3,906
  • Heating Fuel Type: 3

    Utilities

  • Sewer System: 1
  • Water Service: 2

Building

  • Building Type: 0
  • Property Class: R
  • Subdivision: ROYAL OAKS COUNTRY CLUB SEC 10
  • Land Acres: 0000000214
  • Standard Land Use Code: 1001
  • County Land Use Code: 1001
  • State Land Use Code: A1
  • Legal Description 1: LT 6 BLK 1 ROYAL OAKS COUNTRY CLUB SEC 10

Neighborhood

  • School District Name: Alief Independent School District
  • School Tax School District: ALIEF ISD
  • Census Tract: 452101

Geography

  • Assessors Map Reference: 4855B
  • Account Number: 1221460010006
  • District: 061
  • Parcel: 122-146-001-0006
  • Block: 1
  • Lot: 6
  • Municipality: CITY OF HOUSTON
  • Latitude: 29.7233
  • Longitude: -95.586

    Address

  • Full Address: 11810 Legend Manor Dr
  • Address - House Number: 11810
  • Address - Street Name: Legend Manor
  • Address - Suffix Type: Dr
  • State: TX
  • City Name: Houston
  • Carrier Code: C028
  • 4-Digit Zip Code: 3078
  • Zip Code: 77082

Valuation

    Tax

  • Total Area: 3,995
  • Tax Year: 2022
  • Tax Amount: $1,532,186
  • Initial Tax Delinquent Year: 2018
  • Tax Rate Code Area: 509

    Appraisal Valuation

  • Standard Deviation: 0.2161
  • Valuation Date: Mar 20, 2024
  • Confidence Score: 70
  • Final Value: 784,209
  • High Value: 953,738
  • Low Value: 614,681

    Market Valuation

  • Market Total Value: $698,500
  • Market Land Value: $240,142
  • Market Improvement Value: $458,358

    Assessments Valuation

  • Assessed Year: 2022
  • Assessed Total Value: $698,500
  • Assessed Land Value: $240,142
  • Assessed Improvements Value: $458,358

    Exemptions

  • Homeowner Exemption: Yes

    Sales

  • Current Sale Contract Date: Oct 29, 2018
  • Current Sale Recording Date: Nov 01, 2018
  • Current Sale Price:
  • Current Sale Document Type: 70
  • Current Sale Input Document Number: 2018-498089
  • Previous Sale Recording Date: Jan 26, 2011
  • Previous Sale Contract Date: Jan 05, 2011
  • Previous Sale Amount: $503,000
  • Previous Sale Document Type: 70
Data used for valuation calculations is provided by RealtyHop, and other third party sources

Comparables

Unit
Status
Type
Beds
Baths
ft²
Price/ft²
Asking Price
Listed On
Closing Price
Sold On
HOA + Taxes

About Westside


Similar Homes for Sale

Currently no similar homes around

Nearby Rentals

Unit for rent at 12700 Leader Street, Houston, TX, 77072

$1,350 /mo

  • 2 Beds
  • 1 Bath
  • 4,372 ft²
12700 Leader Street #B, Houston, TX, 77072 Listing by Calvin Chau Nguyen
Unit for rent at 13034 Leader Street, Houston, TX, 77072

$1,650 /mo

  • 3 Beds
  • 2 Baths
  • 1,271 ft²
13034 Leader Street #960, Houston, TX, 77072 Listing by Juan Sabogal
Unit for rent at 3015 Bonnebridge Way Boulevard, Houston, TX, 77082

$5,950 /mo

  • 4 Beds
  • 3 Baths
  • 4,345 ft²
3015 Bonnebridge Way Boulevard, Houston, TX, 77082 Listing by Robert James


Frequently Asked Questions

When was property at 11810 Legend Manor Drive built and last sold?
The property at 11810 Legend Manor Drive was built in 2002 and last sold on Oct 29, 2018 for $528,800.
How much is this home worth?
The estimated value of the home located at 11810 Legend Manor Drive is $1,211,899.
What are some comparable homes to 11810 Legend Manor Drive?
There are currently no comparable homes to 11810 Legend Manor Drive.