Check Availability
$549,000
↓ $26K (4.5%)
● House - For Sale

11810 Avalon

Yucaipa, CA 92399
bedrooms
3 Beds
bathrooms
2 Baths
square feet
1,429 Ft²
$2,696
Est. Monthly

About This Property

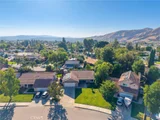
Charming Single-Story Home in Upper Yucaipa!


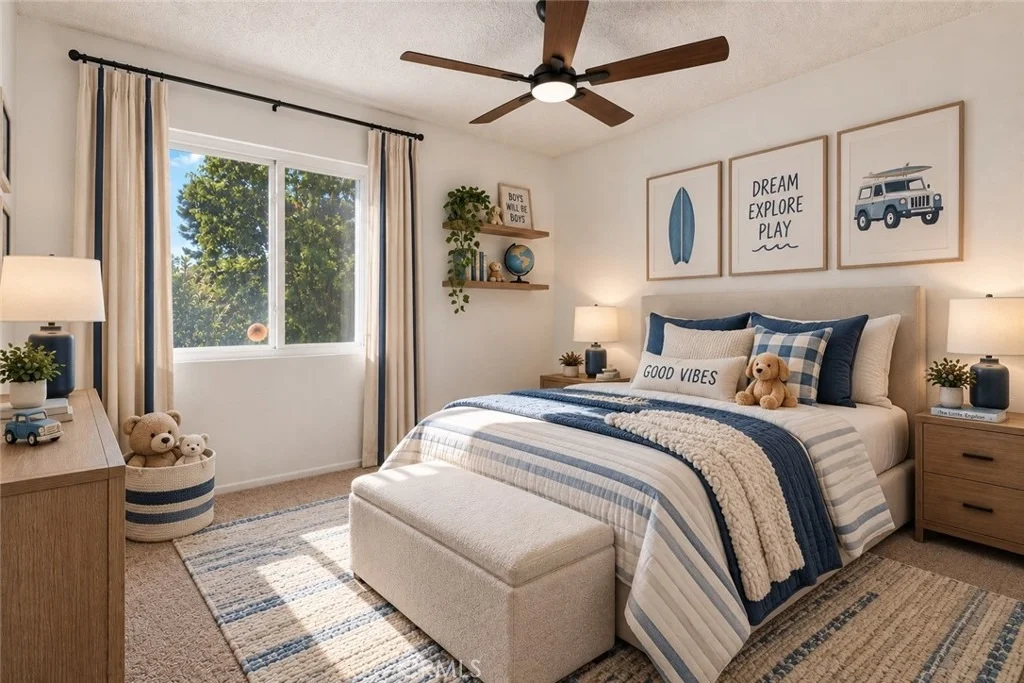
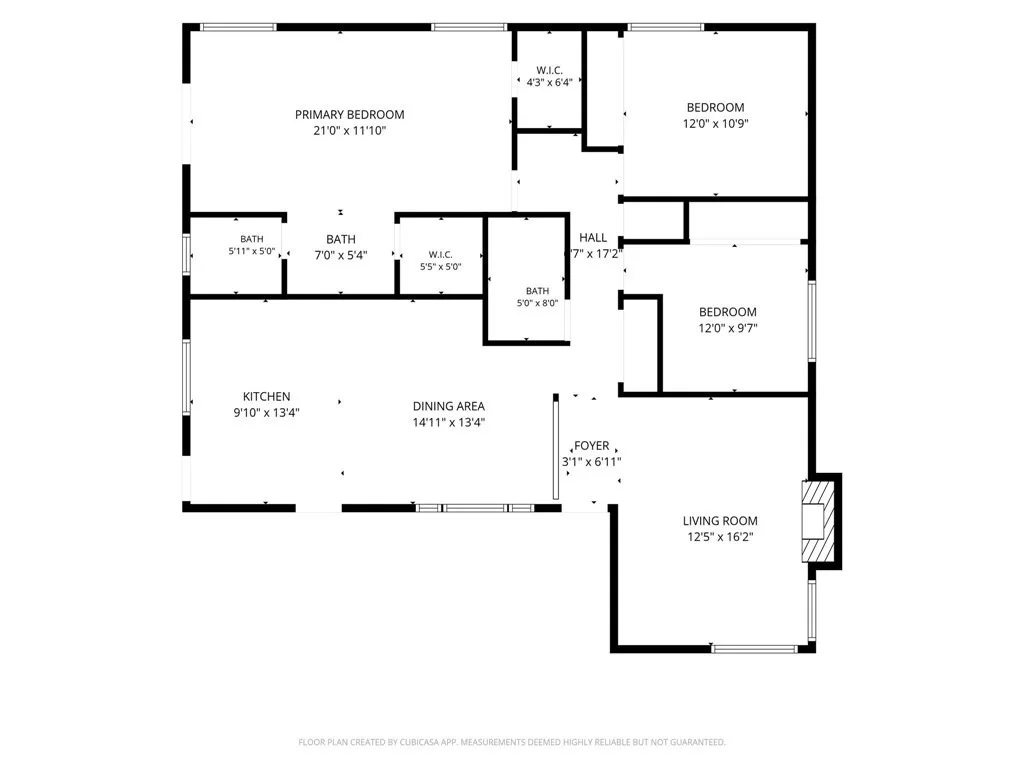
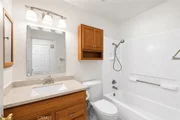
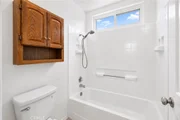
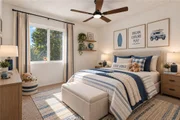
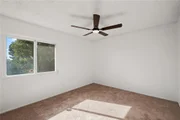
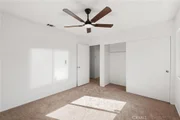
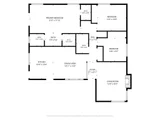
Welcome to this beautifully maintained single-story home offering nearly 1,500 square feet of comfortable living space in a well-established Upper Yucaipa neighborhood. This 3-bedroom, 2-bathroom home is move-in ready and full of thoughtful touches throughout.


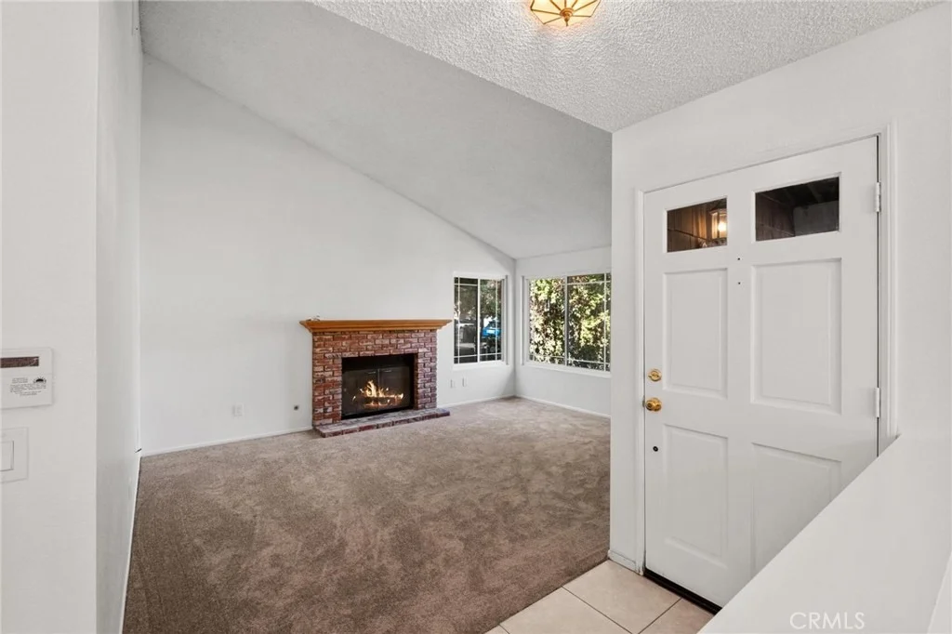
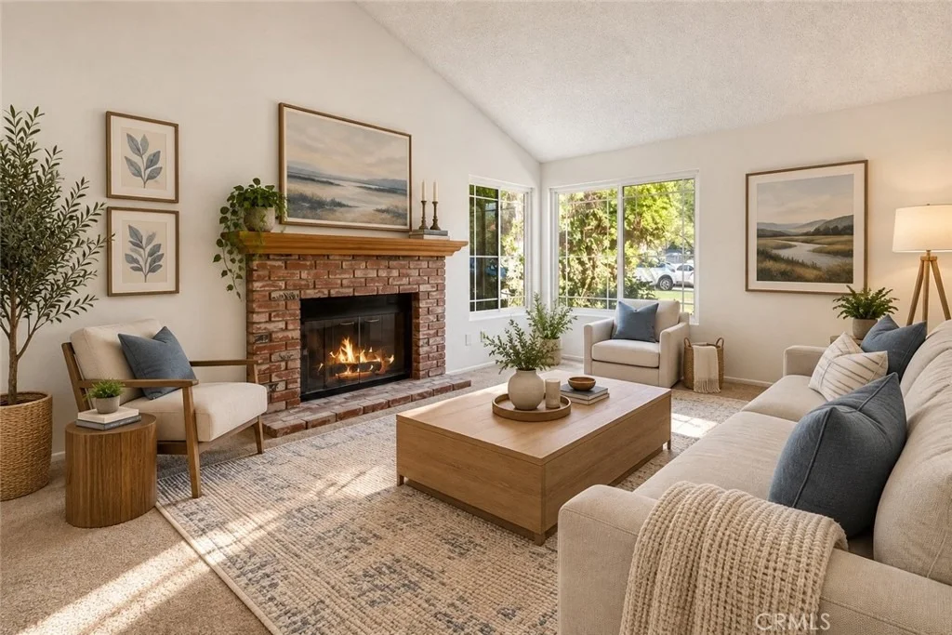
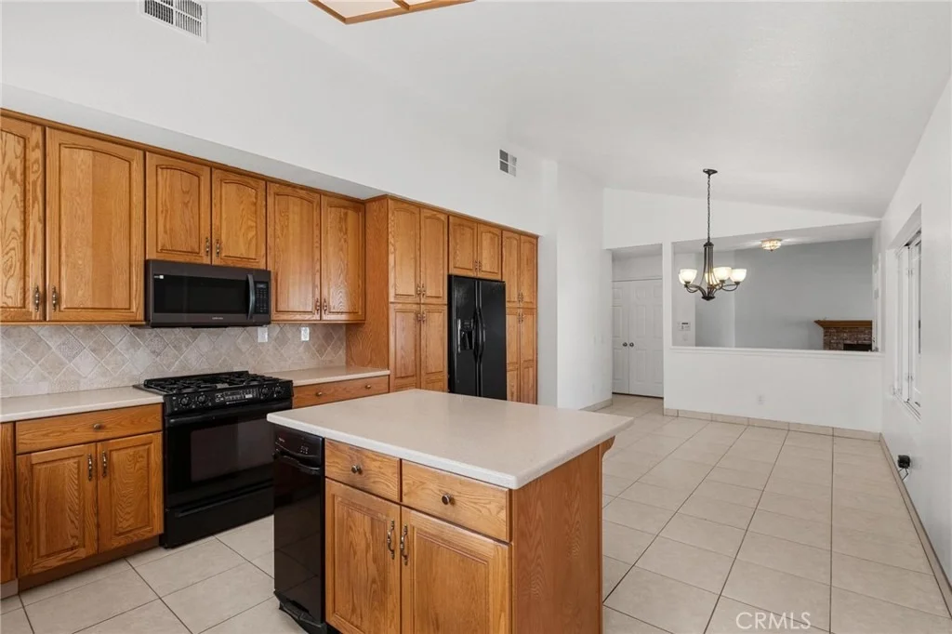
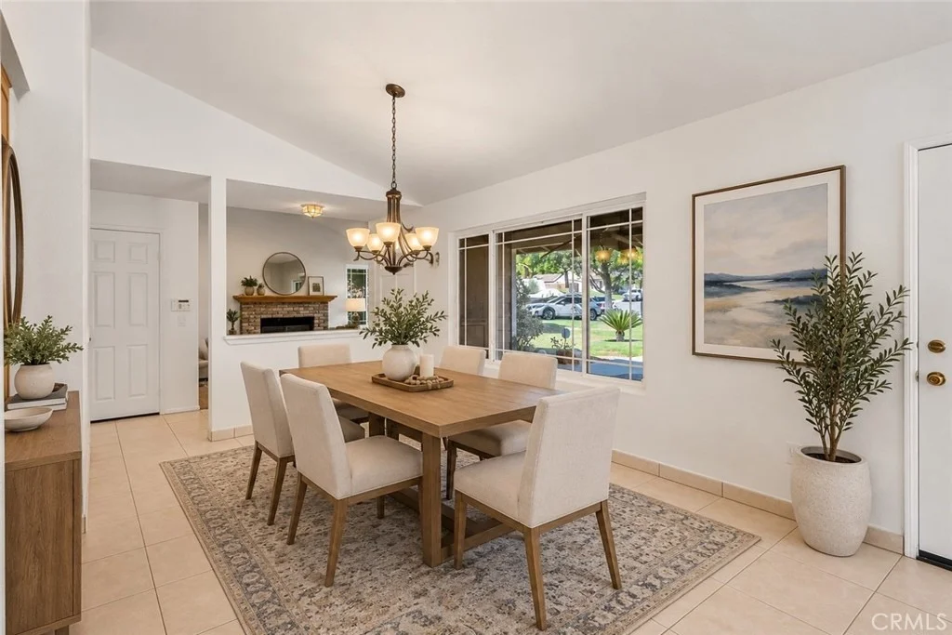
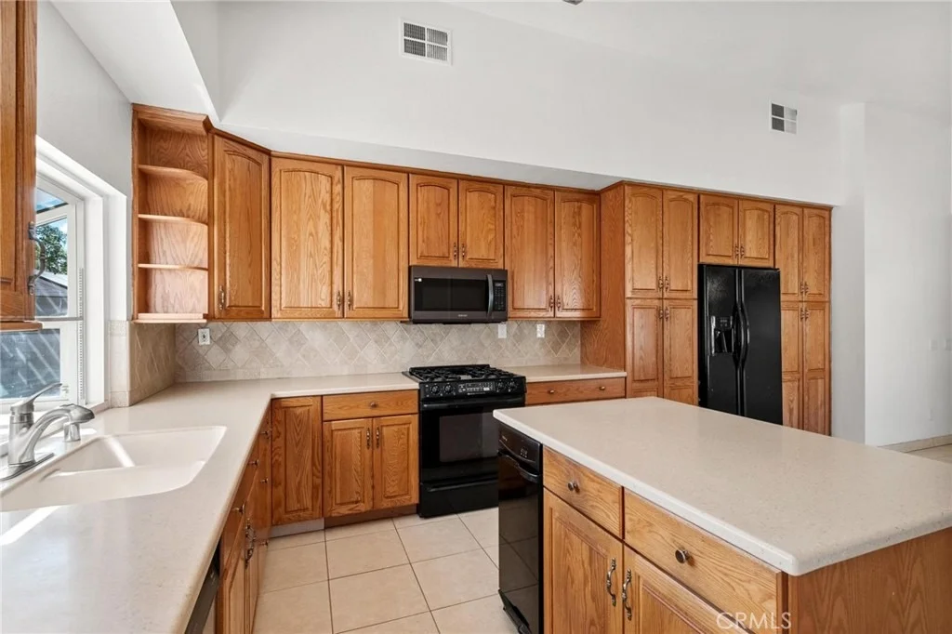
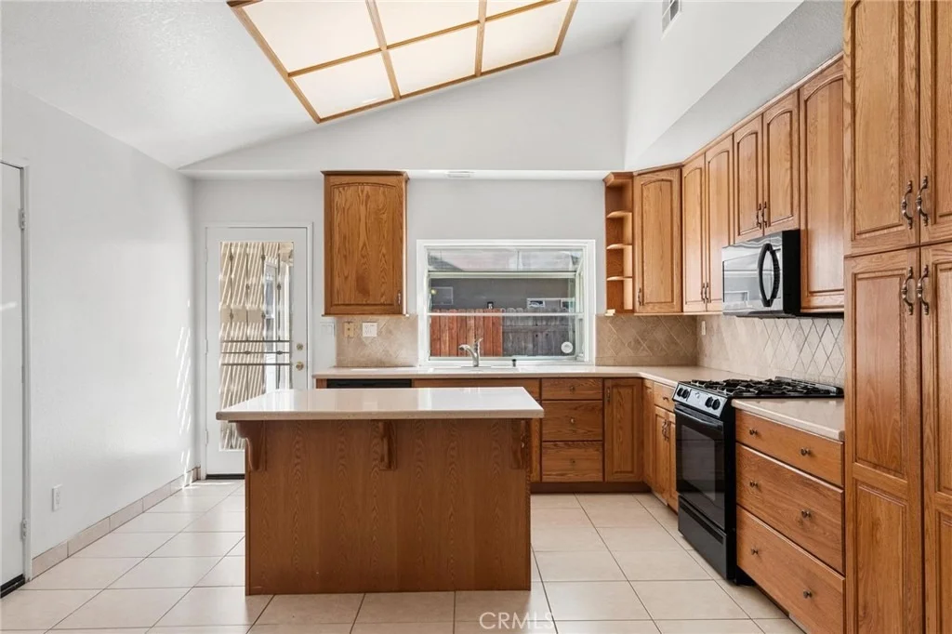
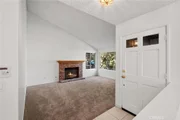
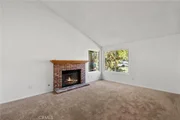
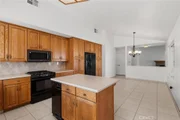
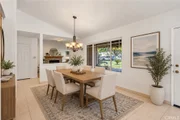
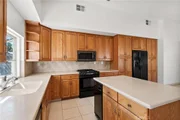
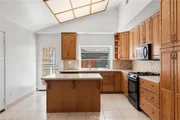
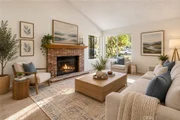
Step inside to a beautiful living room featuring a cozy fireplace and large windows overlooking the front yard, filling the space with natural light. The open dining area flows seamlessly into the kitchen, which boasts ample cabinetry space, a convenient center island, and a charming garden window with views of the side yard-perfect for both everyday living and entertaining.


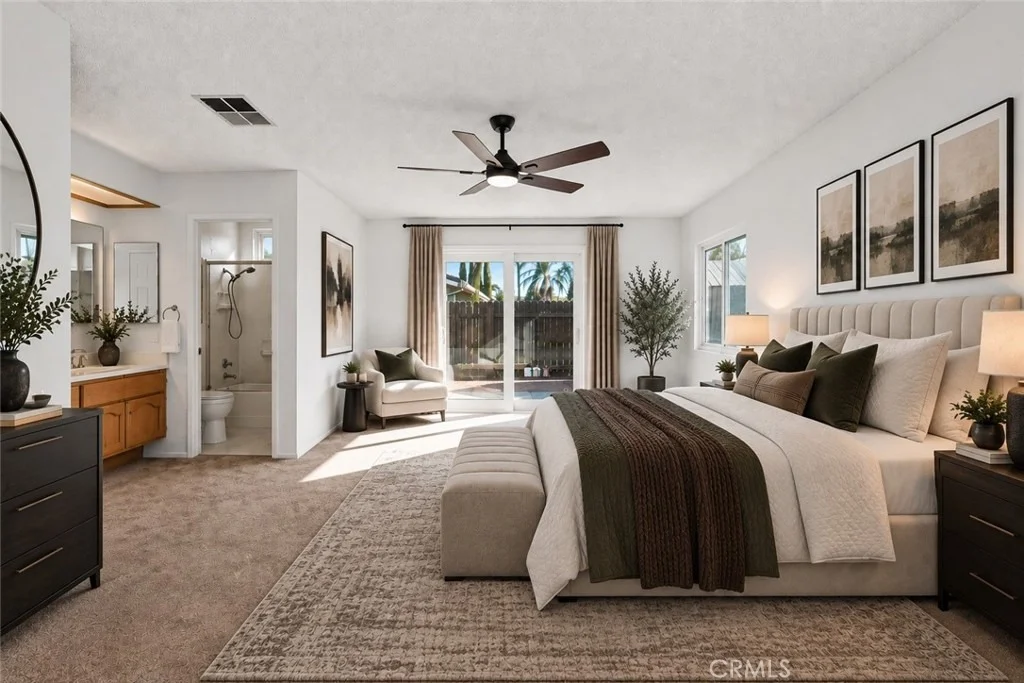
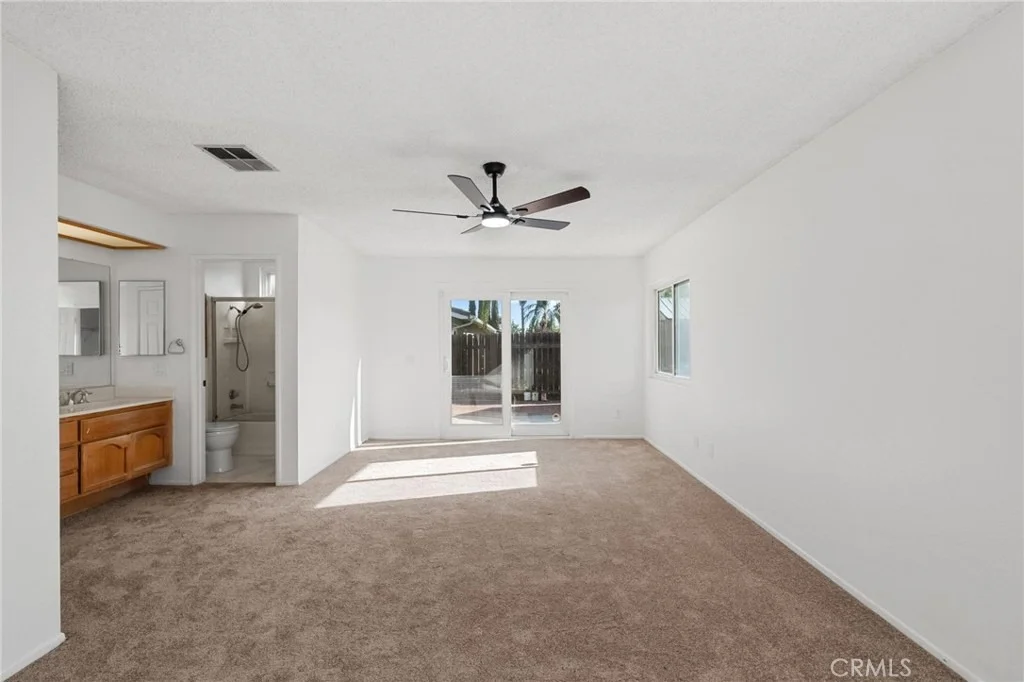
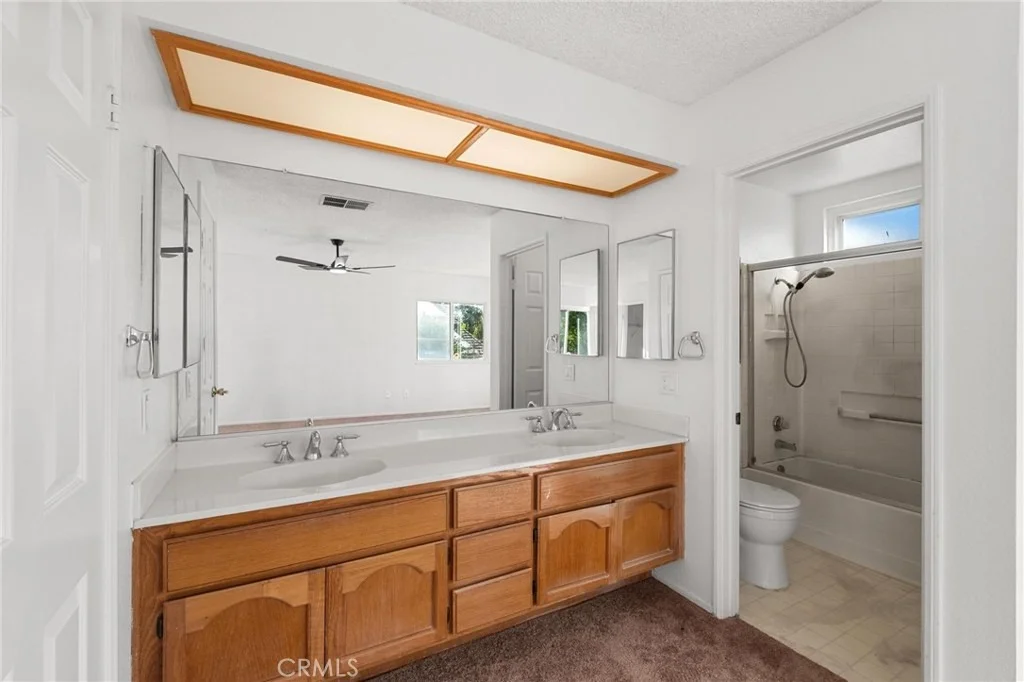
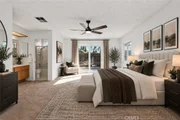
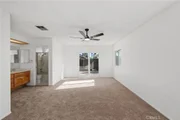
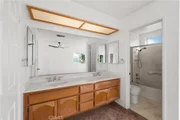
The spacious primary suite is a true retreat, complete with two walk-in closets, dual sinks, and windows overlooking the backyard.


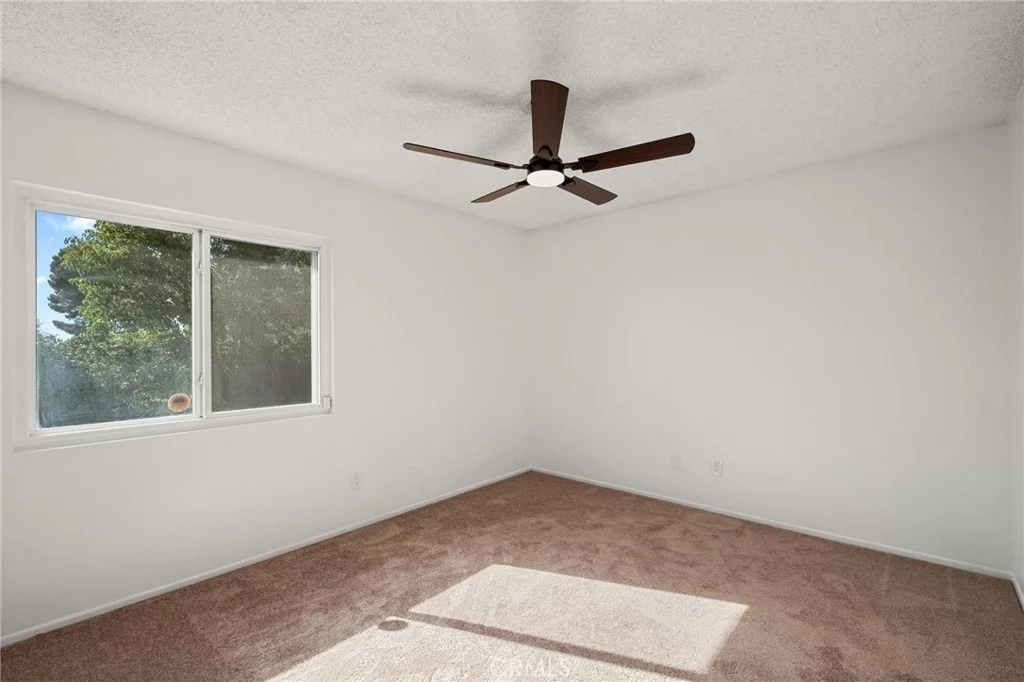
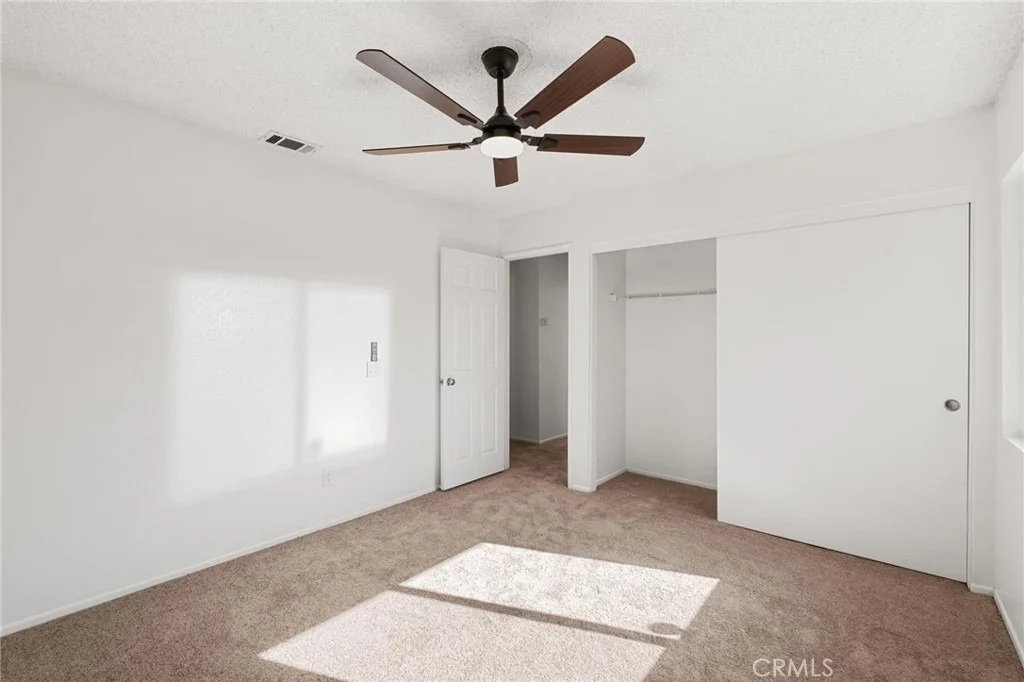
The home has been freshly painted throughout the interior and features brand-new carpet, offering a clean, modern feel from the moment you walk in. An upgraded HVAC system provides added comfort and efficiency year-round.


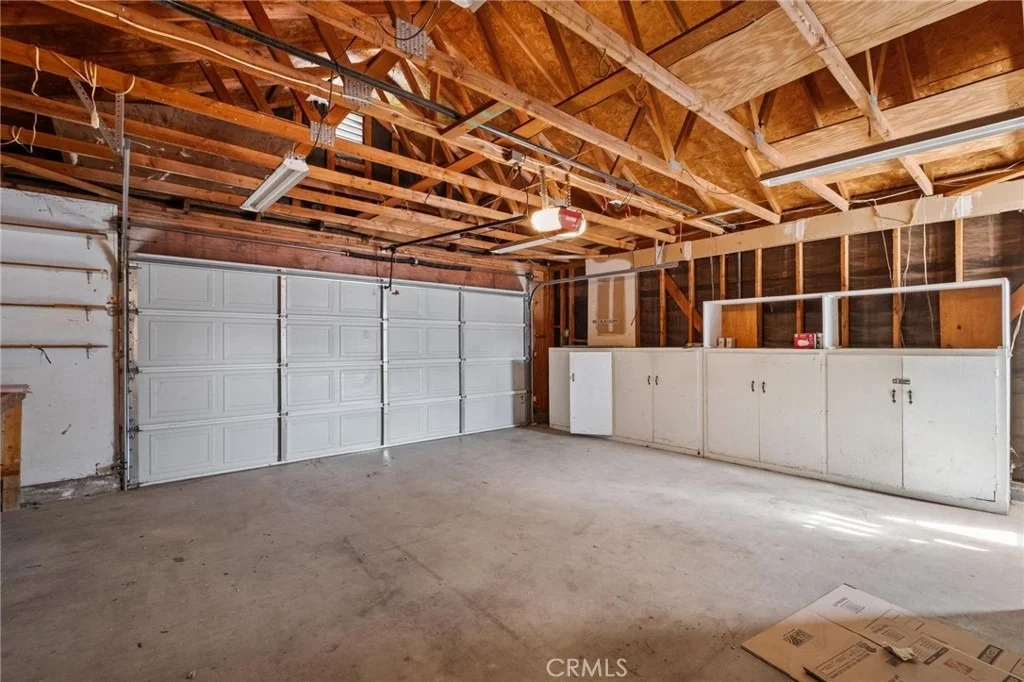
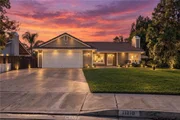
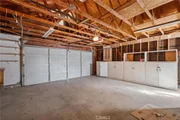
A two-car garage and extra-wide driveway offer plenty of parking and storage space.


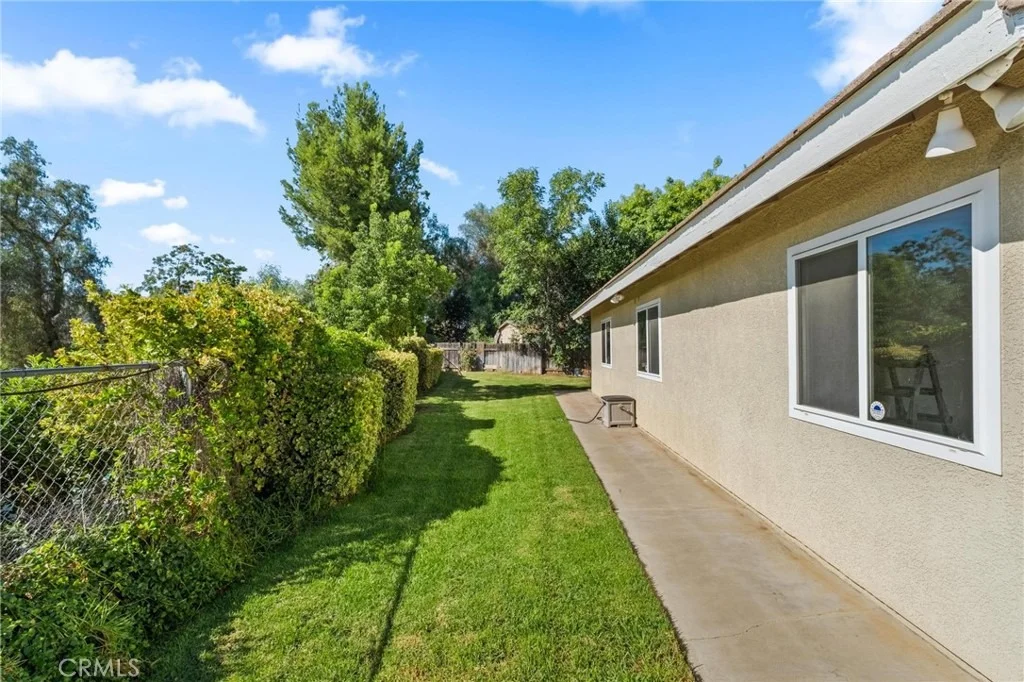
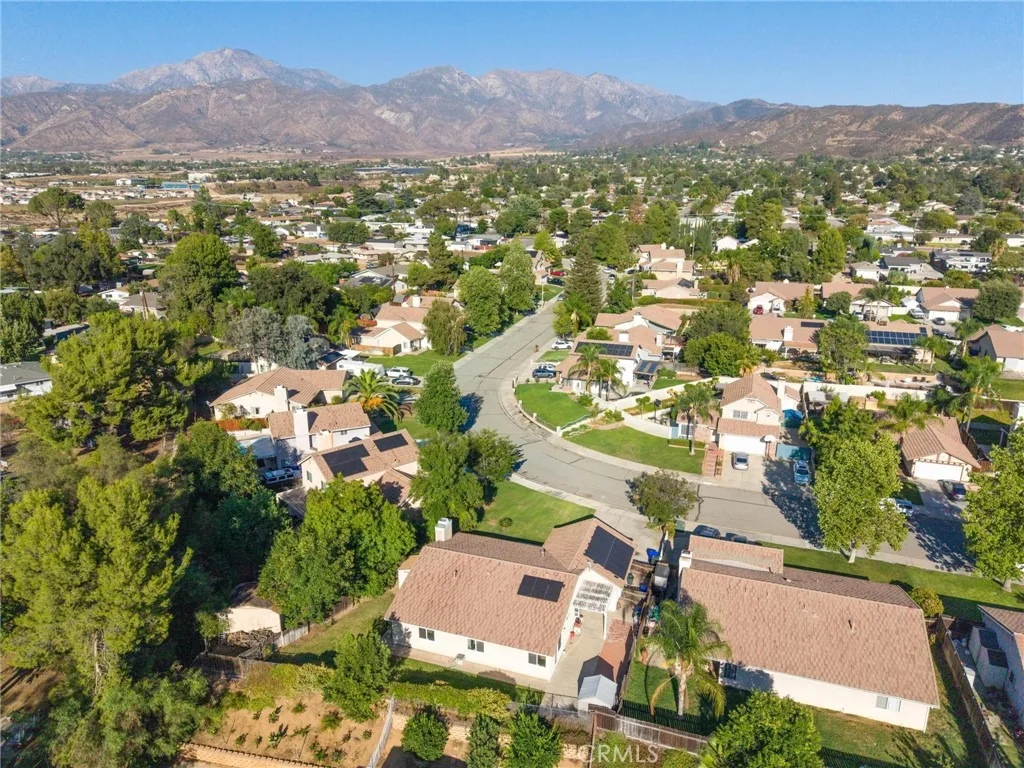
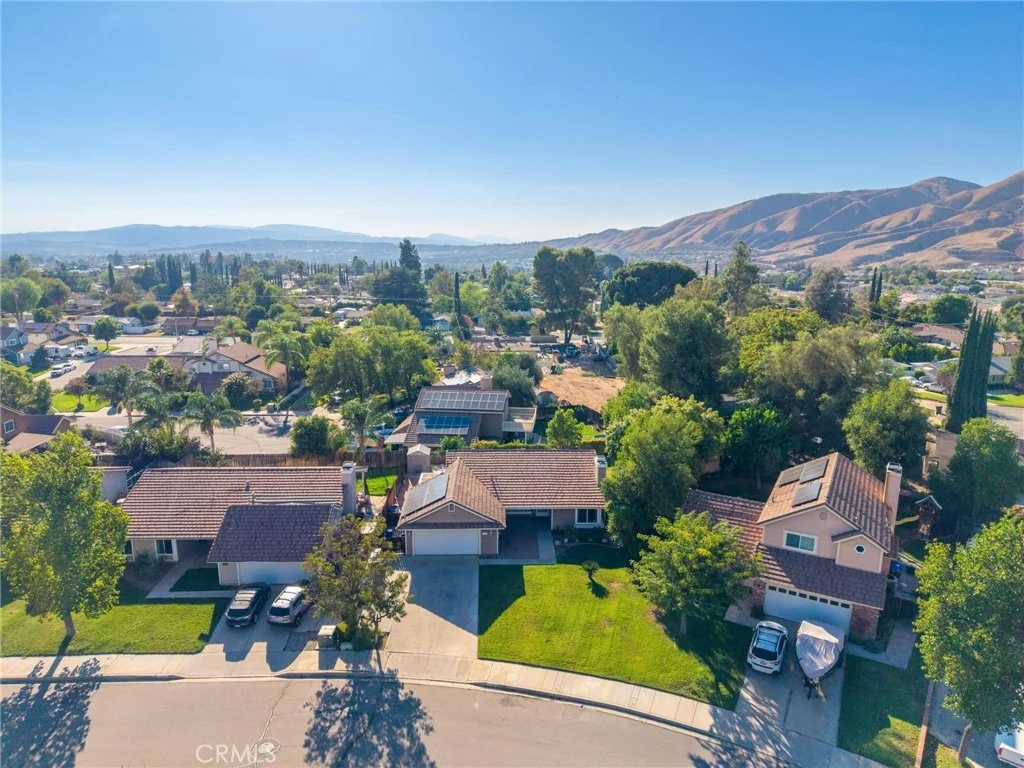
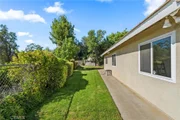
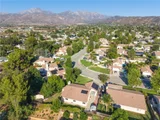
Situated on a generously sized lot with plenty of room to enjoy, this home is centrally located near shopping centers, schools, restaurants, and everything Yucaipa has to offer.


Don't miss this fantastic opportunity in a highly desirable location!


**Scroll down under features to checkout the video tour!**
Unit Size
1,429 Ft²
Days on Market
35 days
Land Size
0.16 acres
Price per sqft
$384
Property Type
House
Property Taxes
-
HOA Dues
-
Year Built
1990

Listed By

Payment Calculator

Cap Rate Calculator

Last updated: 16 days ago (CRMLS #IG26202619)

Price History

Date / Event Date Event Price
Oct 5, 2026 Price Decreased $549,000
↓ $26K (4.5%)
Price Decreased
Sep 15, 2026 Listed by RE/MAX ADVANTAGE $575,000
Listed by RE/MAX ADVANTAGE

Property Highlights

Garage
Air Conditioning
Fireplace
With View
Parking Details
Has Garage
Attached Garage
Has Open Parking
Parking Features: Concrete, Direct Access, Driveway, Garage Faces Front, Garage, Garage Door Opener, DoorSingle, DrivewayUpSlopeFromStreet
Garage Spaces: 2
Interior Details
Full Bathrooms: 2
Interior Features: Breakfast Bar, Built-in Features, Eat-in Kitchen, Open Floorplan, Recessed Lighting, See Remarks, Walk-In Closet(s), AllBedroomsDown, BedroomOnMainLevel, MainLevelPrimary
Appliances: Dishwasher, Disposal, Gas Range, Microwave, Refrigerator, Water Heater
Flooring Type: Carpet, Tile, Vinyl
Door Features: Sliding Doors
Laundry Features: Washer Hookup, Gas Dryer Hookup, In Garage
Has Fireplace
Fireplace Features: Living Room
Exterior Details
Square Footage: 1429
Square Footage Source: $0
Security Features: Carbon Monoxide Detector(s), Smoke Detector(s)
Architectural Style: PatioHome
Year Built Source: Assessor
Year Built: 1990
Levels: One
Window Features: Double Pane Windows
Construction Materials: Stucco
Patio and Porch Features: Covered, Concrete
Pool Features: None
Lot Features: Back Yard, Landscaped, Lawn, SprinklerSystem, Yard
Lot Size Area: 7150
Lot Size Units: Square Feet
Lot Size Acres: 0.1641
Lot Size Square Feet: 7150
Tax Lot: 13
Water Source: Public
Utilities Details
Cooling Type: Central Air
Heating Type: Central, Fireplace(s)
Sewer : Public Sewer

Building Info

Overview

    General

  • Year Built: 1990
  • Effective Year Built: 1990
  • Building Count: 1
  • Total Rooms: 5
  • Bedroom Count: 3
  • Bathroom Count: 2
  • Full Bathrooms: 2
  • Partial Bathrooms: 2
  • Building Condition: 3
  • Building Quality: 7
  • Construction Type: 6
  • Building Style: 10
  • Exterior Walls Type: 12
  • Interior Walls Type: 0
  • Roof Shape Type: 0
  • Roof Cover Type: 18
  • Floor Count: 100
  • Living Units: 1
  • Floor Cover: 0
  • Basement Type: 0
  • Basement Area: 0
  • Garage Type: 1
  • Garage Square Area: 506
  • Parking Space Count: 2
  • Patio Type: 20
  • Porch Type: 8
  • Pool Type: 0
  • Location Influence Type: 224

    Dimensions

  • Lot Size Square Feet: 7,150
  • Total Building Area: 1,935
  • Gross Building Area: 1,935
  • Building Area: 1,429
  • Building Area Measurement: L

    Heating and Cooling

  • Fireplace Count: 1
  • Air Conditioning: 1
  • Heating: 3
  • Heated Square Feet: 1,429
  • Heating Fuel Type: 0

    Utilities

  • Sewer System: 1
  • Water Service: 2

Building

  • Building Type: 0
  • Property Class: R
  • Subdivision: YUCAIPA CITY
  • Land Acres: 0000000164
  • Standard Land Use Code: 1001
  • County Land Use Code: 0510
  • Legal Description 1: TRACT 13174 LOT 13 INT IN COMMON AREA

Neighborhood

  • School District Name: Yucaipa-Calimesa Joint Unified School District
  • Census Tract: 008800

Zoning

  • Zoning: R1

Geography

  • Assessors Map Reference: 31-C5
  • District: 12
  • Subdivision Tract Number: 13174
  • Parcel: 0303-323-13-0000
  • Lot: 13
  • Municipality: SAN BERNARDINO
  • Latitude: 34.0392
  • Longitude: -117.046

    Address

  • Full Address: 11810 Avalon Ave
  • Address - House Number: 11810
  • Address - Street Name: Avalon
  • Address - Suffix Type: Ave
  • State: CA
  • City Name: Yucaipa
  • Carrier Code: C011
  • 4-Digit Zip Code: 2845
  • Zip Code: 92399

Valuation

    Tax

  • Tax Year: 2022
  • Tax Amount: $323,035
  • Tax Rate Code Area: 022-002

    Appraisal Valuation

  • Standard Deviation: 0.1958
  • Valuation Date: Jul 19, 2023
  • Confidence Score: 73
  • Final Value: 504,563
  • High Value: 603,396
  • Low Value: 405,729

    Assessments Valuation

  • Assessed Year: 2023
  • Assessed Total Value: $248,461
  • Assessed Land Value: $53,935
  • Assessed Improvements Value: $194,526

    Exemptions

  • Homeowner Exemption: Yes
Data used for valuation calculations is provided by RealtyHop, and other third party sources

Comparables

Unit
Status
Type
Beds
Baths
ft²
Price/ft²
Asking Price
Listed On
Closing Price
Sold On
HOA + Taxes

About Central Yucaipa


Similar Homes for Sale

Currently no similar homes around

Nearby Rentals

Unit for rent at 35163 Acacia Avenue, YUCAIPA, CA, 92399

$2,300 /mo

  • 3 Beds
  • 1 Bath
  • 1,050 ft²
35163 Acacia Avenue, YUCAIPA, CA, 92399 Listing by Marigene Sample
Unit for rent at 34786 Date Street, YUCAIPA, CA, 92399

$2,450 /mo

  • 2 Beds
  • 1 Bath
  • 1,285 ft²
34786 Date Street, YUCAIPA, CA, 92399 Listing by Jennifer Sullivan
Unit for rent at 12706 6th, YUCAIPA, CA, 92399

$2,400 /mo

  • 2 Beds
  • 1 Bath
  • 963 ft²
12706 6th, YUCAIPA, CA, 92399 Listing by Jerritt Watts


Frequently Asked Questions

When was property at 11810 Avalon Avenue built and last sold?
The property at 11810 Avalon Avenue was built in 1990 and last sold on Jan 1, 1970 for $0.
How much is this home worth?
The estimated value of the home located at 11810 Avalon Avenue is $550,858.
What are some comparable homes to 11810 Avalon Avenue?
There are currently no comparable homes to 11810 Avalon Avenue.