


1181 BALLANTRAE LANE


About This Property
Please note a significant price adjustment at 1181 Ballantrae Lane in Langley Farms. This exceptional estate is now offered at $9,600,000.
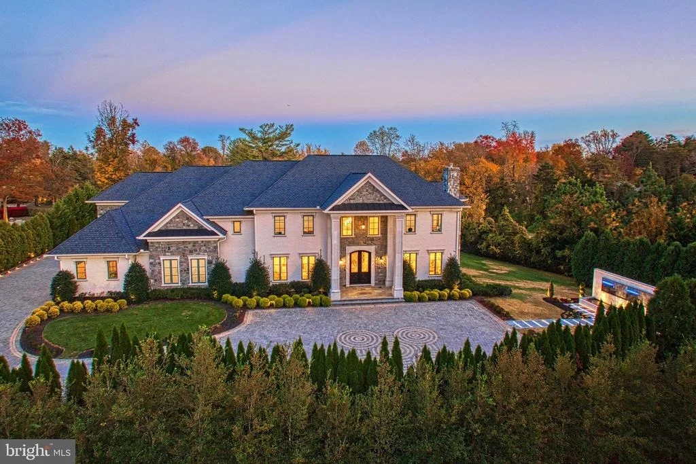
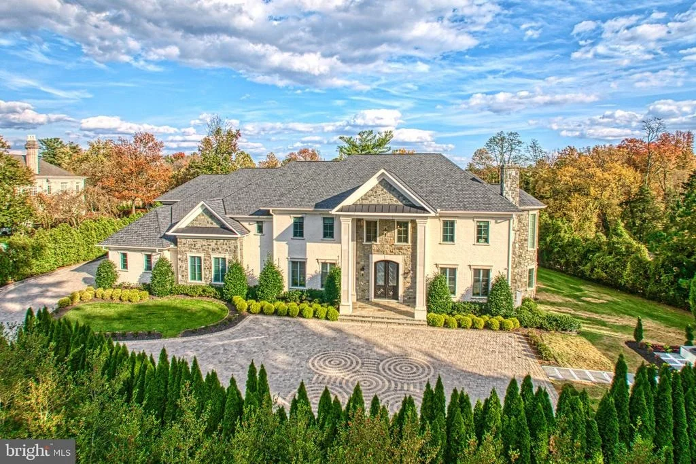
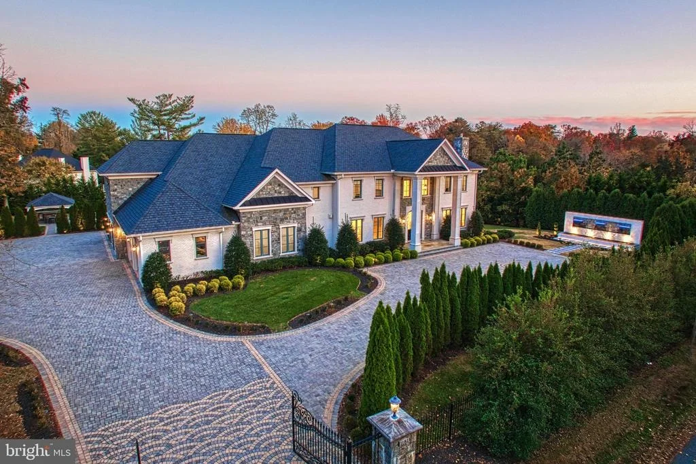
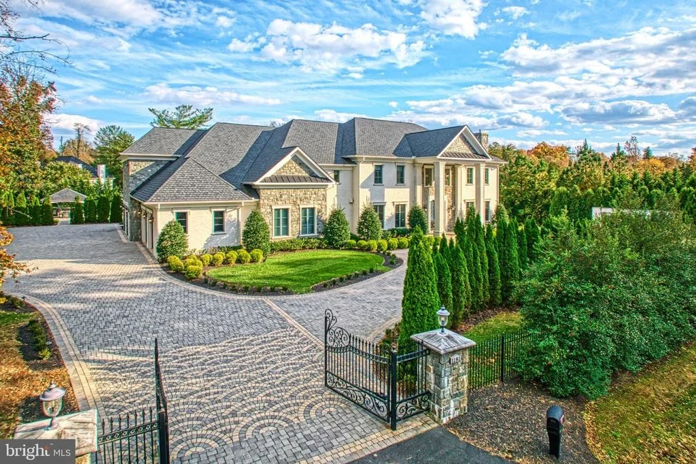
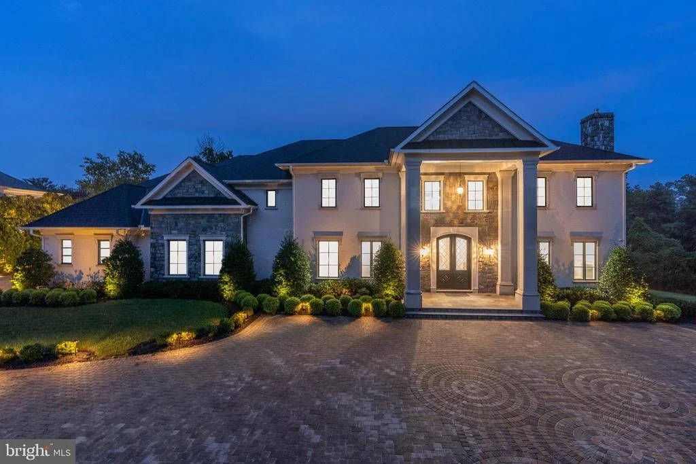
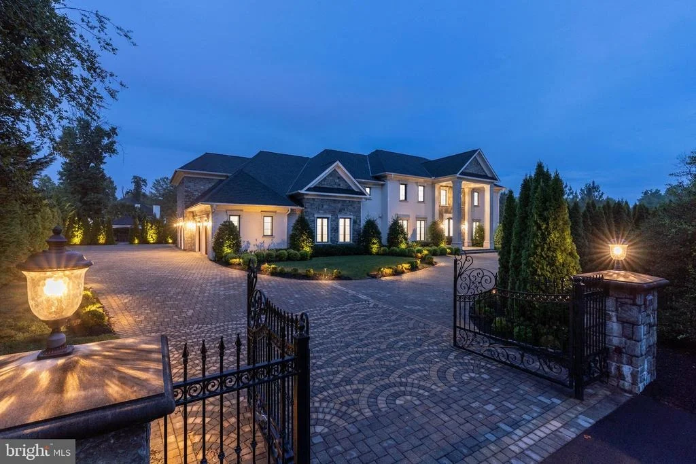
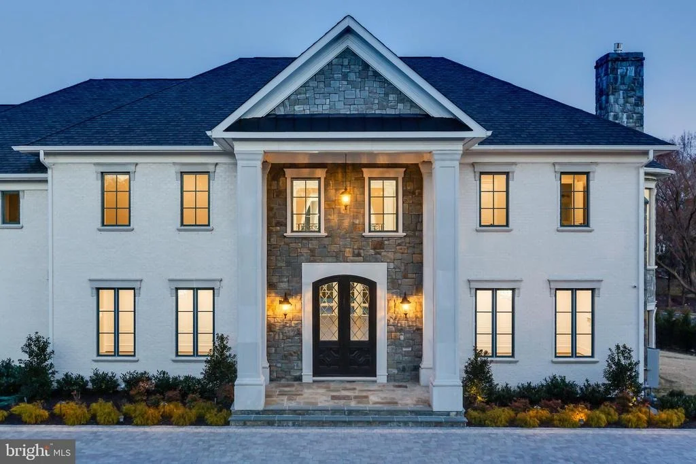
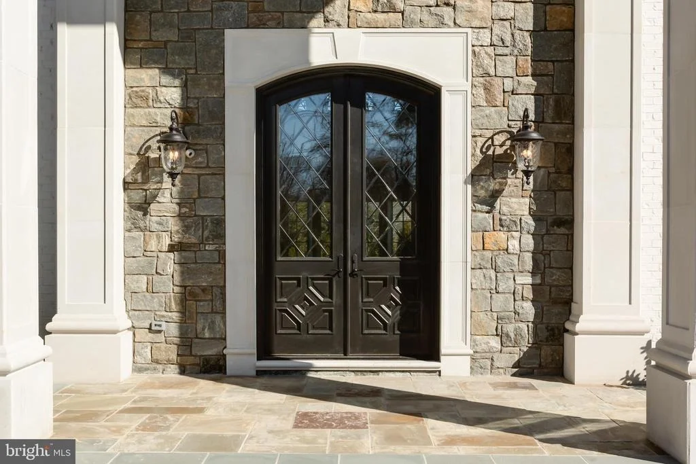
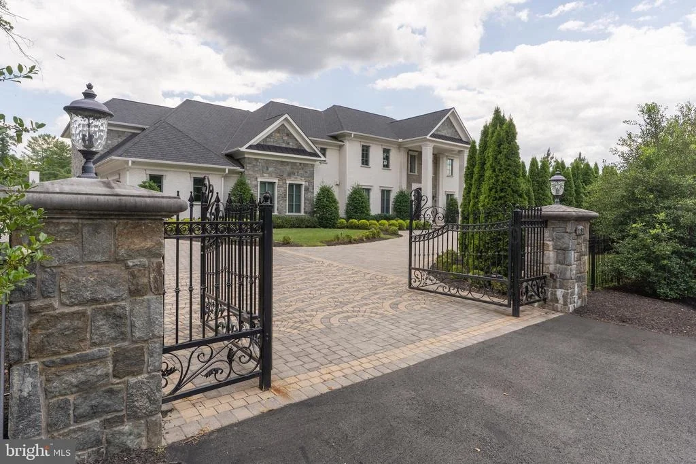
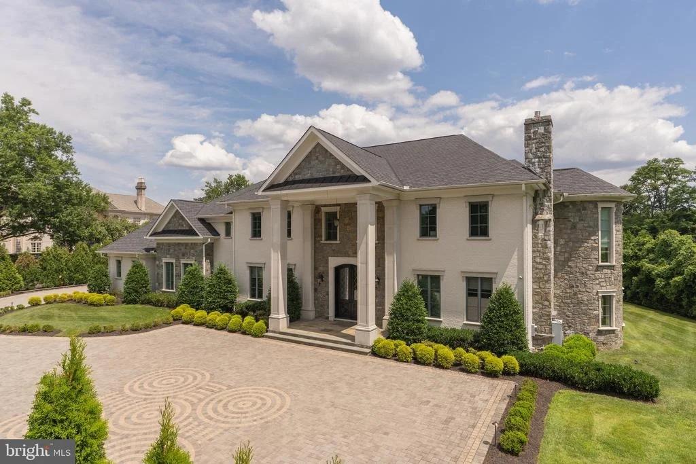
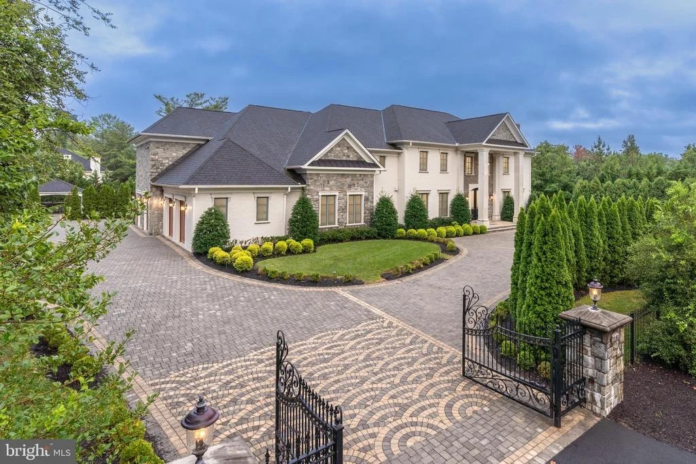
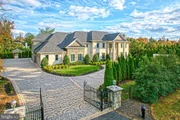
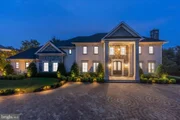
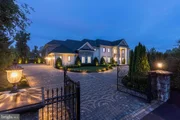
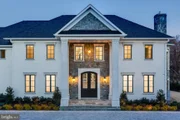
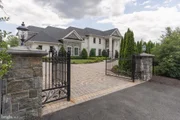
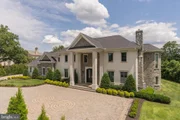
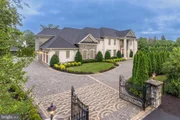
Behind private wrought iron gates, this modern European manor represents one of the final grand residences constructed in historic Ballantrae. Designed as a true legacy property, the home blends diplomatic scale entertaining with refined daily living.
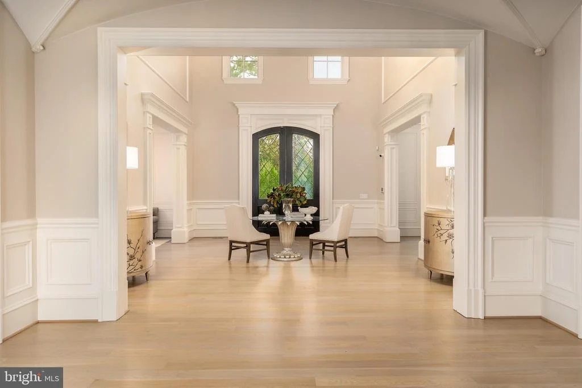
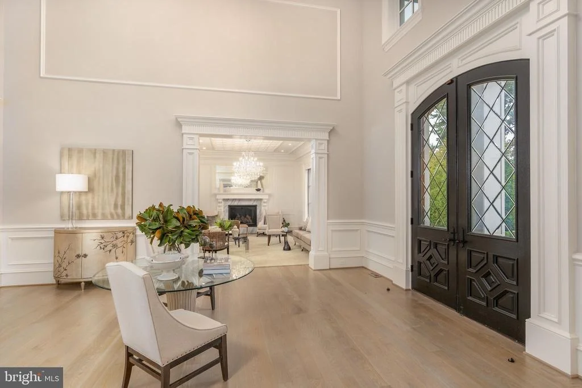
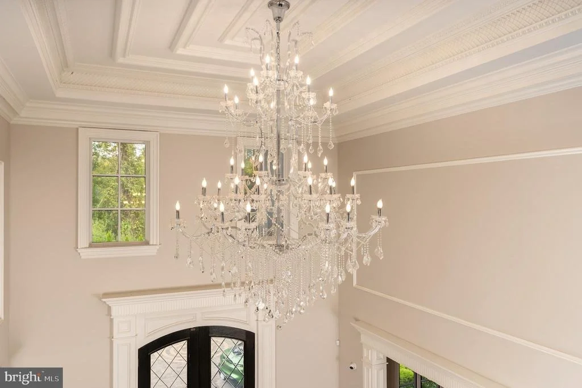
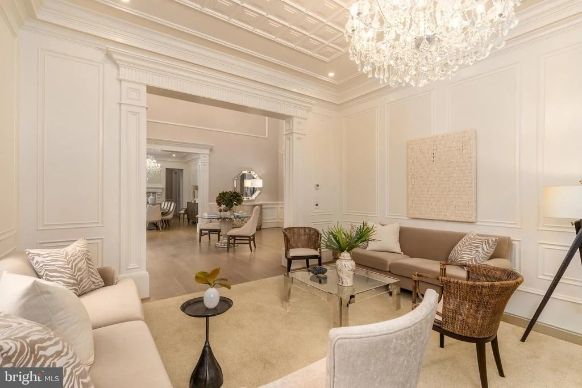
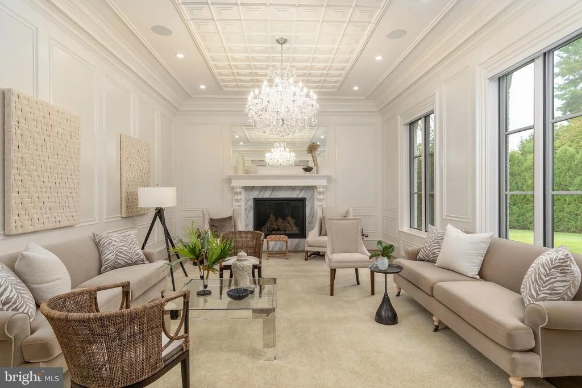
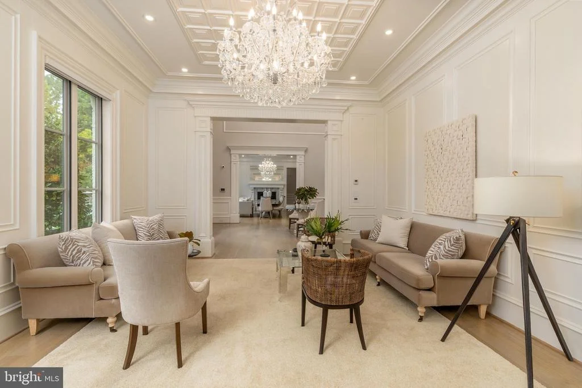
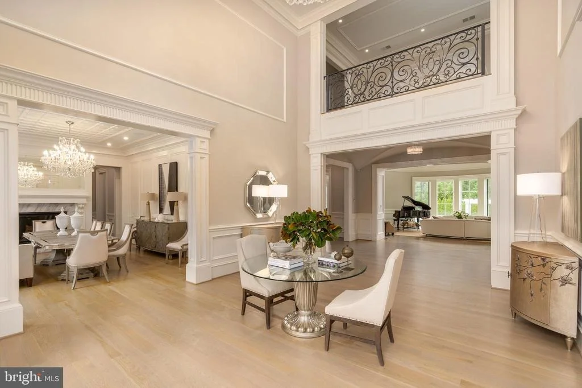
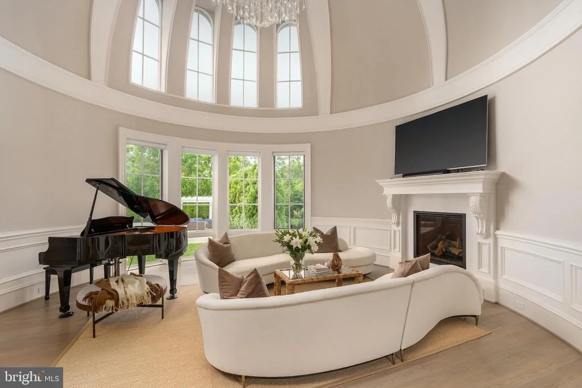
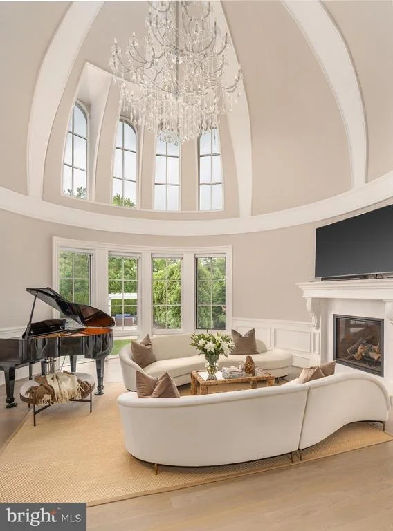
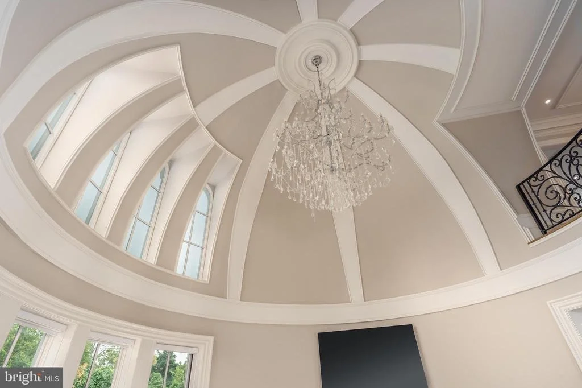
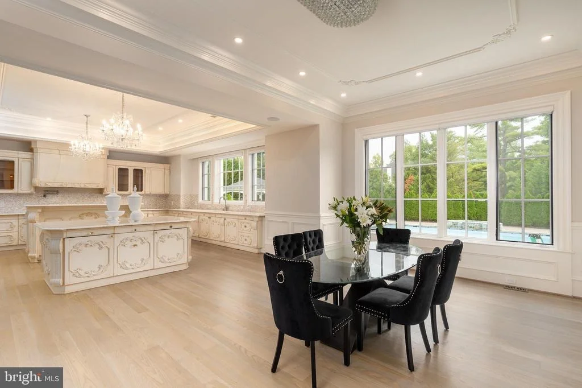
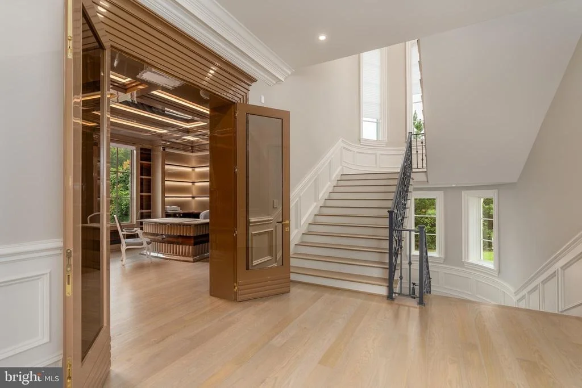
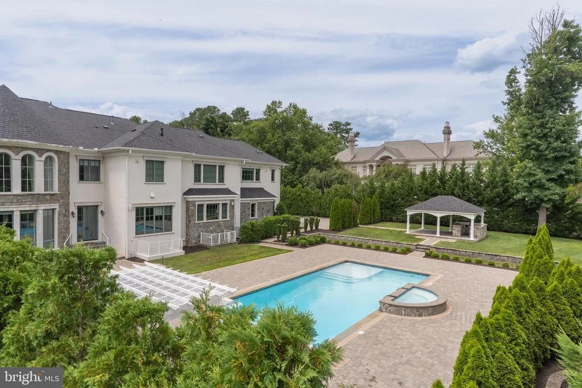
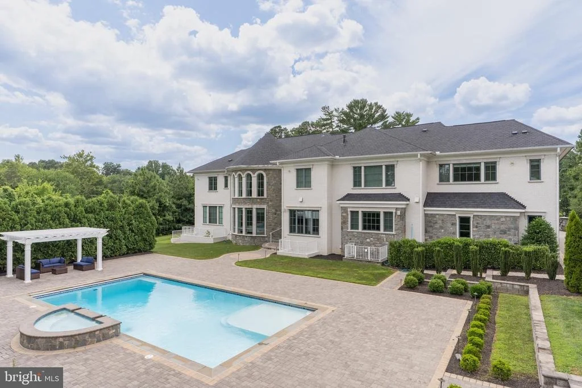
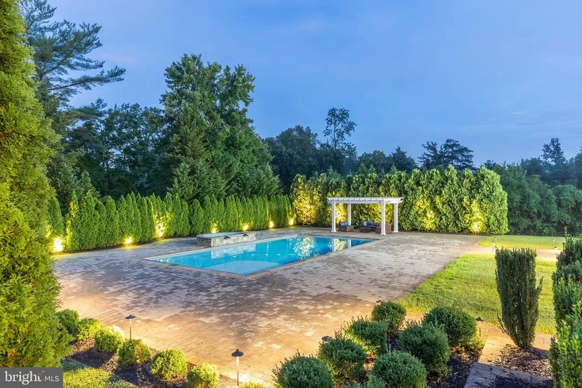
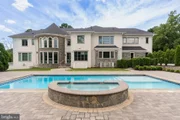
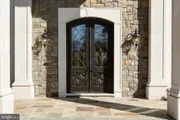
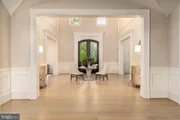
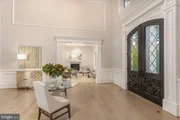
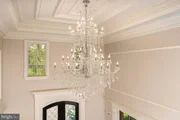
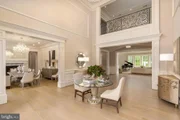
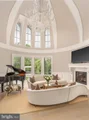
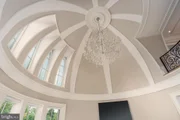
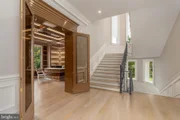
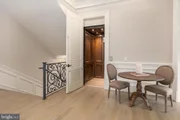
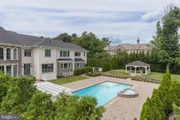
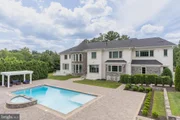
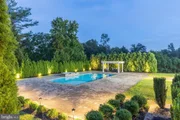
A 25 foot domed foyer sets the tone upon entry. Handcrafted ironwork, rare Murano chandeliers, and wide plank white oak floors reflect a level of craftsmanship that is increasingly rare. Walls of glass frame formal garden plazas and a Versailles inspired pool terrace, creating a seamless indoor outdoor experience.
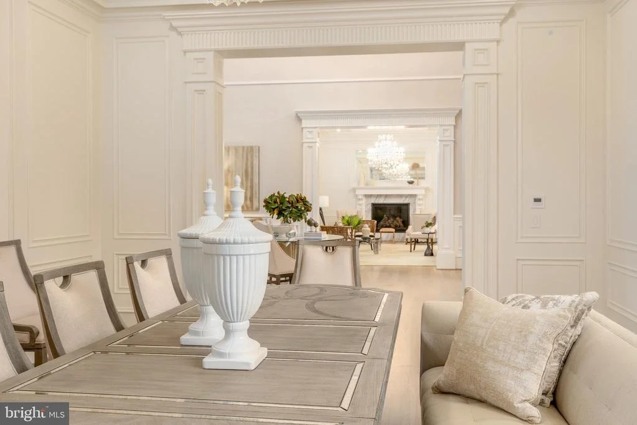
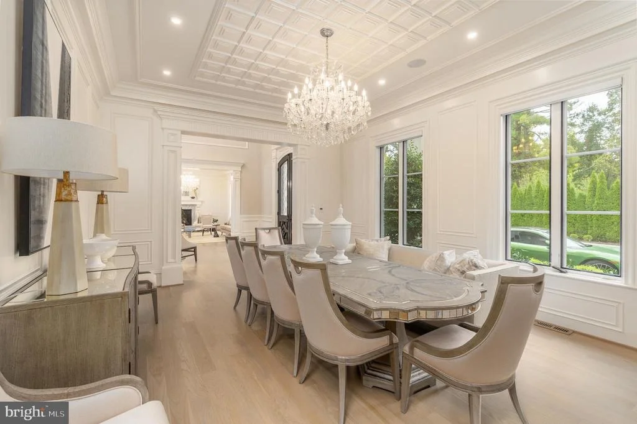
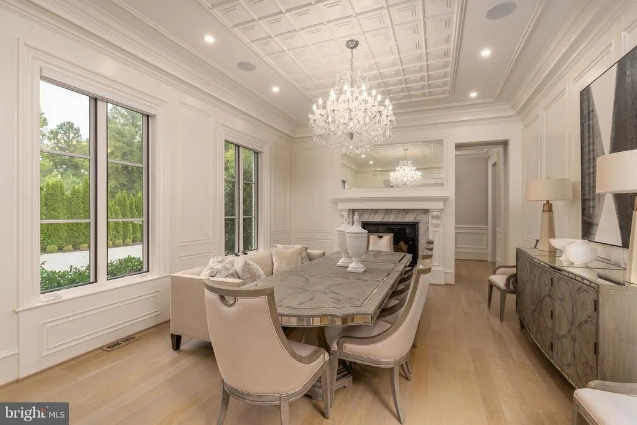
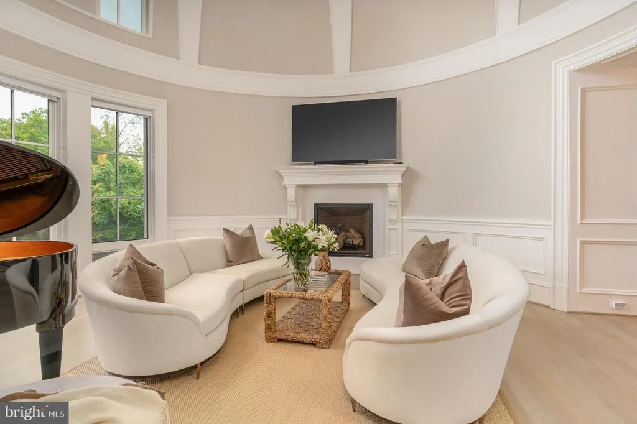
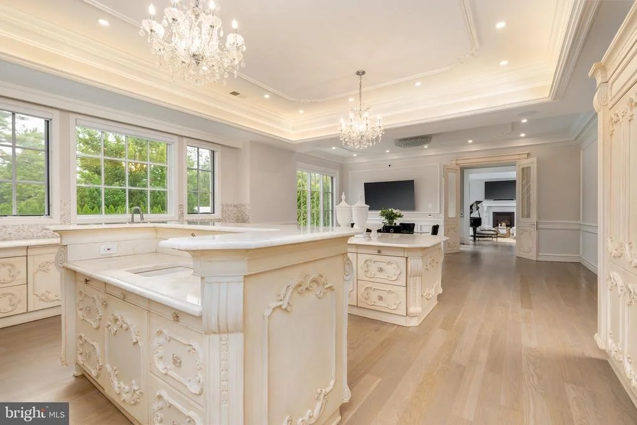
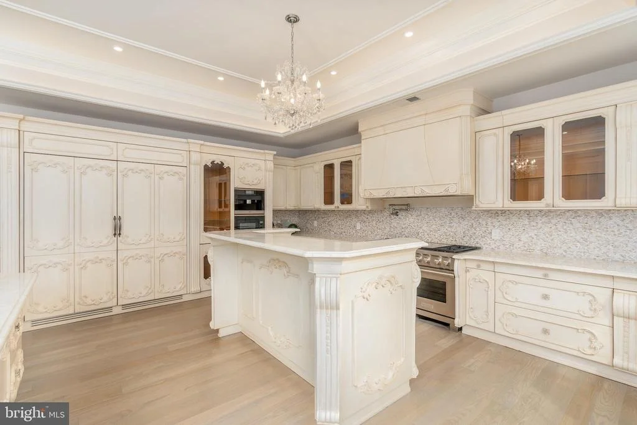
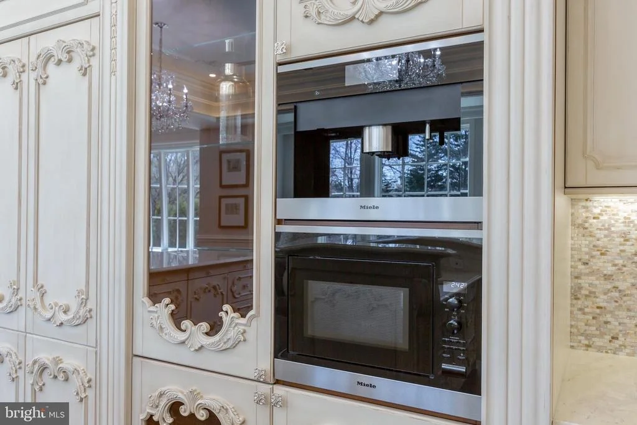
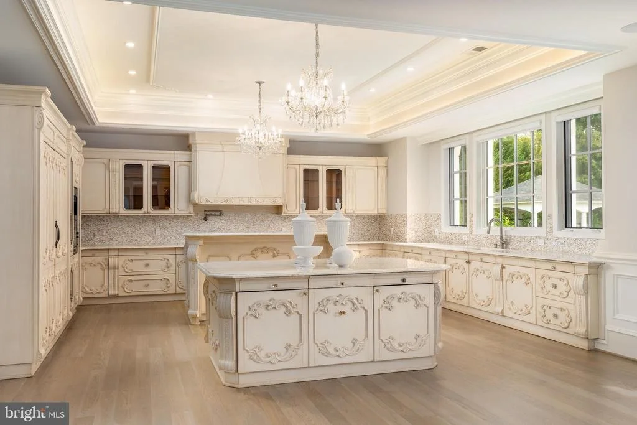
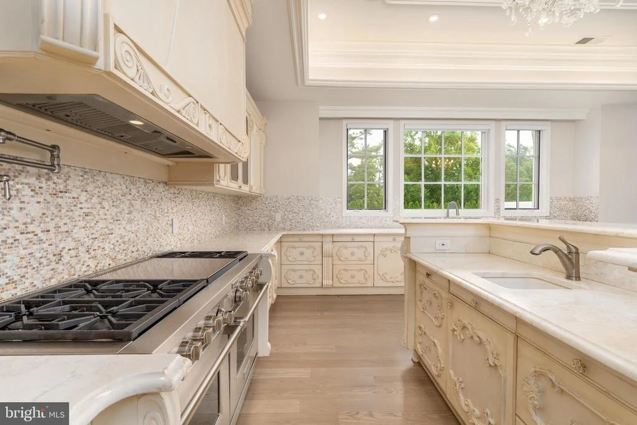
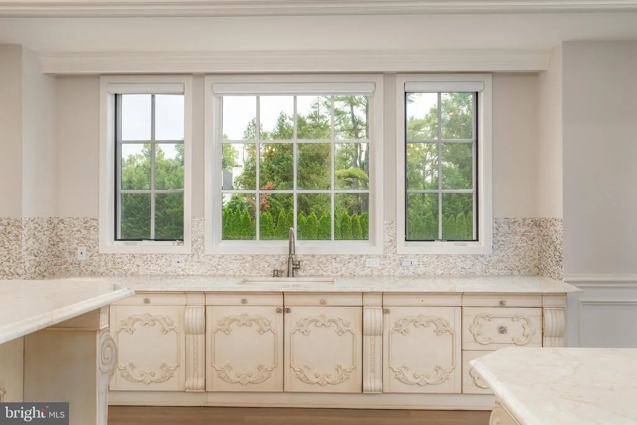
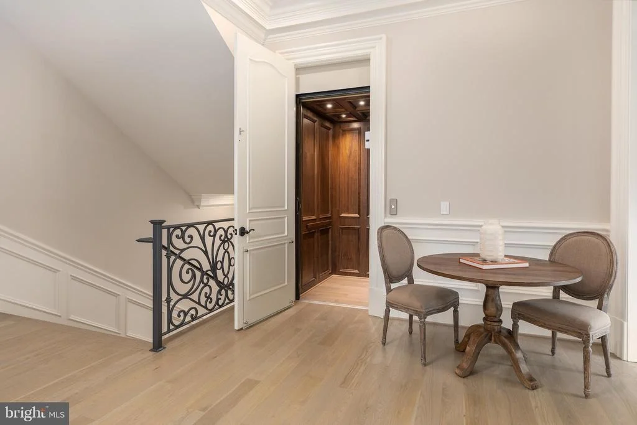
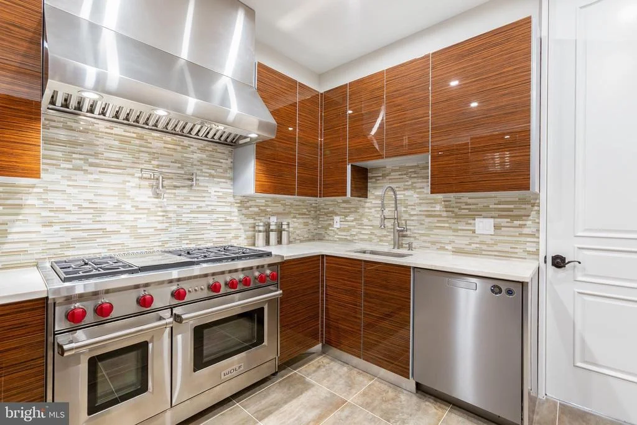
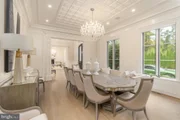
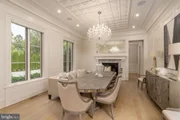
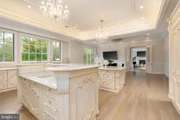
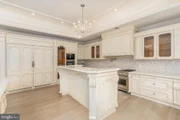
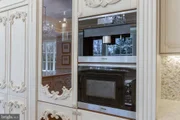
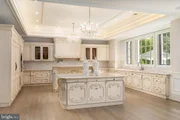
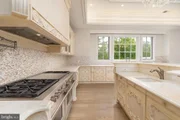
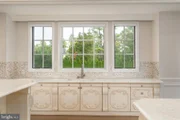
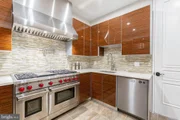
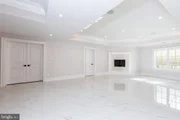
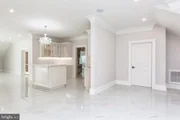
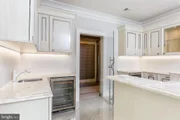
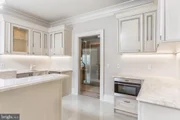
The main level features formal salons, an embassy sized dining room, and a show kitchen handcrafted in Italy by Bordignon Camillo, supported by a separate professional caterer's kitchen with UNICA cabinetry. A private elevator services all levels.
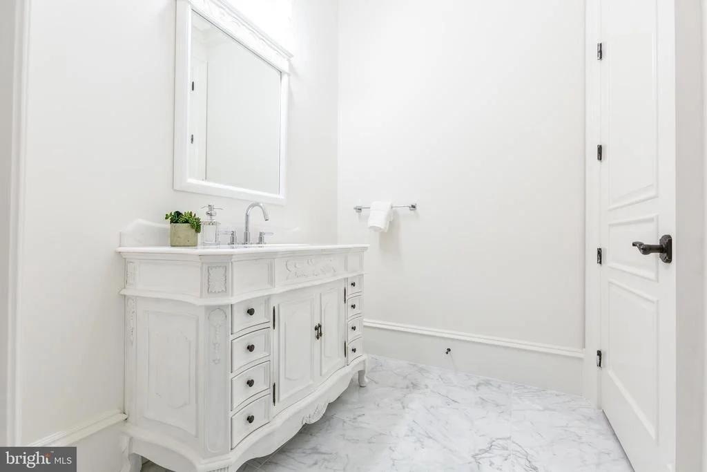
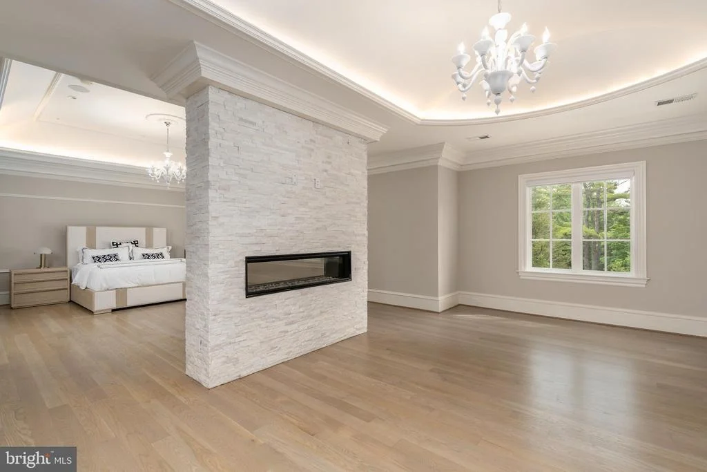
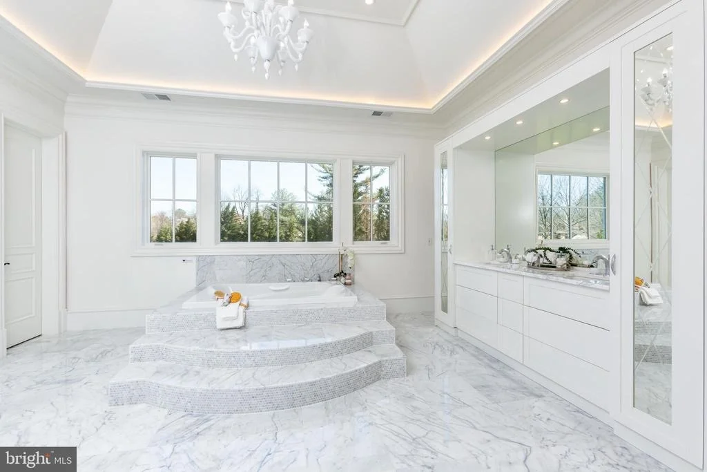
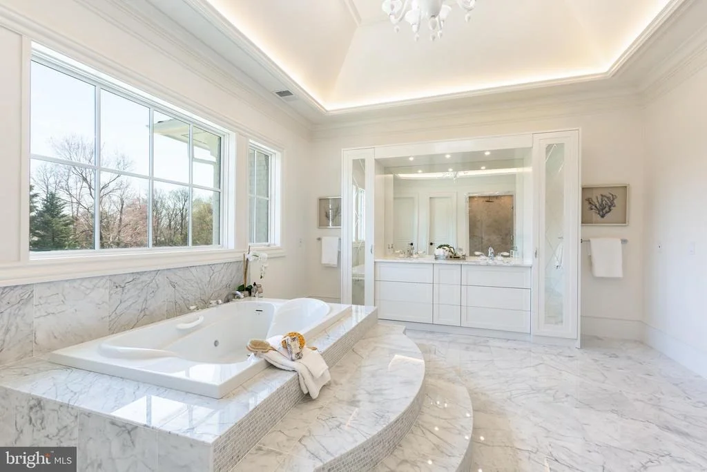
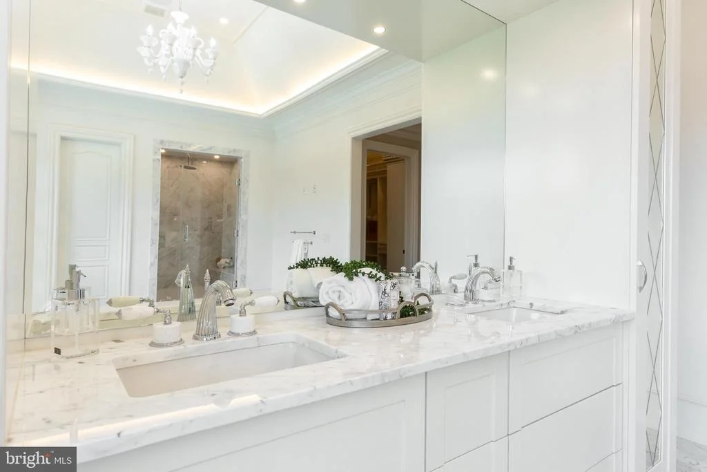
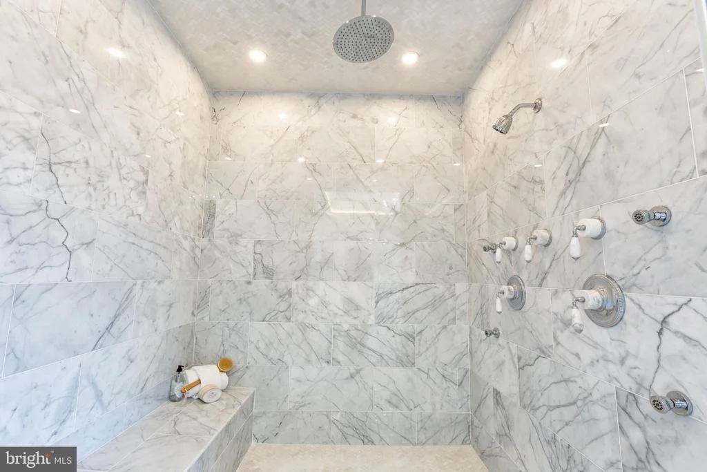
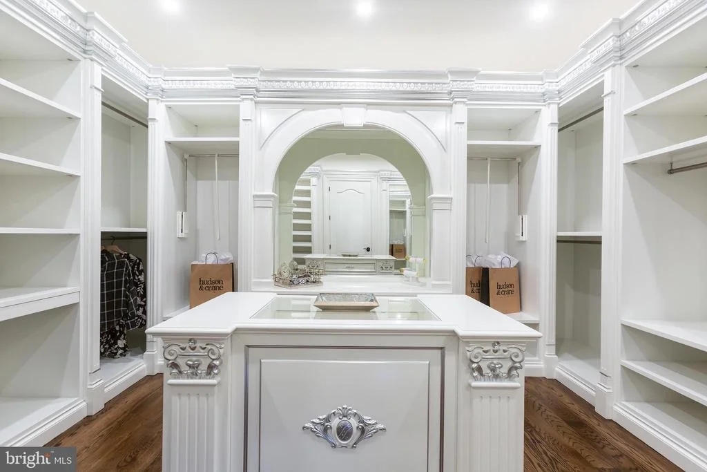
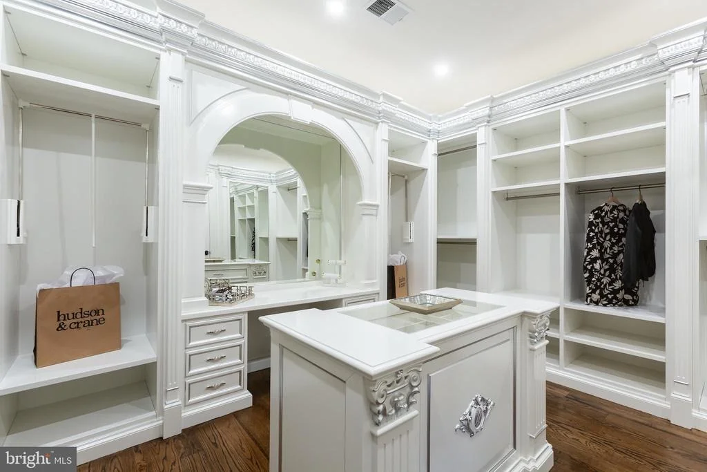
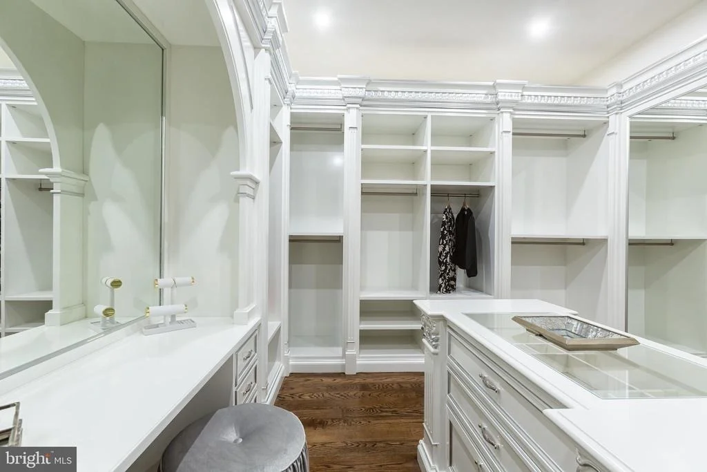
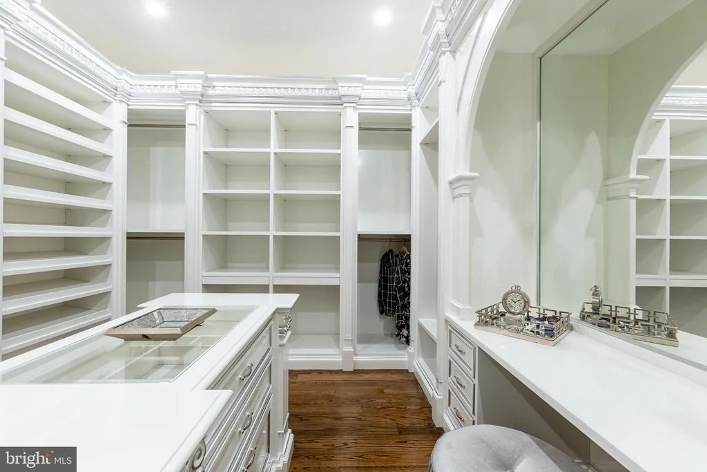
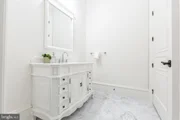
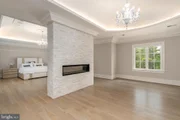
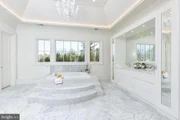
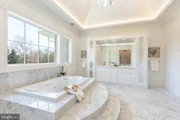
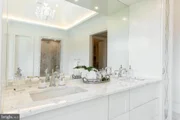
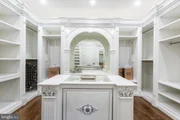
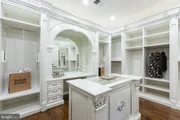
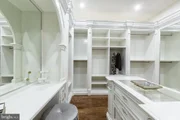
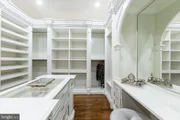
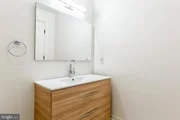
Upstairs, four expansive bedroom suites offer spa quality baths and privacy. The primary suite includes dual dressing rooms, a marble bath, private sitting room, and terrace access overlooking the grounds.
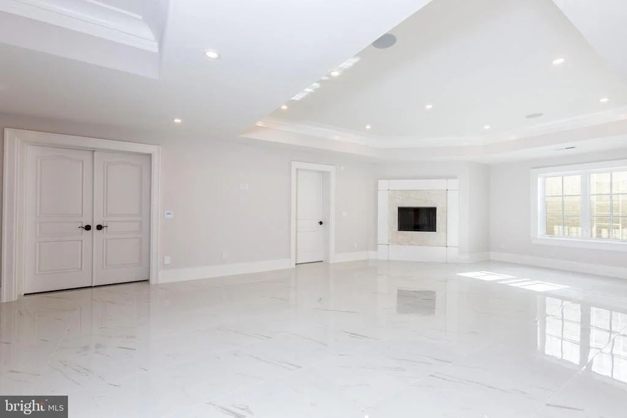
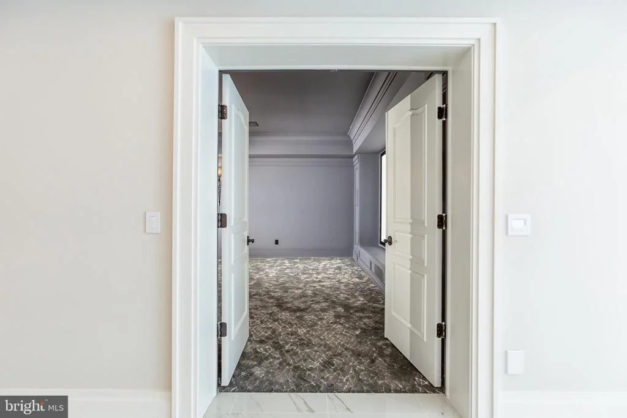
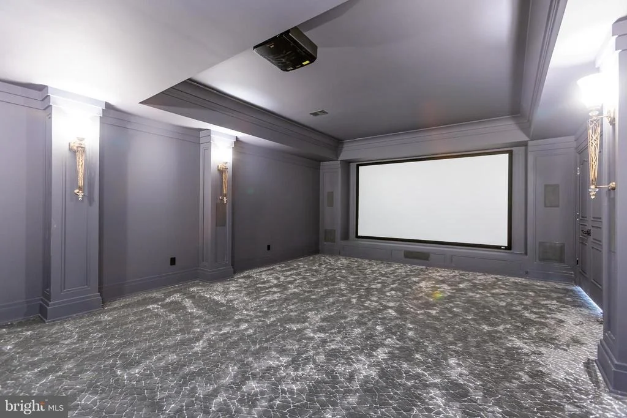
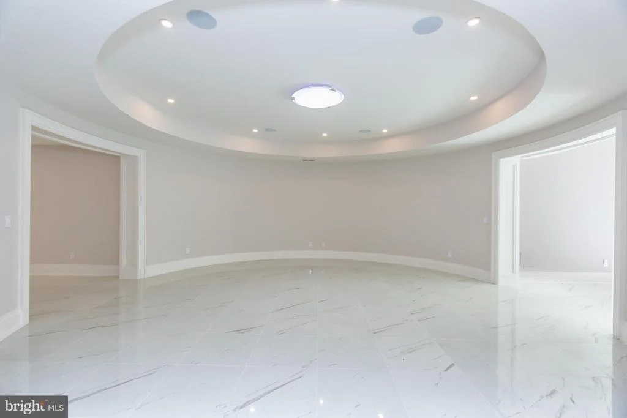
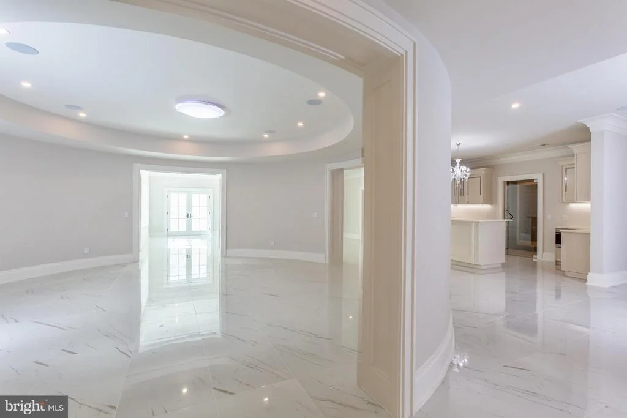
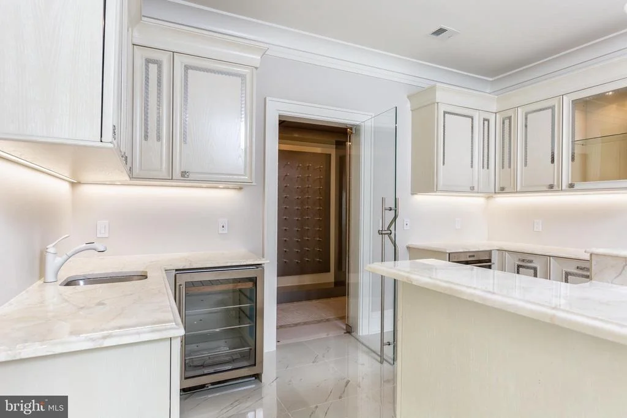
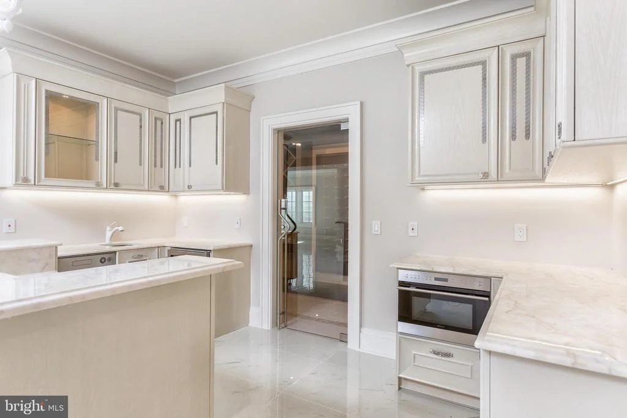
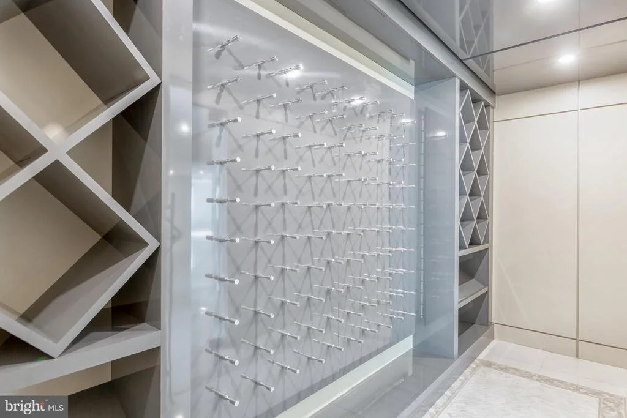
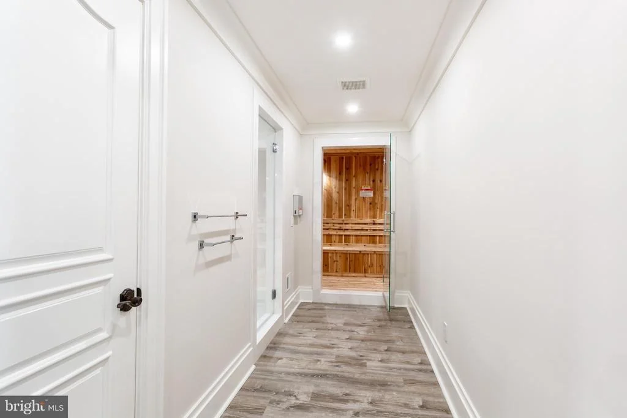
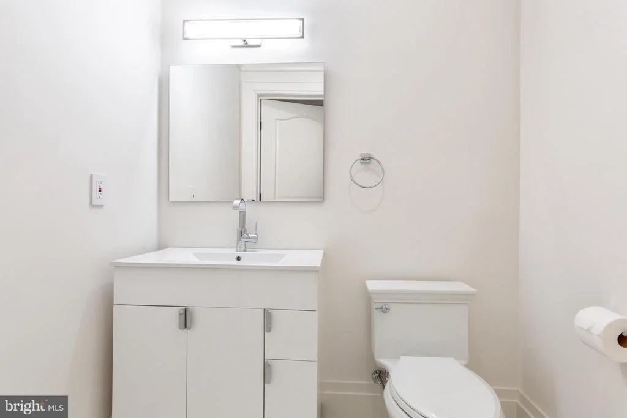
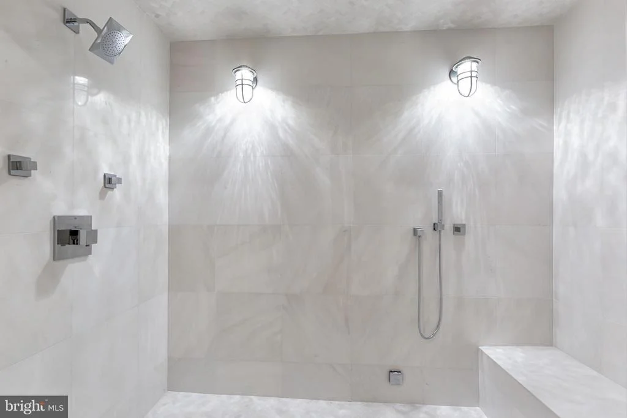
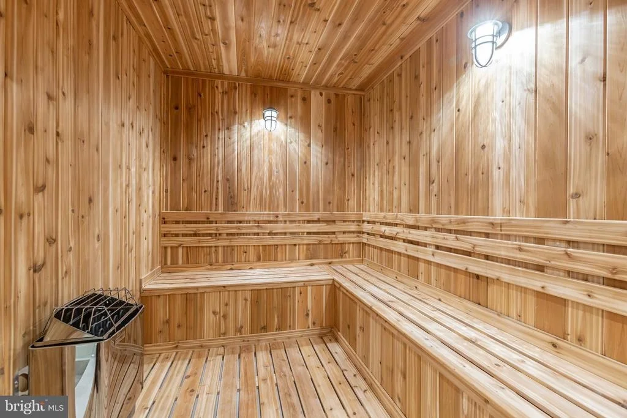
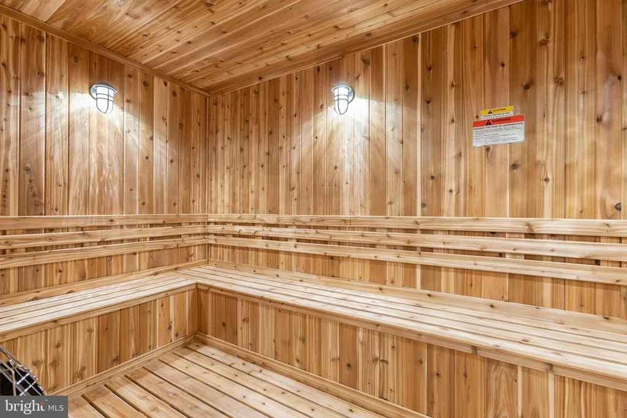
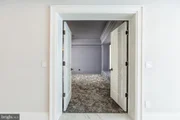
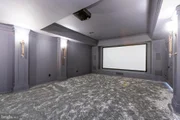
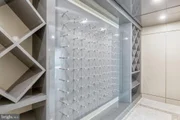
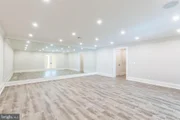
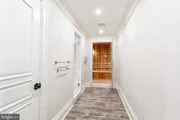
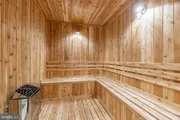
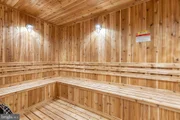
The lower level delivers private club caliber amenities, including a circular entertaining salon, lounge, cinema, fitness center, sauna, and a professionally designed wine cellar finished with imported Versace ceramic flooring.
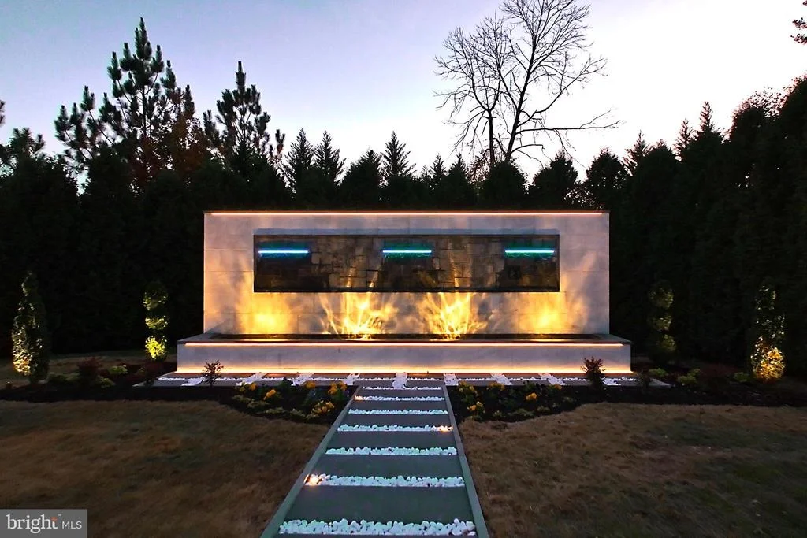
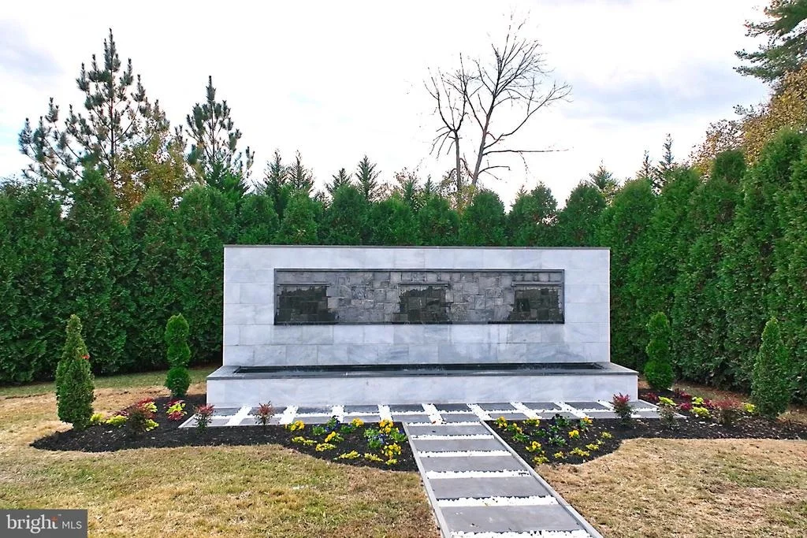
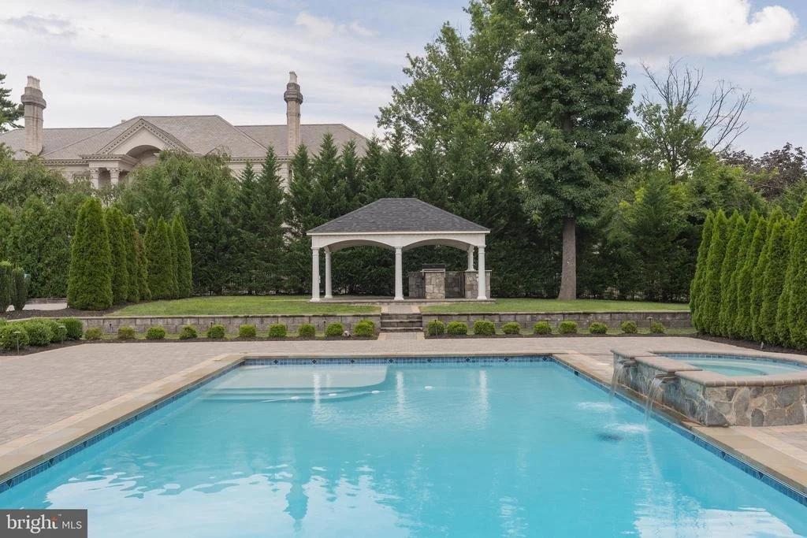
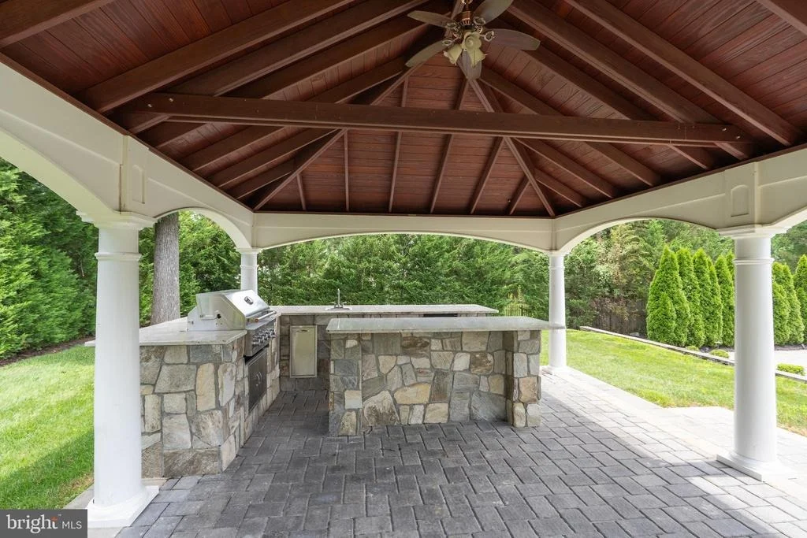
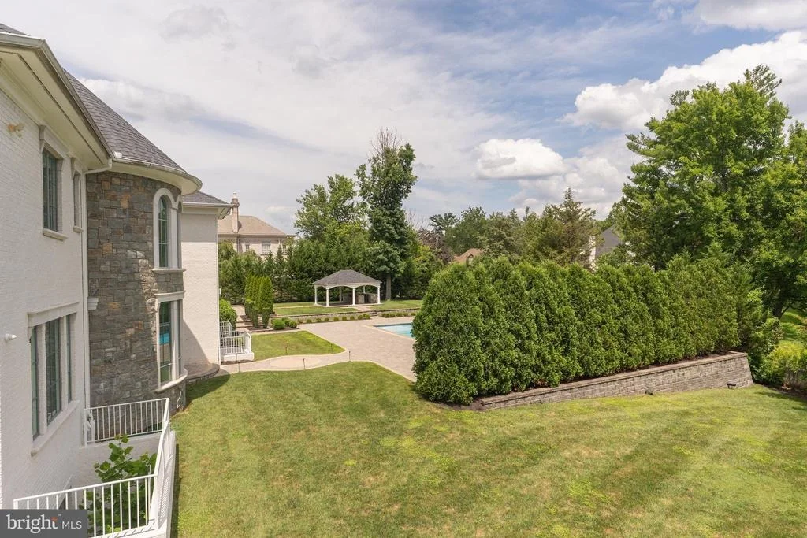
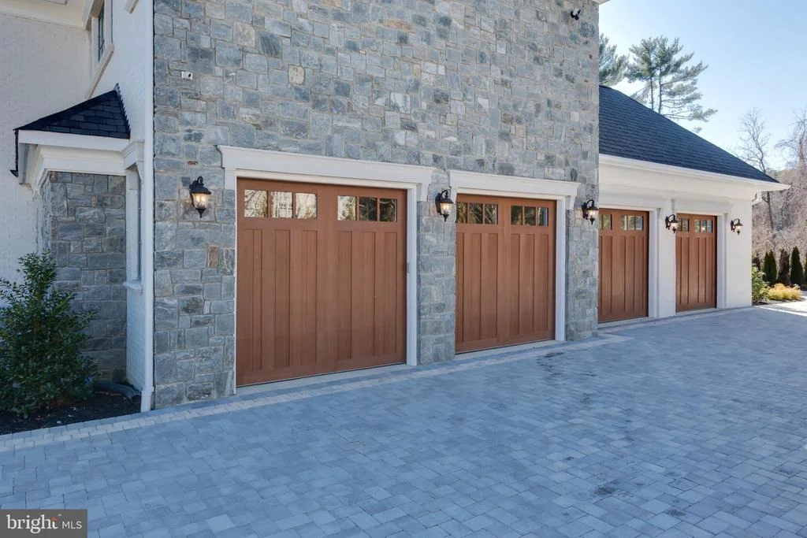
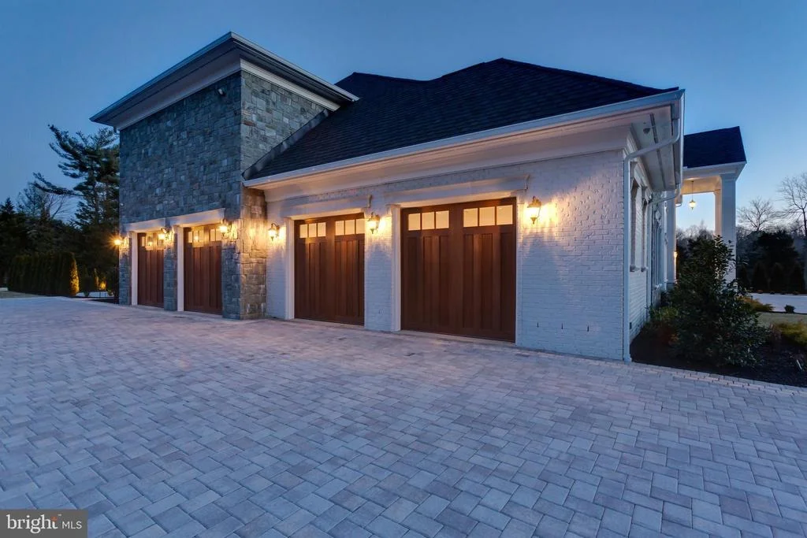
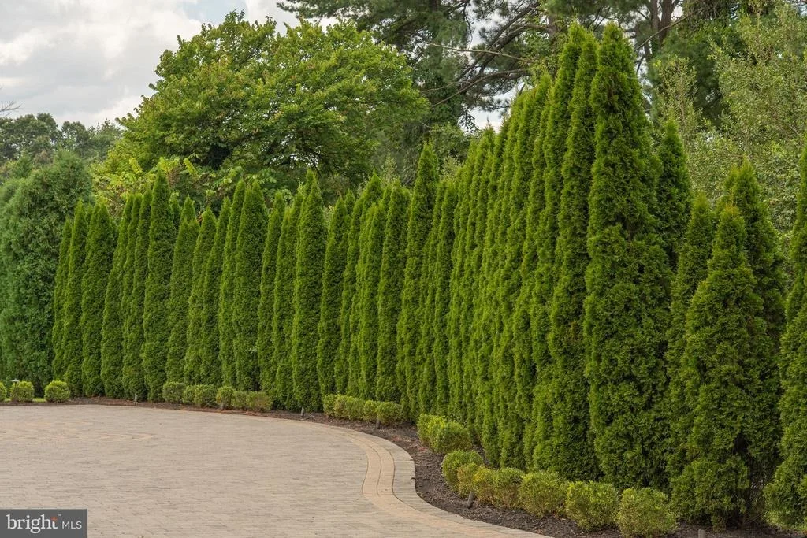
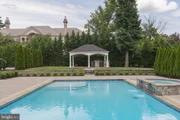
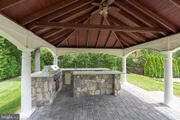
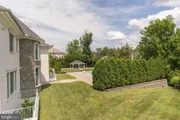
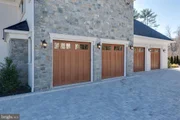
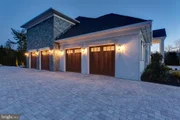
Outdoors, a resort style setting awaits with a grand pool court, heated spa, pavilions, illuminated water features, four car garage, and a motor court accommodating up to thirty vehicles.
Prominently positioned just minutes from Washington, D.C., this is a rare opportunity to secure a true legacy estate in one of McLean's most prestigious enclaves.
Please reach out for a private tour
Listed By
Payment Calculator
Your Estimated Monthly Payment
Cap Rate Calculator
What does this mean?
Based on our analysis, the cap rate of this property is 1.25%. A negative cap rate indicates that the property might not be feasible as an income-producing asset. The median cap rate for a near zip code 11238 is 4.23%.
How much can I actually make?
Actual monthly rental income may vary between $4,760 and $7,140 depending on unit-specific characteristics. You can change the amount using the slider to further explore.
How is cap rate calculated?
Cap Rate = Net Operating Income (NOI) / Property Asset Value.
When calculating the cap rate, we assume 100% occupancy. Leverage (mortgage) is not considered.
Cap Rate provided by RealtyHop and RentHop, learn more about cap rate here.
Price History
| Date / Event | Date | Event | Price |
|---|---|---|---|
| Mar 3, 2026 | Price Decreased |
$9,600,000
↓ $900K
(8.6%) | |
| Price Decreased | |||
| Apr 24, 2025 | Listed by TTR Sothebys International Realty | $10,500,000 | |
| Listed by TTR Sothebys International Realty | |||
| Apr 8, 2025 | Listed by TTR Sothebys International Realty | $10,500,000 | |
| Listed by TTR Sothebys International Realty | |||
| | |||
|
Introducing Eleven-Eighty-One Ballantrae Lane—a one-of-a-kind estate completed in 2018, set behind private wrought-iron gates in the heart of prestigious Langley Farms, one of McLean’s most storied and exclusive enclaves. Developed and inspired by the great manor homes of Europe, this architectural masterpiece redefines luxury living just minutes from the Nation’s Capital.
Set on one of the final open lots in historic Ballantrae, the estate rises three spectacular levels, each richly appointed with bespoke finishes, imported materials, and exquisite design. From the moment you step inside the grand foyer—beneath a soaring 25-foot domed ceiling—you’re immersed in a world of refinement. Floor-to-ceiling windows frame the Versailles-style pool and manicured garden plazas, inviting natural light to pour into the expansive interiors.
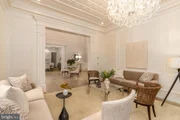
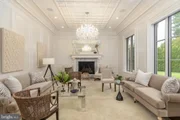
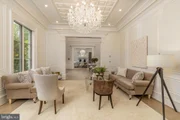
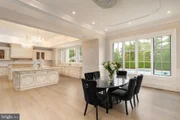
Every inch of this residence is a showcase of artisan craftsmanship. The chef’s show kitchen, featuring Italian cabinetry by Bordignon Camillo, is paired with a fully outfitted caterer’s kitchen with UNICA cabinets—creating the ideal setting for intimate family meals and large-scale entertaining. Flanked by a formal cordial salon, the embassy-sized dining room sets the stage for elegant hosting. Rich 5” white oak floors flow throughout the home, complemented by custom Murano chandeliers, intricate trim work, lighted tray ceilings, and artistically forged scrolled iron accents.
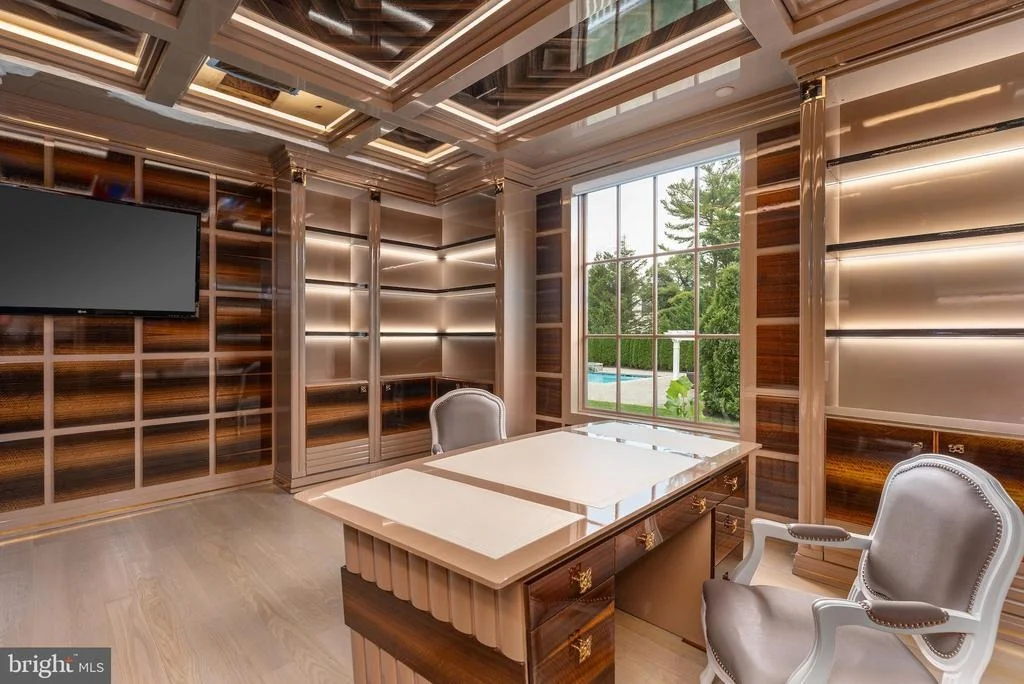
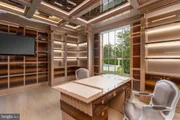
The main level also features a private esquire’s library, multiple entertaining salons, and a seamless flow to outdoor living spaces. An elevator services all levels, adding ease and accessibility throughout.
Upstairs, world-class bedroom suites provide luxurious comfort and privacy with spa-style baths and generous wardrobe space. The primary suite is a sanctuary with dual dressing rooms, a lavish bath, a sitting area, and direct terrace access.
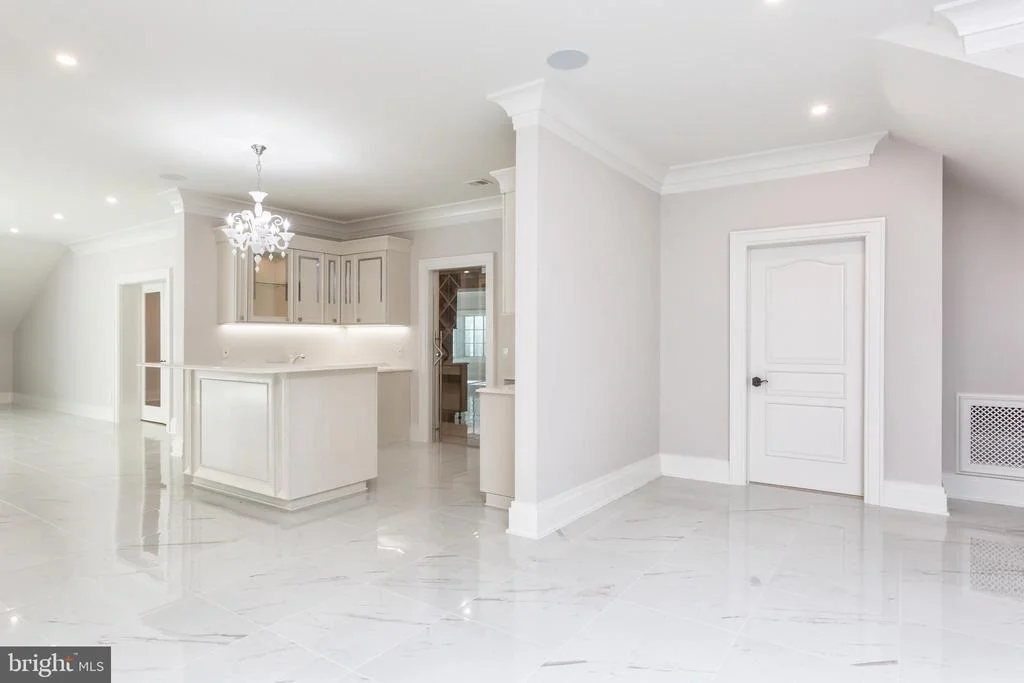
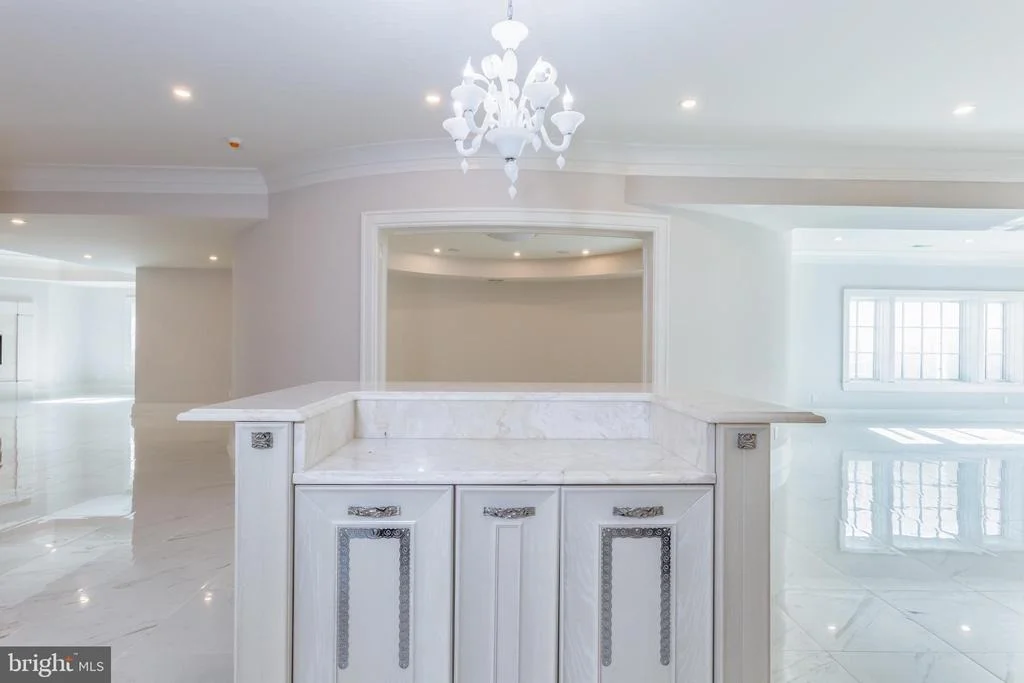
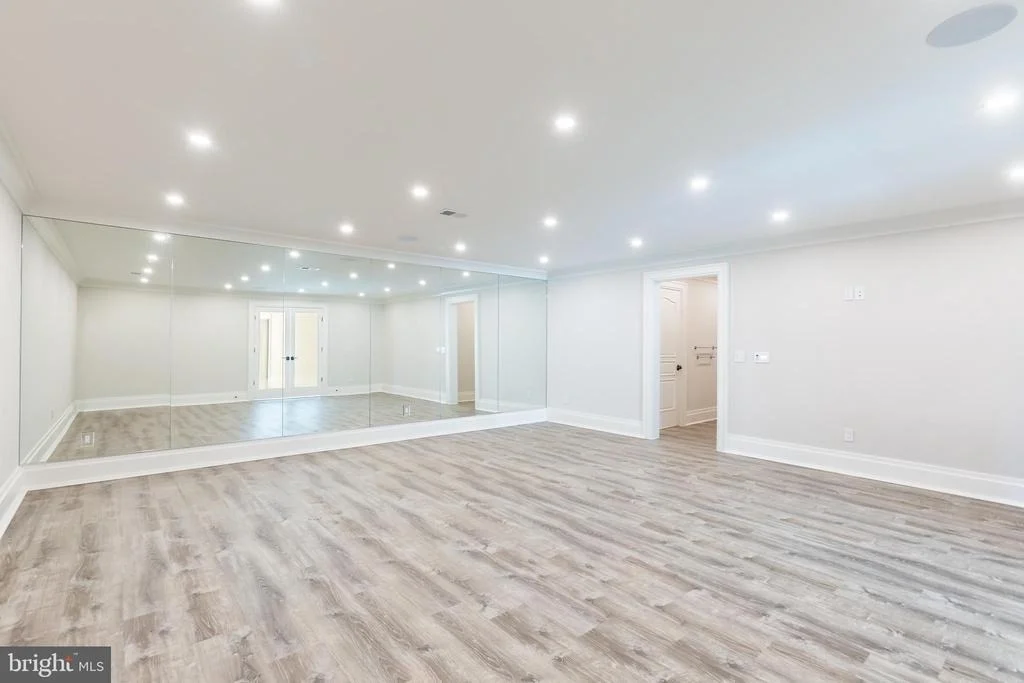
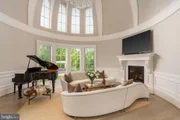
The lower level is an entertainer’s paradise. A circular party room, club lounge, central bar, state-of-the-art cinema, gym, sauna, and a professionally designed wine cellar await—all grounded by Versace-imported ceramic flooring from Italy. Whether hosting a gala or relaxing in the spa, the club level seamlessly blends indulgence and utility.
Situated at the corner of Ballantrae Lane and Dolley Madison Boulevard, this home occupies a rare and prominent position in one of Virginia’s most distinguished neighborhoods—home to ambassadors, dignitaries, and captains of industry. With its meticulous craftsmanship, timeless European inspiration, and state-of-the-art amenities, 1181 Ballantrae Lane is a legacy estate.
This is your opportunity to own a modern manor of rare distinction and become part of Washingtonian history.
| |||
| Feb 23, 2019 | No longer available | - | |
| No longer available | |||
| Sep 5, 2018 | Relisted | $7,499,000 | |
| Relisted | |||

Property Highlights
Building Info
Comparables
Status
Price/ft²
Listed On
Sold On
About McLean
Similar Homes for Sale
Currently no similar homes aroundNearby Rentals

TTR Sothebys International Realty
Last Updated: 1 hours ago
Data Source: Bright MLS , MLS# VAFX2232912
































 Your Privacy Choices
Phone: 425-283-2930
Address: 335 Madison Avenue, New York, NY 10017