See Home Value
Aurora 60502 Eola Yards
1181 Arborside Drive
$524,000
● House - Off Market

1181 Arborside Drive

AURORA, IL 60502
bedrooms
3 Beds
bathrooms
4 Baths, 1 Half Bath
square feet
4,119 Ft²
$876,899
RealtyHop Estimate
59.47%
Since Sep 1, 2017
National-US
Primary Model

About This Property

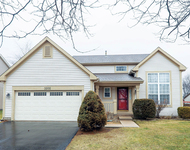
Perfection! Lovely custom home with beautiful golf course views! Immaculate! First floor master bedroom with 2 walk-in closets and private bath! Sensational gourmet kitchen with seven-foot island and private wine bar area. Beautiful cabinetry!  Gazebo-like breakfast room! Large soaring great room with fireplace. Large windows bring the lovely golf course view inside!!  Warm inviting den with fireplace, built-in bookcases, and paneling. Huge laundry room plus walk-in pantry! Pantry can double as craft room, studio or office.  Designer's own home and it shows!  Every detail has been carefully thought out.  Inviting paver patio over looks the tranquil lake and  golf course.Second floor has two private bedroom en suites. Large open loft area also has great little wrapping,room/craft room,or nook.  The large bonus room can be an additional bedroom, game room,or living room for related living.  This floor plan is perfect for everyone.  If you are looking for elegance and comfort, this is it!
Unit Size
4,119 Ft²
Days on Market
-
Land Size
0.32 acres
Price per sqft
$134
Property Type
House
Property Taxes
$1,506
HOA Dues
$205
Year Built
2001

Payment Calculator

Cap Rate Calculator

Last updated: 3 years ago (MRED MLS #09657623)

Price History

Date / Event Date Event Price
Aug 25, 2017 Sold
Sold
Jul 9, 2017 Listed $549,900
Listed
Perfection! Lovely custom home with beautiful golf course views! Immaculate! First floor master bedroom with 2 walk-in closets and private bath! Sensational gourmet kitchen with seven-foot island and private wine bar area. Beautiful cabinetry! Gazebo-like breakfast room! Large soaring great room with fireplace. Large windows bring the lovely golf course view inside!! Warm inviting den with fireplace, built-in bookcases, and paneling. Huge laundry room plus walk-in pantry! Pantry can double as craft room, studio or office. Designer's own home and it shows! Every detail has been carefully thought out. Inviting paver patio over looks the tranquil lake and golf course.Second floor has two private bedroom en suites. Large open loft area also has great little wrapping,room/craft room,or nook. The large bonus room can be an additional bedroom, game room,or living room for related living. This floor plan is perfect for everyone. If you are looking for elegance and comfort, this is it!The manager has listed the unit size as 4119 square feet.
Jun 13, 2017 Listed by RE/MAX of Naperville $549,900
Listed by RE/MAX of Naperville

Property Highlights

Air Conditioning
Fireplace

Building Info

Overview

    General

  • Year Built: 2001
  • Effective Year Built: 2001
  • Building Count: 1
  • Total Rooms: 9
  • Bedroom Count: 4
  • Bathroom Count: 4
  • Full Bathrooms: 3
  • Partial Bathrooms: 4
  • Building Condition: 0
  • Building Quality: 0
  • Construction Type: 2
  • Building Style: 0
  • Exterior Walls Type: 2
  • Interior Walls Type: 0
  • Roof Shape Type: 0
  • Roof Cover Type: 0
  • Floor Count: 200
  • Living Units: 1
  • Floor Cover: 0
  • Basement Type: 9
  • Basement Area: 2,470
  • Garage Type: 7
  • Parking Space Count: 2
  • Patio Type: 0
  • Porch Type: 0
  • Pool Type: 0

    Dimensions

  • Lot Size Square Feet: 13,504
  • Lot Size Depth Feet: 154
  • Lot Size Frontage Feet: 91
  • Total Building Area: 6,589
  • Gross Building Area: 6,589
  • Building Area: 4,119
  • Building Area Measurement: L

    Heating and Cooling

  • Air Conditioning: 1
  • Heating: 3
  • Heated Square Feet: 4,119
  • Heating Fuel Type: 0

    Utilities

  • Sewer System: 0
  • Water Service: 0

Building

  • Building Type: 0
  • Property Class: R
  • Subdivision: STONEBRIDGE COUNTRY CLUB UNIT 44
  • Land Acres: 0000000310
  • Standard Land Use Code: 1001
  • County Land Use Code: R
  • Legal Description 1: STONEBRIDGE COUNTRY CLUB UNIT 44 ALL

Neighborhood

  • School District Name: Indian Prairie Community Unit School District 204
  • School Tax School District: DISTRICT 204
  • Census Tract: 846409

Zoning

  • Zoning: R

Geography

  • Assessors Map Reference: 3139-C4
  • Parcel: 07-18-109-007
  • Lot: 18
  • Municipality: NAPERVILLE
  • Latitude: 41.7824
  • Longitude: -88.2572

    Address

  • Full Address: 1181 Arborside Dr
  • Legal Unit: 44
  • Address - House Number: 1181
  • Address - Street Name: Arborside
  • Address - Suffix Type: Dr
  • State: IL
  • City Name: Aurora
  • Carrier Code: R006
  • 4-Digit Zip Code: 7075
  • Zip Code: 60502

Valuation

    Tax

  • Tax Year: 2022
  • Tax Amount: $1,673,658
  • Tax Rate Code Area: 7045

    Appraisal Valuation

  • Standard Deviation: 0.1661
  • Valuation Date: Jan 10, 2024
  • Confidence Score: 79
  • Final Value: 782,034
  • High Value: 911,990
  • Low Value: 652,079

    Market Valuation

  • Market Total Value: $616,740
  • Market Land Value: $184,050
  • Market Improvement Value: $432,690

    Assessments Valuation

  • Assessed Year: 2022
  • Assessed Total Value: $205,580
  • Assessed Land Value: $61,350
  • Assessed Improvements Value: $144,230

    Exemptions

  • Homeowner Exemption: Yes

    Sales

  • Current Sale Contract Date: Aug 25, 2017
  • Current Sale Recording Date: Sep 12, 2017
  • Current Sale Price:
  • Current Sale Document Type: 27
  • Current Sale Input Document Number: R2017-093983
  • Previous Sale Recording Date: Jul 02, 2001
  • Previous Sale Contract Date: Jun 27, 2001
  • Previous Sale Amount: $593,000
  • Previous Sale Document Type: 71

    Financing

  • First Mortgage Financing Type: ADJ
Data used for valuation calculations is provided by RealtyHop, and other third party sources

Comparables

Unit
Status
Type
Beds
Baths
ft²
Price/ft²
Asking Price
Listed On
Closing Price
Sold On
HOA + Taxes

About Eola Yards


Similar Homes for Sale

Currently no similar homes around

Nearby Rentals

Unit for rent at 3202 Whitney Road, Aurora, IL, 60502

$2,995 /mo

  • 3 Beds
  • 3 Baths
  • 1,920 ft²
3202 Whitney Road, Aurora, IL, 60502 Listing by Steve Malik
Unit for rent at 3376 Bradbury Circle, Aurora, IL, 60504

$2,650 /mo

  • 3 Beds
  • 2 Baths
  • 1,864 ft²
3376 Bradbury Circle, Aurora, IL, 60504 Listing by Sophia Su
Unit for rent at 3419 Bradbury Circle, Aurora, IL, 60504

$2,550 /mo

  • 3 Beds
  • 2 Baths
  • 1,776 ft²
3419 Bradbury Circle, Aurora, IL, 60504 Listing by Frank Passaro


Frequently Asked Questions

When was property at 1181 Arborside Drive built and last sold?
The property at 1181 Arborside Drive was built in 2001 and last sold on Aug 25, 2017 for $524,000.
How much is this home worth?
The estimated value of the home located at 1181 Arborside Drive is $578,338.
What are some comparable homes to 1181 Arborside Drive?
There are currently no comparable homes to 1181 Arborside Drive.