


11808 GREY BIRCH PLACE


About This Property
Inside, the home spans three thoughtfully designed levels with four spacious bedrooms and four and a half baths, including a main-level powder room. The layout is the largest in the neighborhood, yet it feels remarkably balanced and harmonious-offering both functionality and elegance throughout.
The luxurious primary suite is a true retreat, featuring a custom window seat that spans the full length of the room-ideal for reading or soaking in serene views. The spa-quality en suite bathroom is equally impressive, with a walnut double vanity, makeup vanity, modern bathtub positioned to enjoy stunning views, heated porcelain floors, floor-to-ceiling tile, lighted mirrors, and a rainfall shower.
The bedrooms are generously sized, while throughout the home, upgraded millwork, recessed lighting, and rich Acacia hardwood floors create a warm, cohesive aesthetic. The gourmet kitchen features exotic granite countertops and flows into the living and dining areas, with expansive casement windows that frame tranquil, wooded vistas. The thoughtful positioning of each yard ensures exceptional privacy with no near-facing neighbors, while the beautiful, mature landscaping enhances the sense of natural serenity.
A standout space for daily convenience is the large laundry and mudroom, ideally located near both the kitchen and the very spacious garage. With its deep utility sink, attractive porcelain tile, and custom built-ins, this multifunctional area makes household tasks and organization effortless. As one of the most valued spaces a home can offer, its thoughtful placement and design allow for seamless multitasking and everyday ease.
The finished lower level offers even more flexibility, with a full bath and walkout access to the backyard and in-ground pool-creating the perfect setup for poolside lounging, entertaining, or extended guest stays.
Recent updates provide comfort and peace of mind, including a new HVAC system (2023), electric water heater (2025), radon mitigation system (2025), new windows (2021), and copper piping (2021).
This home is part of a top-tier school pyramid-A. Scott Crossfield Elementary (walkable via a scenic wooded path), Hughes Middle School, and South Lakes High School-making it a prime choice for families who prioritize exceptional education.
The community itself is another standout feature. Wide, tree-lined streets foster a true neighborhood feel, and the nearby Swim & Tennis Club offers a vibrant social hub in a very private, wooded setting. Recently renovated, the club features pickleball and tennis courts, a pavilion for gatherings, and a relaxing atmosphere just a short stroll from your doorstep.
With its spacious design, custom features, stunning natural surroundings, and unparalleled privacy, this home offers a rare blend of luxury, comfort, and everyday convenience in one of Reston's most established and welcoming communities.
Payment Calculator
Your Estimated Monthly Payment
Cap Rate Calculator
What does this mean?
Based on our analysis, the cap rate of this property is 1.25%. A negative cap rate indicates that the property might not be feasible as an income-producing asset. The median cap rate for a near zip code 11238 is 4.23%.
How much can I actually make?
Actual monthly rental income may vary between $4,760 and $7,140 depending on unit-specific characteristics. You can change the amount using the slider to further explore.
How is cap rate calculated?
Cap Rate = Net Operating Income (NOI) / Property Asset Value.
When calculating the cap rate, we assume 100% occupancy. Leverage (mortgage) is not considered.
Cap Rate provided by RealtyHop and RentHop, learn more about cap rate here.
Price History
Property Highlights
Building Info
Comparables
Status
Price/ft²
Listed On
Sold On
About Reston
Similar Homes for Sale
Currently no similar homes aroundNearby Rentals
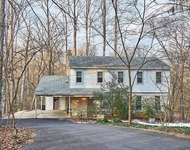
$4,000 /mo
- 4 Beds
- 3 Baths
- 2,868 ft²

$3,750 /mo
- 3 Beds
- 3 Baths
- 1,900 ft²

EXP Realty, LLC
Last Updated: 4 hours ago
Data Source: Bright MLS , MLS# VAFX2254070
 Your Privacy Choices
Phone: 425-283-2930
Address: 335 Madison Avenue, New York, NY 10017