Check Availability
Travis 78747
11808 DILLON FALLS DR
$335,000
↓ $4K (1.2%)
● House - For Sale

11808 DILLON FALLS DR

Austin, TX 78747
bedrooms
3 Beds
bathrooms
2 Baths
square feet
1,690 Ft²
$2,417
Est. Monthly
$45
HOA / Fees

About This Property

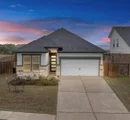
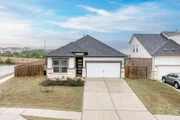
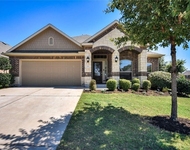
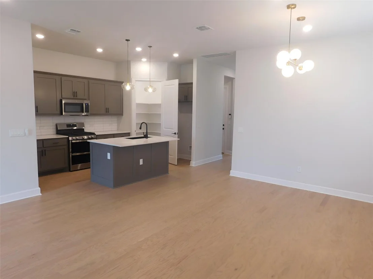
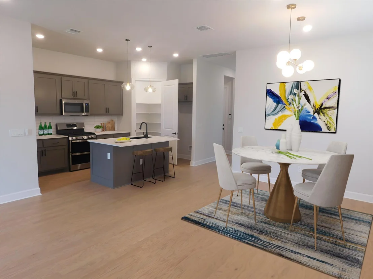
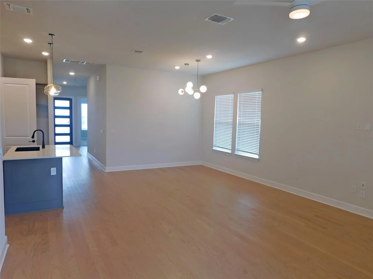
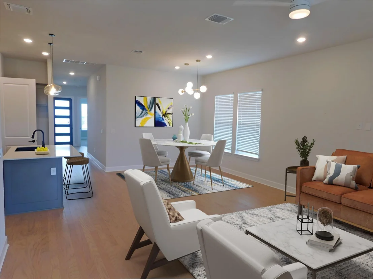
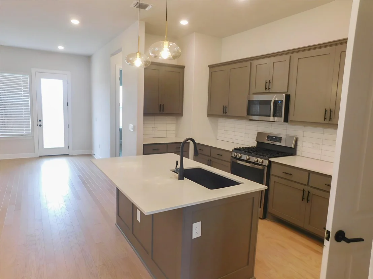
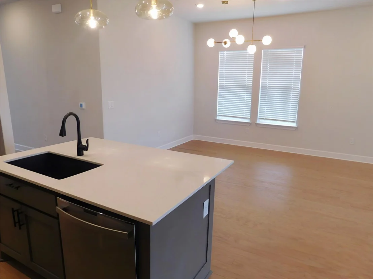
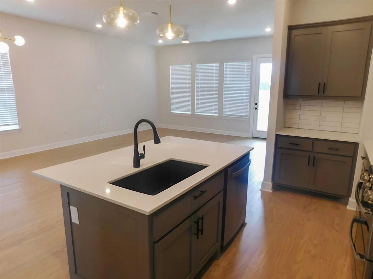
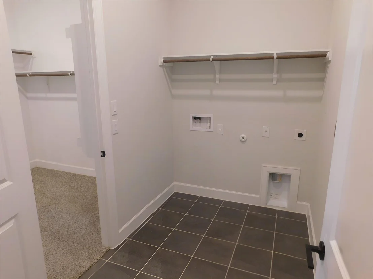
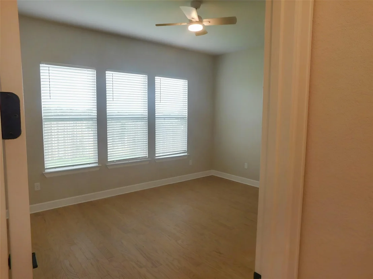
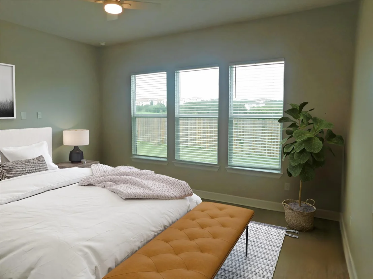
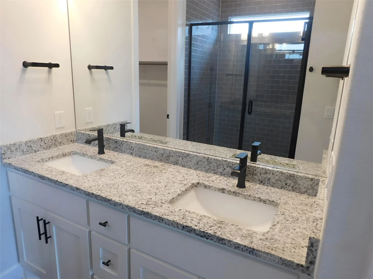
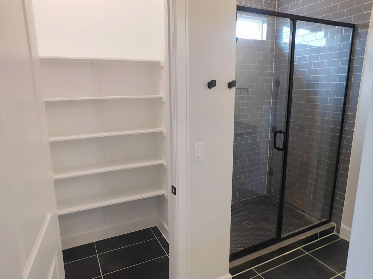
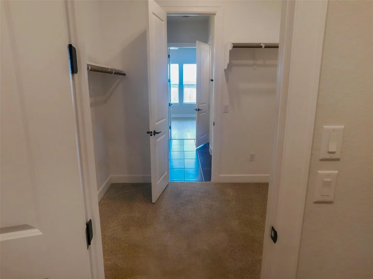
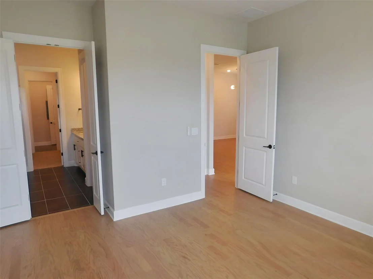
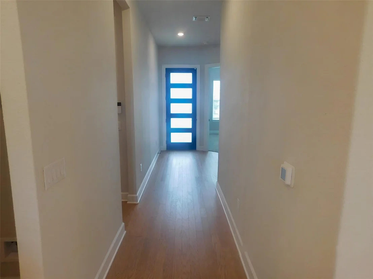
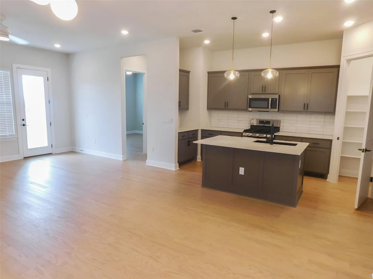
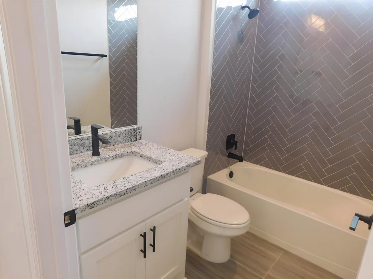
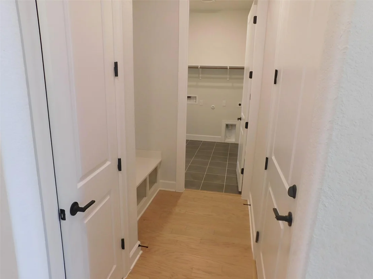
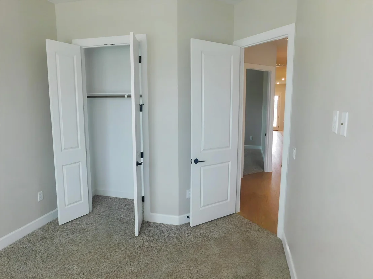
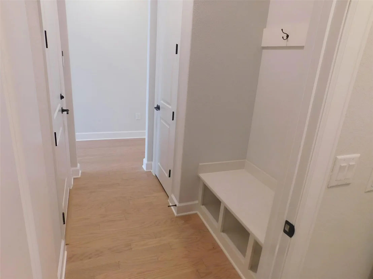
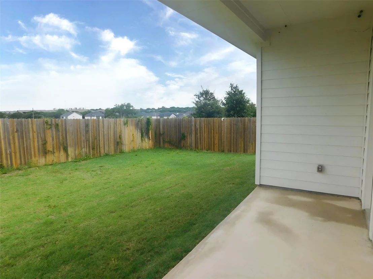
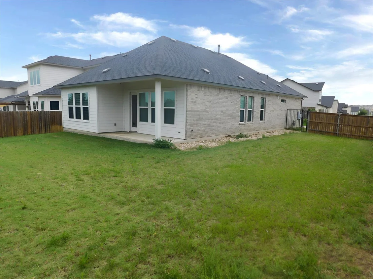
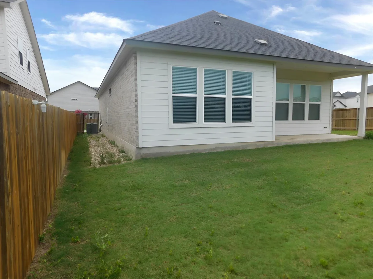
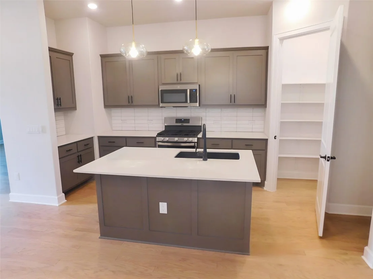
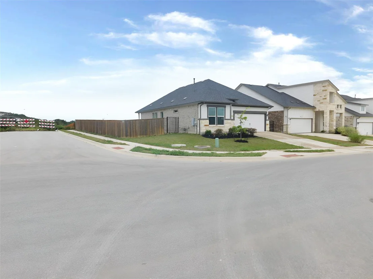
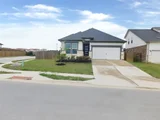
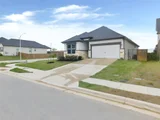
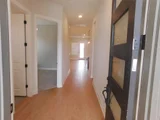
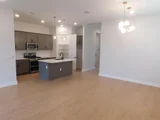
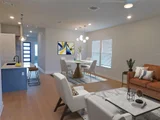
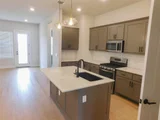
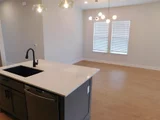
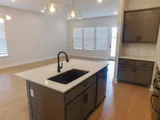
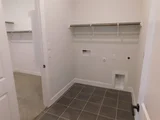
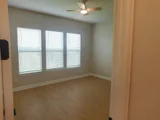
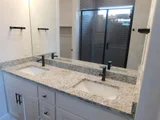
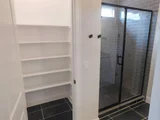
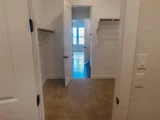
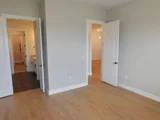
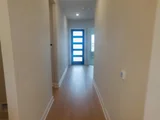
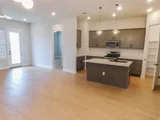
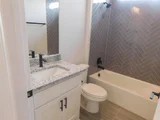
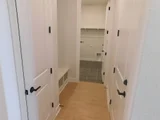
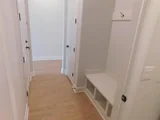
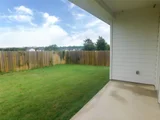
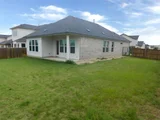
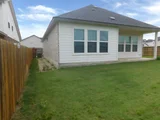
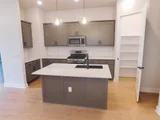
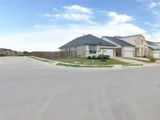
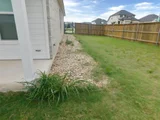
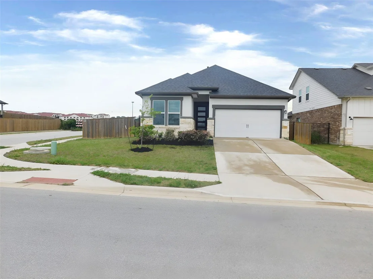
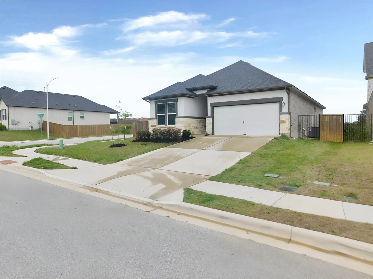
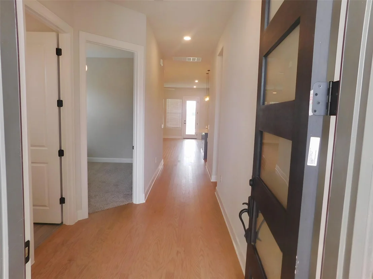
This is a Fannie Mae Property. Seller has requested all Offers be presented online at HomePath.FannieMae. Welcome to this fantastic home filled with outstanding features and appeal. Nestled on a corner lot, the exterior features stone, masonry, and stucco, offering timeless design. Inside is an open-concept layout designed for modern living, featuring a spacious living room, dining area, and kitchen. The main living spaces are enhanced with plank flooring, recessed lighting, stylish lighting fixtures that create an inviting atmosphere. The kitchen is a true standout, with pendant lighting, island breakfast bar, stainless steel appliances, quartz countertops, and pantry. The primary bedroom is at the back and features a double vanity, and a spacious shower. The closet offers ample storage and even leads into a convenient laundry room. A bonus is the mudroom hallway and a laundry room with shelving. Relax in the backyard under a covered patio after a fun time at the community pool or trails.  Conveniently located 20 min to downtown, 5 min to South Park Meadows Shopping Center, 10 min to Historic Downtown Buda with quick access to IH-35.
This is a Fannie Mae HomePath property. First-time buyers, complete the HomePath Ready-Buyer homeownership course on Homepath.com. Attach certificate to offer up to 3% closing cost assistance. Check HomePath for more details. Restrictions apply.
Unit Size
1,690 Ft²
Days on Market
-
Land Size
0.18 acres
Price per sqft
$198
Property Type
House
Property Taxes
$727
HOA Dues
$45
Year Built
-

Listed By

Patricia Smith
Keller Williams - Austin NW

Payment Calculator

Cap Rate Calculator

Last updated: 7 days ago (Unlock MLS #ACT2494853)

Price History

Date / Event Date Event Price
Oct 7, 2026 Price Decreased $335,000
↓ $4K (1.2%)
Price Decreased
Sep 4, 2026 Price Decreased $339,000
↓ $21K (5.8%)
Price Decreased
Jul 23, 2026 Price Decreased $360,000
↓ $19K (5%)
Price Decreased
Jun 27, 2026 Listed by Keller Williams Realty $379,000
Listed by Keller Williams Realty
Aug 16, 2025 Delisted -
Delisted
Show More

Property Highlights

Garage
Air Conditioning
Fireplace
Parking Details
Has Garage
Parking Features: Attached, Garage, Garage Door Opener, Garage Faces Front
Garage Spaces: 2
Interior Details
Full Bathrooms: 2
Interior Features: Breakfast Bar, Ceiling Fan(s), Double Vanity, High Speed Internet, Kitchen Island, Open Floorplan, Pantry, Recessed Lighting, Smart Thermostat, Walk-In Closet(s), Wired for Data, Ceiling-High, Ceiling-Vaulted, Primary Bedroom on Main
Appliances: Cooktop, Dishwasher, Disposal, Exhaust Fan, Gas Cooktop, Gas Range, Microwave, Oven, Self Cleaning Oven, Stainless Steel Appliance(s), Vented Exhaust Fan, Water Heater, Tankless Water Heater
Flooring Type: Carpet, Tile, Vinyl
Fireplace Features: None
Exterior Details
Square Footage: 1690
Square Footage Source: $0
Green Sustainability
Security Features: Carbon Monoxide Detector(s), Smoke Detector(s)
Property Condition: Resale
Year Built Source: Public Records
Year Built: 2022
Waterfront Features: None
Builder Name: M/I Homes
Levels: One
Other Structures: None
Window Features: Blinds, Drapes, Low-Emissivity Windows, Screens
Construction Materials: Brick, HardiPlank Type, Blown-In Insulation, Stone, Stucco, Masonry – Partial
Patio and Porch Features: Covered, Rear Porch
Pool Features: None
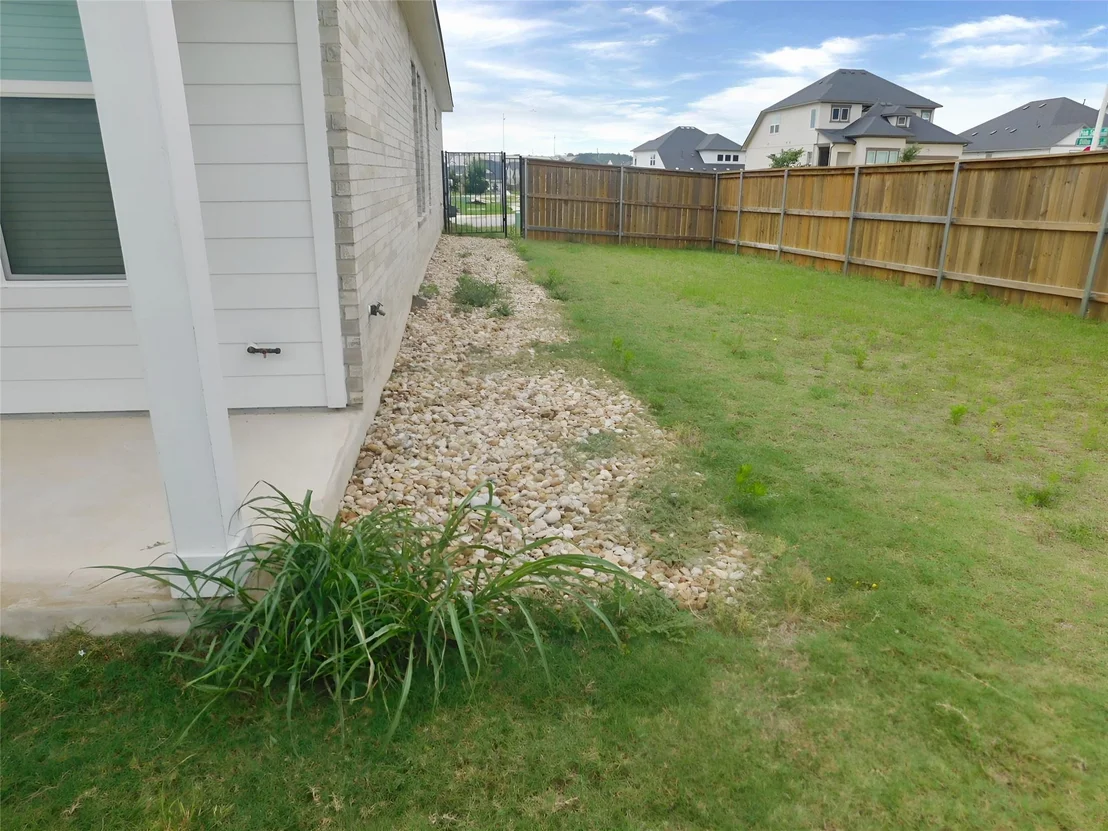
Lot Features: Back Yard, Close to Clubhouse, Corner Lot, Front Yard, Landscaped, Sprinklers In Rear, Sprinklers In Front, Sprinkler - Automatic, Sprinkler - Rain Sensor
Lot Size Area: 7845.16
Lot Size Units: Square Feet
Lot Size Acres: 0.1801
Lot Size Square Feet: 7845.16
Lot Size Dimensions: 71x119
Water Source: Public
Financial Details
Tax Map Number: 1
Tax Assessed Value: $395,231
Tax Annual Amount: $8,720
Utilities Details
Cooling Type: Ceiling Fan(s), Central Air
Heating Type: Central, Electric, Natural Gas
Sewer : Public Sewer
Location Details
HOA/Condo/Coop Fee Includes: Maintenance Grounds
HOA/Condo/Coop Amenities: Picnic Area, Trail(s)
HOA Fee: $45
HOA Fee Frequency: Monthly

Comparables

Unit
Status
Type
Beds
Baths
ft²
Price/ft²
Asking Price
Listed On
Closing Price
Sold On
HOA + Taxes

About Travis


Similar Homes for Sale

Currently no similar homes around

Nearby Rentals

Unit for rent at 5833 Zachary Scott St, Austin, TX, 78747

$2,100 /mo

  • 3 Beds
  • 2 Baths
  • 1,522 ft²
5833 Zachary Scott St, Austin, TX, 78747 Listing by Kelli Lopez
Unit for rent at 615 Linares Ln, Austin, TX, 78748

$2,425 /mo

  • 3 Beds
  • 2 Baths
  • 1,833 ft²
615 Linares Ln, Austin, TX, 78748 Listing by Jasmine Cormier
Unit for rent at 701 Cardenas Ln, Austin, TX, 78748

$2,895 /mo

  • 3 Beds
  • 2 Baths
  • 2,061 ft²
701 Cardenas Ln, Austin, TX, 78748 Listing by Kristee Leonard


Frequently Asked Questions

When was property at 11808 Dillon Falls Drive built and last sold?
The property at 11808 Dillon Falls Drive was built in and last sold on Jan 1, 1970 for $0.
How much is this home worth?
The estimated value of the home located at 11808 Dillon Falls Drive is $344,019.
What are some comparable homes to 11808 Dillon Falls Drive?
There are currently no comparable homes to 11808 Dillon Falls Drive.