Check Availability
$285,000
● House - In Contract

11806 Piney Way Lane

Tomball, TX 77375
bedrooms
4 Beds
bathrooms
2 Baths
square feet
1,748 Ft²
$1,960
Est. Monthly
$38
HOA / Fees

About This Property

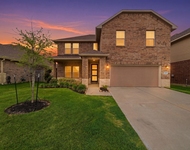

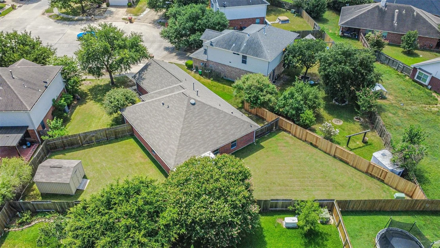
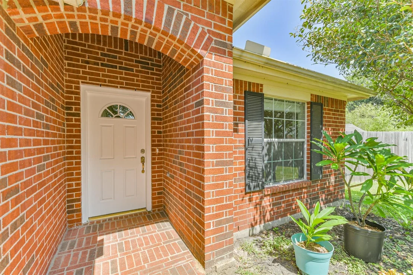
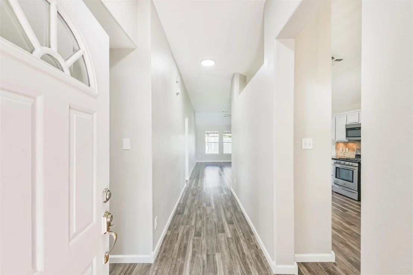
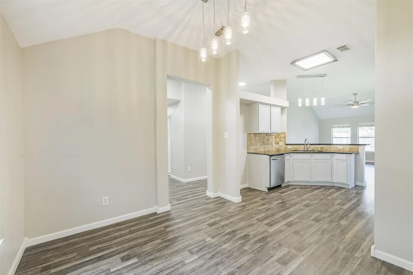
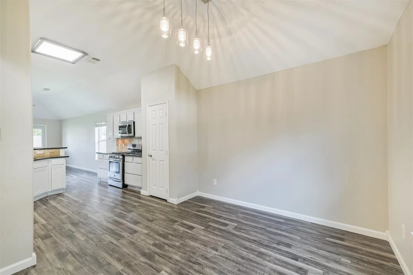
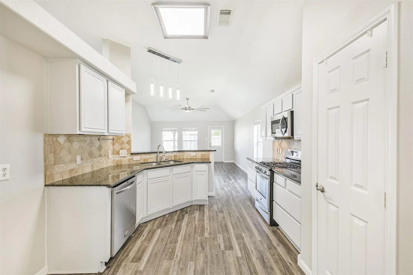
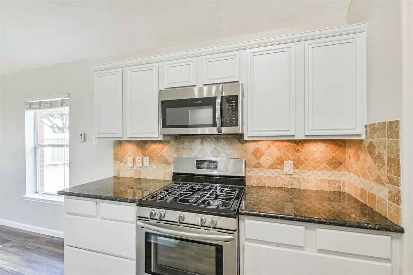
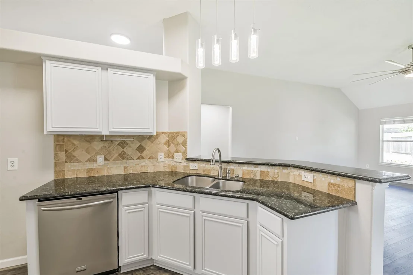
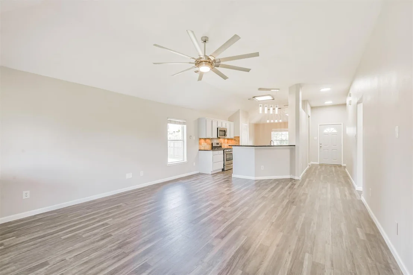
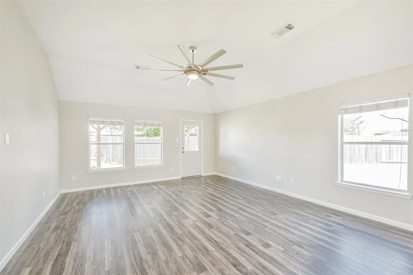
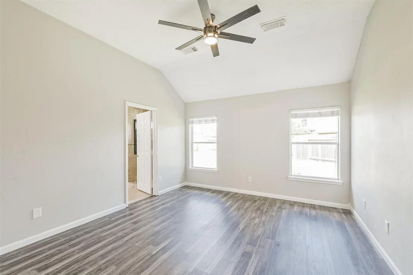
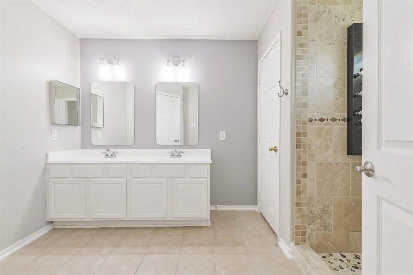
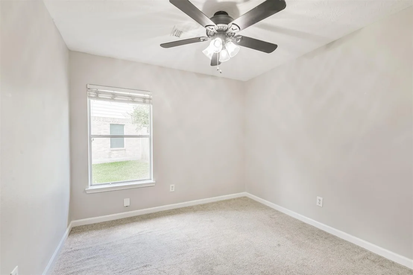
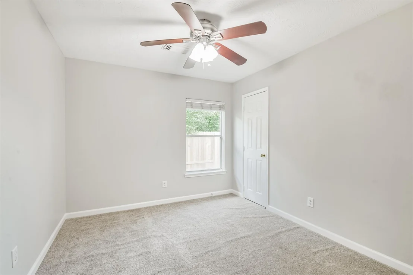
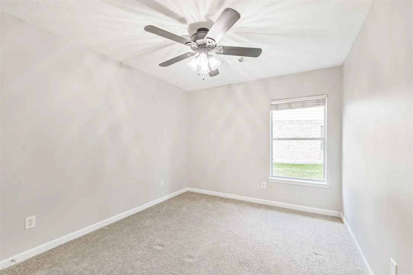
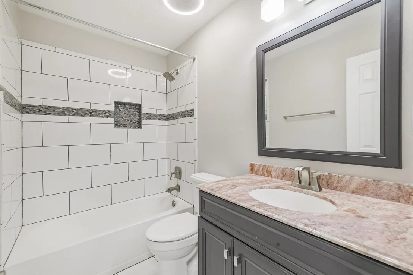
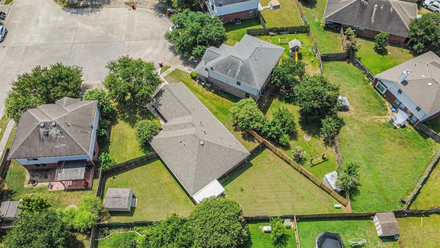
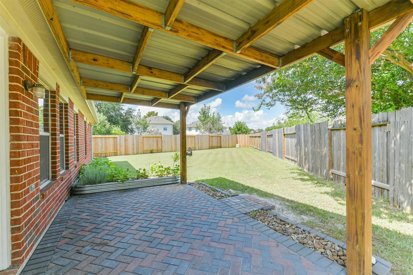
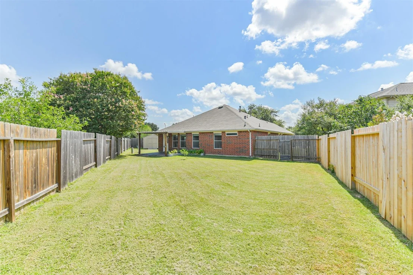
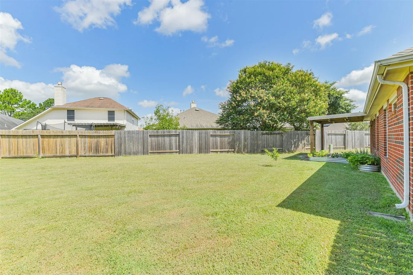
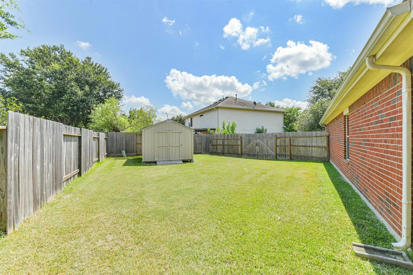
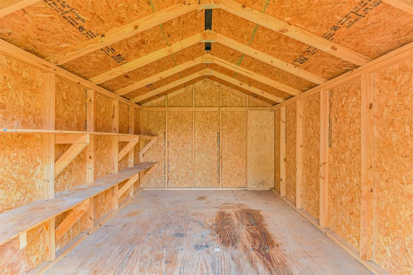
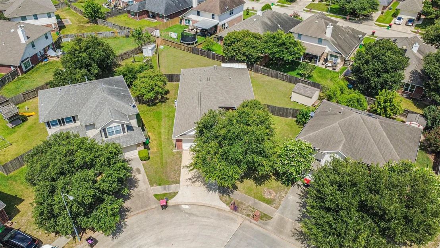
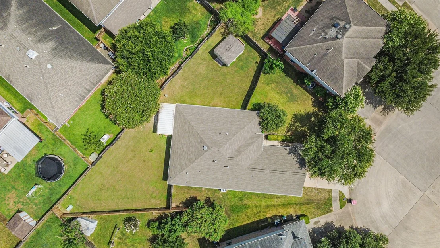
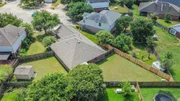
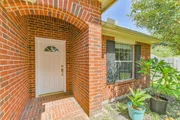
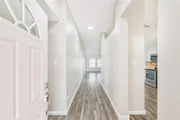
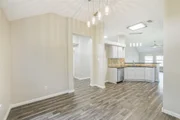
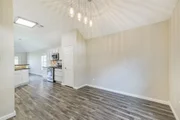
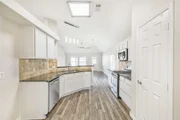
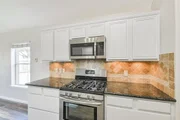
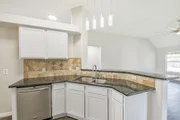
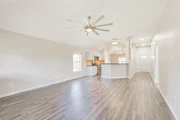
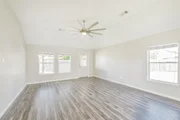
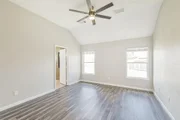
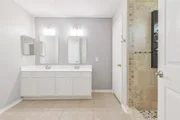
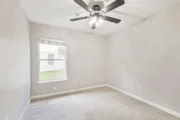
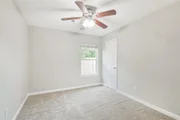
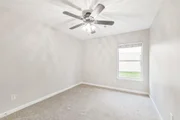
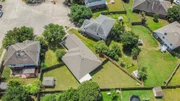
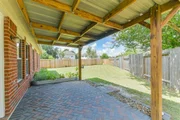
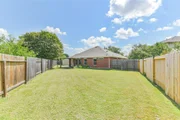
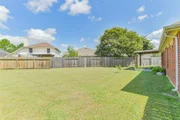
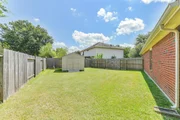
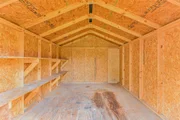
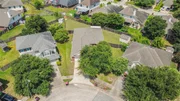
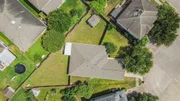
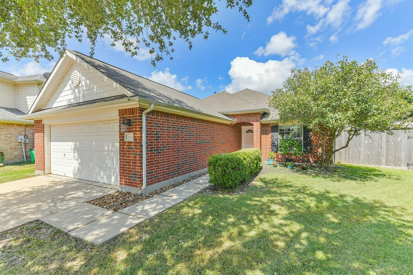
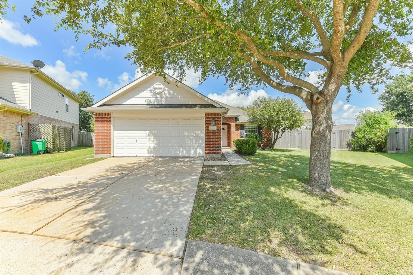
Located on a premium cul-de-sac,this 4/2/2 home has lots of upgrades!The foyer with high ceilings welcomes guests,opens to the dining area & leads into the living room.Large windows,luxury vinyl plank flooring & neutral finishes create a bright,updated feel.The dining area overlooks the cul-de-sac & opens to the kitchen with freshly painted cabinetry,stainless steel appliances,gas range,granite countertops & a convenient breakfast bar with upgraded lighting & views of the private backyard.The split floor plan has three secondary bedrooms with generous closet space.The primary suite has upgraded lighting and a richly stained red oak custom walk-in closet with built-in shelving,multiple hanging areas & six drawers great for organization.The primary bath has double sinks,upgraded mirrors & lighting,plus a custom walk-in shower with a rainfall shower head & jetted body sprays. The oversized backyard has double gates on one side & storage shed for lawn equipment,tools & seasonal storage.
Unit Size
1,748 Ft²
Days on Market
-
Land Size
0.21 acres
Price per sqft
$163
Property Type
House
Property Taxes
$523
HOA Dues
$38
Year Built
2004

Listed By

Jillian Pratho
TexasStar Realty Professionals

Payment Calculator

Cap Rate Calculator

Last updated: 2 months ago (HAR #58594723)

Price History

Date / Event Date Event Price
Aug 28, 2026 In contract -
In contract
Aug 11, 2026 Price Decreased $285,000
↓ $10K (3.4%)
Price Decreased
Jul 7, 2026 Listed by Walzel Properties - Corporate Office $295,000
Listed by Walzel Properties - Corporate Office
Jan 18, 2023 Sold
Sold
Sep 1, 2022 Listed by Opendoor Brokerage, LLC $291,000
Listed by Opendoor Brokerage, LLC
Welcome to this gorgeous neighborhood! You don’t want to miss this home. The kitchen boasts generous counter space, tile backsplash, and some included appliances, making cooking and entertaining a delight. Flow into the main living area, featuring a ceiling fan and well placed windows for natural lighting. The main bedroom and bathroom give you the perfect space for everyday living. Other bedrooms provide additional flexible living space. Relax with your favorite drink in the fenced in backyard with a patio and lush grass. Don't miss this incredible opportunity.

Property Highlights

Garage
Parking Details
Has Garage
Attached Garage
Parking Features: Attached, Double-Wide Driveway
Garage Spaces: 2
Interior Details
Full Bathrooms: 2
Interior Features: Formal Entry/Foyer, All Bedrooms Down, Primary Bed - 1st Floor, Split Plan, Walk-In Closet(s)
Appliances: Disposal, Electric Oven, Microwave, Gas Cooktop, Dishwasher
Flooring Type: Carpet, Tile, Vinyl Plank
Laundry Features: Electric Dryer Hookup, Washer Hookup
Exterior Details
Square Footage: 1748
Architectural Style: Ranch, Traditional
Year Built: 2004
Building Area Total: 1748
Other Structures: Shed(s)
Window Features: Window Coverings
Construction Materials: Brick
Patio and Porch Features: Covered, Patio, Porch
Lot Features: Cul-De-Sac, Subdivided, 0 Up To 1/4 Acre
Lot Size Area: 0.2139
Lot Size Units: Acres
Lot Size Acres: 0.2139
Lot Size Square Feet: 9317.484
Water Source: Water District
Financial Details
Tax Annual Amount: $6,270
Utilities Details
Cooling Type: Ceiling Fan(s), Electric
Heating Type: Natural Gas
Location Details
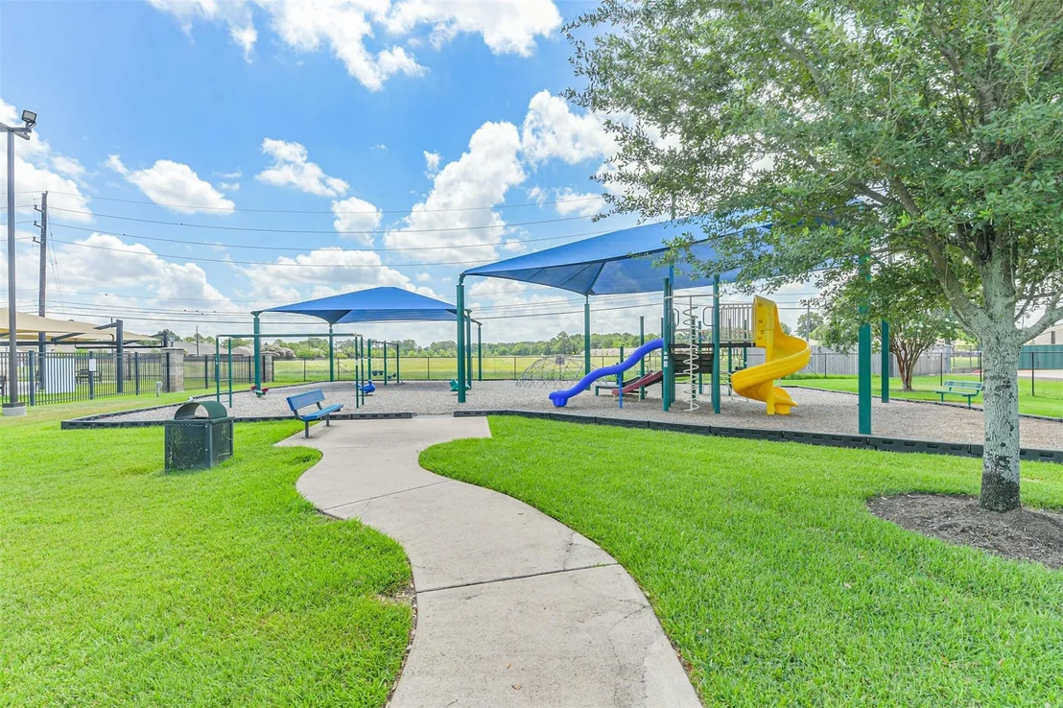
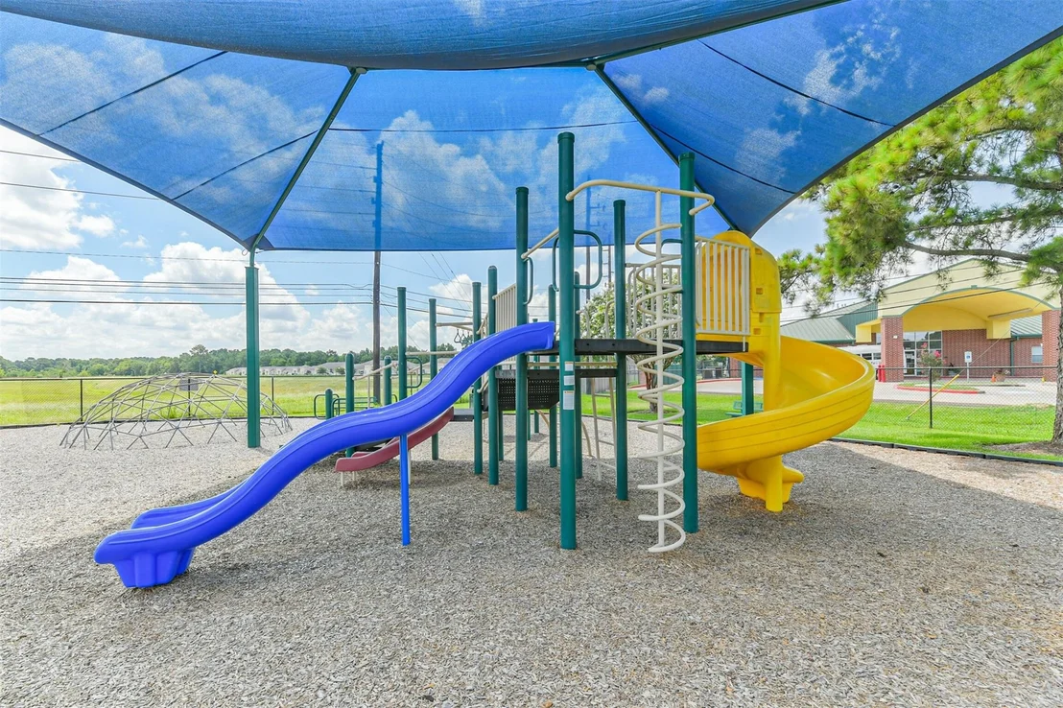
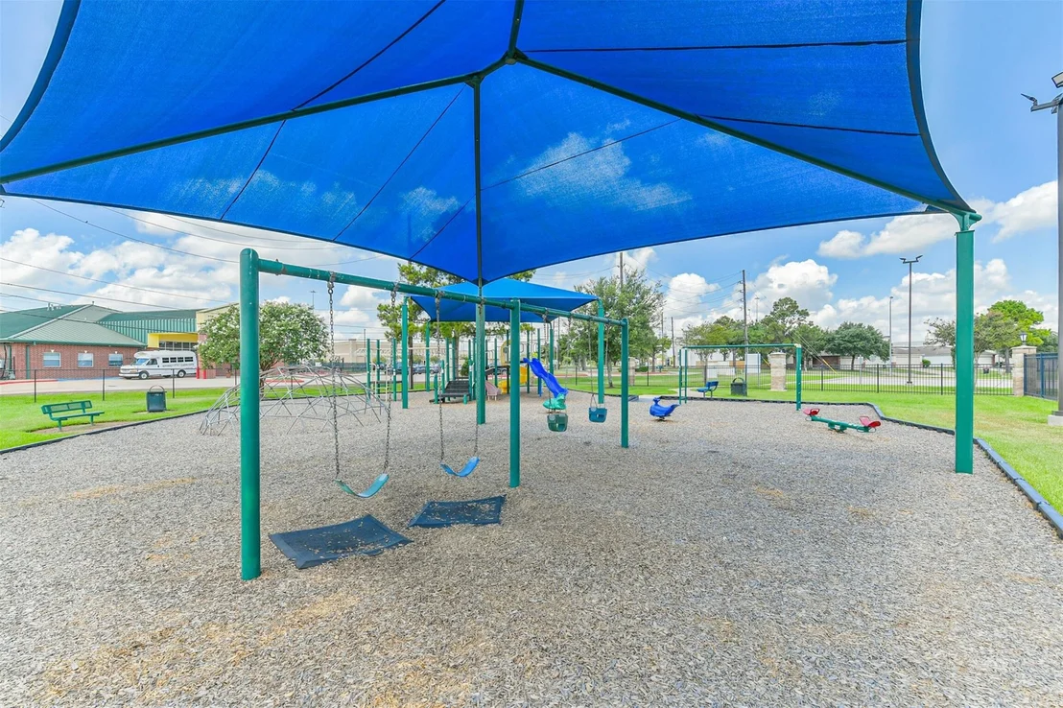
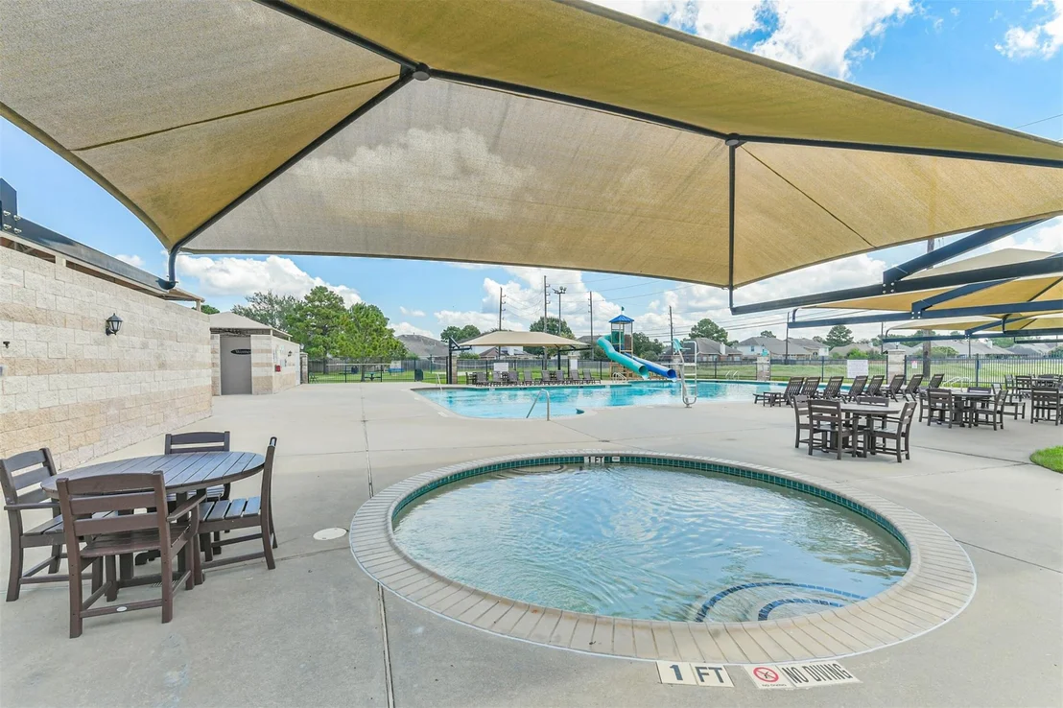
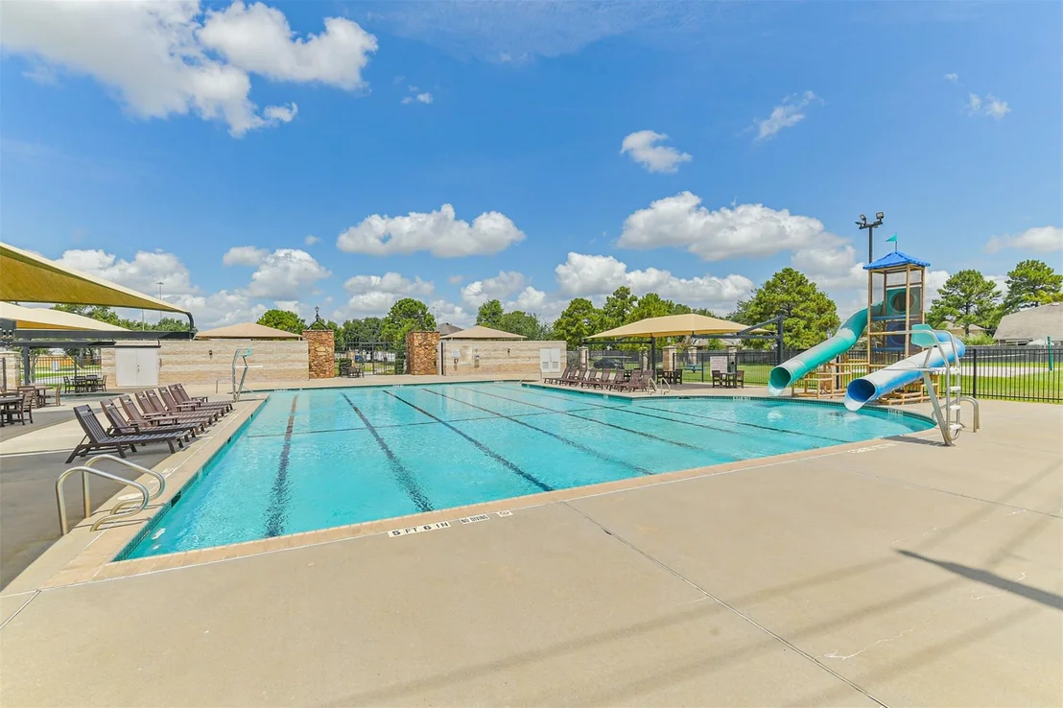
HOA/Condo/Coop Amenities: Park, Picnic Area, Playground, Pool, Tennis Court(s)
HOA Fee: $450
HOA Fee Frequency: Annually

Building Info

Overview

    General

  • Year Built: 2004
  • Effective Year Built: 2004
  • Building Count: 1
  • Total Rooms: 8
  • Bedroom Count: 4
  • Bathroom Count: 2
  • Full Bathrooms: 2
  • Partial Bathrooms: 2
  • Bathroom Plumbing Fixtures: 8
  • Building Condition: 6
  • Building Quality: 4
  • Construction Type: 2
  • Building Style: 0
  • Exterior Walls Type: 3
  • Interior Walls Type: 0
  • Roof Shape Type: 0
  • Roof Cover Type: 0
  • Floor Count: 100
  • Floor Cover: 0
  • Basement Type: 0
  • Basement Area: 0
  • Garage Type: 7
  • Garage Square Area: 440
  • Parking Space Count: 2
  • Patio Type: 20
  • Porch Type: 7
  • Pool Type: 0
  • Location Influence Type: 206

    Dimensions

  • Lot Size Square Feet: 9,319
  • Total Building Area: 1,710
  • Gross Building Area: 1,710
  • Building Area: 1,710
  • Building Area Measurement: L

    Heating and Cooling

  • Air Conditioning: 1
  • Heating: 3
  • Heated Square Feet: 1,710
  • Heating Fuel Type: 3

    Utilities

  • Sewer System: 1
  • Water Service: 2

Building

  • Building Type: 0
  • Property Class: R
  • Subdivision: PINECREST FOREST SEC 11
  • Land Acres: 0000000214
  • Standard Land Use Code: 1001
  • County Land Use Code: 1001
  • State Land Use Code: A1
  • Legal Description 1: LT 2 BLK 3 PINECREST FOREST SEC 11

Neighborhood

  • School District Name: Klein Independent School District
  • School Tax School District: KLEIN ISD
  • Census Tract: 554807

Geography

  • Assessors Map Reference: 4869C
  • Account Number: 1241640030002
  • Parcel: 124-164-003-0002
  • Block: 3
  • Lot: 2
  • Municipality: TOMBALL
  • Latitude: 30.0455
  • Longitude: -95.5992

    Address

  • Full Address: 11806 Piney Way Ln
  • Address - House Number: 11806
  • Address - Street Name: Piney Way
  • Address - Suffix Type: Ln
  • State: TX
  • City Name: Tomball
  • Carrier Code: R023
  • 4-Digit Zip Code: 7560
  • Zip Code: 77375

Valuation

    Tax

  • Total Area: 1,885
  • Tax Year: 2022
  • Tax Amount: $470,183
  • Tax Rate Code Area: 666

    Appraisal Valuation

  • Standard Deviation: 0.2137
  • Valuation Date: Sep 13, 2023
  • Confidence Score: 70
  • Final Value: 291,904
  • High Value: 354,312
  • Low Value: 229,495

    Market Valuation

  • Market Total Value: $246,801
  • Market Land Value: $49,514
  • Market Improvement Value: $197,287

    Assessments Valuation

  • Assessed Year: 2022
  • Assessed Total Value: $246,801
  • Assessed Land Value: $49,514
  • Assessed Improvements Value: $197,287

    Sales

  • Current Sale Contract Date: Jan 18, 2023
  • Current Sale Recording Date: Jan 20, 2023
  • Current Sale Price:
  • Current Sale Document Type: 27
  • Current Sale Input Document Number: 22213
  • Previous Sale Recording Date: Aug 23, 2022
  • Previous Sale Contract Date: Aug 17, 2022
  • Previous Sale Document Type: 71
Data used for valuation calculations is provided by RealtyHop, and other third party sources

Comparables

Unit
Status
Type
Beds
Baths
ft²
Price/ft²
Asking Price
Listed On
Closing Price
Sold On
HOA + Taxes

About Pinecrest Forest


Similar Homes for Sale

Currently no similar homes around

Nearby Rentals

Unit for rent at 21419 Waldenburg Place, Tomball, TX, 77375

$3,500 /mo

  • 4 Beds
  • 3 Baths
  • 2,711 ft²
21419 Waldenburg Place, Tomball, TX, 77375 Listing by Chad Gordon
Unit for rent at 11802 Sunny Stream Drive, Tomball, TX, 77375

$1,750 /mo

  • 3 Beds
  • 2 Baths
  • 1,380 ft²
11802 Sunny Stream Drive, Tomball, TX, 77375 Listing by Brooke Anop
Unit for rent at 18223 Lundar Lane, Tomball, TX, 77377

$2,200 /mo

  • 3 Beds
  • 2 Baths
  • 1,964 ft²
18223 Lundar Lane, Tomball, TX, 77377 Listing by Teresa Sanchez


Frequently Asked Questions

When was property at 11806 Piney Way Lane built and last sold?
The property at 11806 Piney Way Lane was built in 2004 and last sold on Jan 18, 2023 for $290,272.
How much is this home worth?
The estimated value of the home located at 11806 Piney Way Lane is $289,281.
What are some comparable homes to 11806 Piney Way Lane?
There are currently no comparable homes to 11806 Piney Way Lane.