Check Availability
$697,000
● House - In Contract

11803 W 56th Cir

Arvada, CO 80002
bedrooms
4 Beds
bathrooms
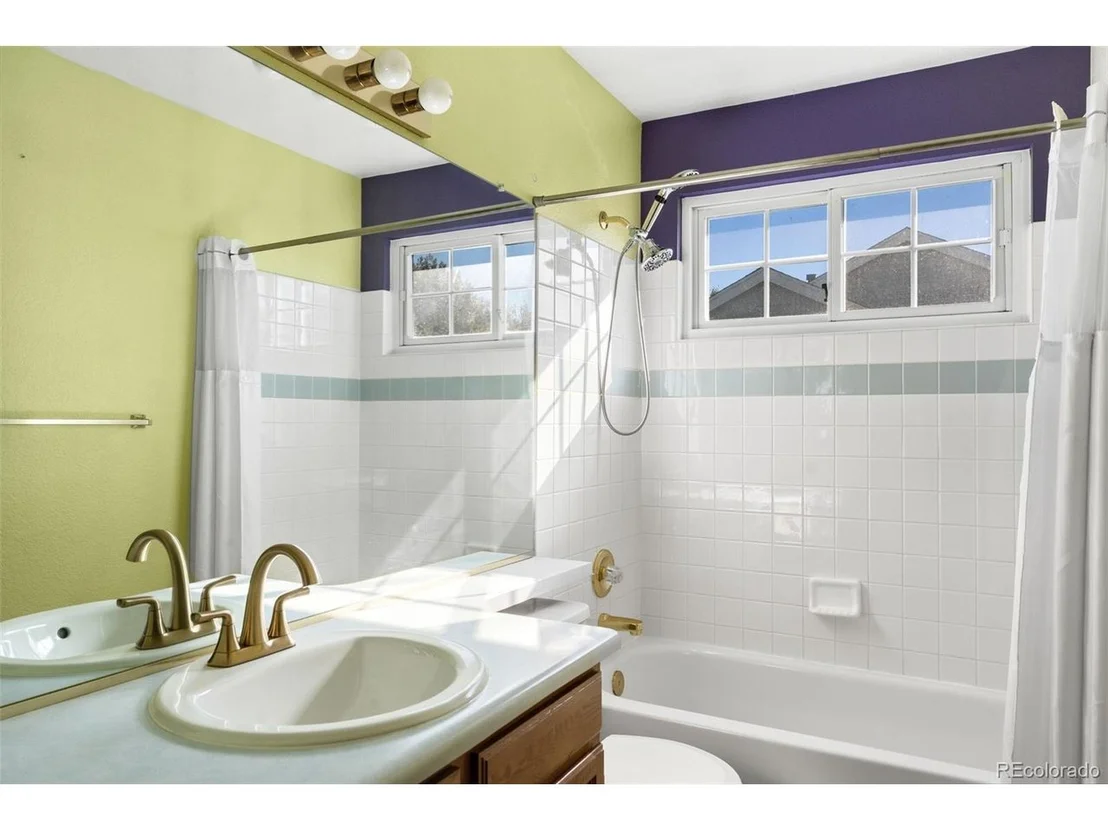
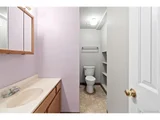
1 Bath, 1 Half Bath
square feet
2,361 Ft²
$3,833
Est. Monthly
$41
HOA / Fees

About This Property

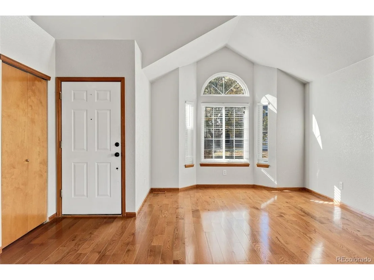
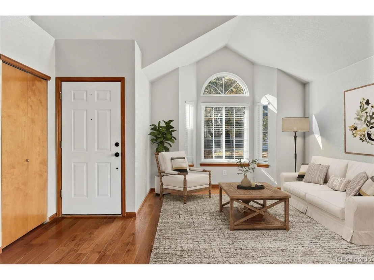
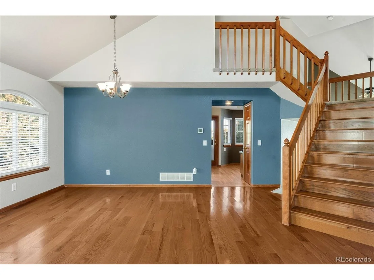
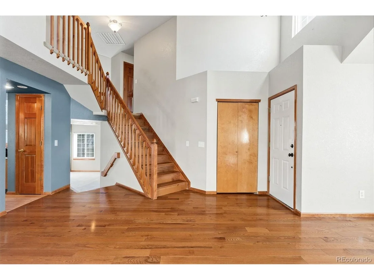
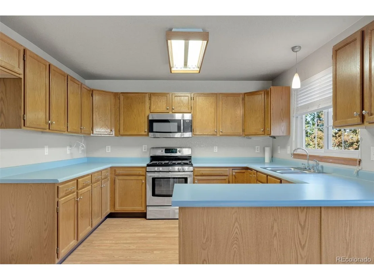
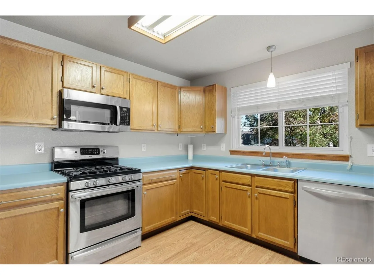
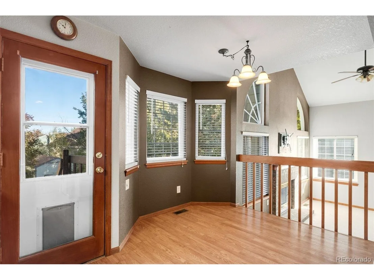
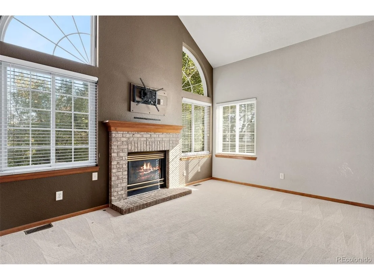
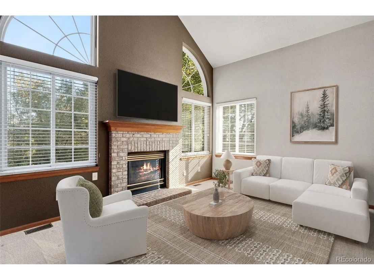
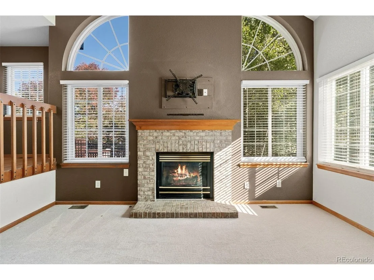
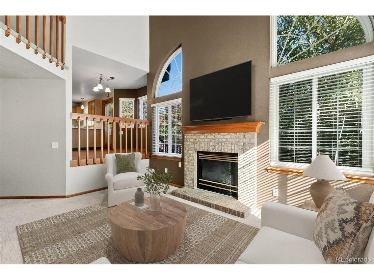
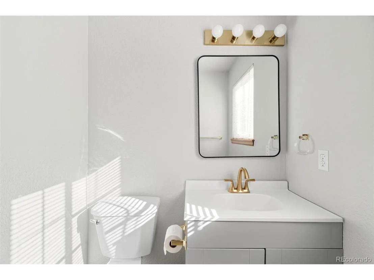
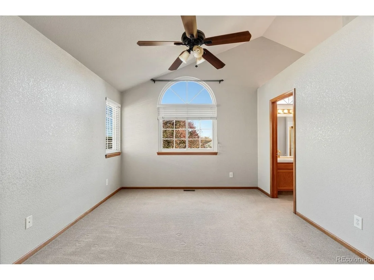
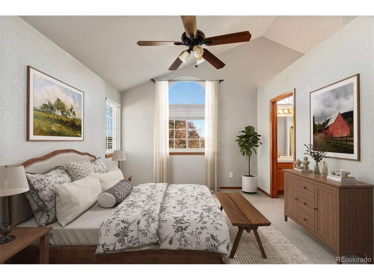
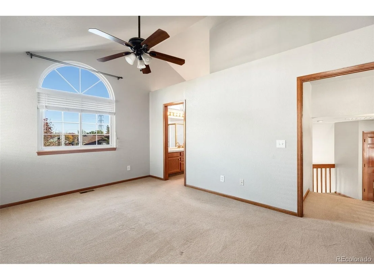
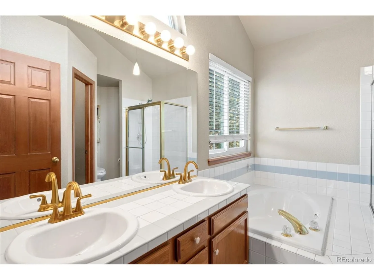
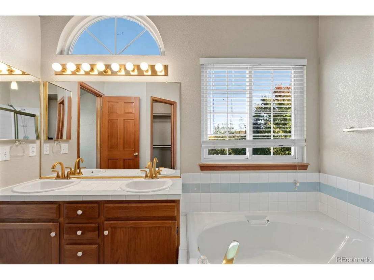
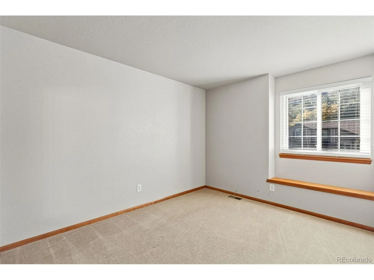
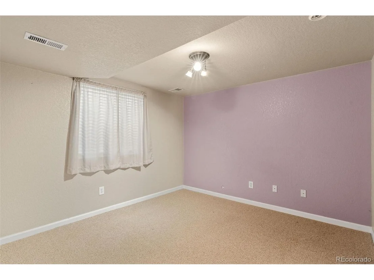
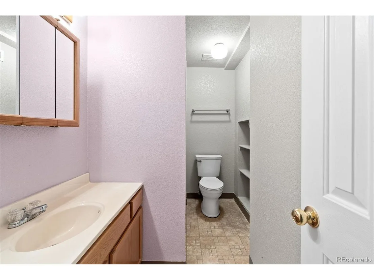
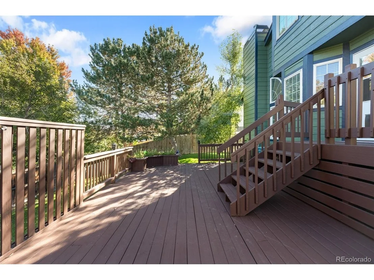
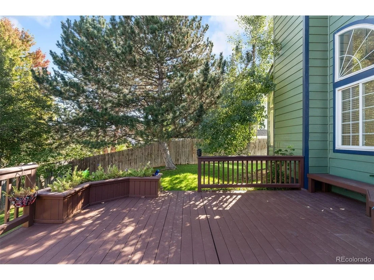
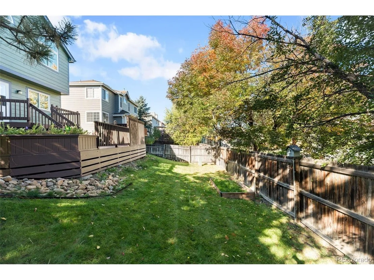
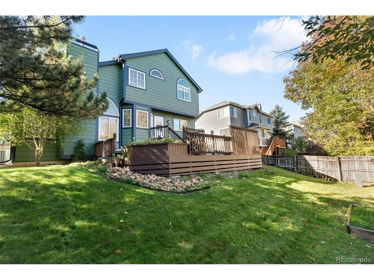
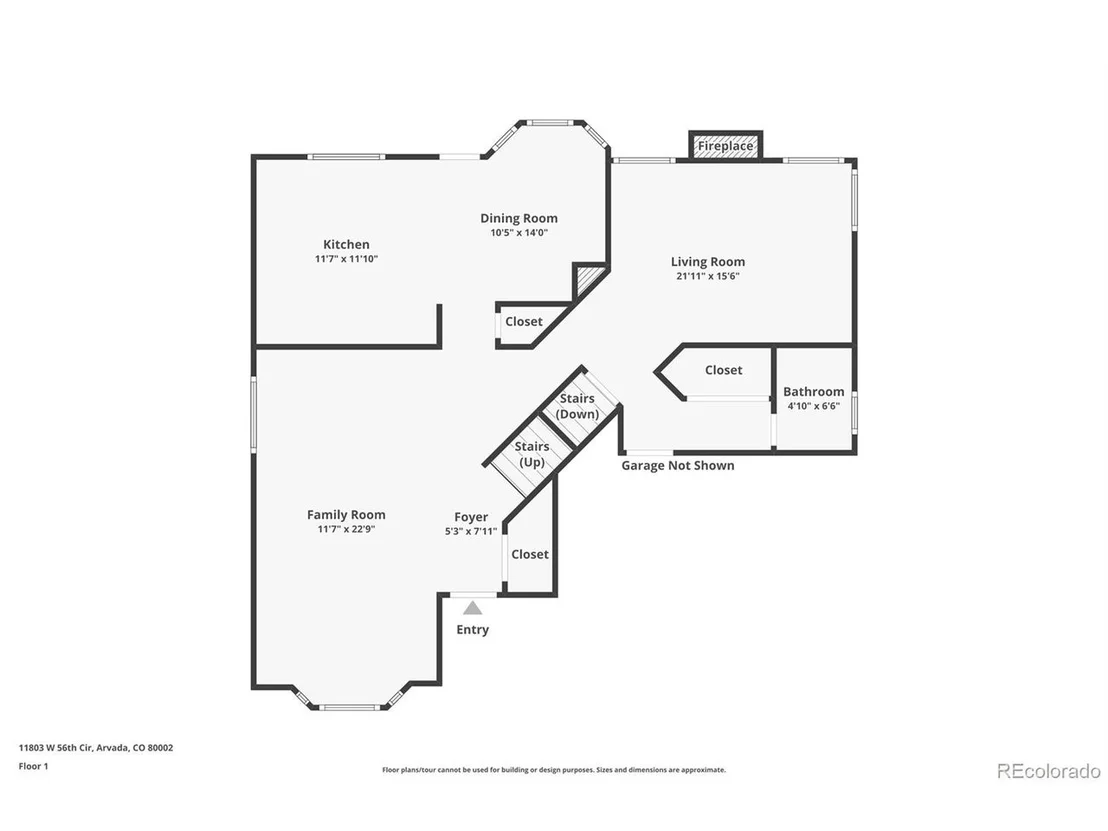
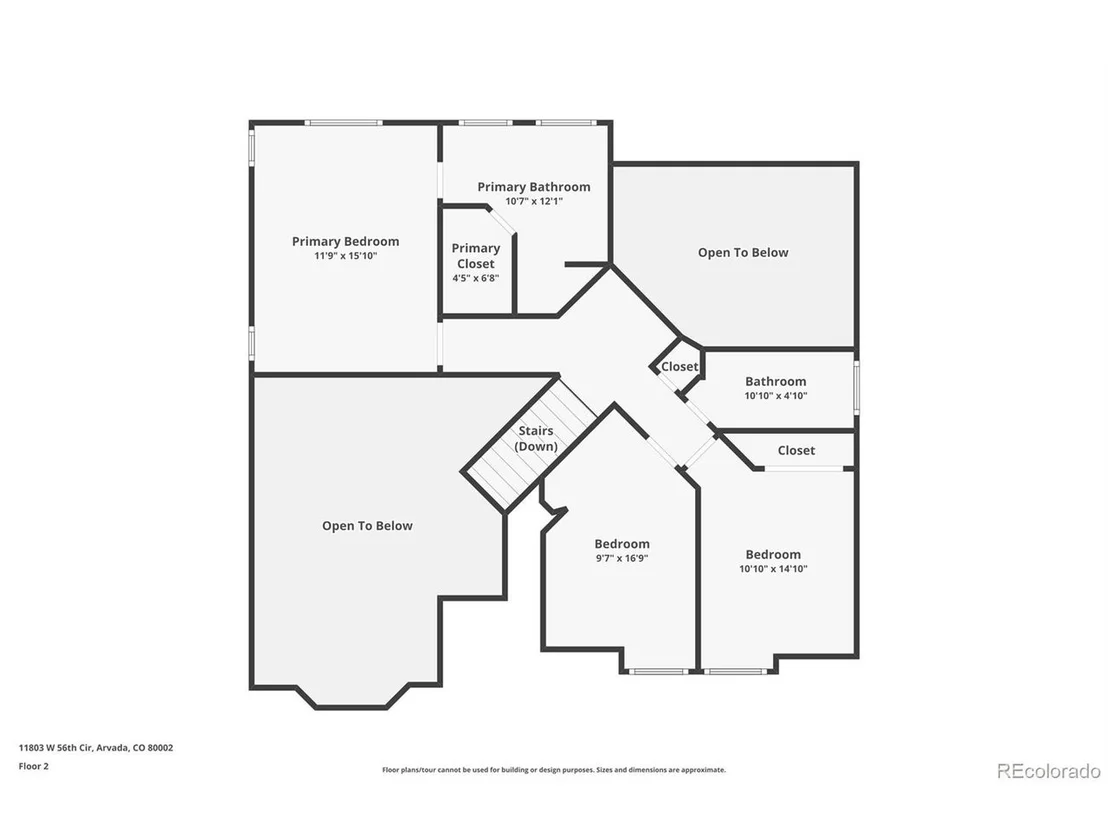
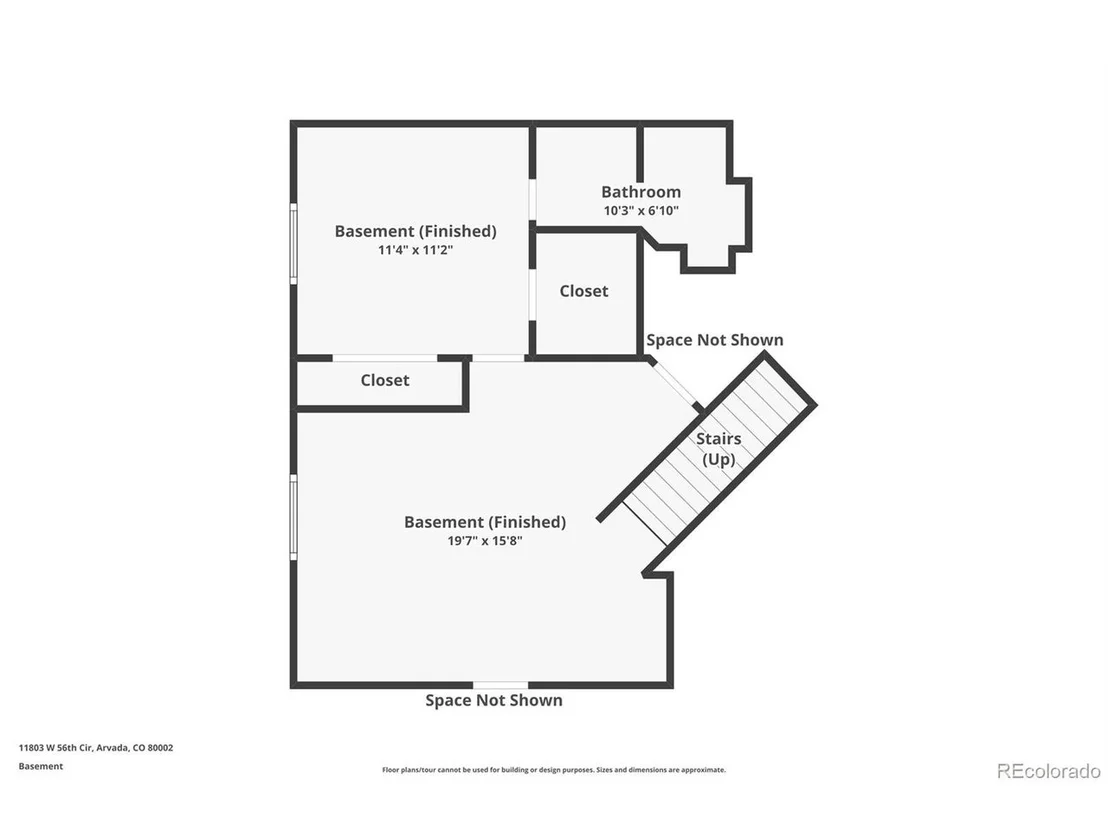
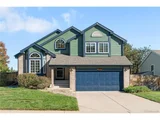
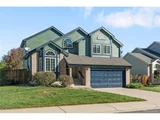
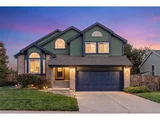
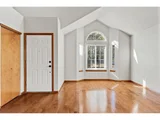
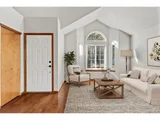
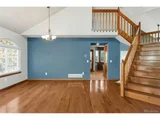
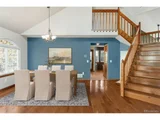
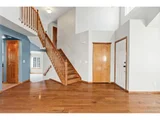
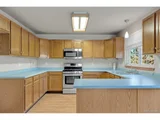
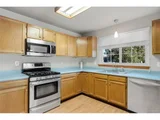
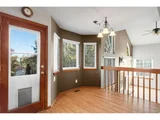
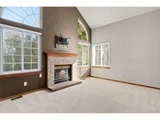
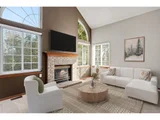
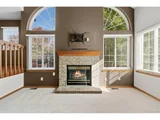
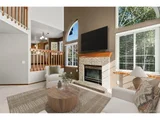
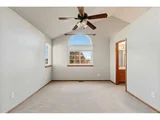
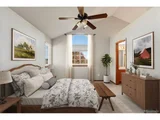
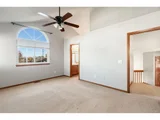
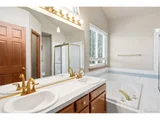
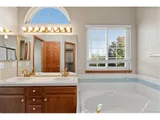
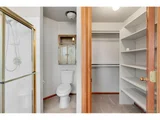
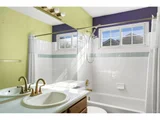
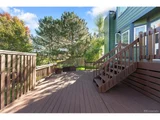
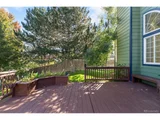
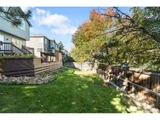
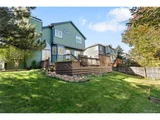
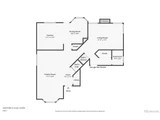
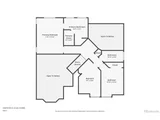
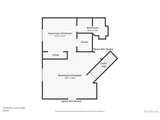
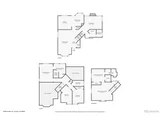
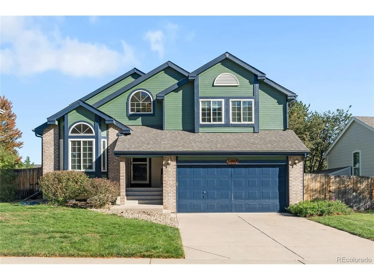
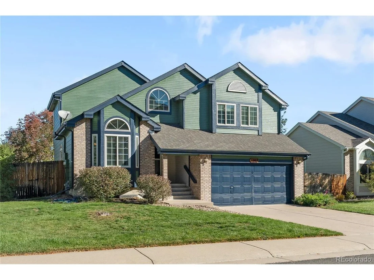
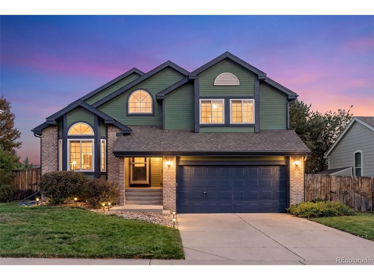
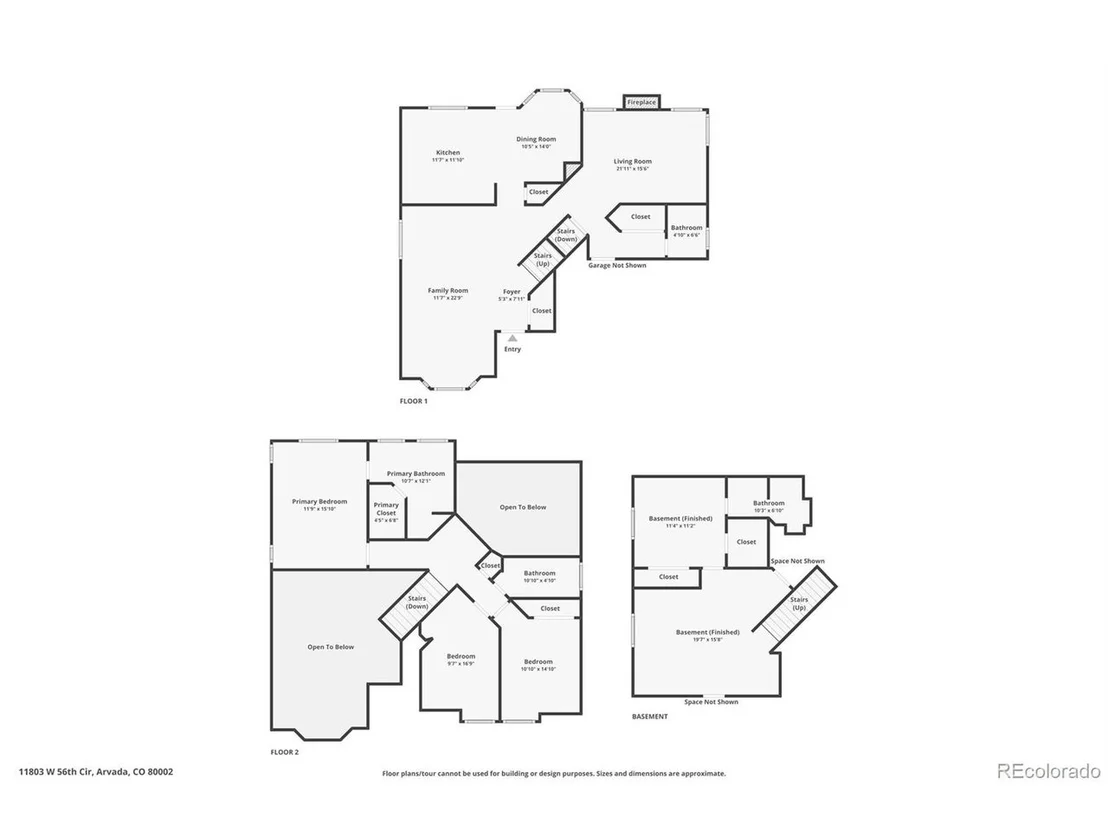
Welcome to the highly coveted Valley at Rainbow Ridge community in Arvada! Offering an exceptional combination of comfort, convenience, and versatile living spaces, this two-story home is an attractive option for buyers seeking a low-maintenance lifestyle with the flexibility of additional living and entertaining space. The thoughtfully designed main level features a formal dining area, large lounge and living area with built in gas fireplace, and conveniently located laundry space, providing everyday functionality and comfort for gathering and entertaining. Upstairs, the bedrooms offer a separation of private living spaces from the main level. The fully finished basement expands the home's versatility with a spacious family room, additional bedroom, and bathroom, creating an ideal retreat for overnight guests, extended family, a home office, exercise room, or hobby space. Whether you're working remotely, entertaining, accommodating visitors, or simply looking for room to spread out, this flexible floor plan adapts to a variety of lifestyles. Outside, enjoy a large deck with beautiful landscaped yard, fully fenced in, perfect for relaxing, outdoor dining, gardening, or pets. A two-car garage provides convenient parking and additional storage. Ideally situated near Olde Town Arvada, with convenient access to shopping, dining, parks, trails, and major commuting routes, this home offers the charm of an established residential neighborhood with easy access to Denver, Golden, and the surrounding Front Range. An exceptional opportunity for those seeking a two-story home with a finished basement, flexible guest space, a private fenced yard, and a desirable Arvada location!
Unit Size
2,361 Ft²
Days on Market
-
Land Size
0.15 acres
Price per sqft
$295
Property Type
House
Property Taxes
$370
HOA Dues
$41
Year Built
1994

Listed By

Nicki Thompson
RE/MAX Alliance - Olde Town

Payment Calculator

Cap Rate Calculator

Last updated: 2 days ago (REcolorado MLS #IRE9936287)

Price History

Date / Event Date Event Price
Nov 20, 2026 In contract -
In contract
Nov 3, 2026 Price Decreased $697,000
↓ $18K (2.5%)
Price Decreased
Oct 14, 2026 Listed $715,000
Listed
Jul 27, 2015 Sold
Sold
Apr 23, 2010 Sold
Sold

Property Highlights

Garage
Air Conditioning
Fireplace
Parking Details
Has Garage
Parking Features: Attached
Garage Spaces: 2
Interior Details
Half Bathrooms: 1
Full Bathrooms: 1
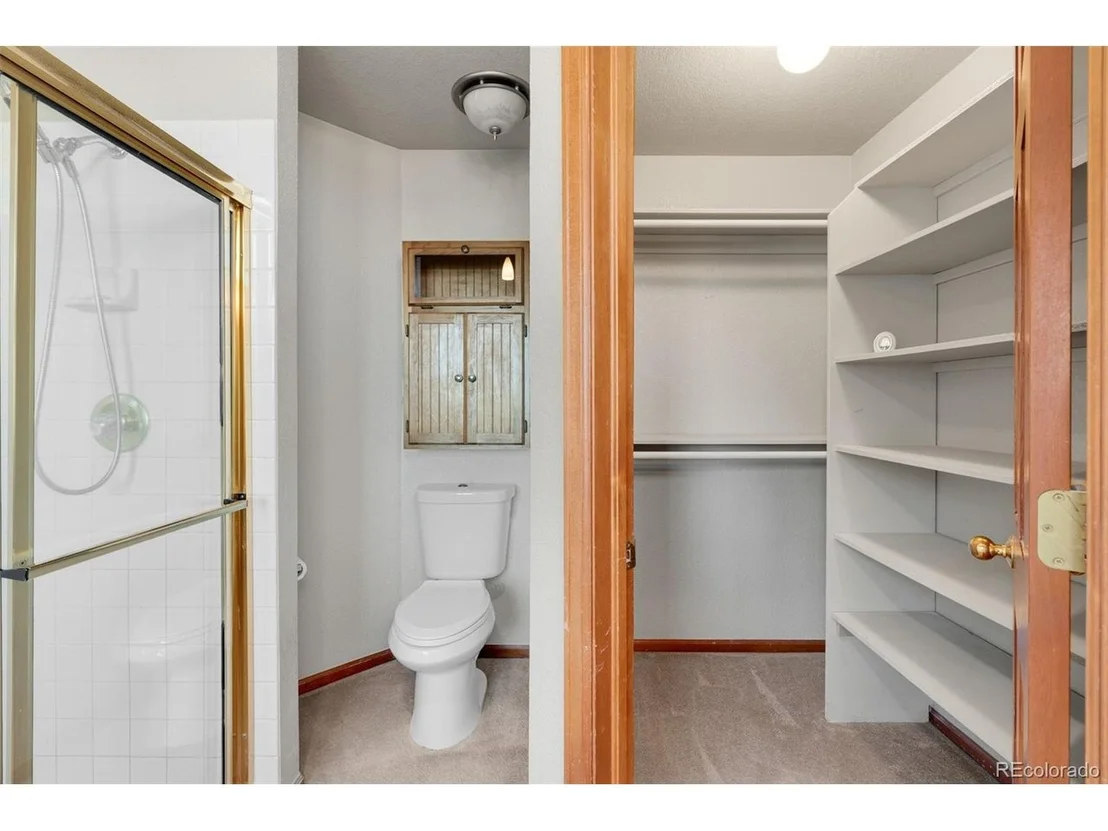
Interior Features: Eat-in Kitchen, Cathedral Ceiling(s), Pantry, Walk-In Closet(s)
Appliances: Dishwasher, Microwave, Disposal, Fire Alarm
Has Fireplace
Fireplace Features: Living Room, One
Basement: Partially Finished, Slab, Built-In Radon
Exterior Details
Square Footage: 2361
Square Footage Source: $0
Year Built: 1994
Levels: Bi-Level
Window Features: Window Coverings
Construction Materials: Brick, Wood Siding
Patio and Porch Features: Patio, Deck
Lot Features: Level, Paved, House Faces South, Gutters
Lot Size Area: 6534
Lot Size Units: Square Feet
Lot Size Acres: 0.15
Lot Size Square Feet: 6534
Water Source: Public
Financial Details
Tax Annual Amount: $4,437
Utilities Details
Cooling Type: Central Air, Ceiling Fan(s)
Heating Type: Forced Air
Sewer : Public Sewer
Location Details
HOA Fee: $490
HOA Fee Frequency: Annually

Building Info

Overview

    General

  • Year Built: 1994
  • Effective Year Built: 1994
  • Building Count: 1
  • Bedroom Count: 4
  • Bathroom Count: 6
  • Full Bathrooms: 4
  • Partial Bathrooms: 6
  • Building Condition: 0
  • Building Quality: 7
  • Construction Type: 6
  • Building Style: 41
  • Exterior Walls Type: 0
  • Interior Walls Type: 0
  • Roof Shape Type: 0
  • Roof Cover Type: 18
  • Living Units: 1
  • Floor Cover: 0
  • Basement Type: 8
  • Basement Area: 677
  • Garage Type: 1
  • Garage Square Area: 397
  • Parking Space Count: 1
  • Patio Type: 69
  • Porch Type: 66
  • Pool Type: 0

    Dimensions

  • Lot Size Square Feet: 6,360
  • Total Building Area: 2,821
  • Gross Building Area: 2,881
  • Building Area: 1,747
  • Building Area Measurement: L

    Heating and Cooling

  • Fireplace Count: 1
  • Air Conditioning: 1
  • Heating: 4
  • Heated Square Feet: 1,747
  • Heating Fuel Type: 0

    Utilities

  • Sewer System: 5
  • Water Service: 6

Building

  • Building Type: 0
  • Property Class: R
  • Subdivision: VALLEY AT RAINBOW RIDGE THE
  • Land Acres: 0000000146
  • Standard Land Use Code: 1001
  • County Land Use Code: 110
  • State Land Use Code: 1112
  • Legal Description 1: SECTION 17 TOWNSHIP 03 RANGE 69 QTR NE SUBDIVISIONCD 772100 SUBDIVISIONNAME VALLEY AT RAINBOW RIDGE THE BLOCK 003 LOT 0022 SIZE: 6370 TRACT VALUE: .146

Neighborhood

  • School District Name: Jefferson County School District R-1
  • Census Tract: 010308

Geography

  • Assessors Map Reference: 15-D
  • Account Number: 300405411
  • Parcel: 39-171-07-009
  • Block: 3
  • Lot: 22
  • Meridian: SEC 17 TWN 03S RNG 69W
  • Municipality: ARVADA
  • Latitude: 39.7965
  • Longitude: -105.13

    Address

  • Full Address: 11803 W 56th Cir
  • Address - House Number: 11803
  • Street Direction: W
  • Address - Street Name: 56th
  • Address - Suffix Type: Cir
  • State: CO
  • City Name: Arvada
  • Carrier Code: C007
  • 4-Digit Zip Code: 1423
  • Zip Code: 80002

Valuation

    Tax

  • Total Area: 2,424
  • Tax Year: 2023
  • Tax Amount: $410,274
  • Tax Rate Code Area: 1013

    Appraisal Valuation

  • Standard Deviation: 0.1516
  • Valuation Date: Feb 21, 2024
  • Confidence Score: 81
  • Final Value: 704,833
  • High Value: 811,741
  • Low Value: 597,925

    Market Valuation

  • Market Total Value: $686,314
  • Market Land Value: $265,170
  • Market Improvement Value: $421,144

    Assessments Valuation

  • Assessed Year: 2023
  • Assessed Total Value: $42,298
  • Assessed Land Value: $17,766
  • Assessed Improvements Value: $24,532

    Sales

  • Current Sale Contract Date: Jul 21, 2015
  • Current Sale Recording Date: Jul 27, 2015
  • Current Sale Price:
  • Current Sale Document Type: 71
  • Current Sale Input Document Number: 2015078282
  • Previous Sale Recording Date: Apr 23, 2010
  • Previous Sale Contract Date: Apr 23, 2010
  • Previous Sale Amount: $285,000
  • Previous Sale Document Type: 71
Data used for valuation calculations is provided by RealtyHop, and other third party sources

Comparables

Unit
Status
Type
Beds
Baths
ft²
Price/ft²
Asking Price
Listed On
Closing Price
Sold On
HOA + Taxes

About Rainbow Ridge


Similar Homes for Sale

Currently no similar homes around

Nearby Rentals

Unit for rent at 11051 W 63rd Pl, Other, CO, 80004

$1,319 /mo

  • 1 Bed
  • 1 Bath
11051 W 63rd Pl, Other, CO, 80004 Listing by Rick Rivera
Unit for rent at 9235 W 48th Ave, Other, CO, 80033

$1,223 /mo

  • 1 Bed
  • 1 Bath
9235 W 48th Ave, Other, CO, 80033 Listing by Rick Rivera
Unit for rent at 12205 W 58th Ave, Other, CO, 80002

$1,467 /mo

  • 1 Bed
  • 1 Bath
12205 W 58th Ave, Other, CO, 80002 Listing by Rick Rivera


Frequently Asked Questions

When was property at 11803 West 56th Circle built and last sold?
The property at 11803 West 56th Circle was built in 1994 and last sold on Jul 21, 2015 for $403,000.
How much is this home worth?
The estimated value of the home located at 11803 West 56th Circle is $701,062.
What are some comparable homes to 11803 West 56th Circle?
There are currently no comparable homes to 11803 West 56th Circle.