by Global Lifestyle Properties

Check Availability
Riverview 33579
11803 CLARE HILL AVENUE
$469,000
● House - For Sale

11803 CLARE HILL AVENUE

RIVERVIEW, FL 33579
bedrooms
4 Beds
bathrooms
2 Baths, 1 Half Bath
square feet
2,687 Ft²
$3,121
Est. Monthly
$13
HOA / Fees

About This Property

11803 CLARE HILL AVE, RIVERVIEW, FL 33579 | 4 BEDROOMS | 2.5 BATHROOMS | 2,687 SQ. FT. | SINGLE-STORY | 3-CAR GARAGE | SOLAR PANELS | SCREENED LANAI | SOUTH FORK
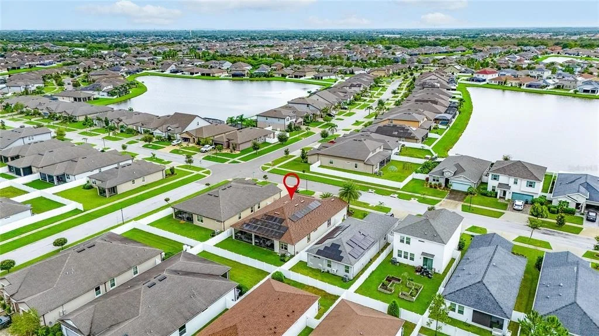
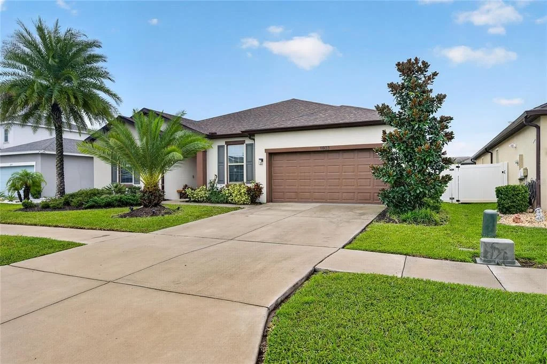
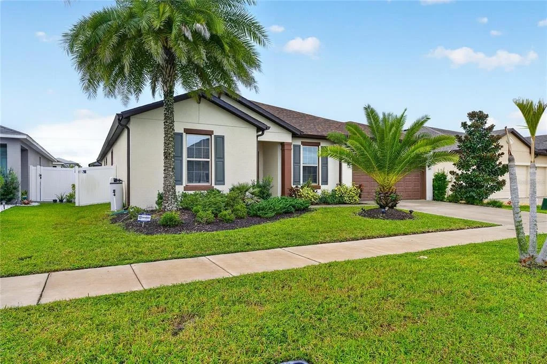
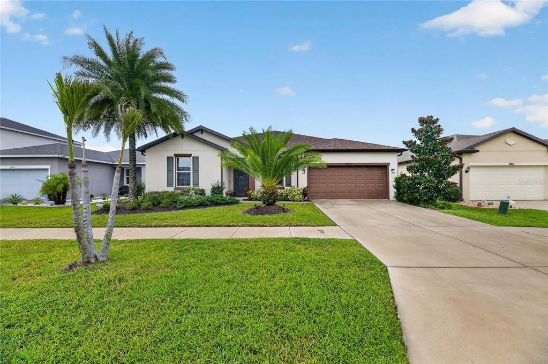
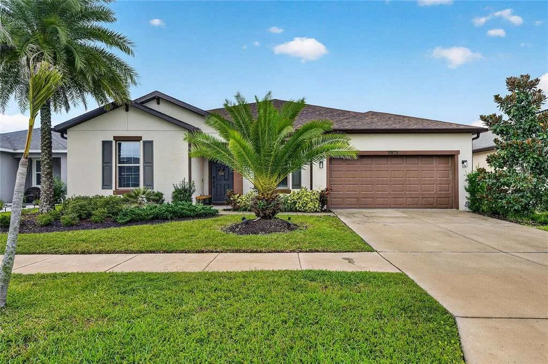
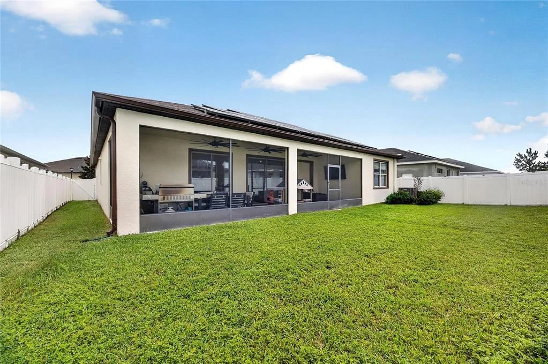
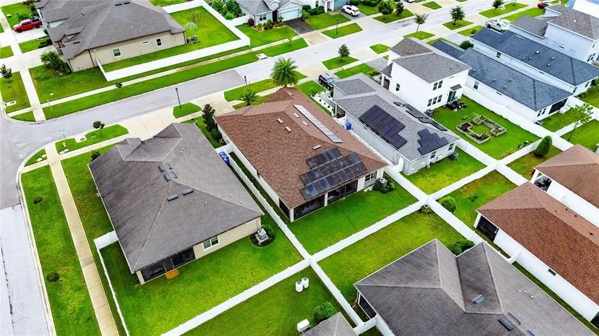
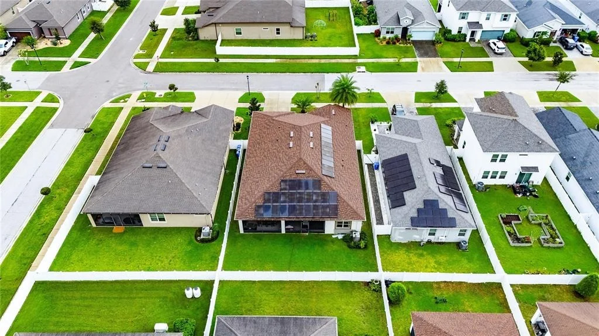
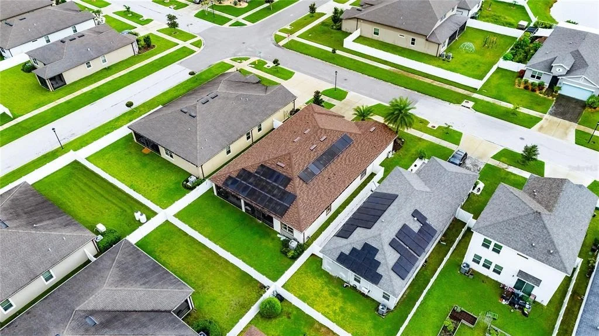
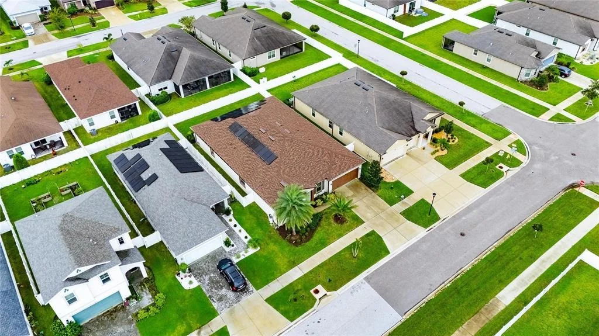
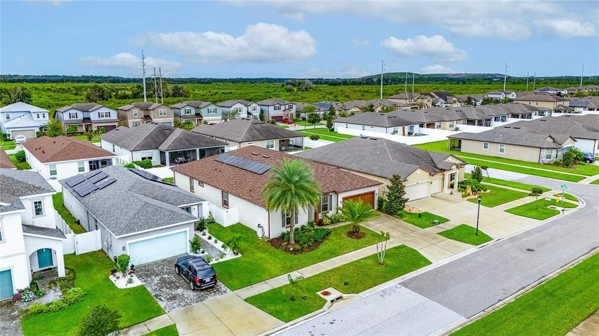
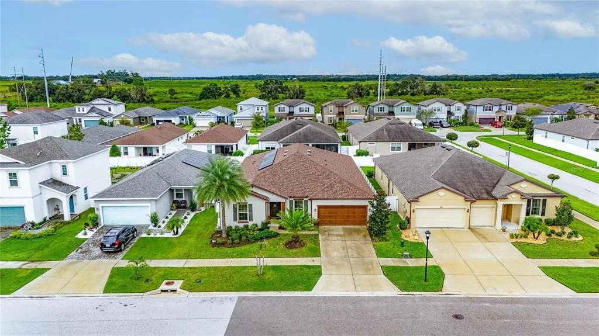
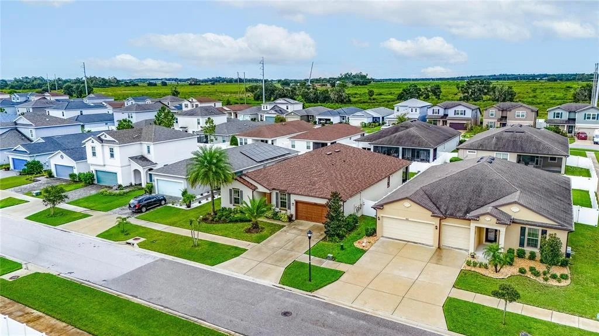
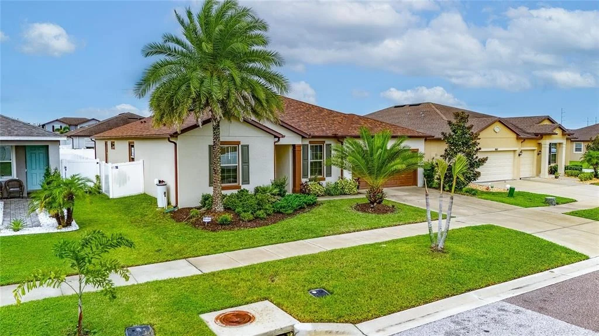
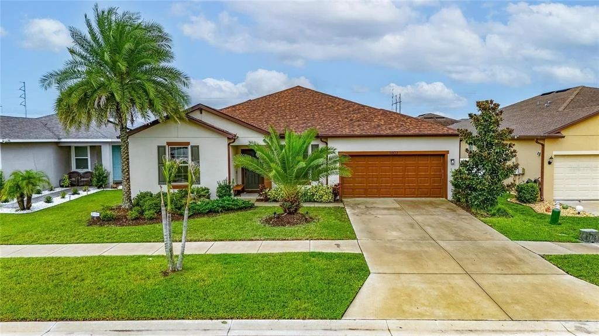
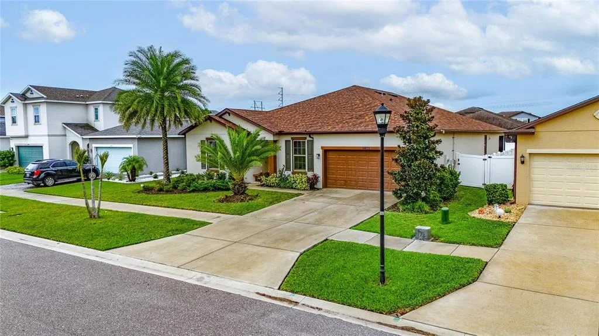
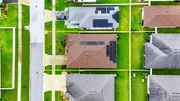
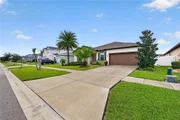
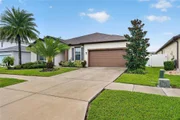
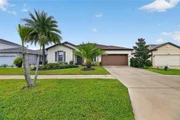
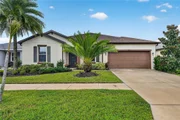
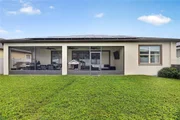
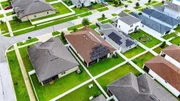
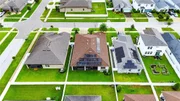
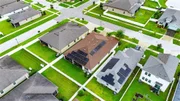
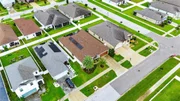
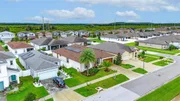
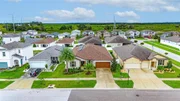
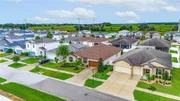
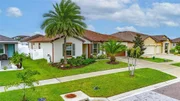
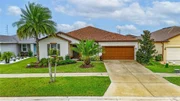
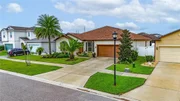
A 34-foot screened lanai, a fenced backyard, and room to gather inside make Florida living the focus at 11803 Clare Hill Avenue. Set in Riverview's South Fork community, this 2020-built, single-story home pairs 2,687 square feet of living space with four bedrooms, 2.5 bathrooms, a 3-car garage, and solar panels.

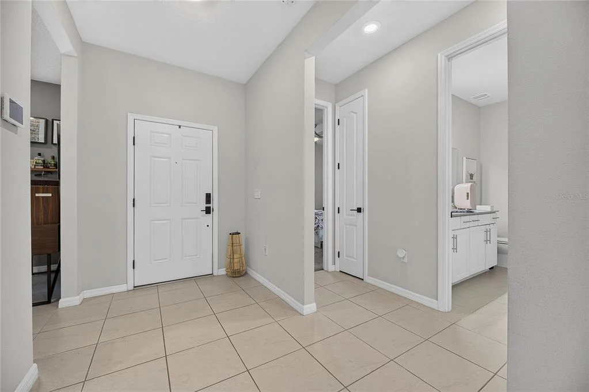
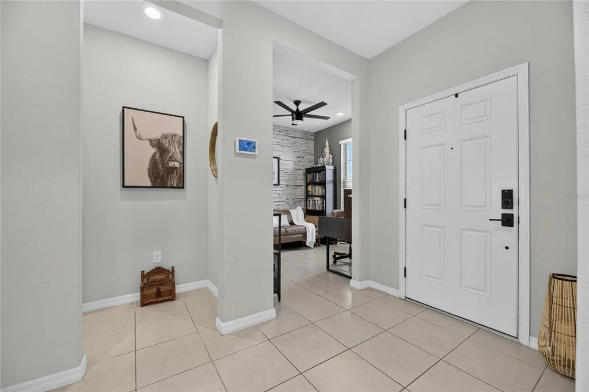
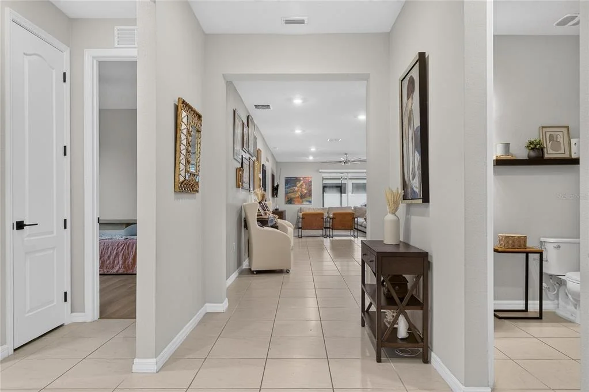
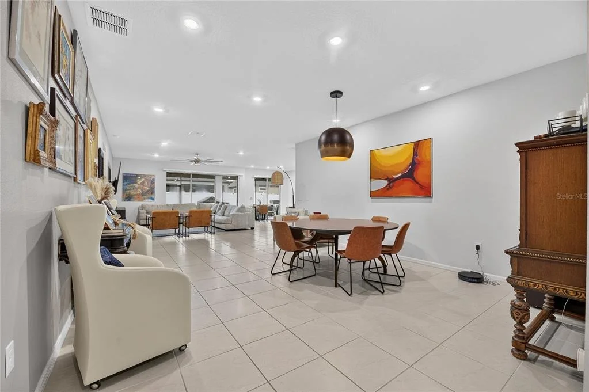
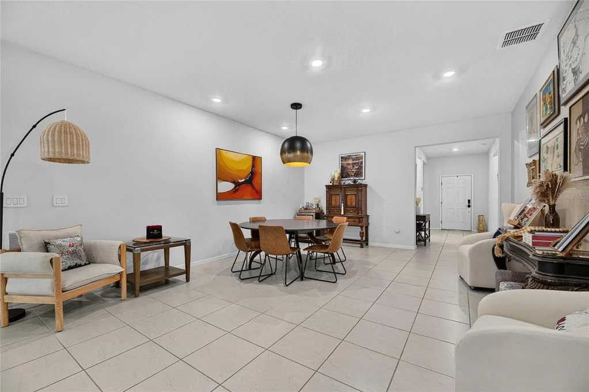
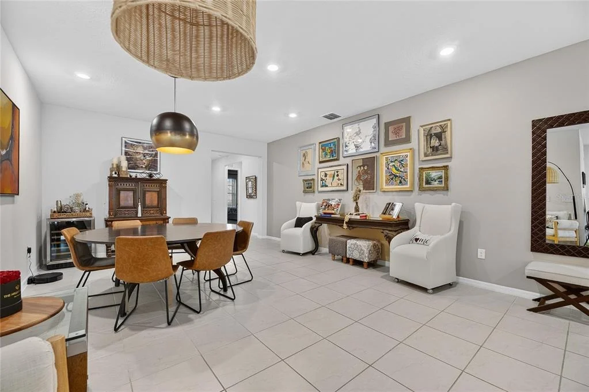
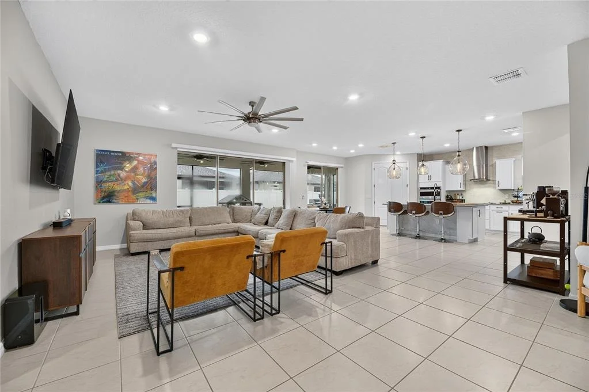
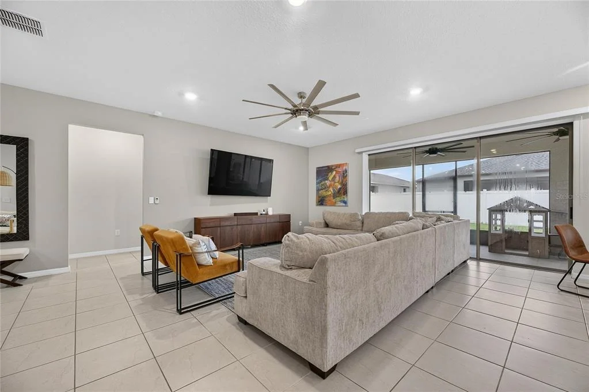
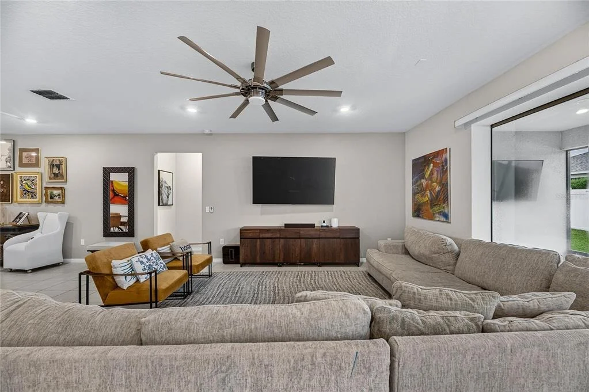
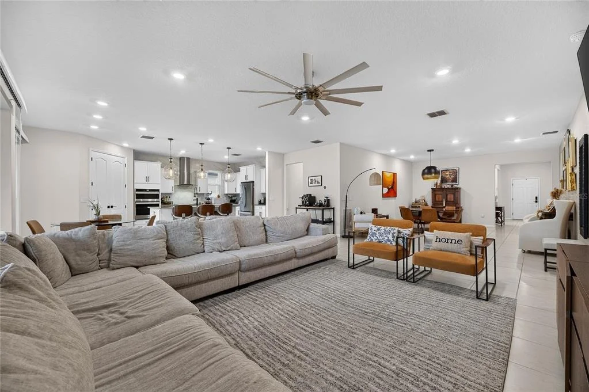
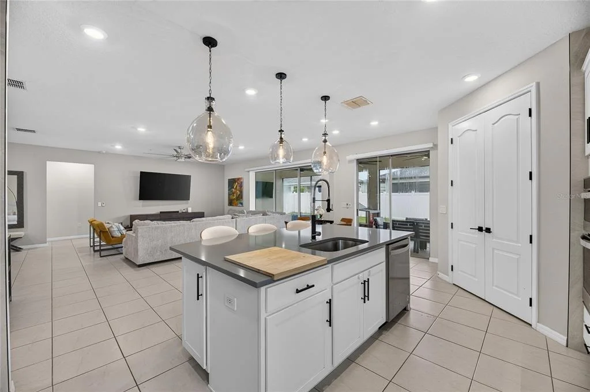
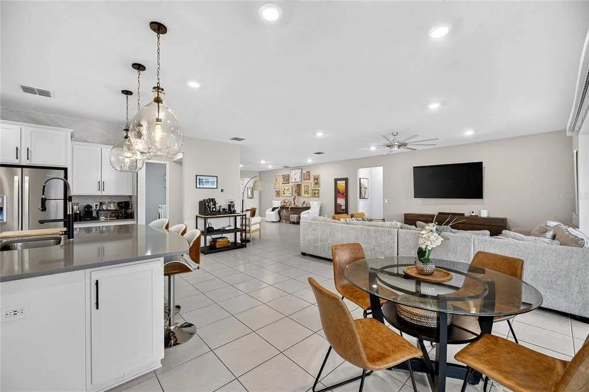
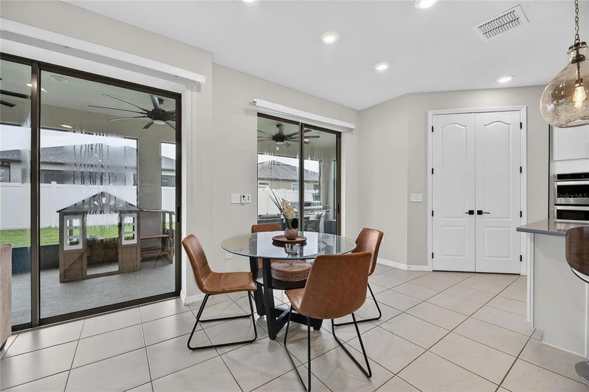
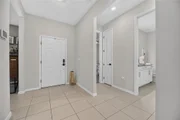
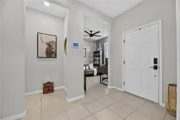
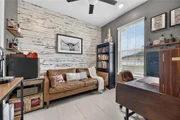
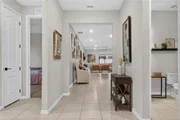
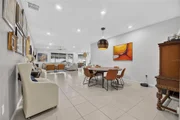
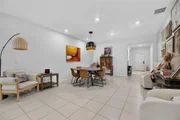
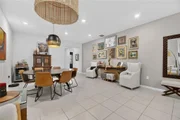
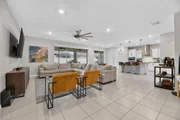
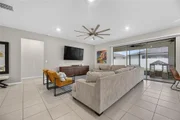
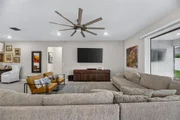
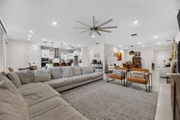
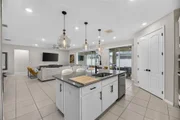
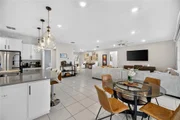
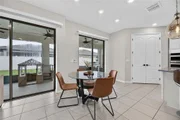
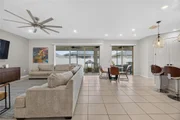
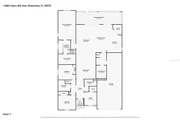
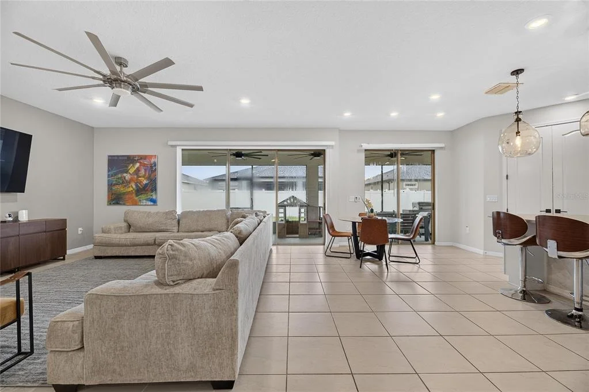
Inside, the open floor plan brings the kitchen, dining, and living areas together, giving conversations and gatherings room to flow. High ceilings and crown molding add character, while tile and luxury vinyl flooring accent the home. Sliding doors connect the living space to the screened lanai, so time spent together can easily move outside.

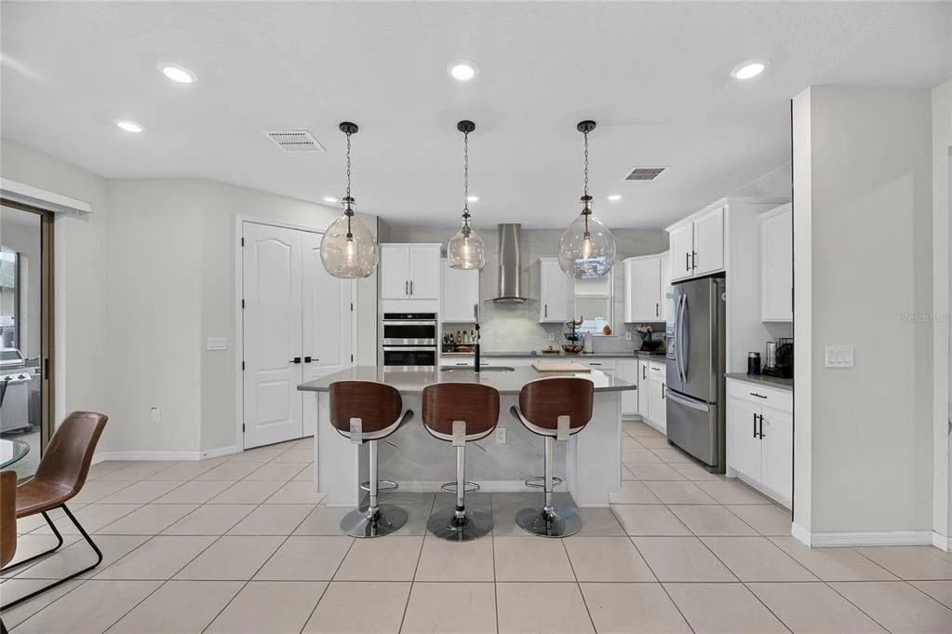
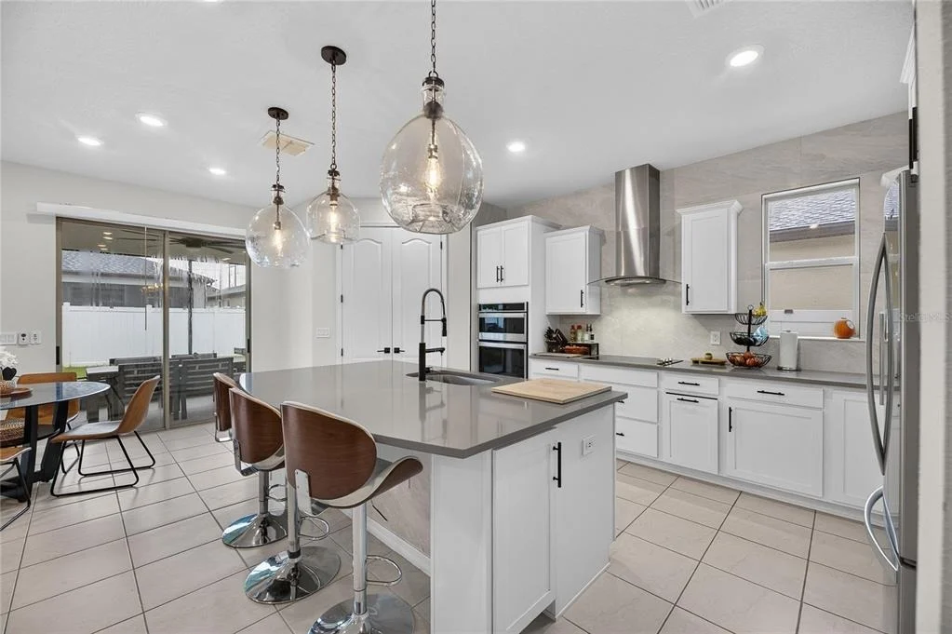
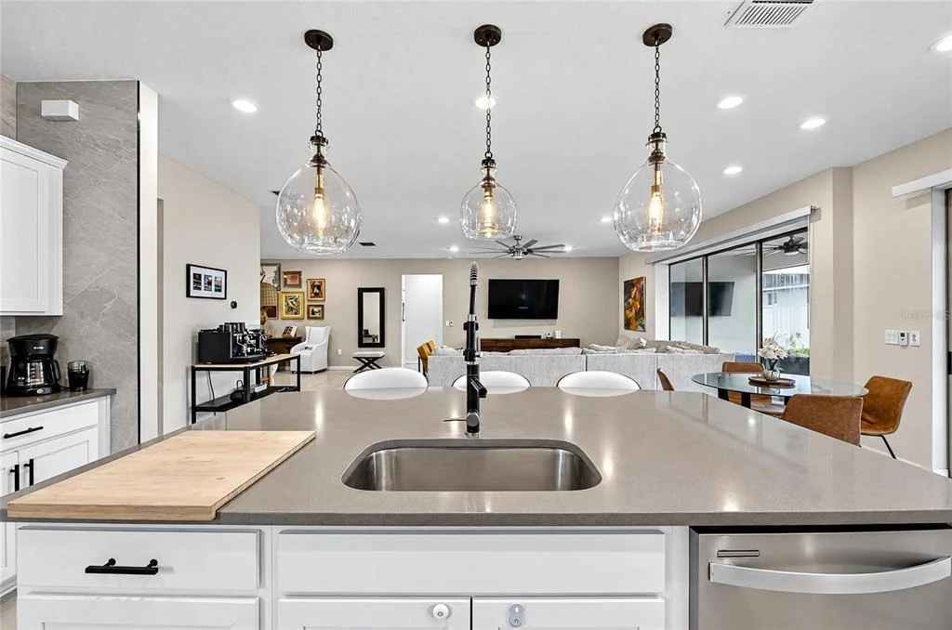
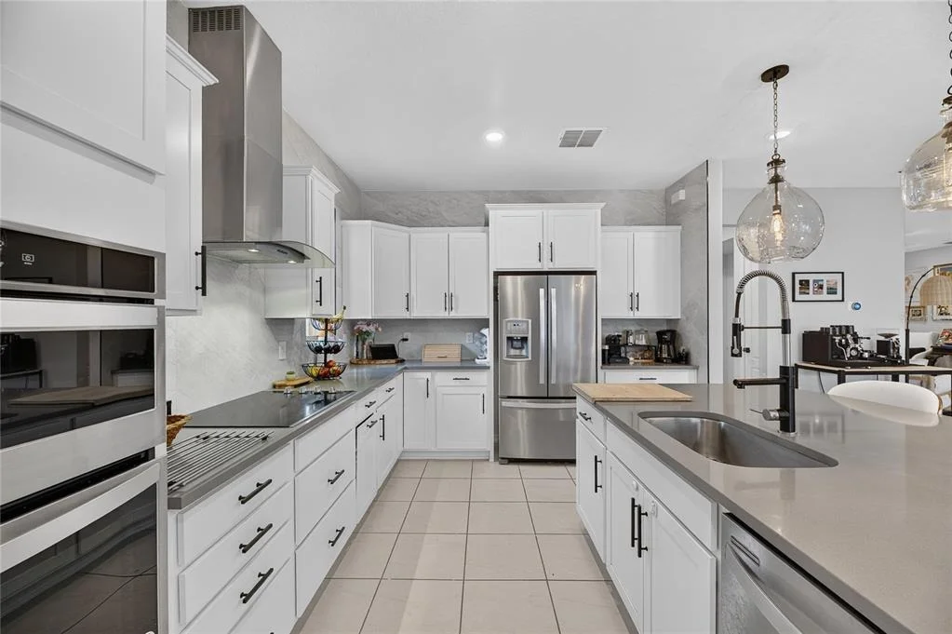
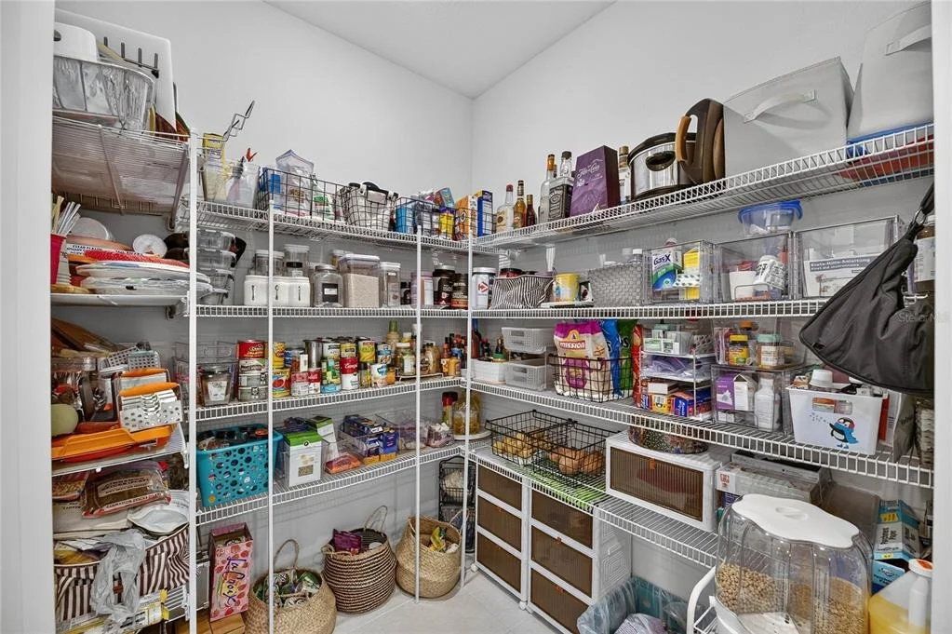
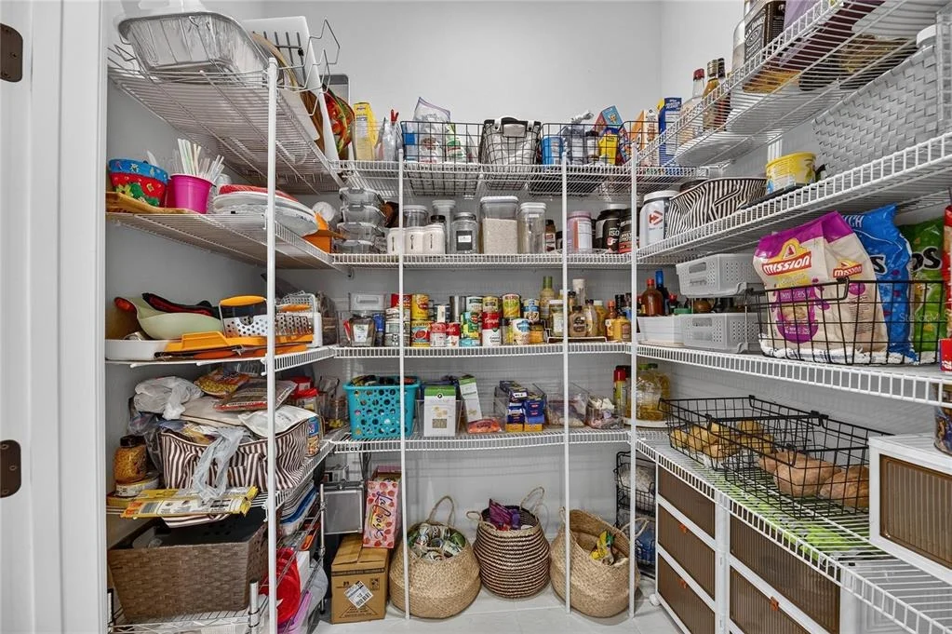
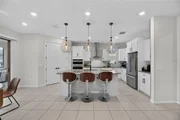
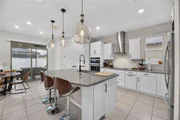
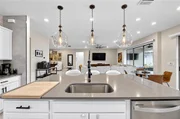
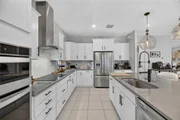
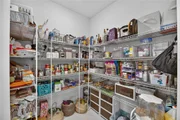
The kitchen is made for everything from weeknight dinners to entertaining, with stone countertops, solid wood cabinetry, a spacious center island, breakfast bar, and walk-in pantry. A built-in cooktop, oven, and other kitchen appliances keep essentials close at hand. There's room to prep, serve, and stay connected to the activity in the adjoining living spaces.

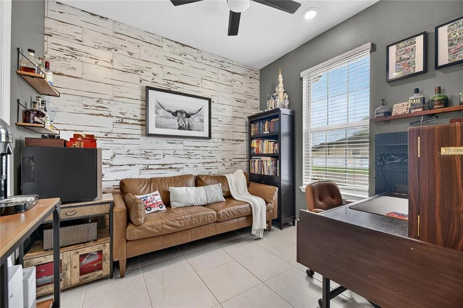
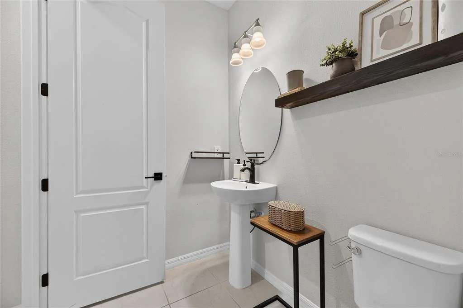
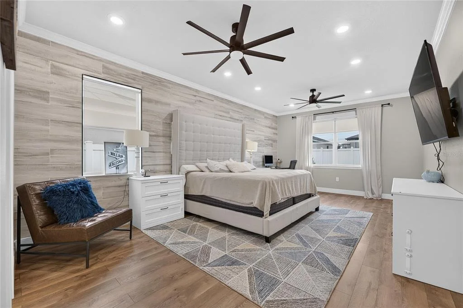
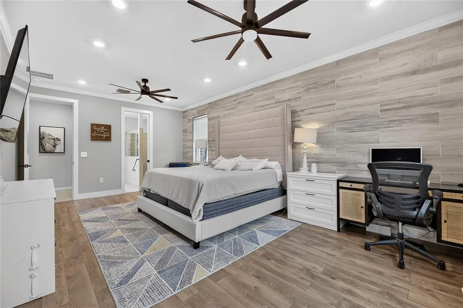
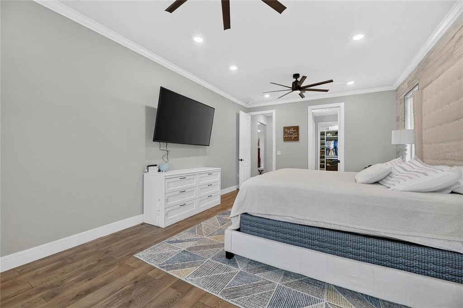
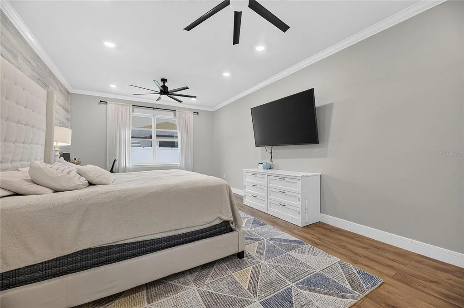
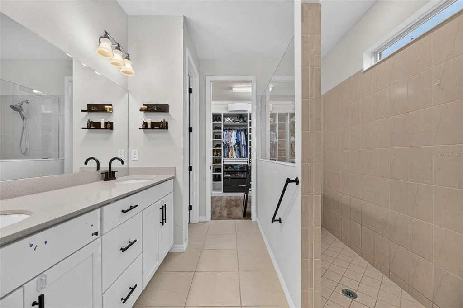
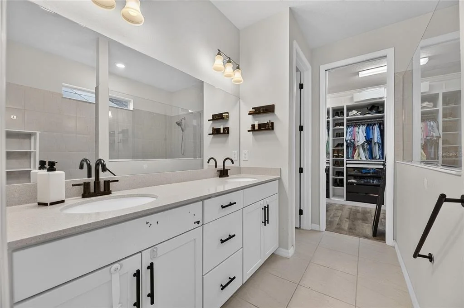
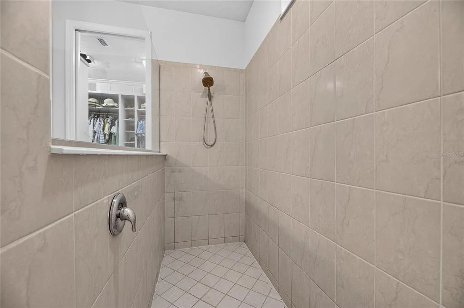
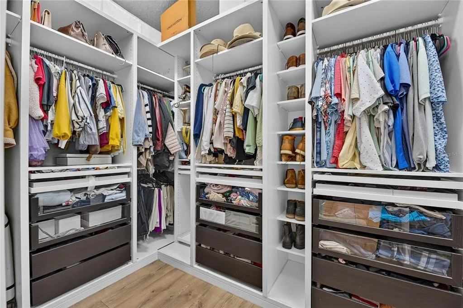
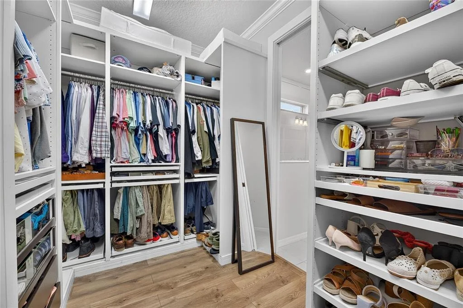
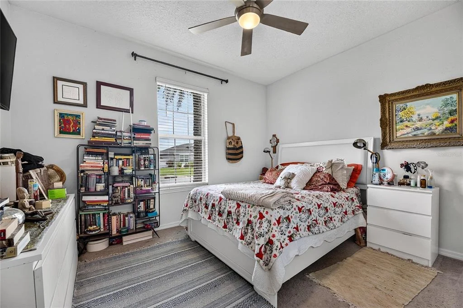
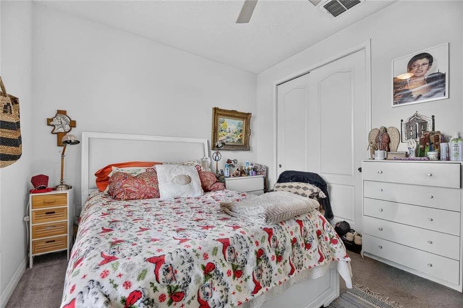
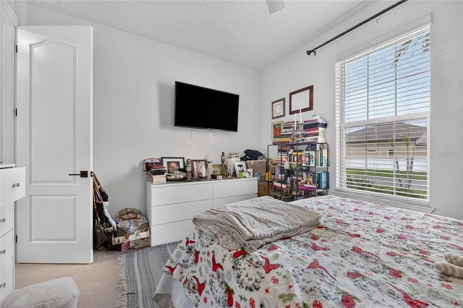
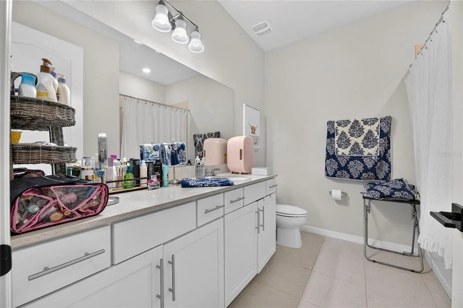
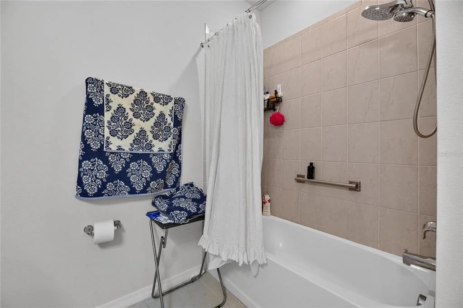
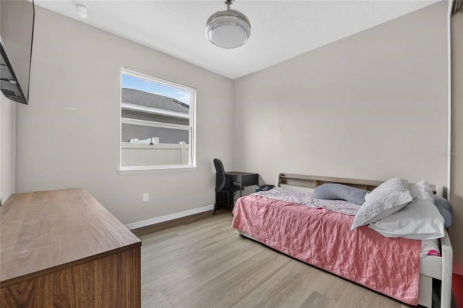
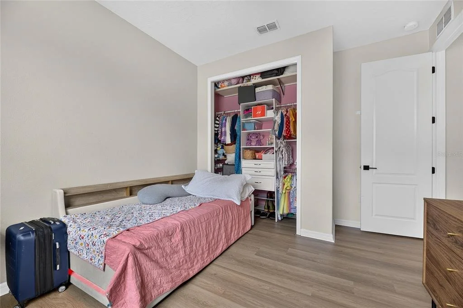
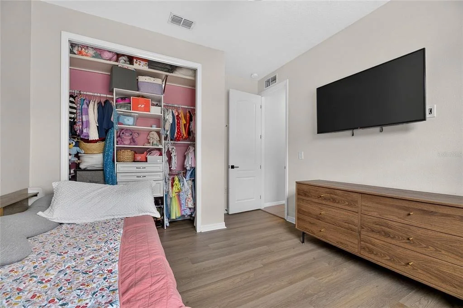
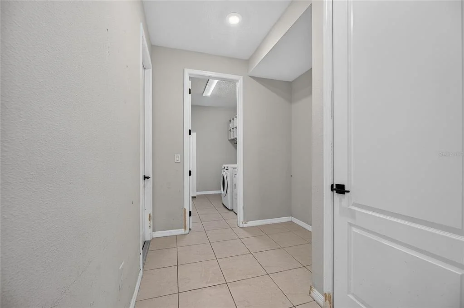
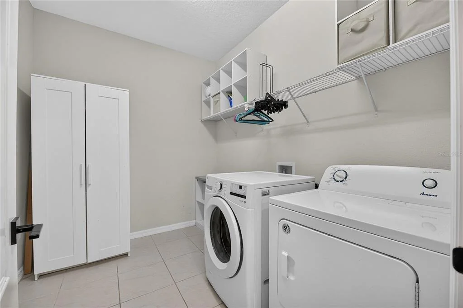
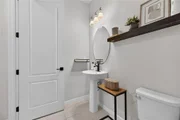
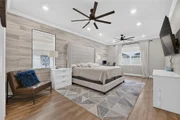
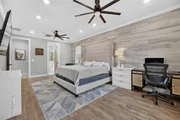
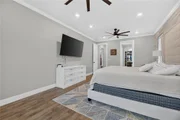
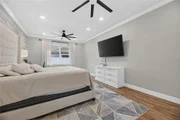
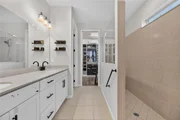
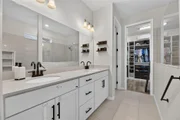
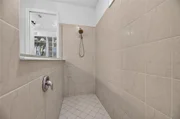
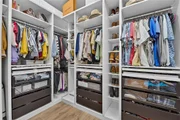
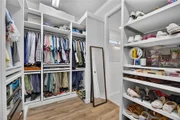
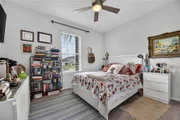
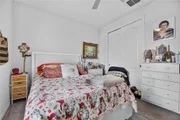
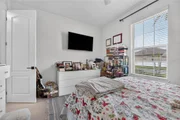
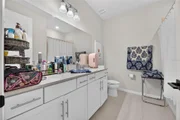
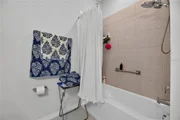
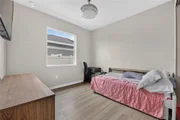
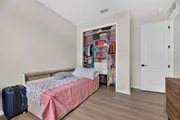
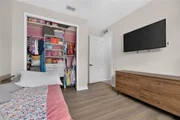
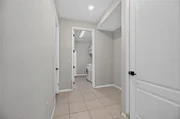
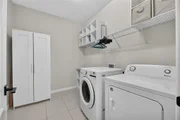
At the end of the day, retreat to the primary suite, with luxury vinyl flooring, a walk-in closet, and a private bathroom featuring dual sinks, stone counters, a walk-in shower, and a separate water closet. Three additional bedrooms give you options for overnight guests, a workspace, or hobbies. A second full bath with a tub/shower combination, a half bath, and an interior laundry room with built-in shelving make the one-level plan especially functional.

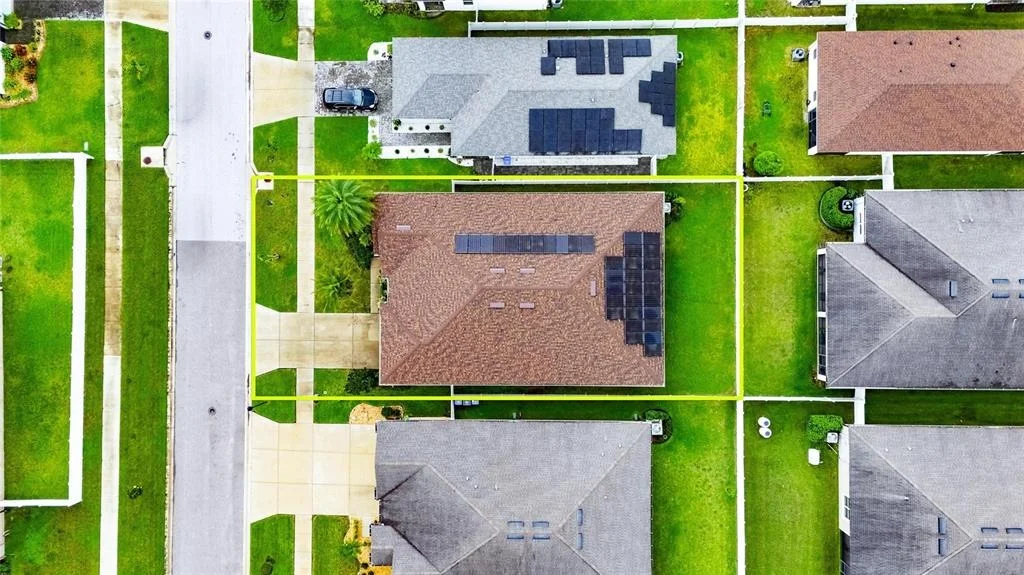
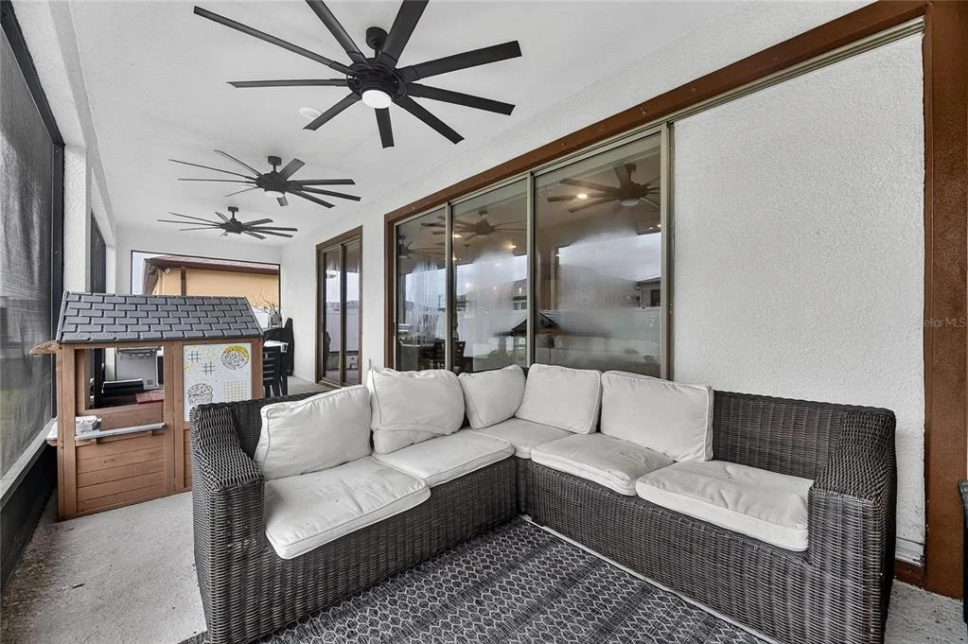
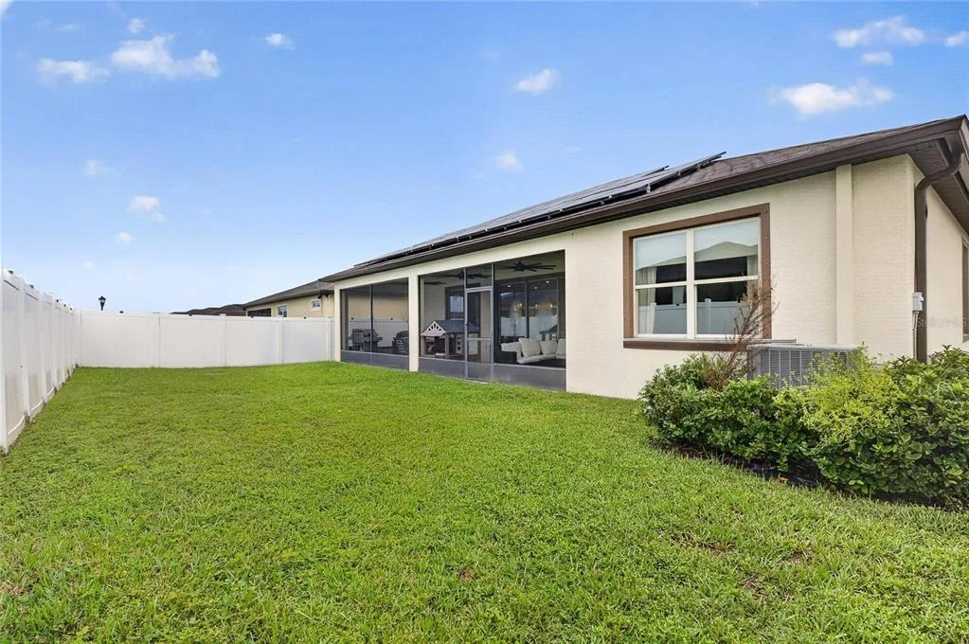
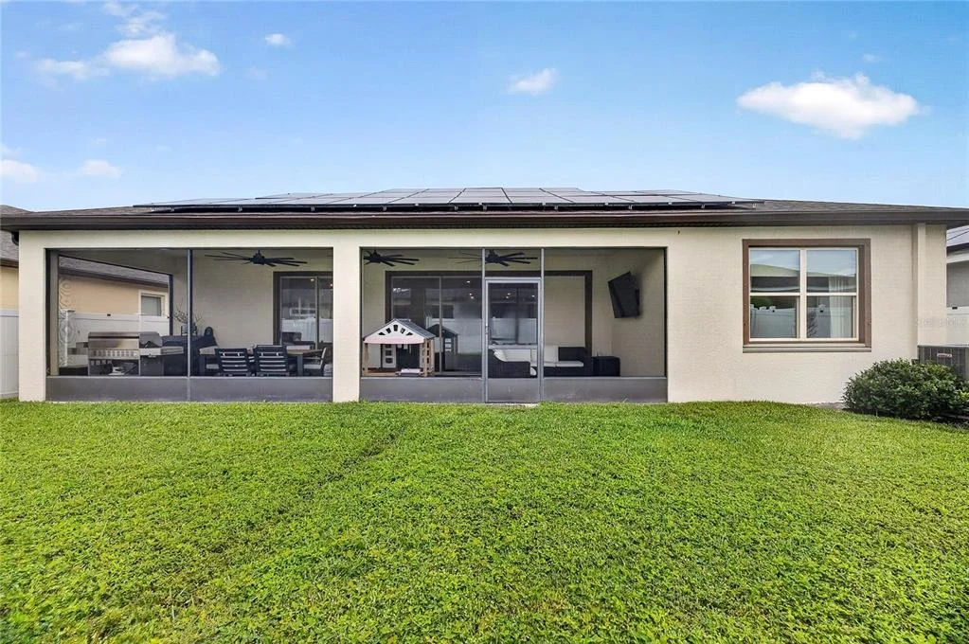
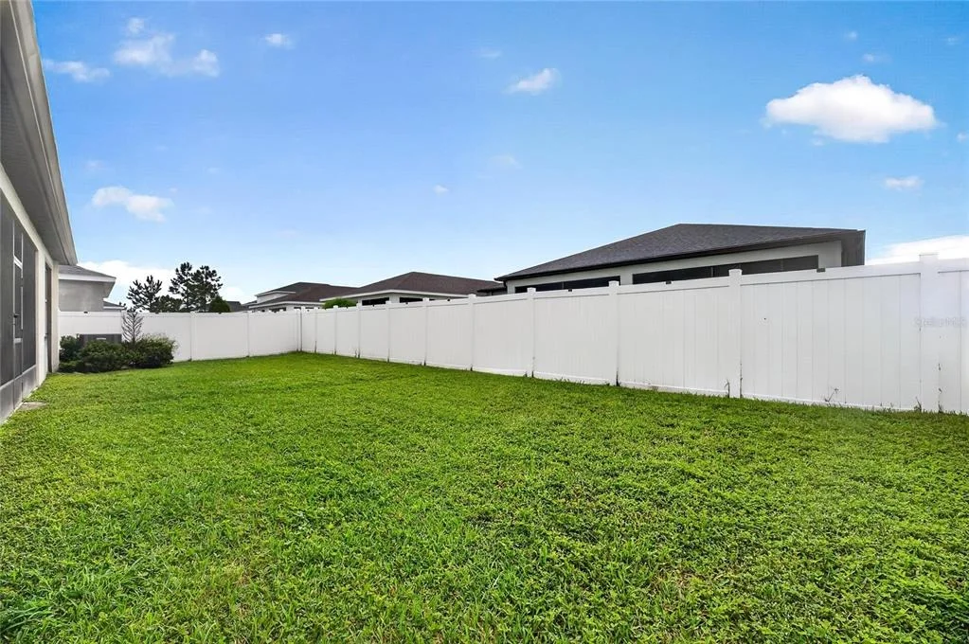
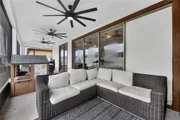
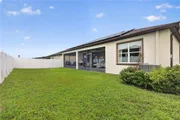
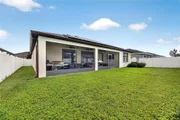
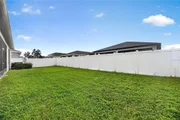
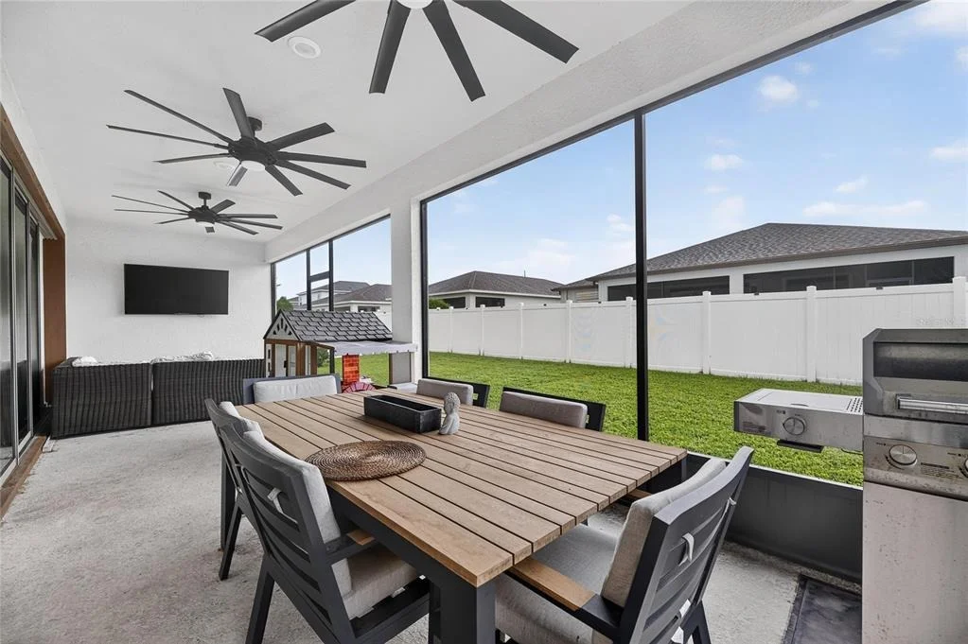
The covered, screened lanai spans approximately 34.5 by 9.4 feet, creating space for outdoor dining, relaxing with a book, or sharing a morning cup of coffee. Beyond it, the landscaped, vinyl-fenced backyard invites you to spend more time outside. An irrigation system helps maintain the grounds on the 0.17-acre lot.

Added conveniences include a 3-car attached garage, water softener, smart-home features, and hurricane shutters/windows. The solar system is financed, with the financing to be paid off by the seller at closing, as stated in the listing information. The home is located in Flood Zone X.

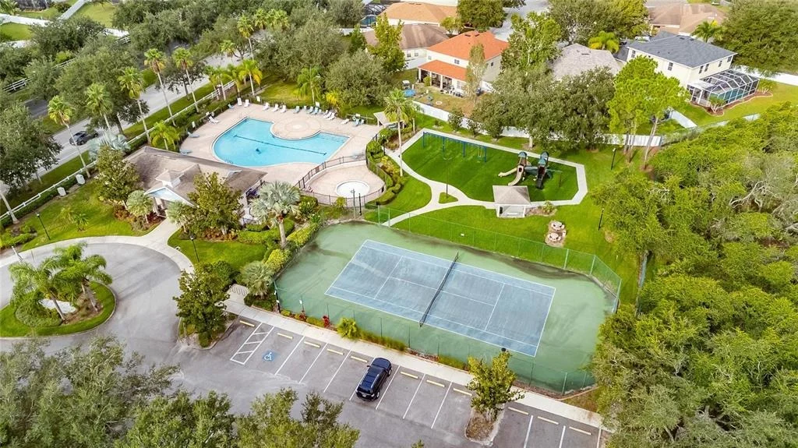
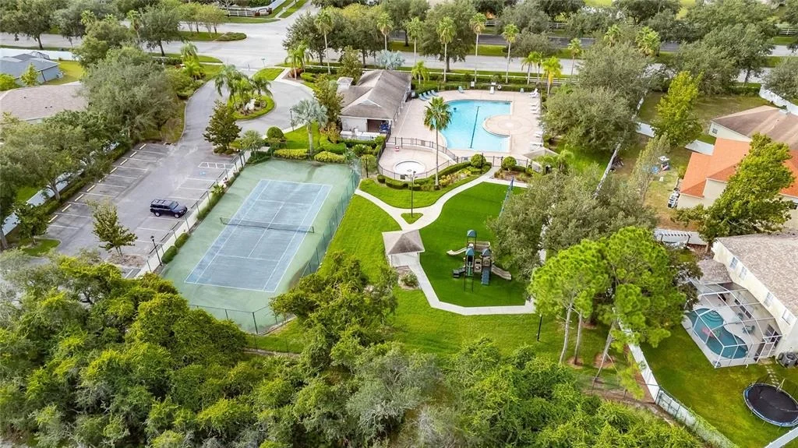
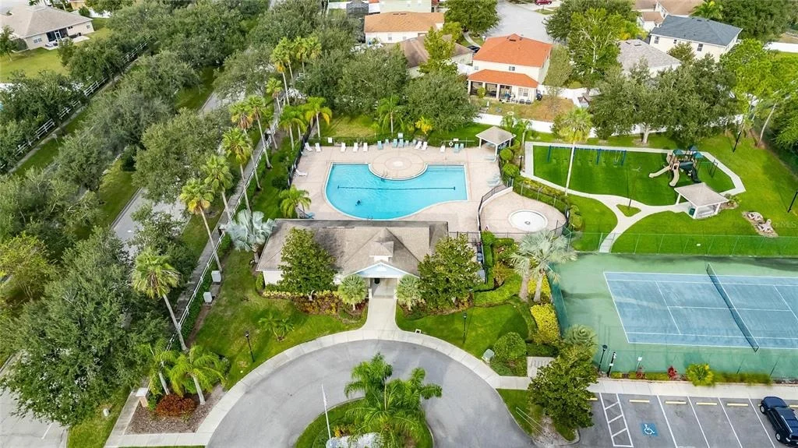
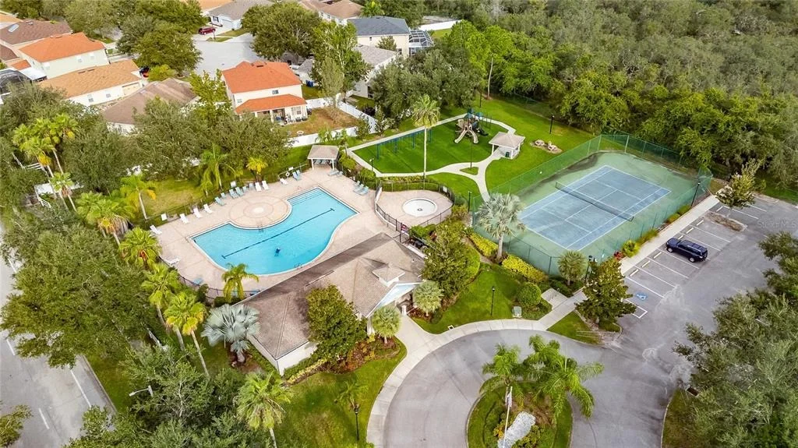
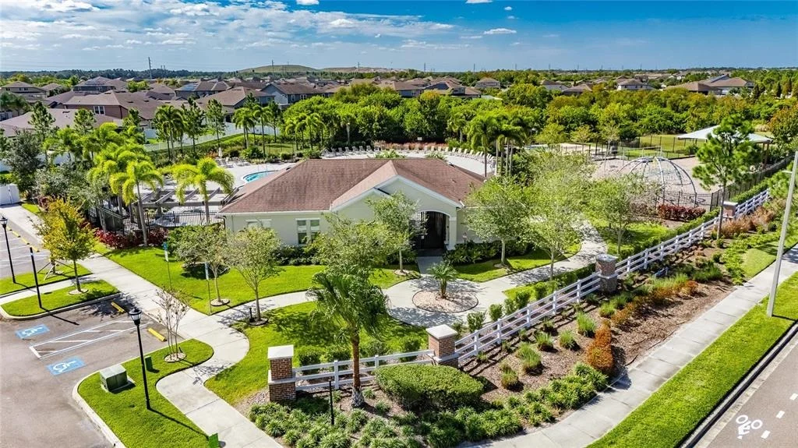
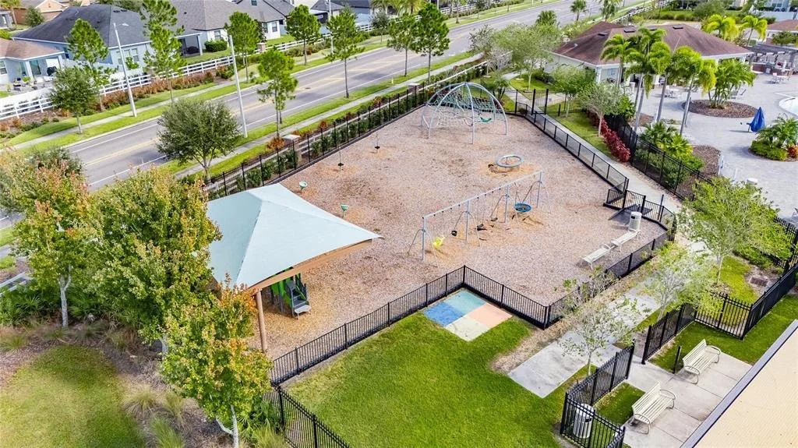
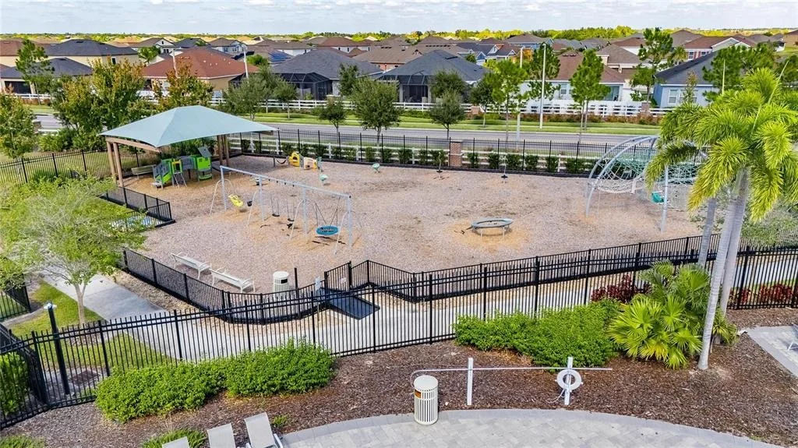
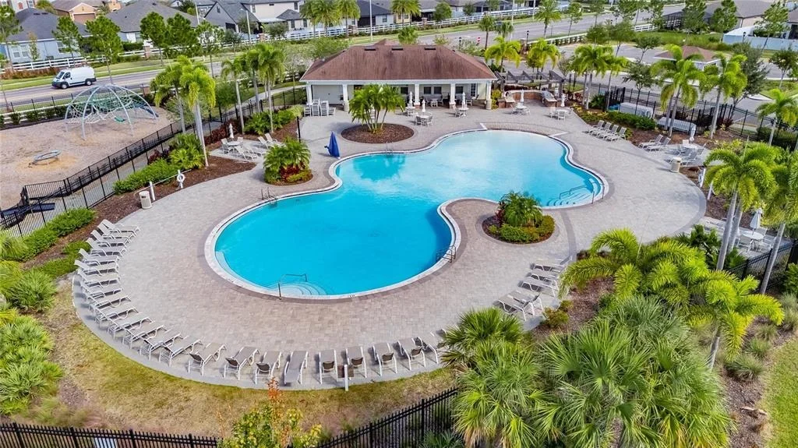
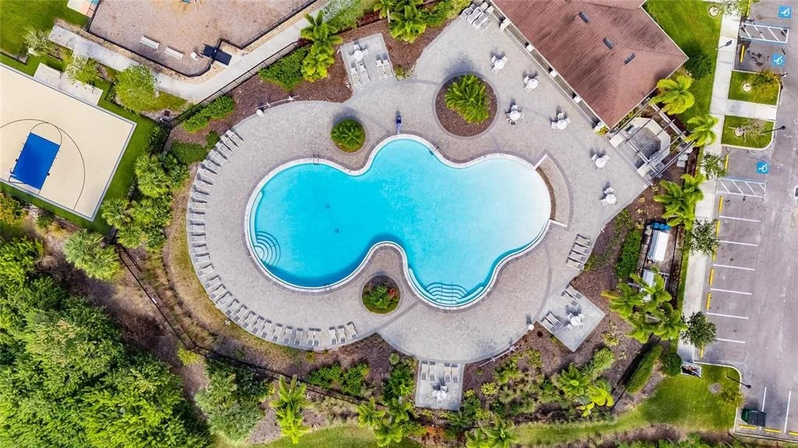
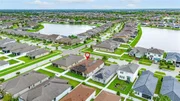
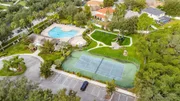
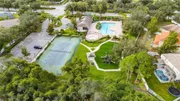
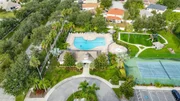
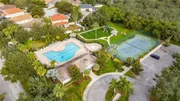
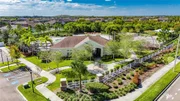
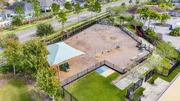
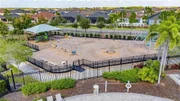
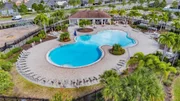
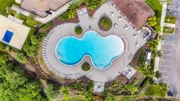
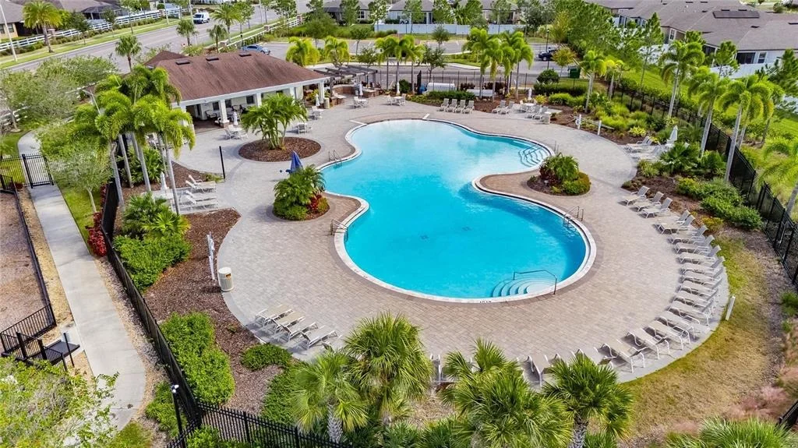
South Fork expands the possibilities beyond your backyard with a community pool, clubhouse, tennis courts, park, playground, and a lake with fishing access. Sidewalks make it easy to enjoy the neighborhood setting. The HOA fee is $150 annually; a separate CDD fee applies.

***** WHAT THE SELLER LOVES

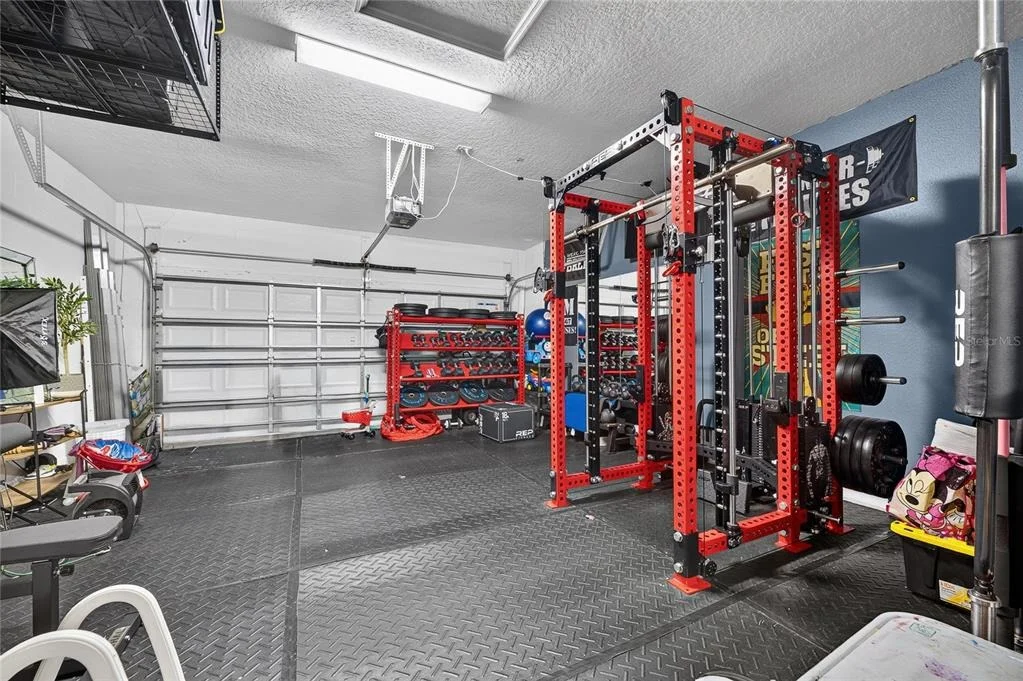
The way the home connects indoors and out: gathering around the kitchen island, opening the living area to the screened lanai, and spending unhurried time in the fenced backyard. The single-story layout keeps everyday routines convenient, while the 3-car garage gives extra space for vehicles and storage. Having South Fork's pool, tennis courts, and other amenities within the community makes it easy to change up the day without leaving the neighborhood.
Unit Size
2,687 Ft²
Days on Market
34 days
Land Size
0.17 acres
Price per sqft
$175
Property Type
House
Property Taxes
$806
HOA Dues
$13
Year Built
2020

Listed By

Shawna Calvert
ALIGN RIGHT REALTY SOUTH SHORE

Payment Calculator

Cap Rate Calculator

Last updated: 2 days ago (Stellar MLS #TB8556889)

Price History

Date / Event Date Event Price
Oct 14, 2026 Listed by 27NORTH REALTY $469,000
Listed by 27NORTH REALTY
Mar 14, 2020 Sold
Sold

Property Highlights

Garage
Air Conditioning
Parking Details
Has Garage
Attached Garage
Has Open Parking
Parking Features: Driveway, Garage Door Opener, Ground Level
Garage Spaces: 3
Interior Details
Half Bathrooms: 1
Full Bathrooms: 2
Interior Features: Ceiling Fan(s), Crown Molding, High Ceilings, Open Floorplan, Smart Home, Stone Counters, Walk-In Closet(s), Eating Space In Kitchen, Kitchen/Family Room Combo, Living Room/Dining Room Combo, Primary Bedroom Main Floor, Solid Surface Counters, Solid Wood Cabinets, Window Treatments
Appliances: Oven, Cooktop, Dishwasher, Disposal, Ice Maker, Microwave, Range Hood, Refrigerator, Water Softener
Flooring Type: Luxury Vinyl, Tile
Door Features: Sliding Doors, Sliding Doors
Laundry Features: Inside, Laundry Room
Rooms: 12
Exterior Details
Square Footage: 2687
Square Footage Source: $0
Security Features: Smoke Detector(s)
Property Condition: Completed
Architectural Style: Contemporary, Traditional, Florida
Year Built: 2020
Waterfront Features: Lake Front
Building Area Total: 3755
Levels: One
Building Area Units: Square Feet
Window Features: Blinds, Double Pane Windows, Drapes, Window Treatments, Rods
Construction Materials: Block, Stucco
Patio and Porch Features: Covered, Front Porch, Patio, Porch, Rear Porch, Screened
Lot Features: Landscaped, Level, In County, Sidewalk
Lot Size Area: 7346
Lot Size Units: Square Feet
Lot Size Acres: 0.17
Lot Size Square Feet: 7346
Lot Size Dimensions: 61.22 x 120
Tax Lot: 21
Water Source: Public
Financial Details
Tax Annual Amount: $9,667
Lease Considered: Yes
Utilities Details
Cooling Type: Central Air
Heating Type: Central
Sewer : Public Sewer
Location Details
HOA/Condo/Coop Fee Includes: Maintenance Grounds, Community Pool, Escrow Reserves Fund, Manager, Recreational Facilities
HOA/Condo/Coop Amenities: Basketball Court, Clubhouse, Park, Playground, Pool, Recreation Facilities, Tennis Court(s), Trail(s), Fence Restrictions, Vehicle Restrictions
HOA Fee: $150
HOA Fee Frequency: Annually

Building Info

Overview

    General

  • Year Built: 2020
  • Effective Year Built: 2022
  • Building Count: 1
  • Bedroom Count: 3
  • Bathroom Count: 3
  • Full Bathrooms: 2
  • Partial Bathrooms: 3
  • Building Condition: 6
  • Building Quality: 9
  • Construction Type: 6
  • Building Style: 21
  • Exterior Walls Type: 24
  • Interior Walls Type: 3
  • Roof Shape Type: 7
  • Roof Cover Type: 15
  • Floor Count: 100
  • Living Units: 1
  • Floor Cover: 9
  • Basement Type: 0
  • Basement Area: 0
  • Garage Type: 1
  • Garage Square Area: 688
  • Parking Space Count: 0
  • Patio Type: 0
  • Porch Type: 4
  • Pool Type: 0

    Dimensions

  • Lot Size Square Feet: 7,340
  • Lot Size Depth Feet: 1,200
  • Lot Size Frontage Feet: 612
  • Total Building Area: 3,375
  • Gross Building Area: 3,755
  • Building Area: 2,687
  • Building Area Measurement: L

    Heating and Cooling

  • Air Conditioning: 1
  • Heating: 3
  • Heated Square Feet: 2,687
  • Heating Fuel Type: 0

    Utilities

  • Sewer System: 0
  • Water Service: 0

Building

  • Building Type: 0
  • Property Class: R
  • Subdivision: SOUTH FORK PHASES 2A AND 2B
  • Land Acres: 0000000169
  • Standard Land Use Code: 1001
  • County Land Use Code: 0100
  • State Land Use Code: 001
  • Legal Description 1: SOUTH FORK TRACT R PHASES 2A AND 2B LOT 21 BLOCK B4

Neighborhood

  • School District Name: Hillsborough County School District
  • Census Tract: 013916

Zoning

  • Zoning: PD

Geography

  • Assessors Map Reference: BK 134 PG 79
  • Subdivision Tract Number: R
  • Parcel: 077714-2090
  • Block: B4
  • Lot: 21
  • Meridian: SEC 15 TWN 31S RNG 20E
  • Municipality: UNICORPORATED
  • Latitude: 27.7786
  • Longitude: -82.2938

    Address

  • Full Address: 11803 Clare Hill Ave
  • Address - House Number: 11803
  • Address - Street Name: Clare Hill
  • Address - Suffix Type: Ave
  • State: FL
  • City Name: Riverview
  • Carrier Code: R054
  • 4-Digit Zip Code: 2151
  • Zip Code: 33579

Valuation

    Tax

  • Total Area: 3,144
  • Tax Year: 2023
  • Tax Amount: $884,095
  • Tax Rate Code Area: U

    Appraisal Valuation

  • Standard Deviation: 0.0859
  • Valuation Date: Apr 03, 2024
  • Confidence Score: 93
  • Final Value: 561,330
  • High Value: 609,585
  • Low Value: 513,075

    Market Valuation

  • Market Total Value: $416,772
  • Market Land Value: $90,912
  • Market Improvement Value: $325,860

    Assessments Valuation

  • Assessed Year: 2023
  • Assessed Total Value: $318,655

    Exemptions

  • Homeowner Exemption: Yes

    Sales

  • Current Sale Contract Date: Feb 28, 2020
  • Current Sale Recording Date: Mar 14, 2020
  • Current Sale Price:
  • Current Sale Document Type: 68
  • Current Sale Input Document Number: 2020101985
Data used for valuation calculations is provided by RealtyHop, and other third party sources

Comparables

Unit
Status
Type
Beds
Baths
ft²
Price/ft²
Asking Price
Listed On
Closing Price
Sold On
HOA + Taxes

About Riverview


Similar Homes for Sale

Currently no similar homes around

Nearby Rentals

Unit for rent at 11505 Paperwood Place, RIVERVIEW, FL, 33579

$2,500 /mo

  • 3 Beds
  • 2 Baths
  • 1,263 ft²
11505 Paperwood Place, RIVERVIEW, FL, 33579 Listing by Steve Oehlerking
Unit for rent at 13128 Royal Pines Avenue, RIVERVIEW, FL, 33579

$2,450 /mo

  • 4 Beds
  • 3 Baths
  • 1,939 ft²
13128 Royal Pines Avenue, RIVERVIEW, FL, 33579 Listing by Ann Marie Vaughan
Unit for rent at 11908 Greenchop Place, RIVERVIEW, FL, 33579

$2,750 /mo

  • 4 Beds
  • 2 Baths
  • 2,046 ft²
11908 Greenchop Place, RIVERVIEW, FL, 33579 Listing by Elizabeth Acevedo


Frequently Asked Questions

When was property at 11803 Clare Hill Avenue built and last sold?
The property at 11803 Clare Hill Avenue was built in 2020 and last sold on Feb 28, 2020 for $320,500.
How much is this home worth?
The estimated value of the home located at 11803 Clare Hill Avenue is $474,576.
What are some comparable homes to 11803 Clare Hill Avenue?
There are currently no comparable homes to 11803 Clare Hill Avenue.