


103
Map

1180 REGISTRY Boulevard


About This Property
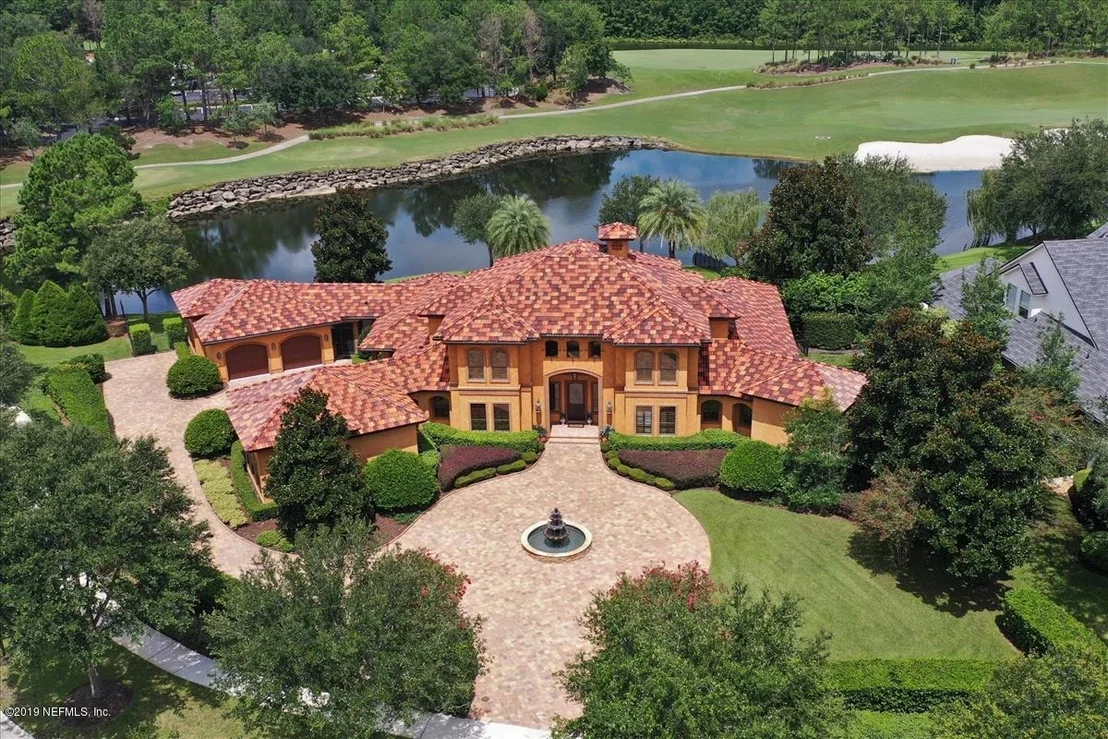
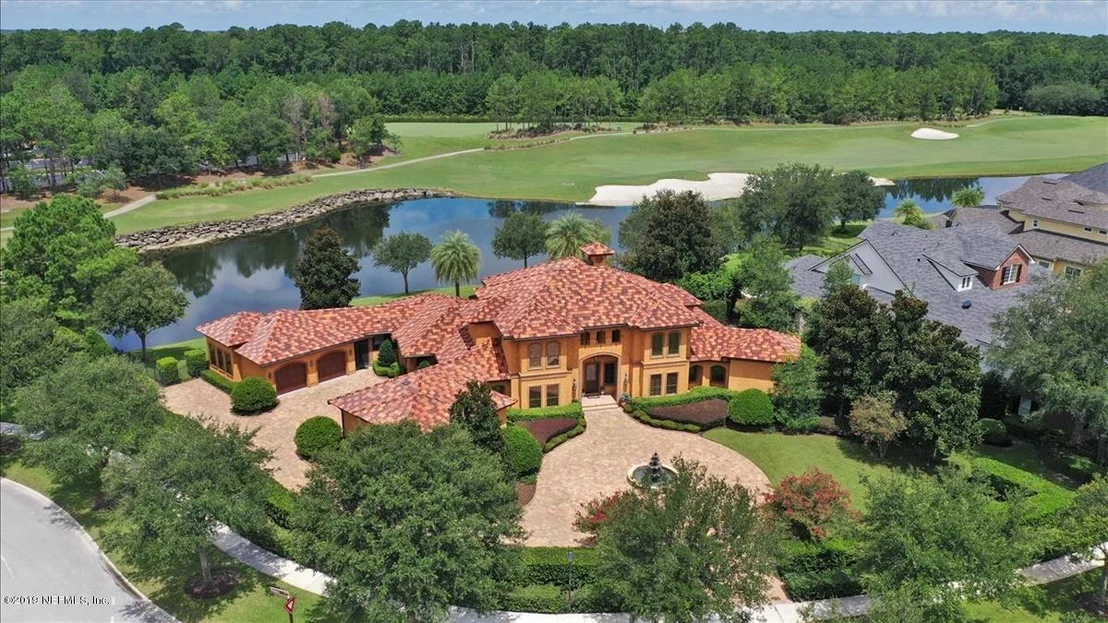
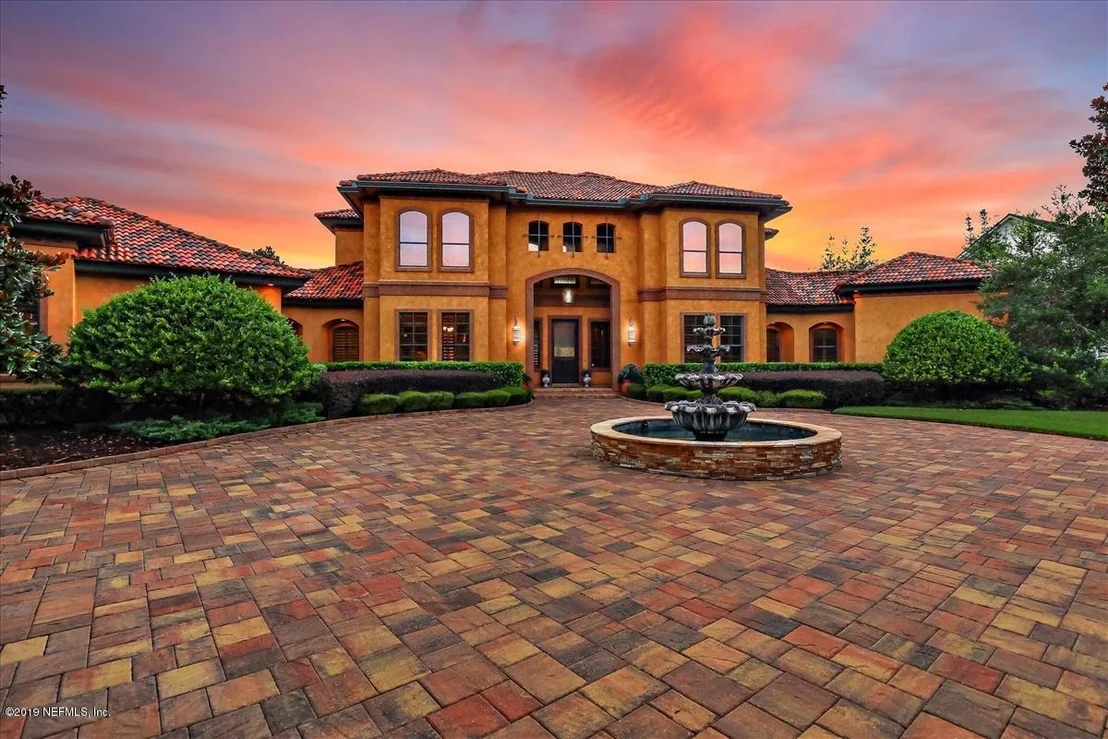
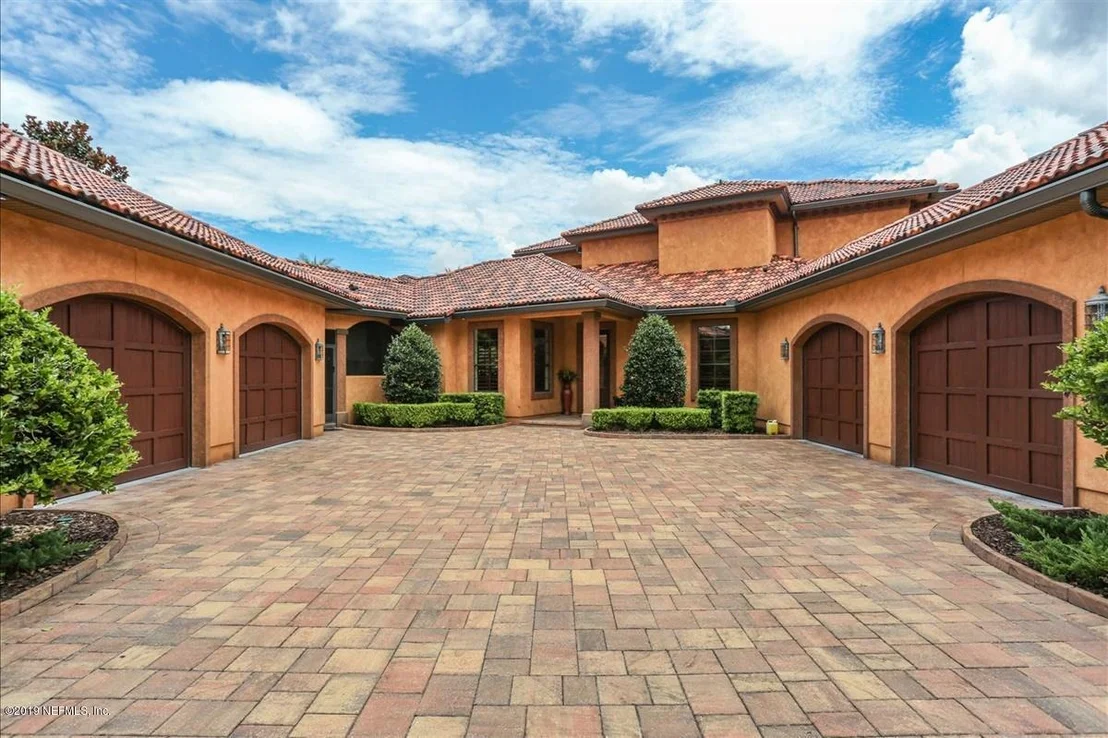
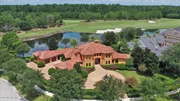
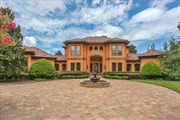
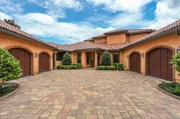
Sophistication and elegance flows through this grand home with ample living space including five bedrooms and four and a half bathrooms. This home is easily adaptable for any buyer!
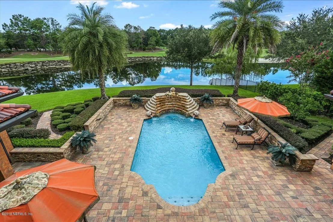
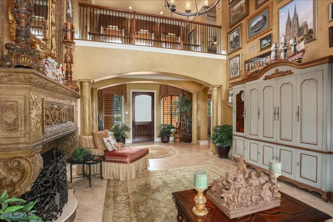
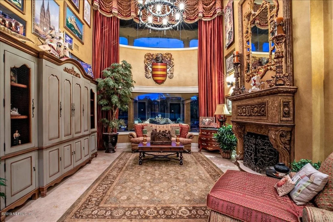
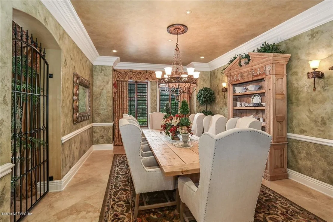
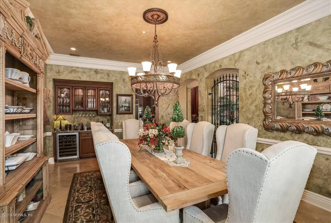
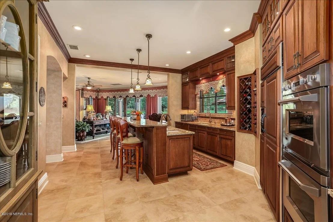
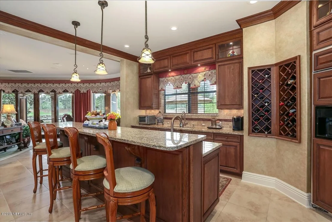
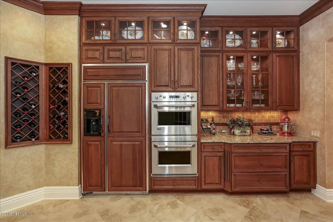
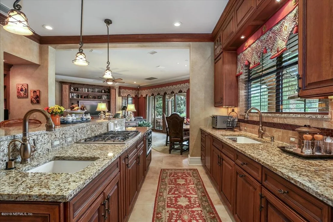
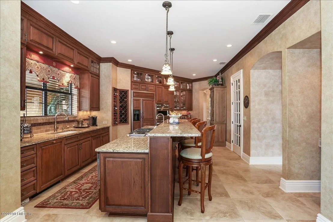
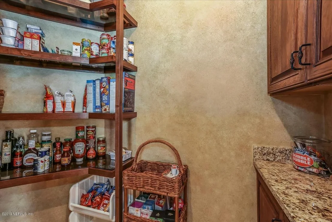
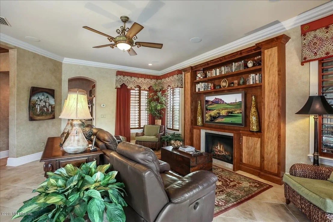
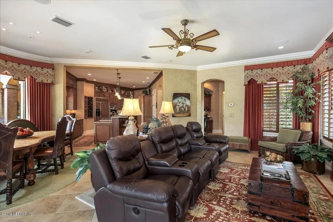
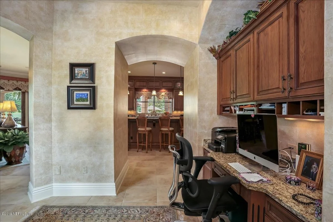
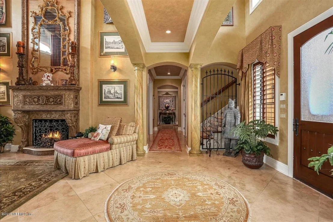
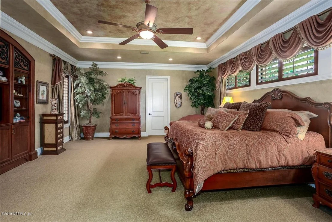
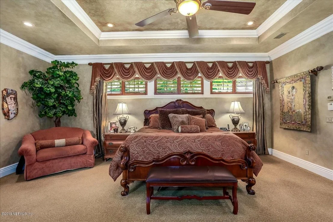
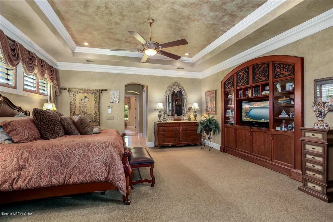
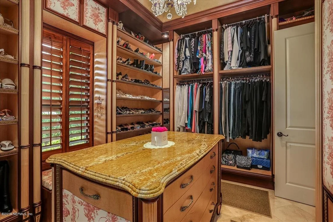
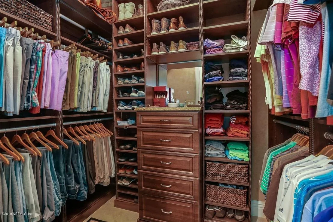
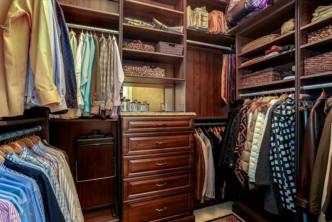
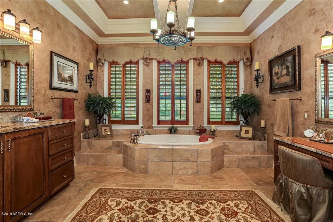
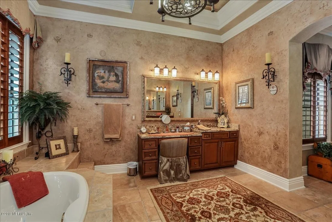
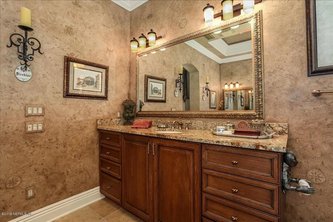
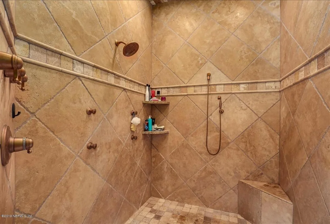
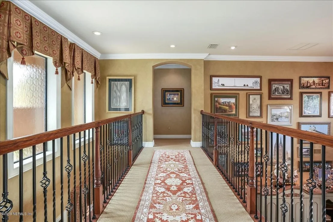
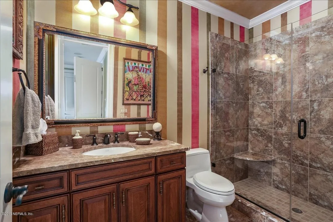
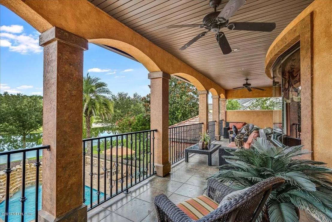
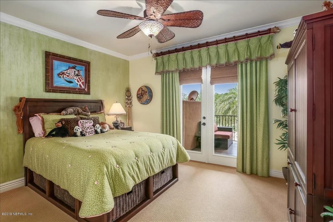
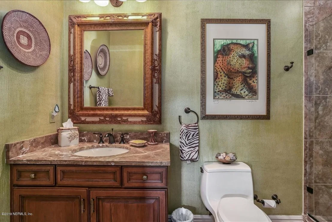
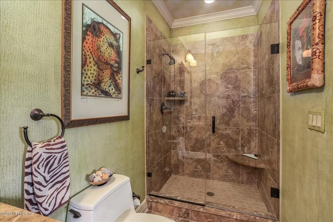
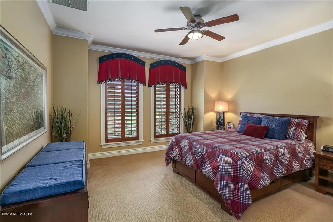
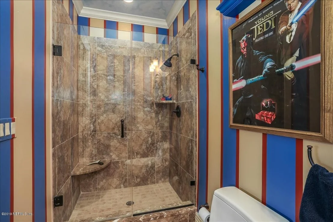
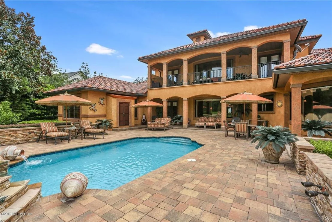
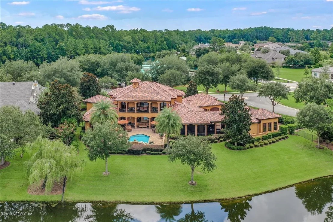
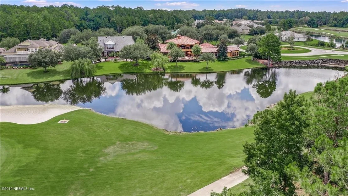
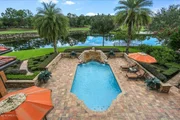
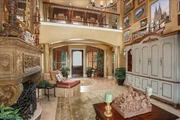
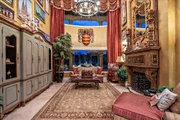
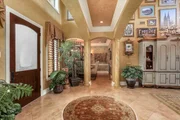
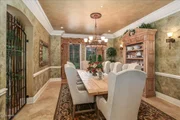
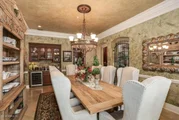
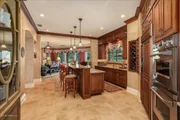
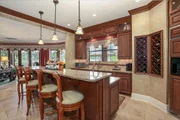
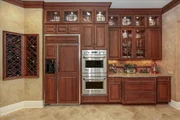
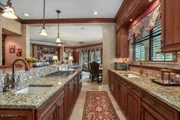
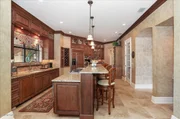
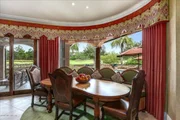
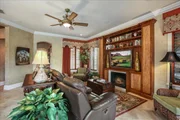
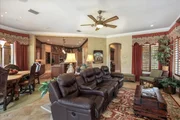
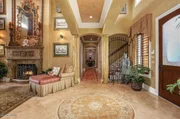
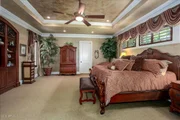
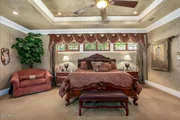
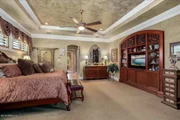
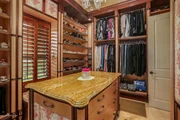
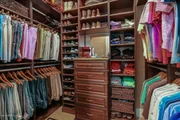
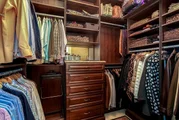
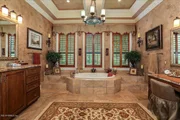
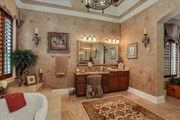
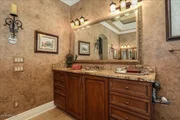
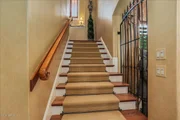
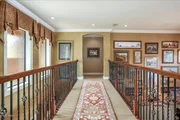
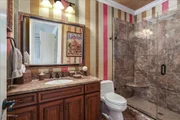
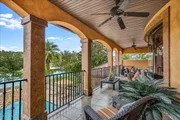
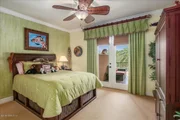
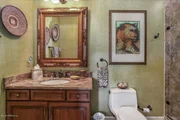
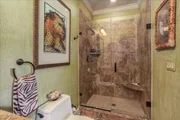
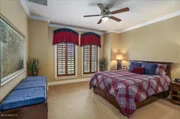
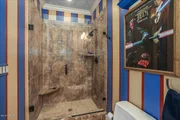
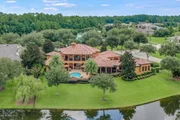
Tall ceilings, eight foot doors, granite counter tops, and copious amounts of molding loom throughout. Two separate audio systems deliver music to the ground floor rooms and the pool area. All of the kitchen appliances are built-in with matching wood fronts. There are two kitchen sinks, along with a bar and a third sink with an under-counter fridge in the dining room. The first floor master suite is a world onto itself. A spacious bedroom, a huge custom-made Hers' closet, two custom-made His' closets, an extra-large walk-in tiled shower (like a room), garden spa tub, and separate toilet, bidet and vanity areas. The remaining three upstairs bedrooms are all suites (with their own bathrooms), two of which open through French doors to a second floor balcony overlooking the pool, lake, and first hole.
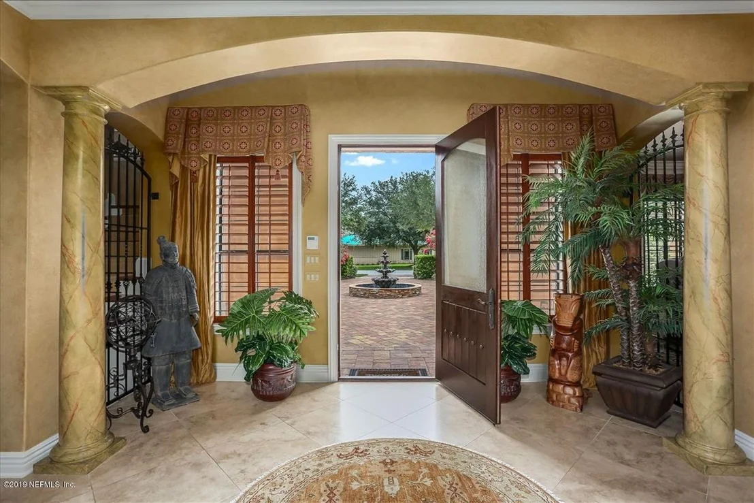
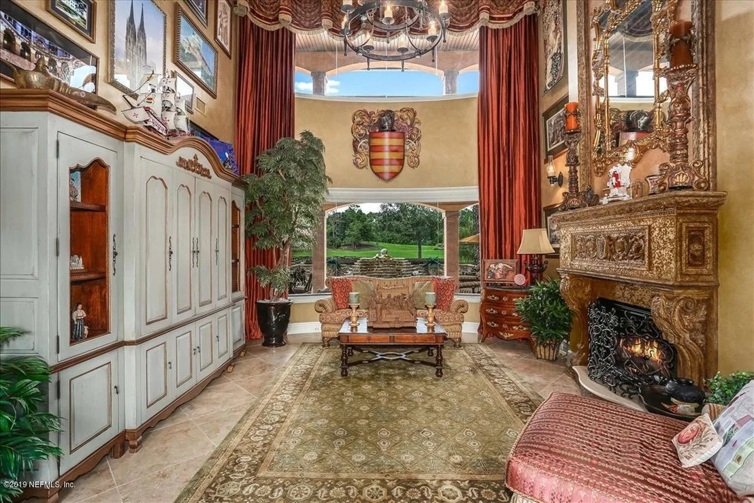
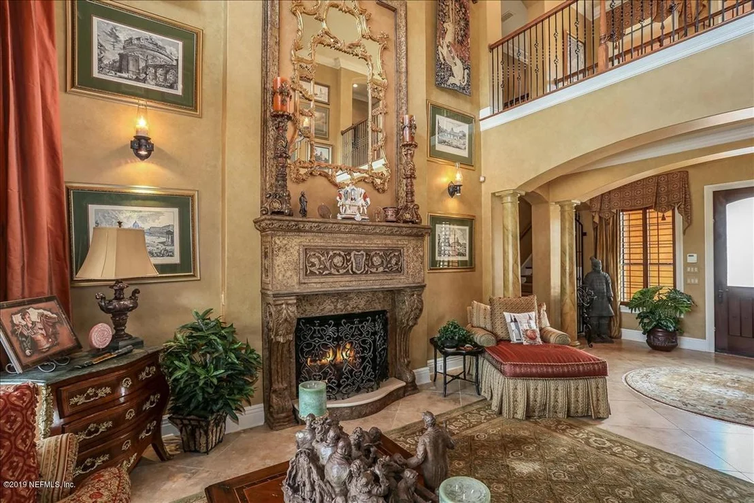
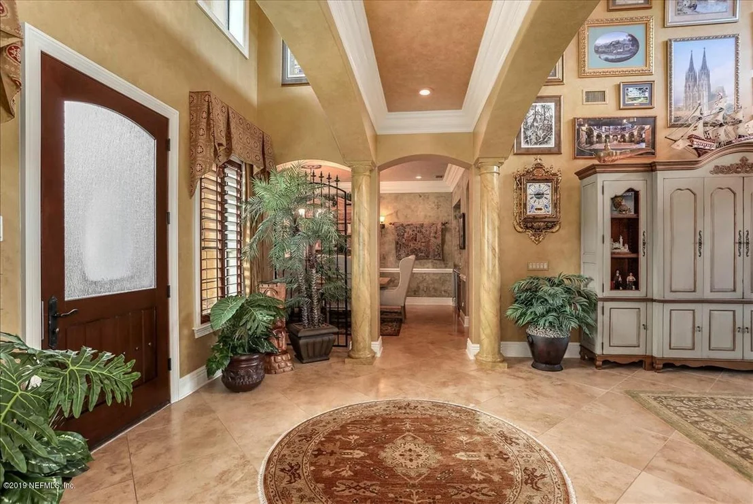
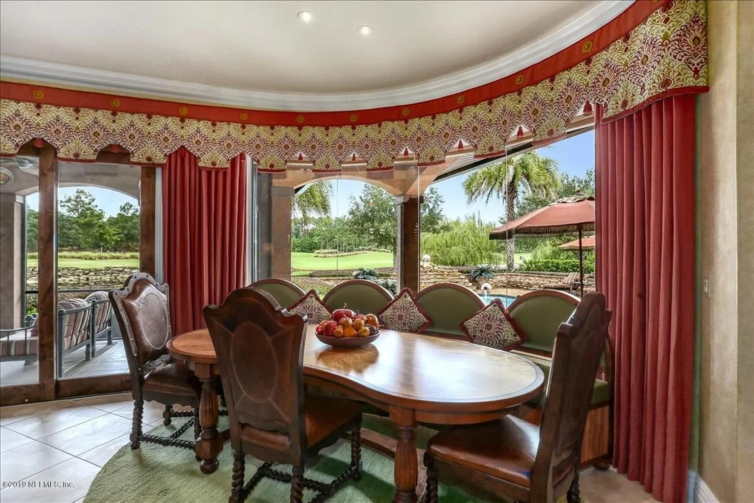
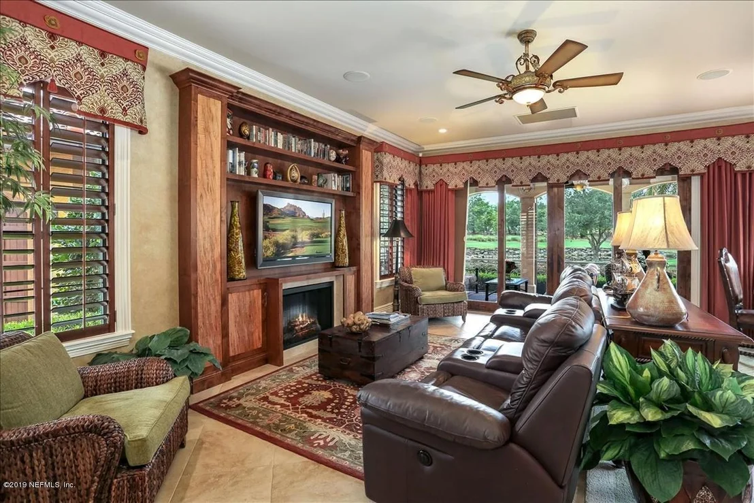
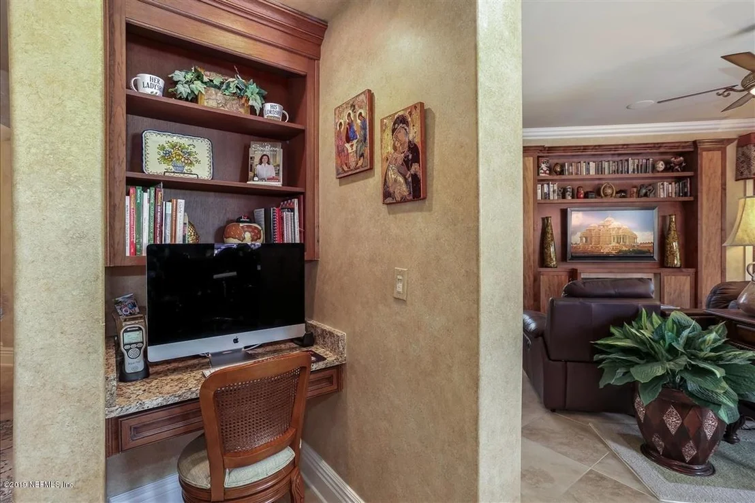
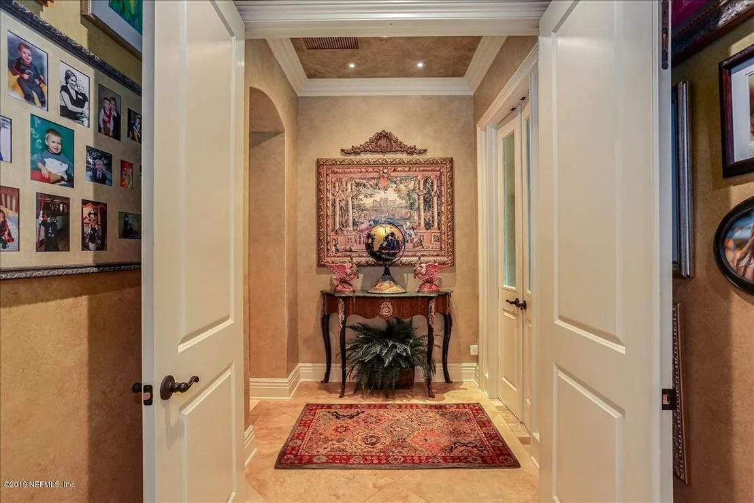
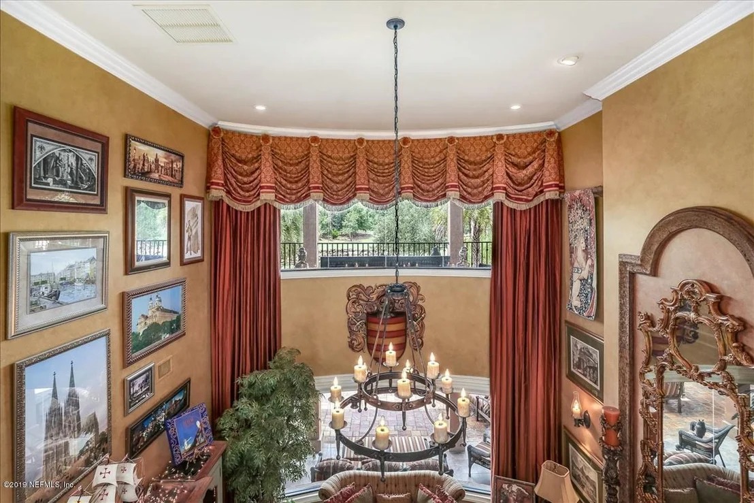
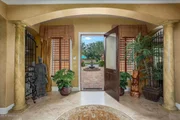
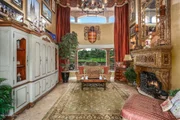
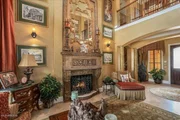
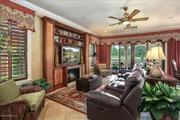
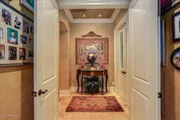
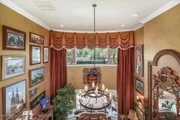
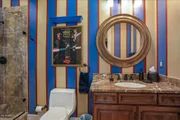
Every square inch, both inside and out, is faux-painted with custom old-world charm. A few of the walls are crusted in artistic Venetian plaster. Four columns cast the look and feel of marble. There's a natural gas fireplace with a regal mantle and hearth. The lavish draperies convey. It's recently-added roof is unique, comprised of a high-tech polymer tile (with a 50 year warranty) that Disney has long utilized atop its construction.
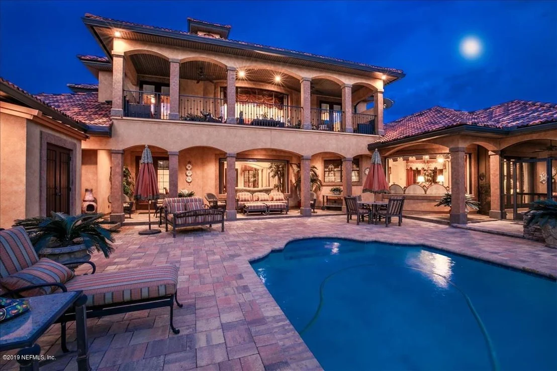
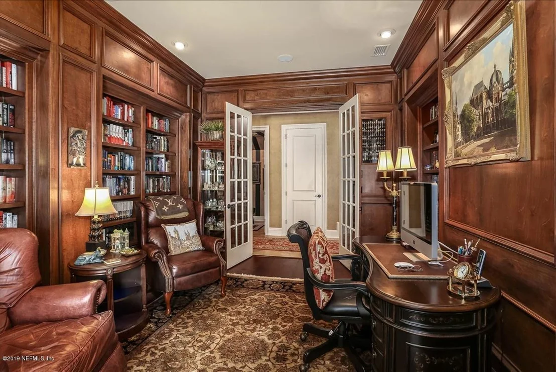
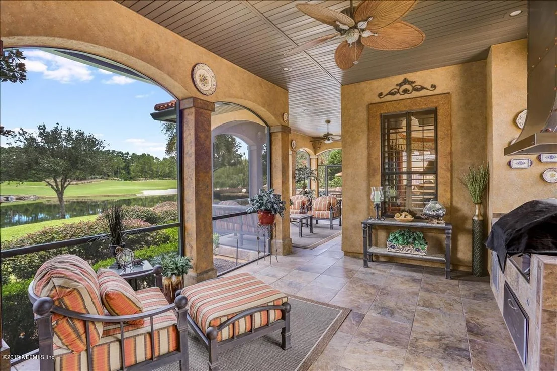
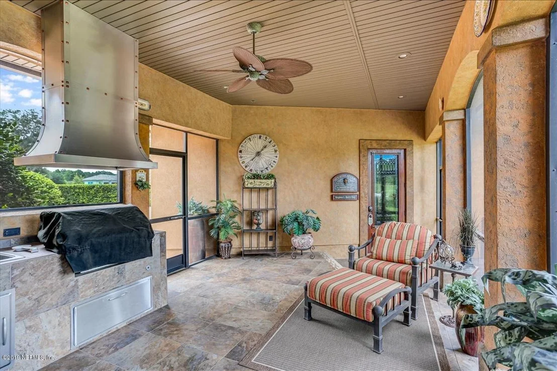
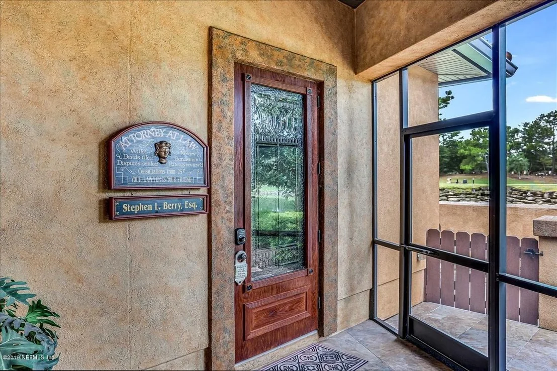
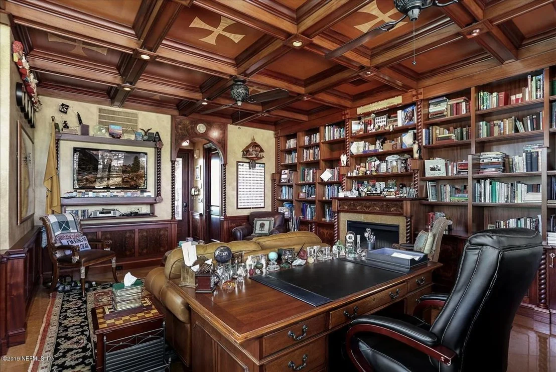
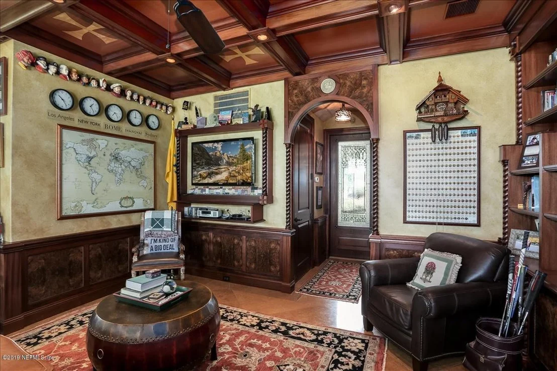
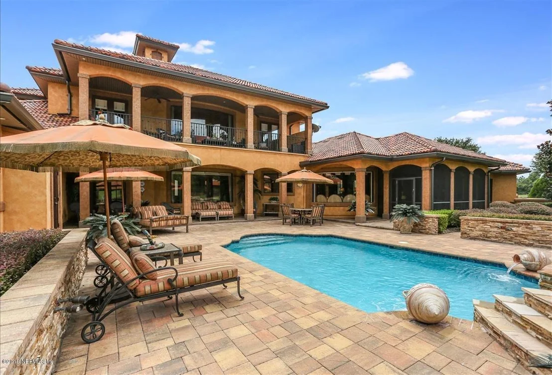
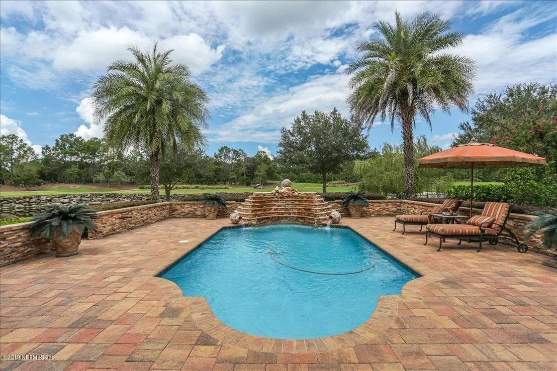
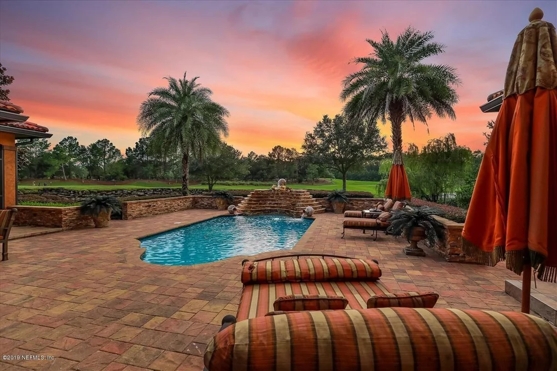
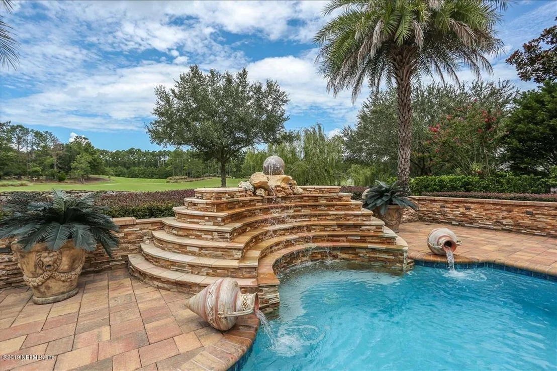
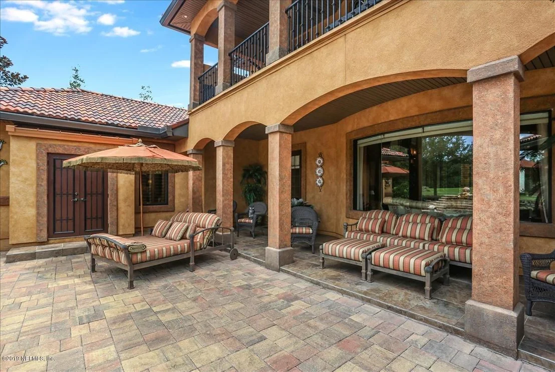
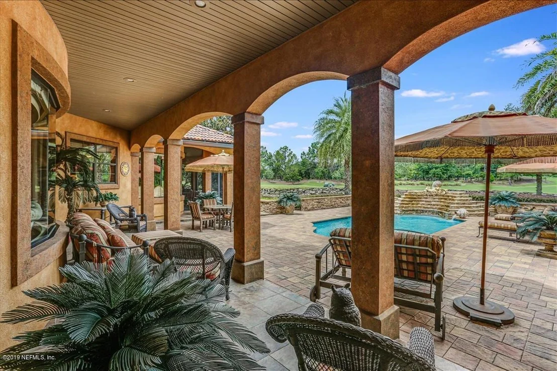
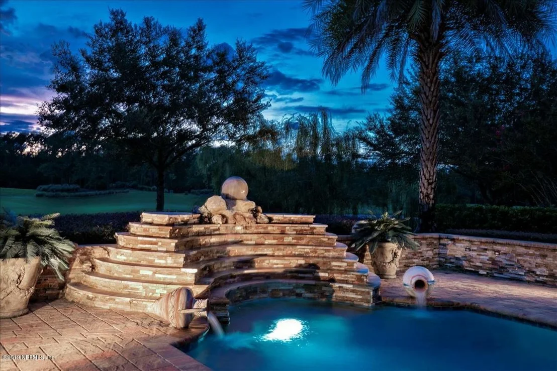
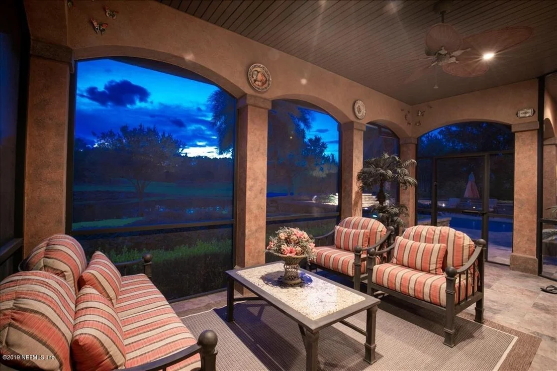
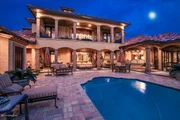
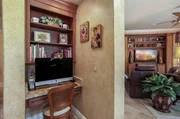
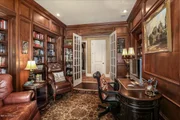
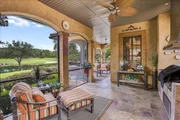
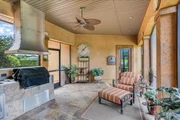
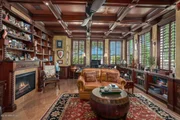
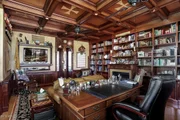
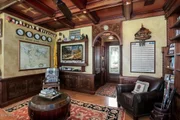
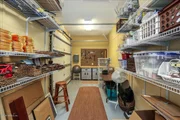
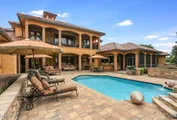
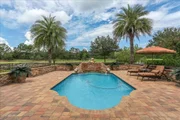
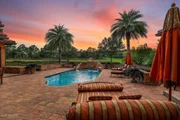
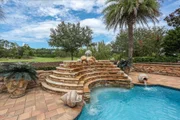
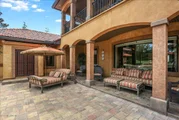
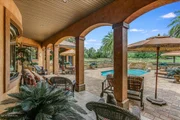
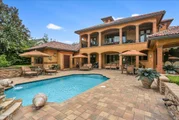
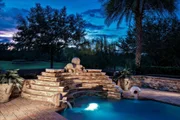
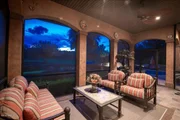
A study inside the house comes with wood shelving, a hardwood floor, and access to the pool through more French doors. The outside office is a masterpiece, custom crafted of walnut and marble providing an inspiring work space with its own separate entrance and a connecting over-sized air conditioned storage room. The Italian basin pool is adorned with a unique fountain, a 300 pound ball of granite that spins on a bed of water. Thanks to a daily dose of Florida sun, from May to October the clear water hovers in the mid to high 80s, making for a comfortable swim (it's also pre-plumbed for a heater, if you want to add one for winter). There's an outdoor kitchen inside a screened lanai with a sink, natural gas grill, and stainless steel exhaust hood. A separate covered outdoor living space overlooks the pool.
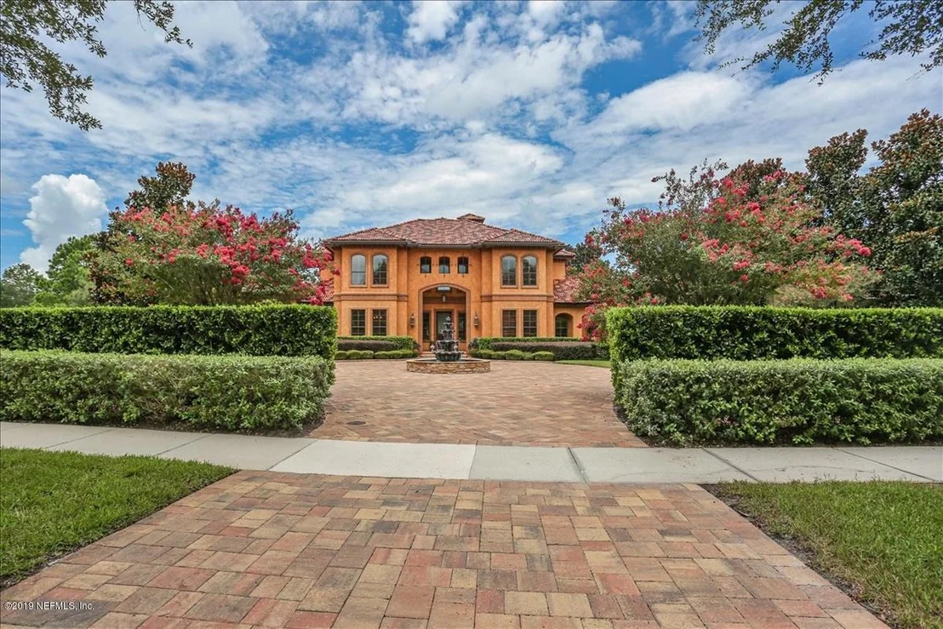
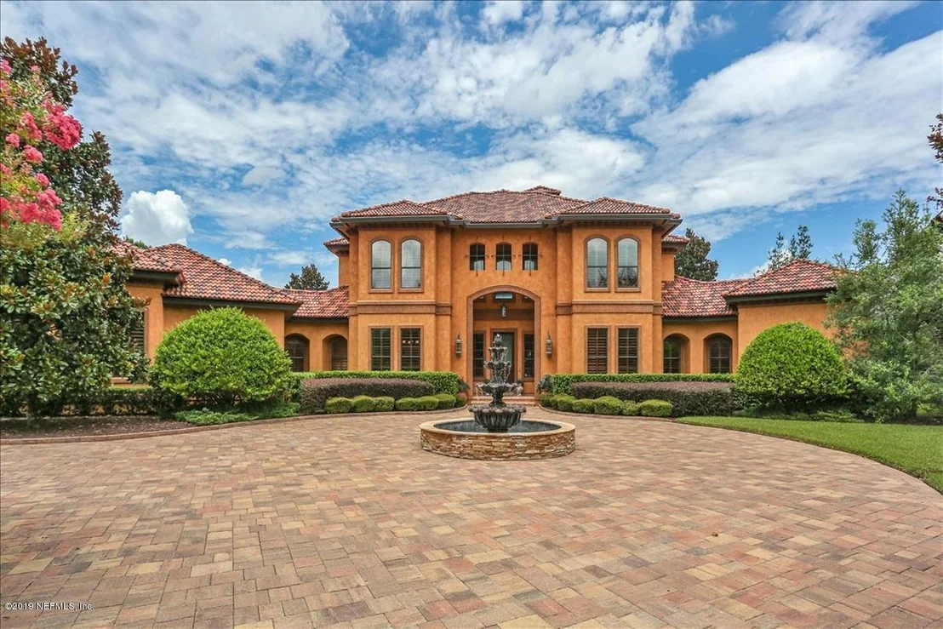
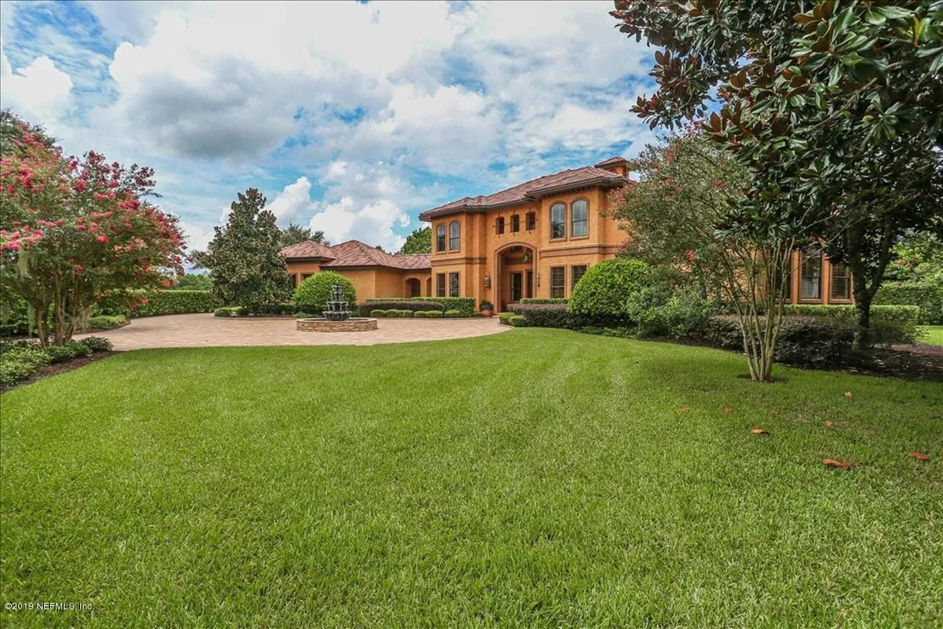
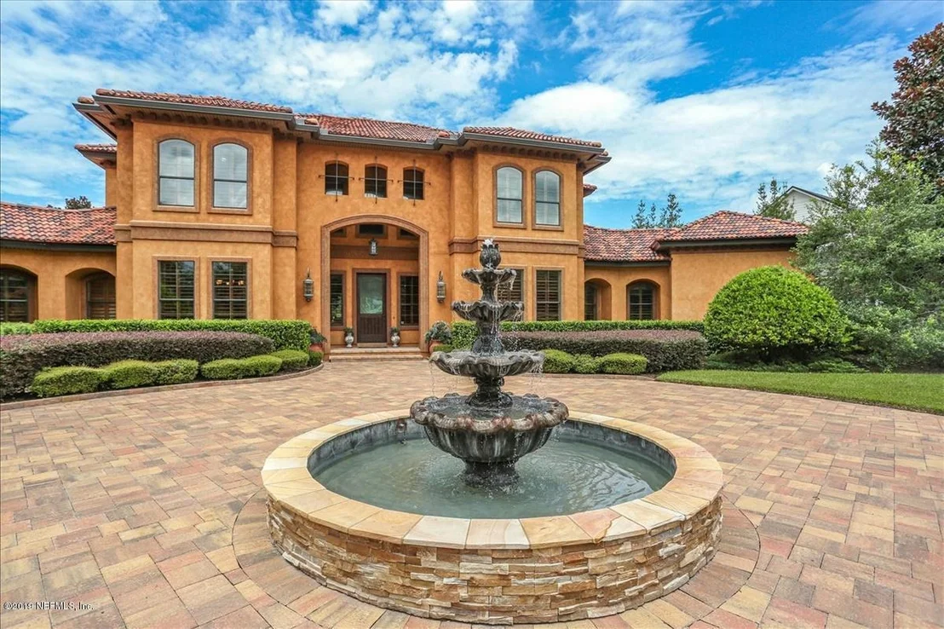
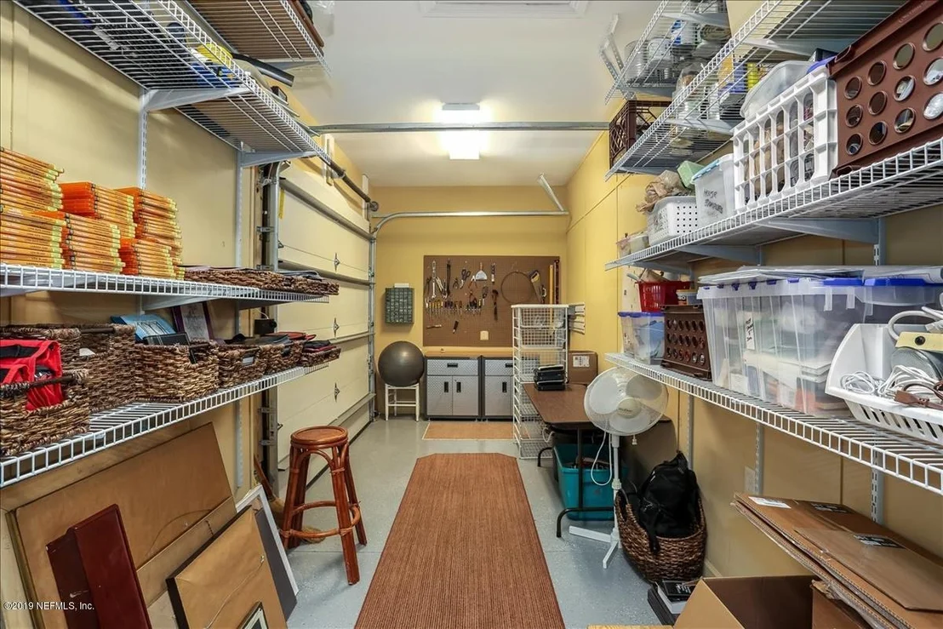
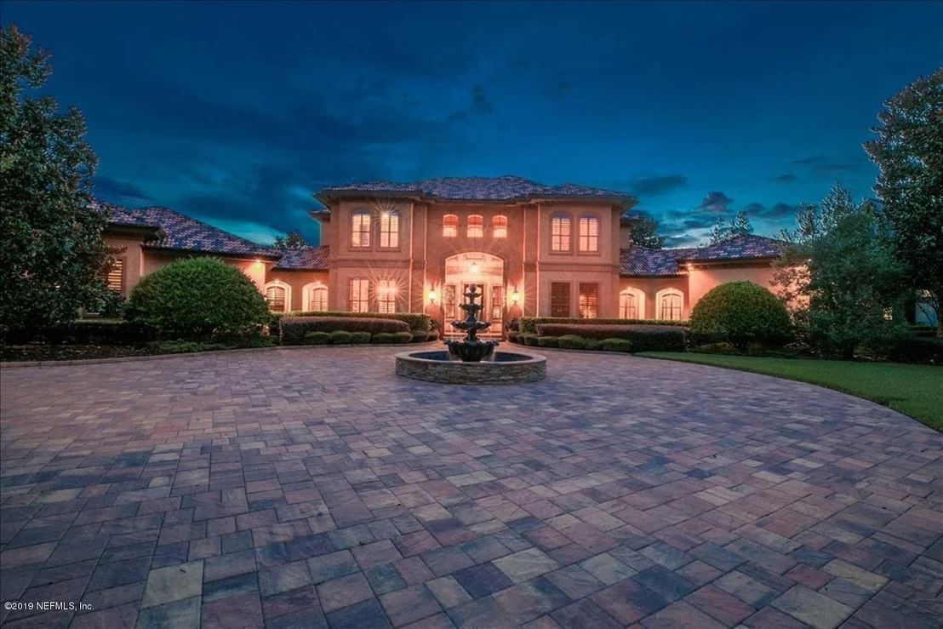
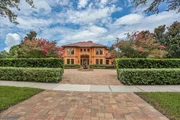
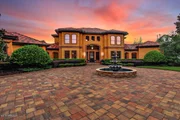
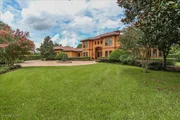
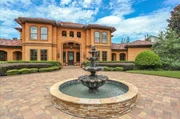
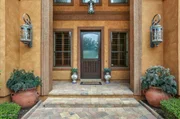
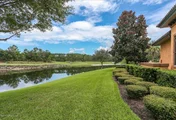
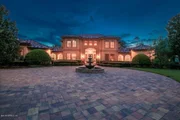
Soffit and niche lighting illuminate the house to the night, and an Italian basin fountain out front welcomes guests. A natural gas back-up generator is pre-wired and ready to go in case of an emergency. There's a two car garage (with storage above), space outside to park a third car (atop the brick pavers), and two roomy air-conditioned storage spaces. All of its many oak, magnolia, and fir trees have recently been trimmed and thinned. The rest of the landscaping, including a variety of shrubs, bushes, hedges, grass, and an orange tree, is in a similar pristine condition. Irrigation is provided from a shallow well, eliminating any public utility bill for exterior watering. A softener removes all hardness from the county water and a filtration system in the kitchen delivers distilled water on demand.
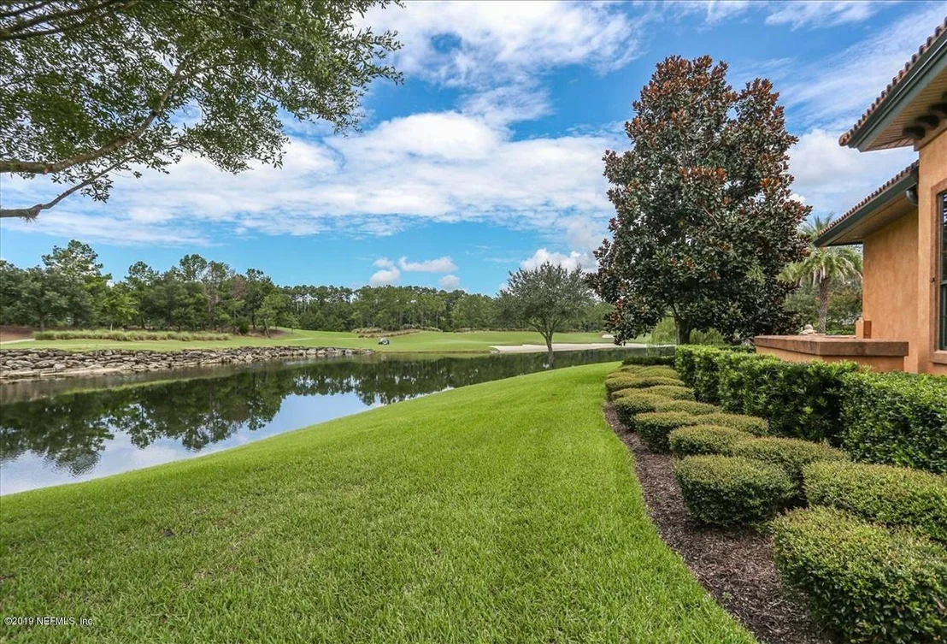
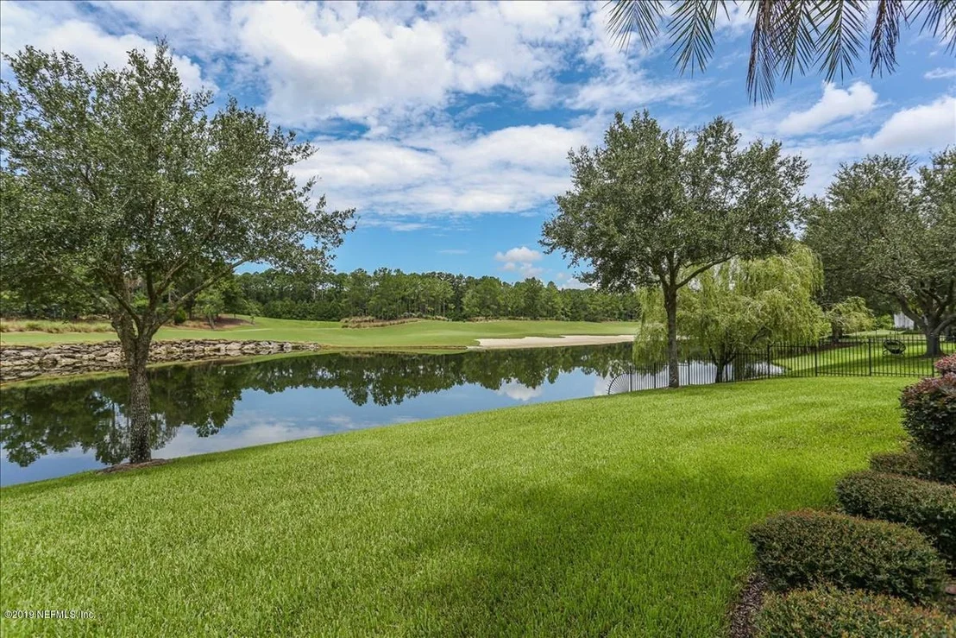
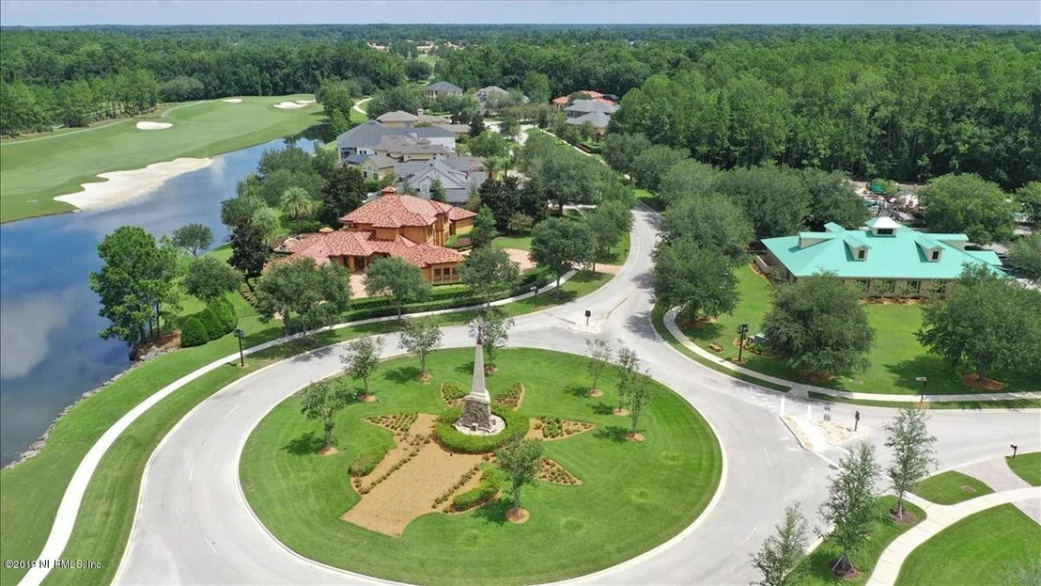
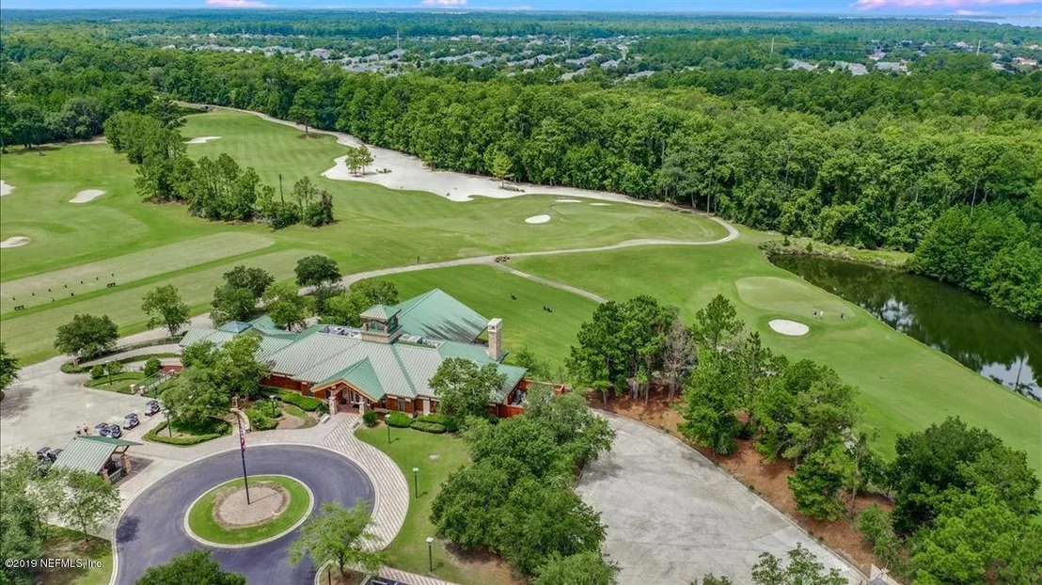
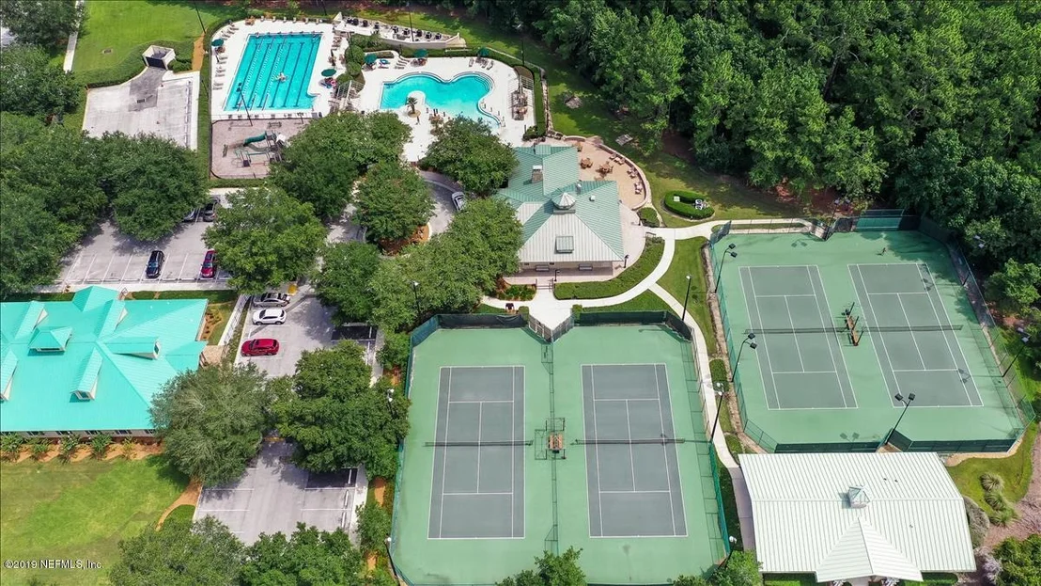
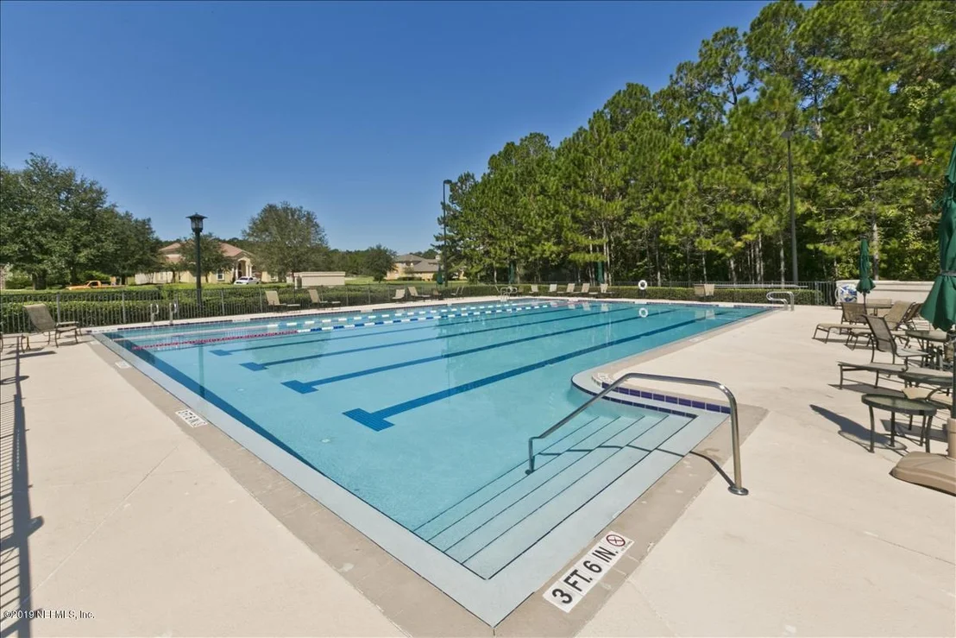
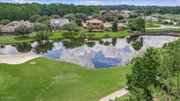
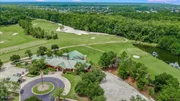
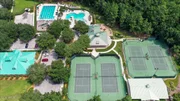
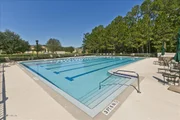
Right across the street are the community amenities, including a brand new 5,000 square foot fitness center, event facilities, tennis courts, and two pools (one heated year round). No need to drive, a hundred feet away is the first tee and just beyond that is the King & Bear clubhouse (with a restaurant), making for an easy walk to play golf or have a meal.
You will never want to leave once you call it your home!
Chandelier in Master closet Room does not convey.
Curtains in upstairs bedroom with animal prints does not convey.
Payment Calculator
Your Estimated Monthly Payment
Cap Rate Calculator
What does this mean?
Based on our analysis, the cap rate of this property is 1.25%. A negative cap rate indicates that the property might not be feasible as an income-producing asset. The median cap rate for a near zip code 11238 is 4.23%.
How much can I actually make?
Actual monthly rental income may vary between $4,760 and $7,140 depending on unit-specific characteristics. You can change the amount using the slider to further explore.
How is cap rate calculated?
Cap Rate = Net Operating Income (NOI) / Property Asset Value.
When calculating the cap rate, we assume 100% occupancy. Leverage (mortgage) is not considered.
Cap Rate provided by RealtyHop and RentHop, learn more about cap rate here.
Price History
| Date / Event | Date | Event | Price |
|---|---|---|---|
| Jul 7, 2020 | Sold | ||
| Sold | |||
| Jul 25, 2019 | Listed by DAVIDSON REALTY, INC. | $1,495,000 | |
| Listed by DAVIDSON REALTY, INC. | |||
| Mar 22, 2010 | Sold | ||
| Sold | |||
| Sep 28, 2009 | Listed by DAVIDSON REALTY, INC. | $1,265,000 | |
| Listed by DAVIDSON REALTY, INC. | |||
| Sep 30, 2008 | Listed by DAVIDSON REALTY, INC. | $1,395,000 | |
| Listed by DAVIDSON REALTY, INC. | |||
| | |||
|
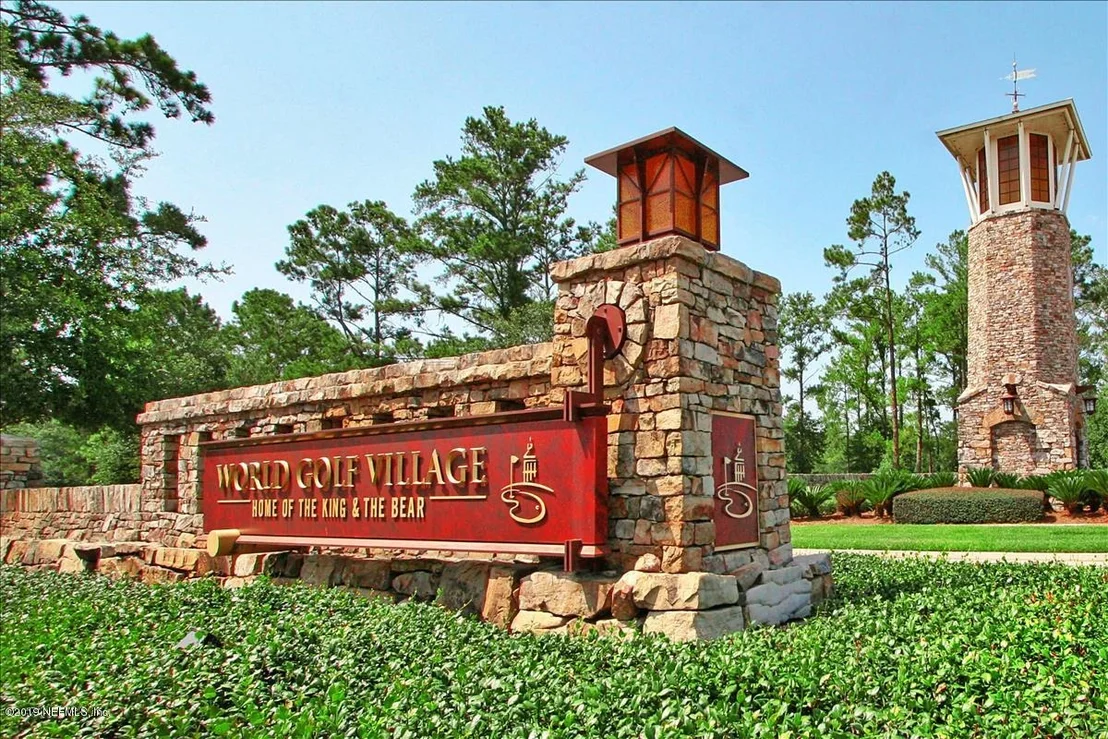
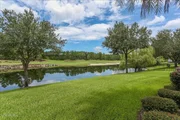
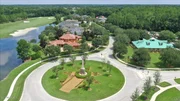
Without a doubt, the finest home in World Golf Village. A unique opportunity to own a luxurious custom home with top of the line features including an artesian well, whole house generator, 2 tankless gas water heaters, variable speed A/C Units, solid core doors, tinted windows, air conditioned 2 car garage is ''roughed in'' for plumbing. Buyer to verify sq footage. La Reina (The Queen) is the Premiere Homesite at 1180 Registry Boulevard, Lot 1 Clubview Estates on the first tee box of the King & the Bear golf course with views of the authentic and antique restored windmill at center of the King & Bear gated community. This home is custom designed by builder Bill Antonick of Stonecraft Fine Homes and builder's architect. Completed in January 2008.
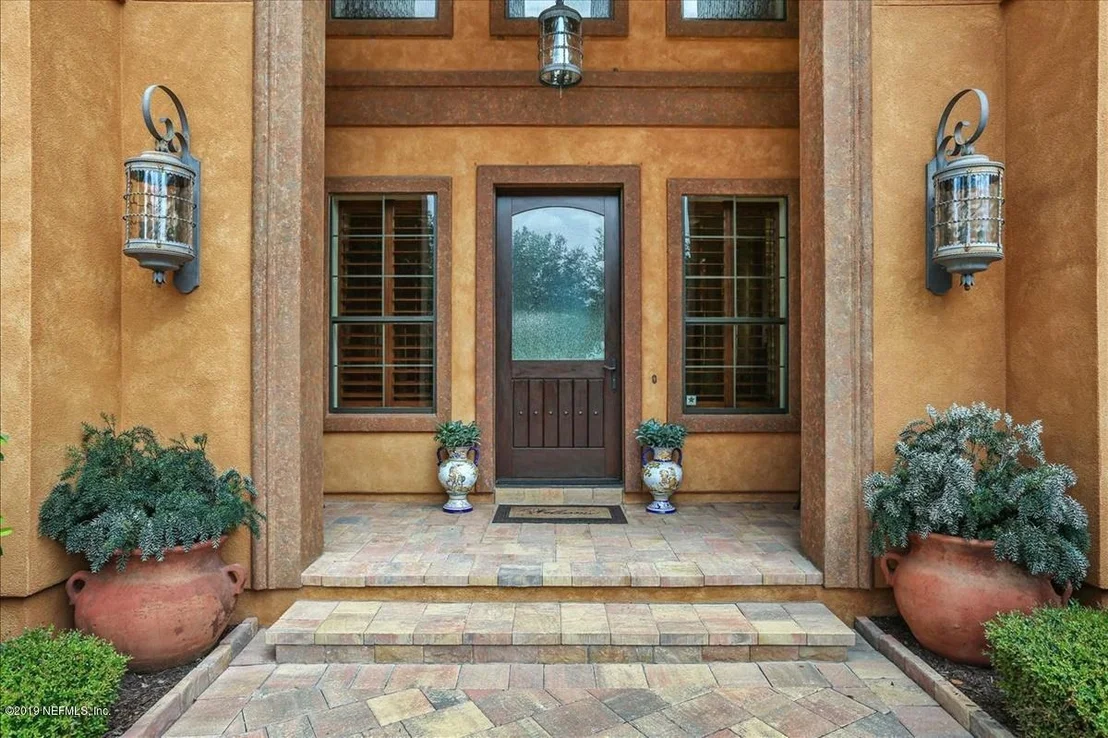
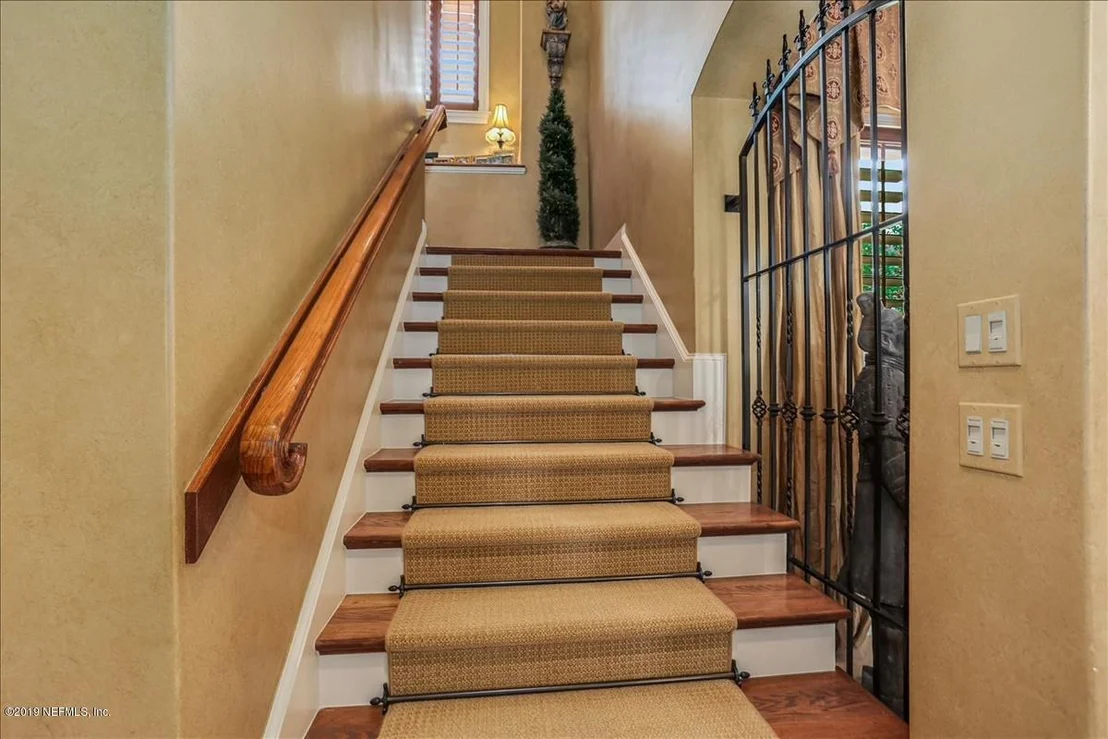
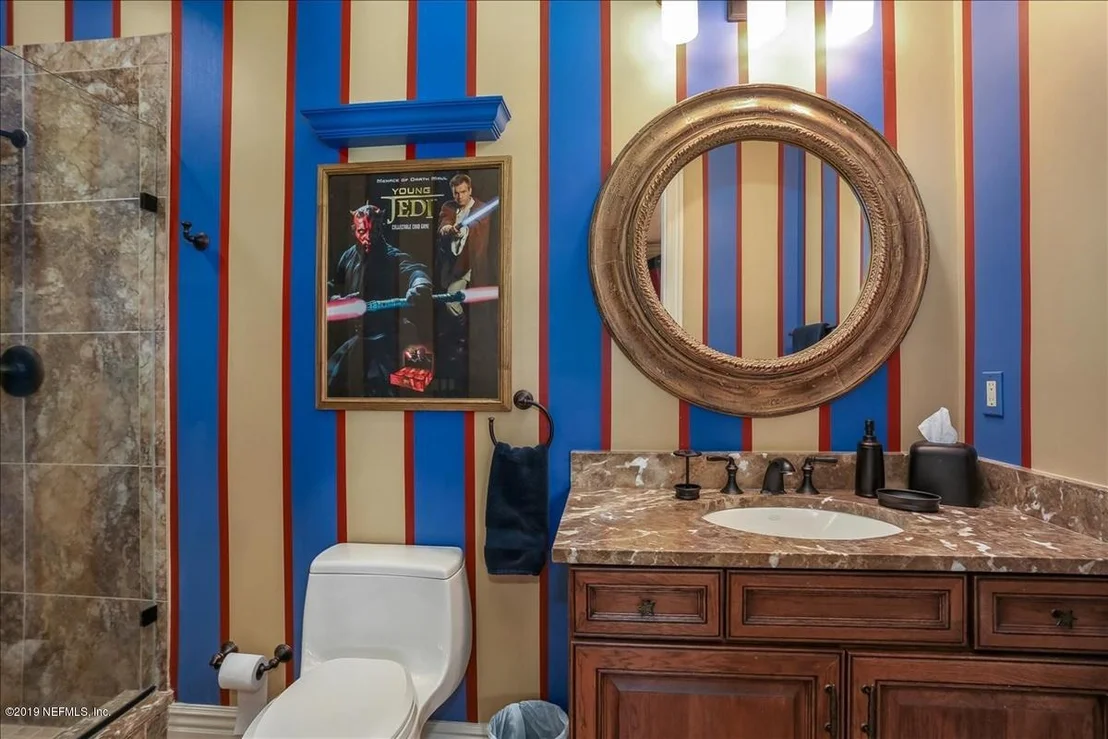
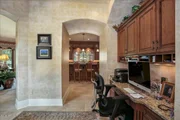
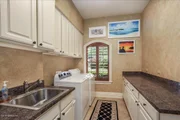
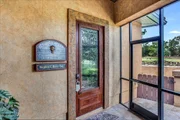
All counters are the most contemporary granite and marble designs. Flooring in main living areas is neutral veined travertine set on a diagonal pattern. The wood flooring is wide plank and rich in color. Carpeted bedrooms have fine luxury pile and pad. The front covered entrance and exterior lanai are finished with tile. Interior trimwork has 8" wood baseboards, 8'solid core doors and exquisite window crown molding and window trim in all formal living areas.
Owner's bath is a true retreat with spa shower and coiffured ceilings and crown molding to protect indirect lighting for an elegant effect.
| |||

Property Highlights
Building Info
Comparables
Status
Price/ft²
Listed On
Sold On
About World Golf Village
Similar Homes for Sale
Currently no similar homes aroundNearby Rentals
$3,100 /mo
- 2 Beds
- 2 Baths
- 1,278 ft²

$3,395 /mo
- 5 Beds
- 4 Baths
- 3,514 ft²

Last Updated: 3 months ago
Data Source: Real MLS, MLS# 1007433













































 Your Privacy Choices
Phone: 425-283-2930
Address: 335 Madison Avenue, New York, NY 10017