


118 W Cunningham Drive


About This Property
Payment Calculator
Your Estimated Monthly Payment
Cap Rate Calculator
What does this mean?
Based on our analysis, the cap rate of this property is 1.25%. A negative cap rate indicates that the property might not be feasible as an income-producing asset. The median cap rate for a near zip code 11238 is 4.23%.
How much can I actually make?
Actual monthly rental income may vary between $4,760 and $7,140 depending on unit-specific characteristics. You can change the amount using the slider to further explore.
How is cap rate calculated?
Cap Rate = Net Operating Income (NOI) / Property Asset Value.
When calculating the cap rate, we assume 100% occupancy. Leverage (mortgage) is not considered.
Cap Rate provided by RealtyHop and RentHop, learn more about cap rate here.
Price History
| Date / Event | Date | Event | Price |
|---|---|---|---|
| Jun 26, 2024 | Sold | ||
| Sold | |||
| May 26, 2024 | No longer available | - | |
| No longer available | |||
| May 24, 2024 | Listed by Real Broker LLC | $389,900 | |
| Listed by Real Broker LLC | |||
| | |||
|
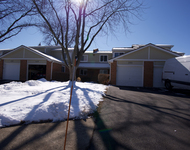
Start your next chapter here! You will fall in love with this updated raised ranch with 3 bedrooms, 3 full baths and 2 car garage in the English Valley neighborhood in Palatine. Just a few of the many highlights include the great location across from a fully maintained walking track and park, large kitchen with ample storage, hardwood floors on the main level and laminate floors on the lower level, recessed lighting throughout the home, and a large, fully fenced backyard. The roof is only six years old and the siding is eight years old. Step into the inviting living room with a picture window that floods the space with natural light, and a separate dining room perfect for entertaining. The kitchen features wood cabinets, a breakfast bar, and ample storage, including large pull-out drawers. Sliding doors lead to the deck, ideal for outdoor gatherings and barbecues. The primary bedroom offers an en-suite with an updated shower tower, while two additional bedrooms share a full hall bathroom with a jetted tub, perfect for unwinding after a long day. The lower level features a spacious family room with laminate flooring, an attractive fireplace with gas logs and exterior access to the patio. This level also features an additional full bathroom and laundry room. The 2-car garage provides extra storage space and a workbench area, while the fully fenced large backyard is perfect for summer entertaining, complete with a shed for additional storage. Recent updates include an XL washer & dryer, faux wood blinds, slat wall paneling in the garage, automatic watering system in main garden bed, Ecobee thermostat, new locked mailbox, front door awning, pull-out drawers in downstairs storage, freshly stained balcony deck, and a new patio screen door. Great location close to shopping, restaurants, transportation, parks and so much more. Don't miss out on this fabulous opportunity to start your next chapter in this wonderful home!
| |||
| May 15, 2024 | In contract | - | |
| In contract | |||
| May 9, 2024 | Listed by Real Broker LLC | $389,900 | |
| Listed by Real Broker LLC | |||
| | |||
|
Start your next chapter here! You will fall in love with this updated raised ranch with 3 bedrooms, 3 full baths and 2 car garage in the Heatherlea neighborhood in Palatine. Just a few of the many highlights include the great location across from a fully maintained walking track and park, large kitchen with ample storage, hardwood floors on the main level and laminate floors on the lower level, recessed lighting throughout the home, and a large, fully fenced backyard. The roof is only six years old and the siding is eight years old. Step into the inviting living room with a picture window that floods the space with natural light, and a separate dining room perfect for entertaining. The kitchen features wood cabinets, a breakfast bar, and ample storage, including large pull-out drawers. Sliding doors lead to the deck, ideal for outdoor gatherings and barbecues. The primary bedroom offers an en-suite with an updated shower tower, while two additional bedrooms share a full hall bathroom with a jetted tub, perfect for unwinding after a long day. The lower level features a spacious family room with laminate flooring, an attractive fireplace with gas logs and exterior access to the patio. This level also features an additional full bathroom and laundry room. The 2-car garage provides extra storage space and a workbench area, while the fully fenced large backyard is perfect for summer entertaining, complete with a shed for additional storage. Recent updates include an XL washer & dryer, faux wood blinds, slat wall paneling in the garage, automatic watering system in main garden bed, Ecobee thermostat, new locked mailbox, front door awning, pull-out drawers in downstairs storage, freshly stained balcony deck, and a new patio screen door. Great location close to shopping, restaurants, transportation, parks and so much more. Don't miss out on this fabulous opportunity to start your next chapter in this wonderful home! The manager has listed the unit size as 1856 square feet.
| |||

Property Highlights
Building Info
Comparables
Status
Price/ft²
Listed On
Sold On
About Palatine
Similar Homes for Sale
Currently no similar homes aroundNearby Rentals

Last Updated: 3 years ago
Data Source: MRED, MLS# 11167890
 Your Privacy Choices
Phone: 425-283-2930
Address: 335 Madison Avenue, New York, NY 10017