Check Availability
Bastrop 78602
118 Trailstone DR
$275,000
● House - For Sale

118 Trailstone DR

Bastrop, TX 78602
bedrooms
3 Beds
bathrooms
2 Baths
square feet
1,406 Ft²
$1,956
Est. Monthly
$105
HOA / Fees

About This Property

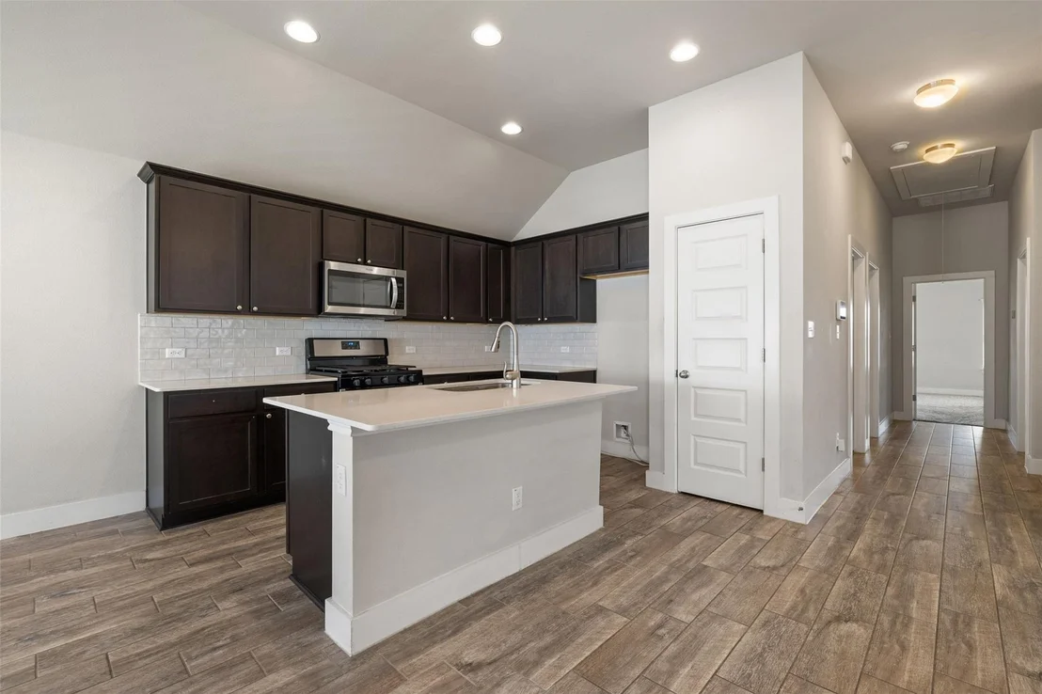
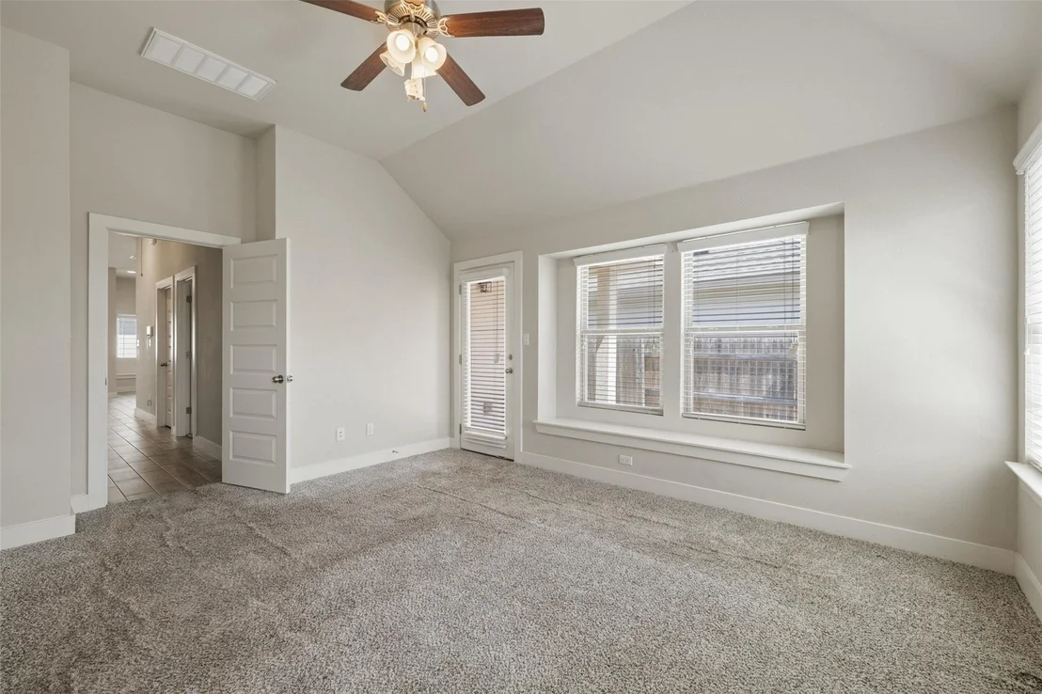
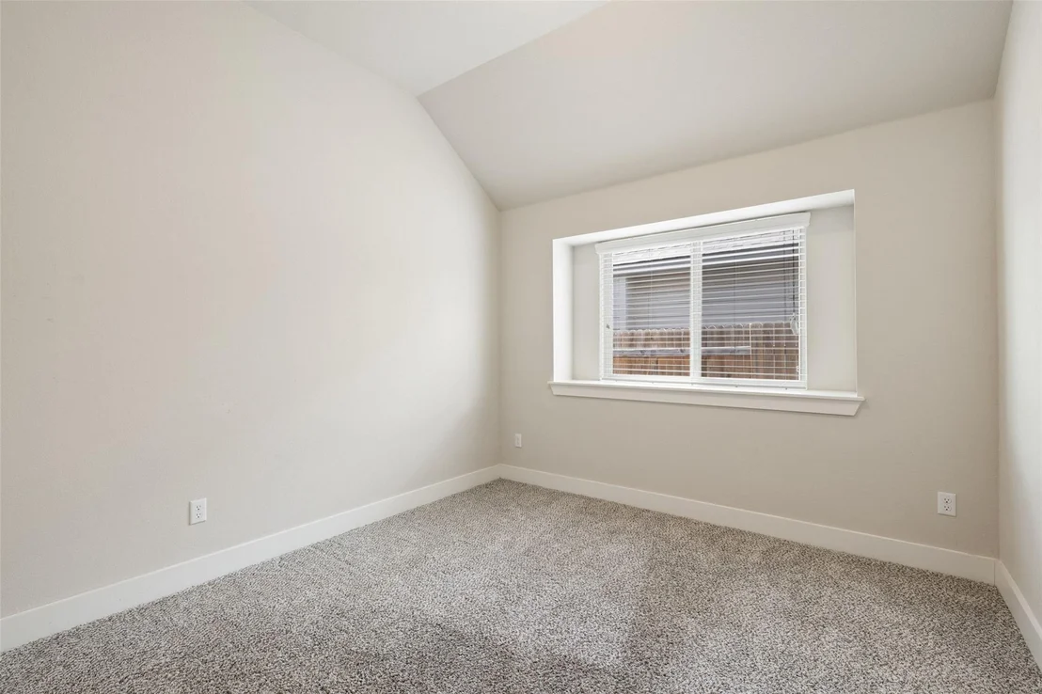
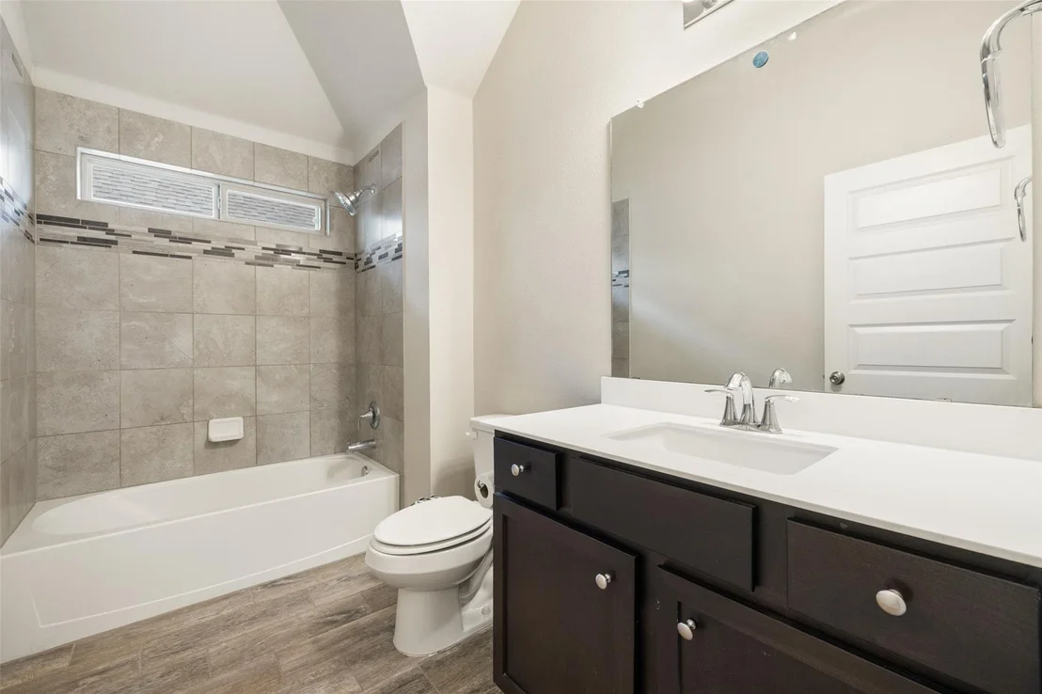
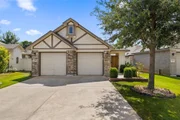
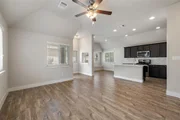
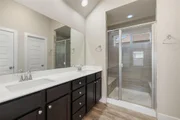
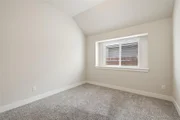
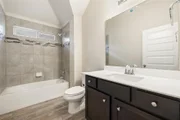
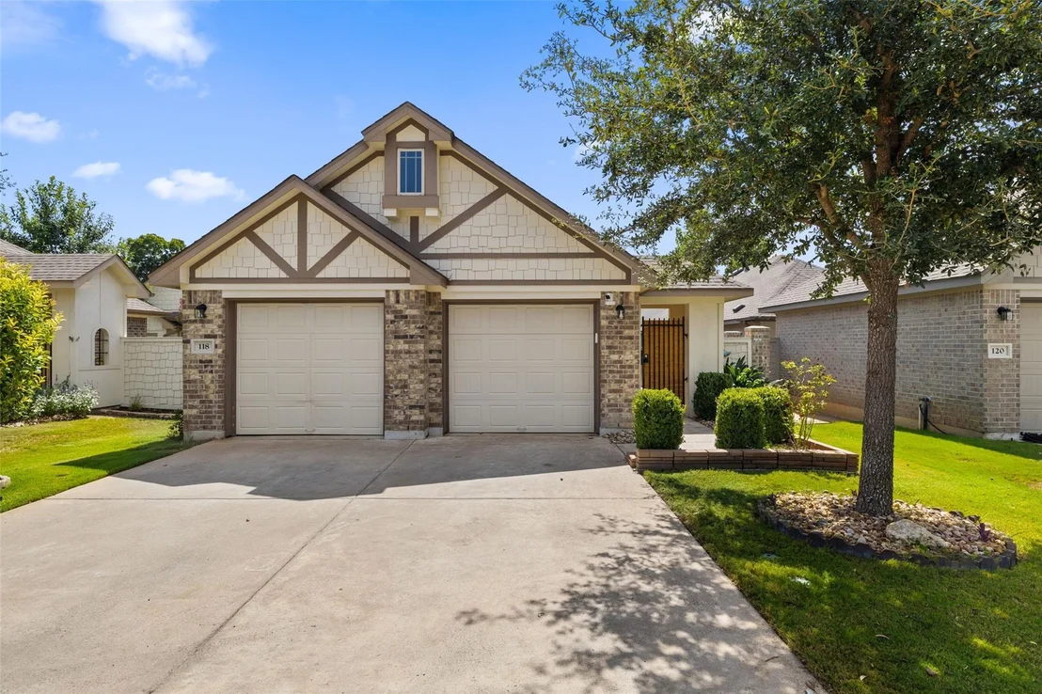
Welcome to 118 Trailstone Dr in Bastrop, TX-a 3-bedroom, 2-bath home in Pecan Park with Craftsman-style curb appeal, vaulted ceilings, an open-concept layout, and a standout island kitchen.

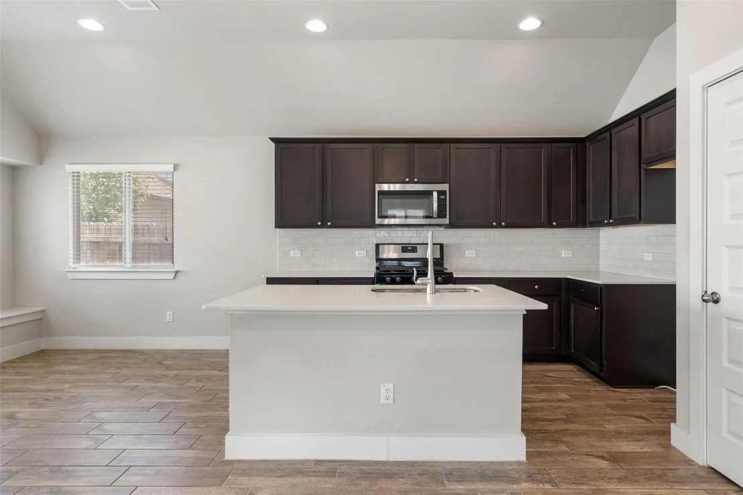
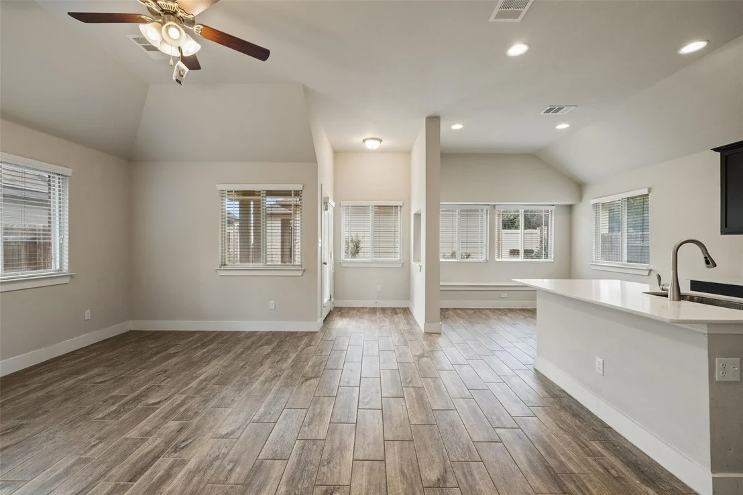
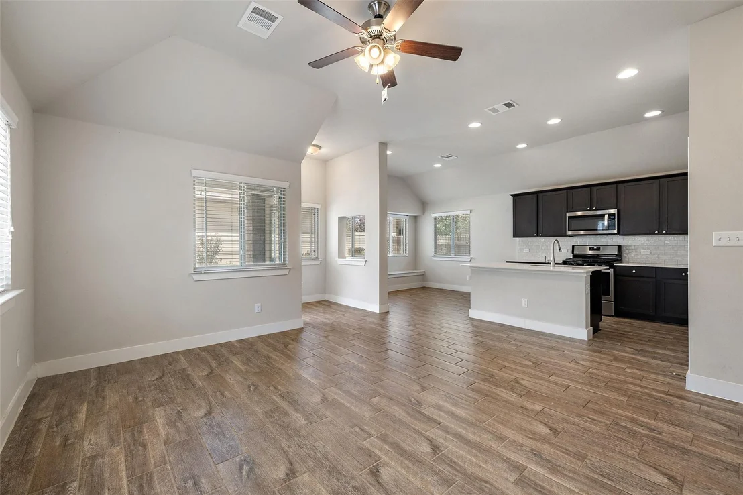
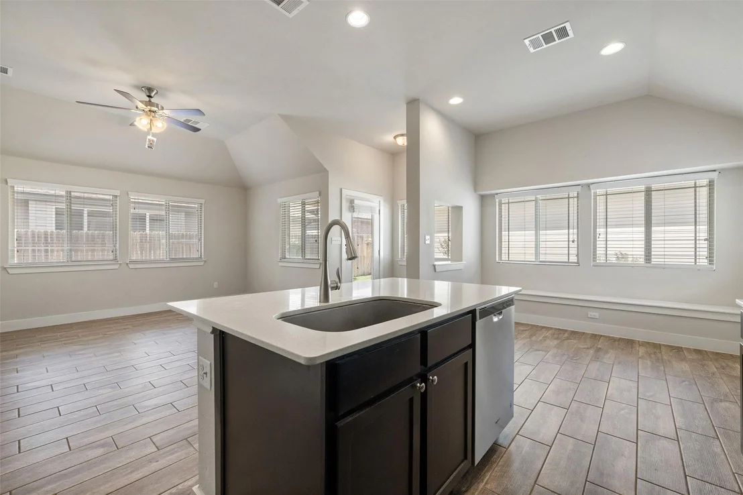
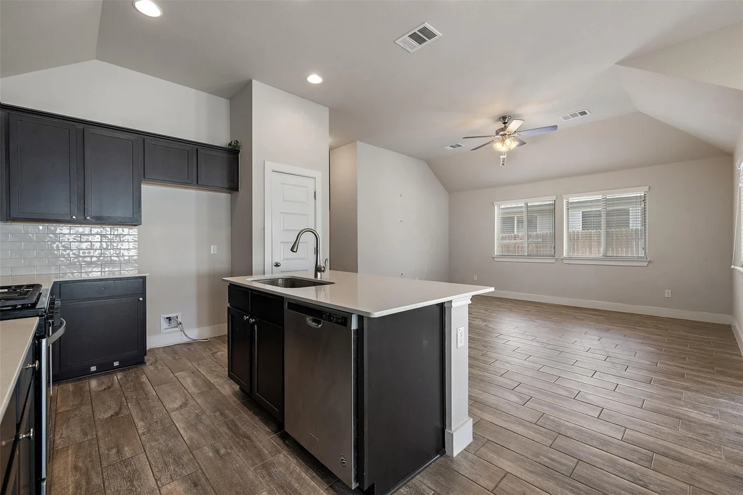
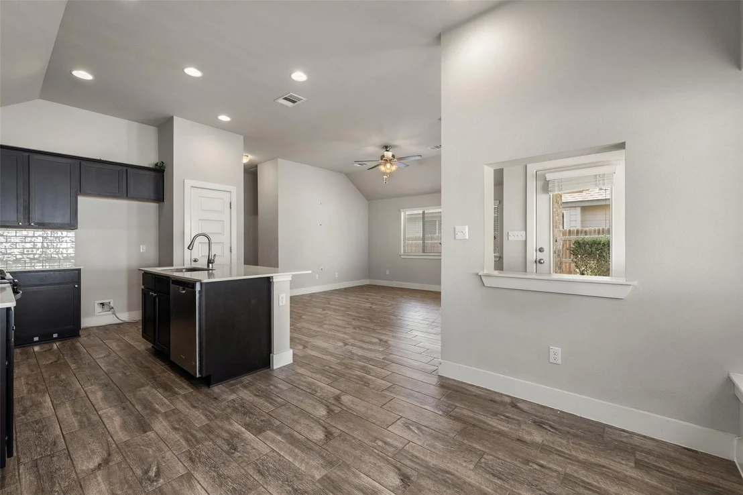
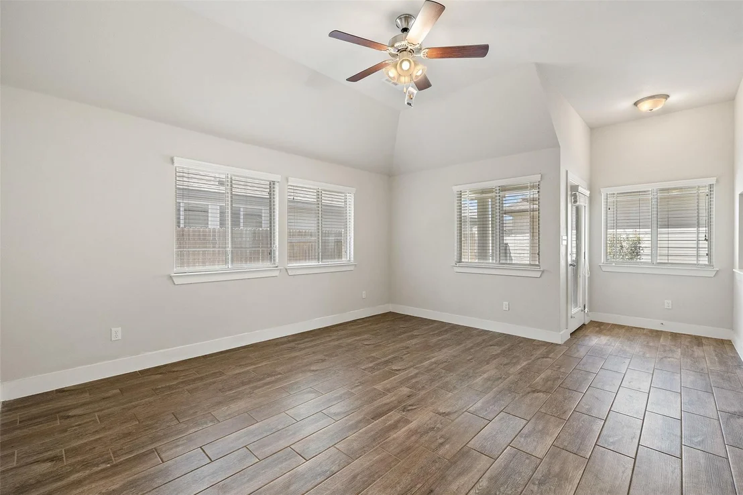
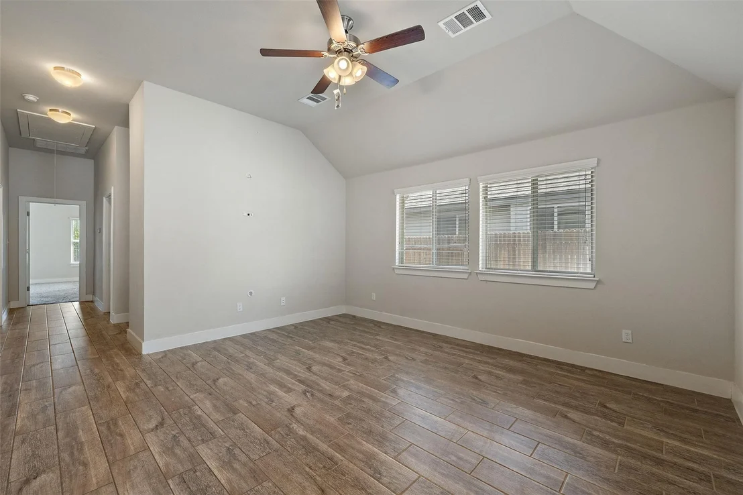
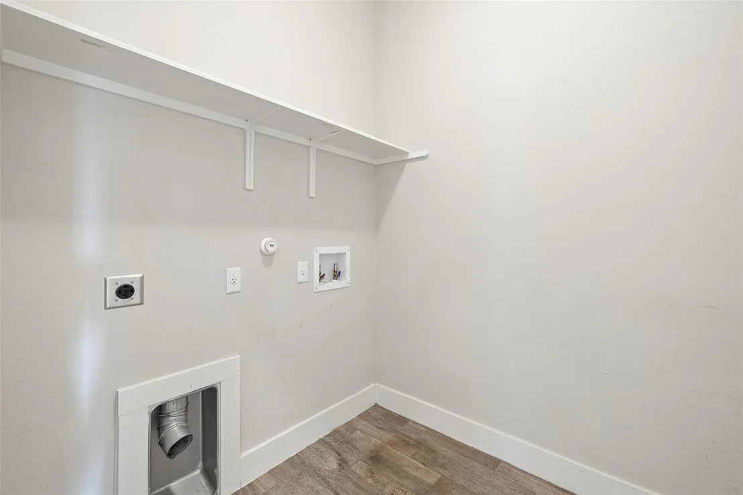
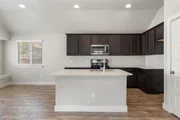
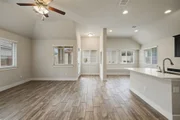
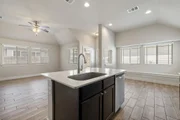
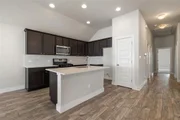
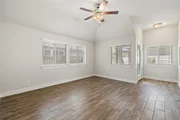
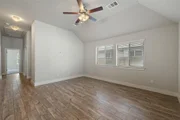
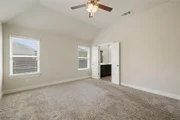
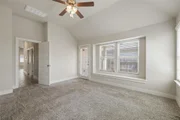
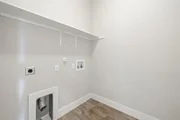
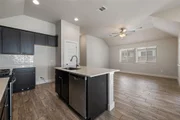
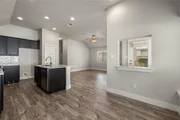
Inside, the living, dining, and kitchen spaces flow together beneath vaulted ceilings, creating a bright, open feel with plenty of natural light. Wood-look plank tile runs throughout the main living areas, complemented by neutral walls, white trim, recessed lighting, and ceiling fans. The kitchen features dark espresso shaker cabinetry, light stone countertops, a white subway tile backsplash, stainless steel appliances, gas range, and a large center island with an undermount sink and gooseneck faucet. Built-in window seating adds extra character and function.

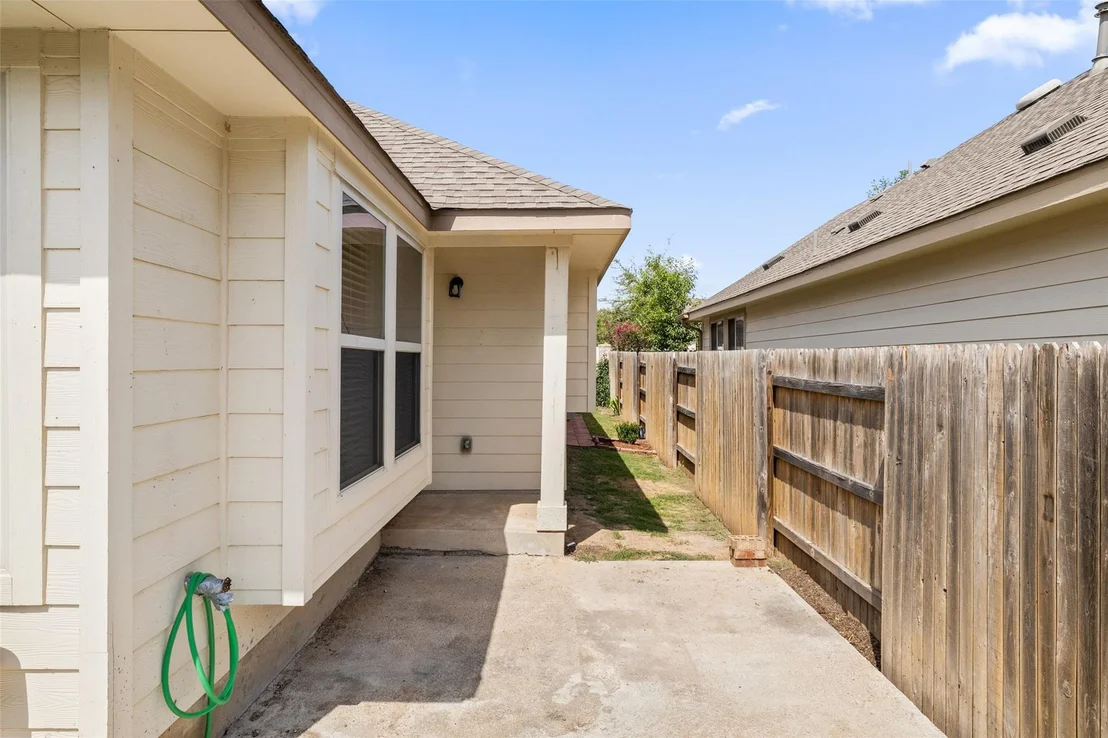
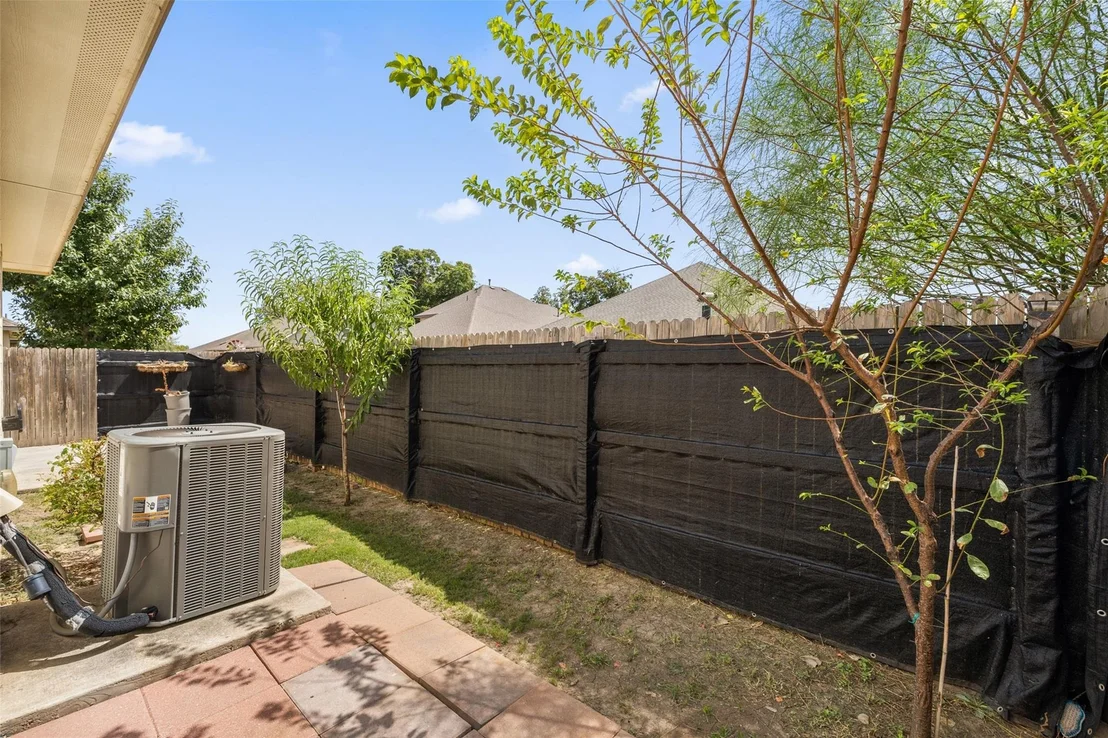
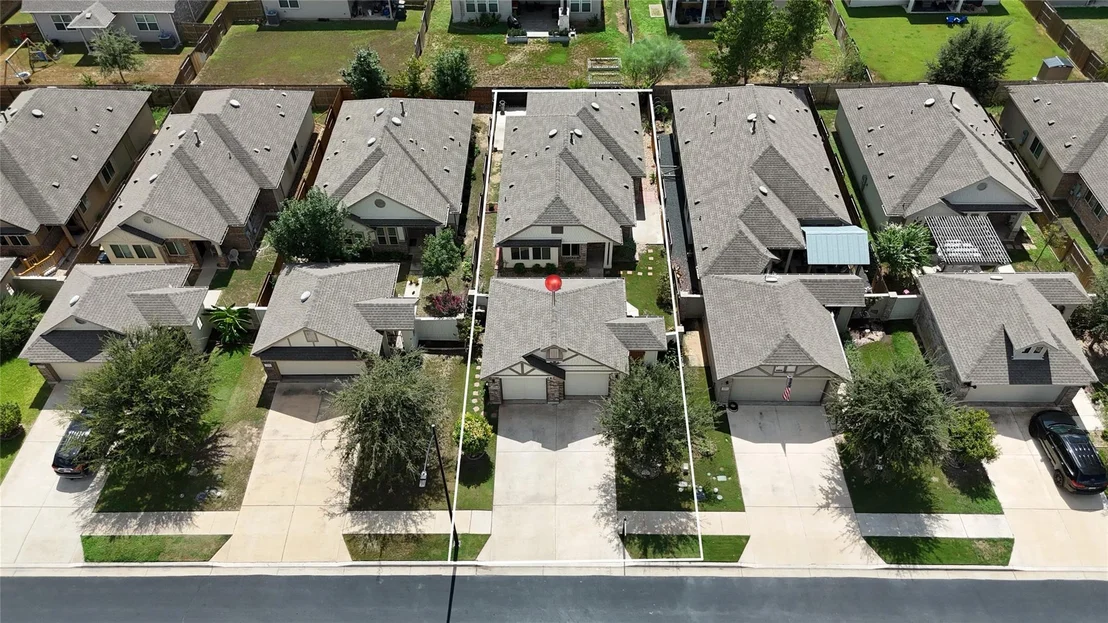
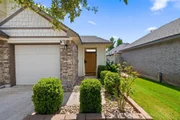
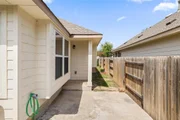
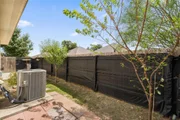
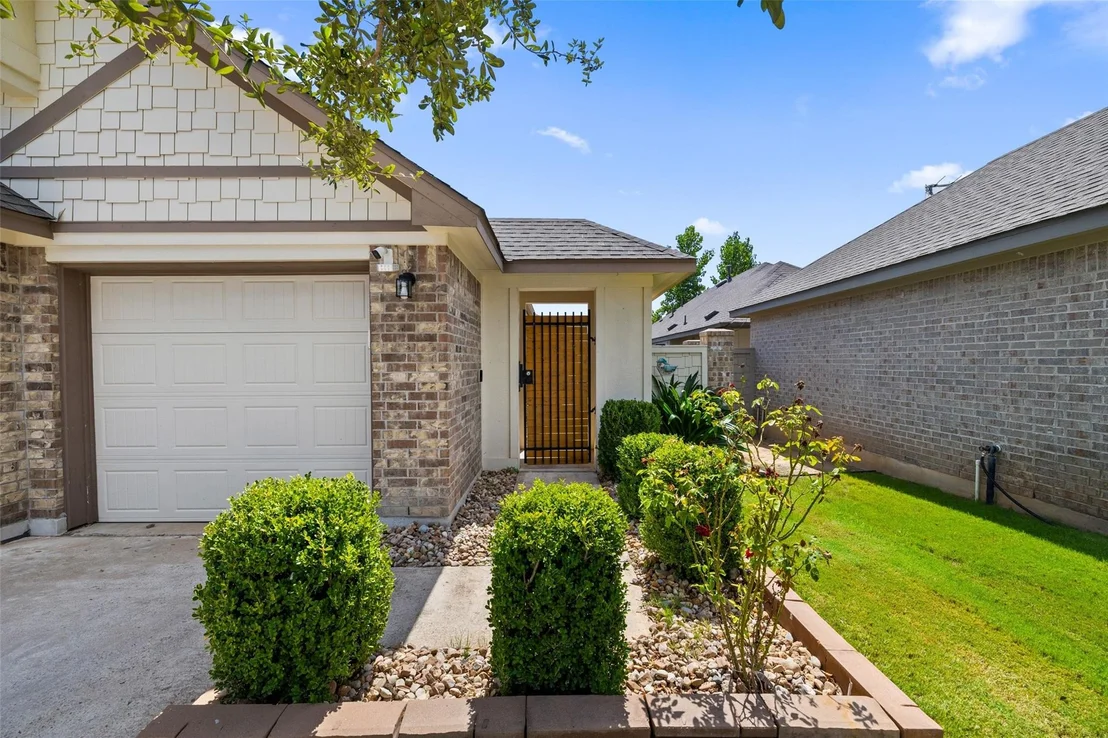
Outside, the mix of stone, shake siding, gabled rooflines, and dark timber accents gives the home great curb appeal. A gated courtyard entry, mature landscaping, wide driveway, and front-loading garage complete the front, while the privacy-fenced backyard offers a comfortable outdoor space.
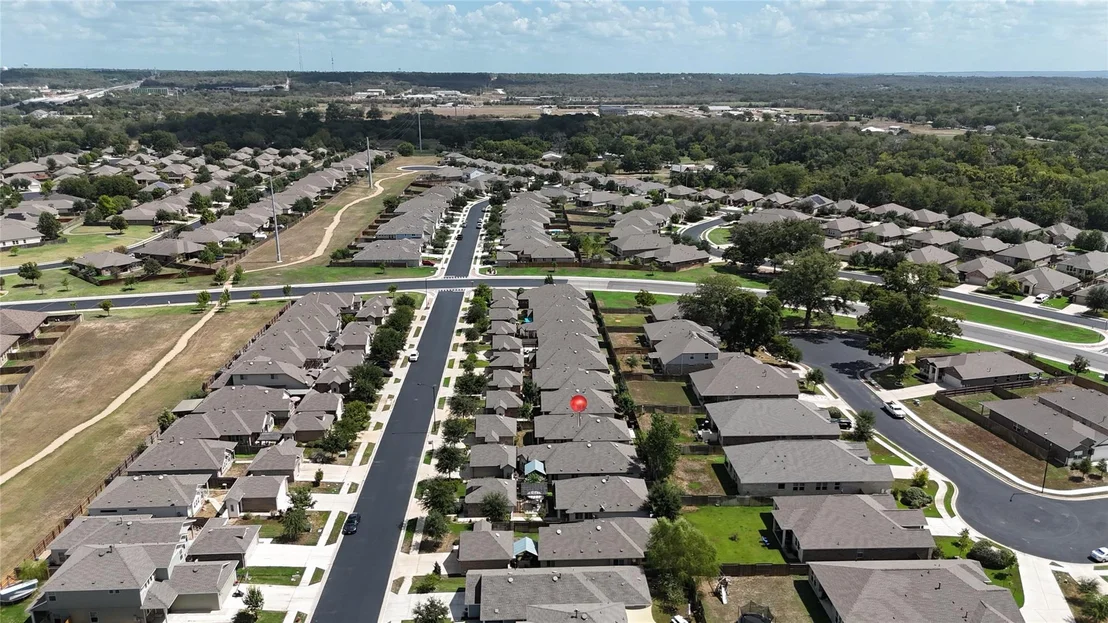
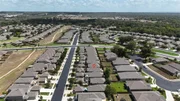
Located in Pecan Park with convenient access to Highway 71, downtown Bastrop, and Bastrop ISD schools. Come see 118 Trailstone for yourself-schedule a tour today.
Unit Size
1,406 Ft²
Days on Market
-
Land Size
0.11 acres
Price per sqft
$196
Property Type
House
Property Taxes
$500
HOA Dues
$105
Year Built
2018

Listed By

Judah Ross
Central Metro Realty

Payment Calculator

Cap Rate Calculator

Last updated: 2 days ago (Unlock MLS #ACT1256240)

Price History

Date / Event Date Event Price
Sep 24, 2026 Listed by Venture Partners R.E. $275,000
Listed by Venture Partners R.E.

Property Highlights

Air Conditioning
Garage
Parking Details
Has Garage
Parking Features: Detached
Garage Spaces: 2
Interior Details
Full Bathrooms: 2
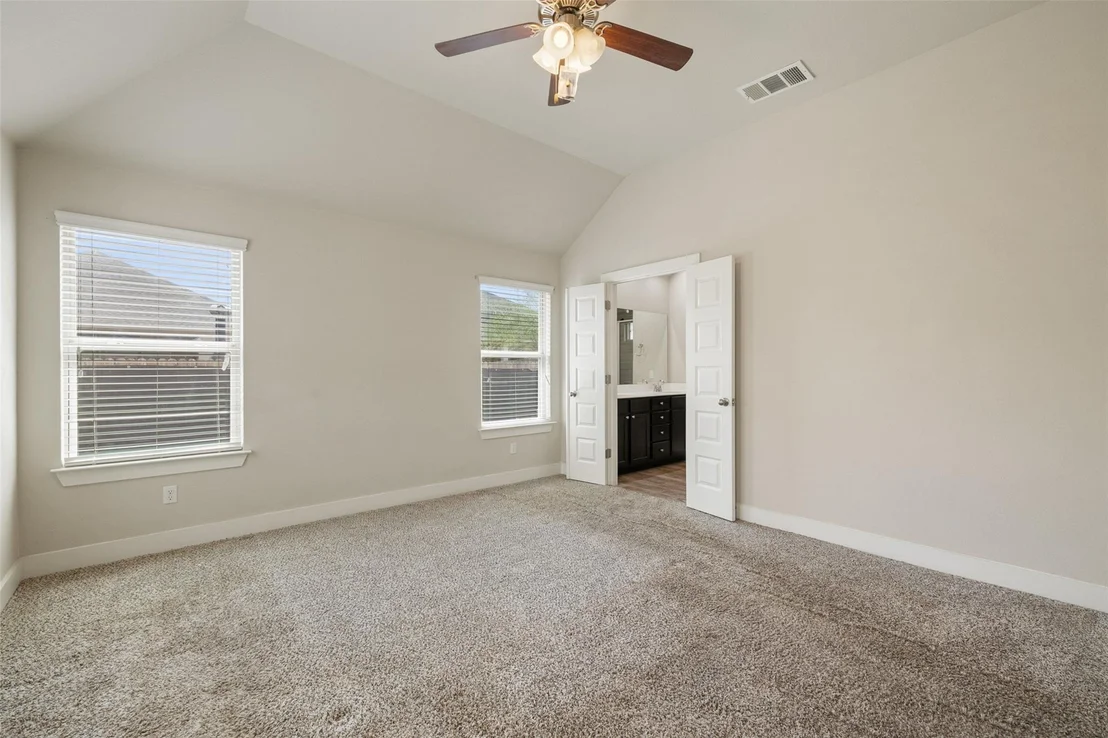
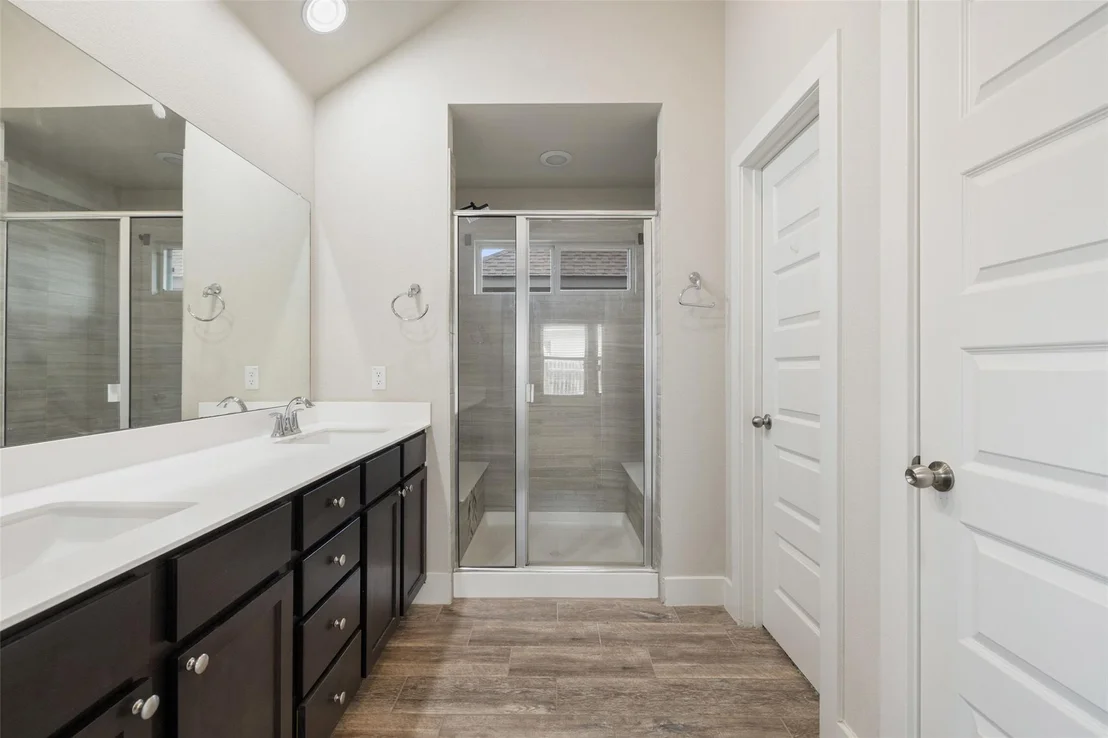
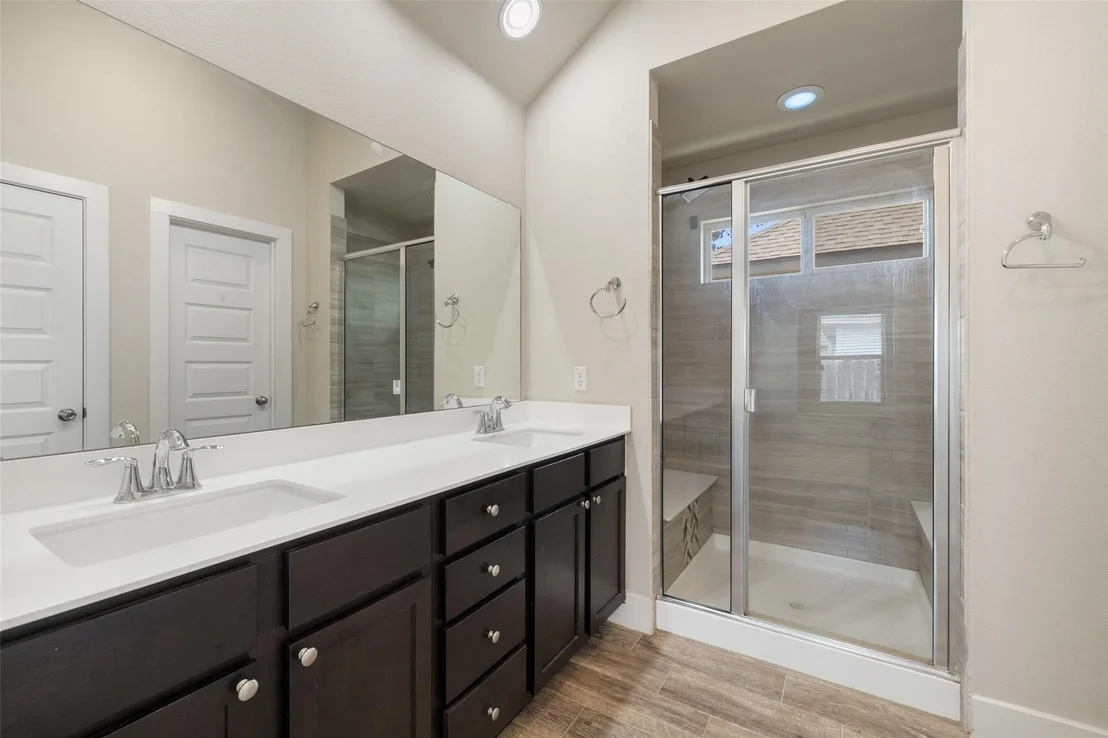
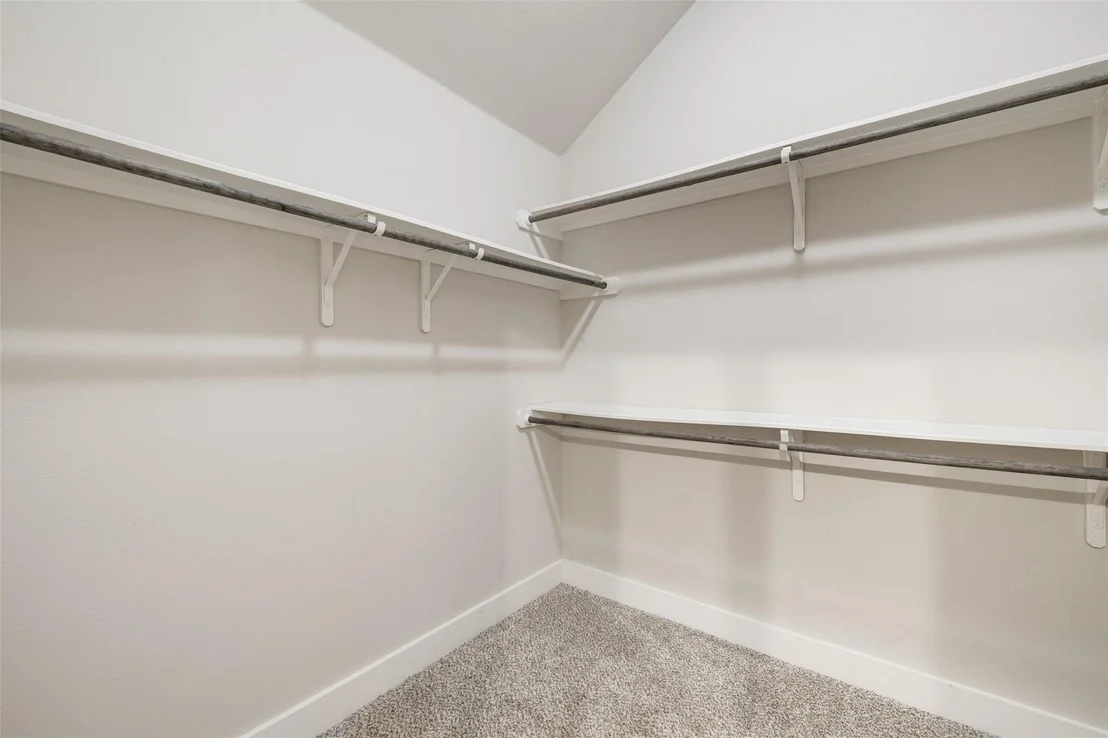
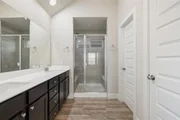
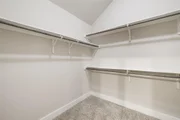
Interior Features: Ceiling Fan(s), Double Vanity, Kitchen Island, Open Floorplan, Recessed Lighting, Walk-In Closet(s), Ceiling-High, Ceiling-Vaulted, Corian Counters, Primary Bedroom on Main
Appliances: Dishwasher, Disposal, Exhaust Fan, Microwave, Free-Standing Gas Oven
Flooring Type: Carpet, Laminate, Tile
Exterior Details
Square Footage: 1406
Square Footage Source: $0
Green Sustainability
Property Condition: Resale
Year Built Source: Public Records
Year Built: 2018
Waterfront Features: None
Builder Name: PACESETTER HOMES LLC
Levels: One
Other Structures: None
Window Features: Bay Window(s), Double Pane Windows, Screens, Vinyl Windows
Construction Materials: Brick, HardiPlank Type
Patio and Porch Features: Patio
Pool Features: None
Lot Features: Back Yard, Front Yard, Garden, Public Maintained Road
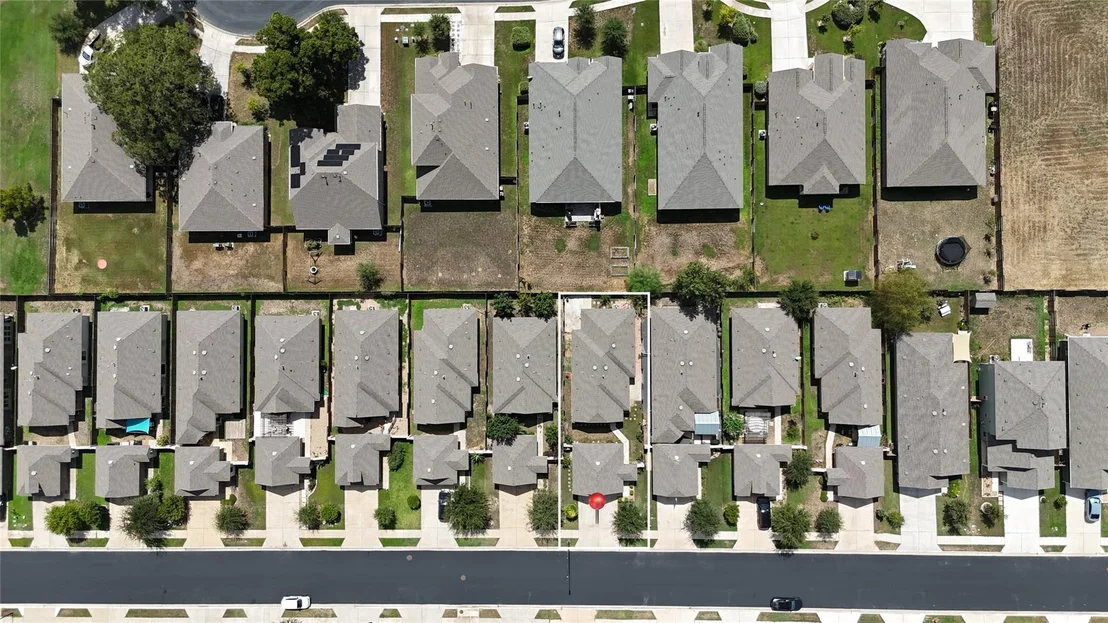
Lot Size Area: 4791.6
Lot Size Units: Square Feet
Lot Size Acres: 0.11
Lot Size Square Feet: 4791.6
Lot Size Dimensions: 40x120
Water Source: Public
Financial Details
Tax Map Number: 60
Tax Assessed Value: $285,876
Tax Annual Amount: $6,005
Utilities Details
Cooling Type: Central Air
Heating Type: Central
Sewer : Public Sewer
Location Details
HOA/Condo/Coop Fee Includes: Maintenance Grounds, Landscaping
HOA/Condo/Coop Amenities: Dog Park, Picnic Area, Trail(s)
HOA Fee: $105
HOA Fee Frequency: Quarterly

Building Info

Overview

    General

  • Year Built: 2018
  • Effective Year Built: 2018
  • Building Count: 1
  • Bedroom Count: 0
  • Building Condition: 0
  • Building Quality: 0
  • Construction Type: 0
  • Building Style: 0
  • Exterior Walls Type: 17
  • Interior Walls Type: 0
  • Roof Shape Type: 0
  • Roof Cover Type: 3
  • Floor Count: 100
  • Floor Cover: 0
  • Basement Type: 0
  • Basement Area: 0
  • Garage Type: 4
  • Garage Square Area: 495
  • Parking Space Count: 2
  • Patio Type: 0
  • Porch Type: 6
  • Pool Type: 0

    Dimensions

  • Lot Size Square Feet: 4,792
  • Lot Size Frontage Feet: 19,250
  • Total Building Area: 1,406
  • Gross Building Area: 1,436
  • Building Area: 1,406
  • Building Area Measurement: L

    Heating and Cooling

  • Air Conditioning: 1
  • Heating: 3
  • Heated Square Feet: 1,406
  • Heating Fuel Type: 0

    Utilities

  • Sewer System: 0
  • Water Service: 0

Building

  • Building Type: 0
  • Property Class: R
  • Subdivision: PECAN PARK RESIDENTIAL SECTION 3A
  • Land Acres: 0000000110
  • Standard Land Use Code: 1001
  • County Land Use Code: A1
  • State Land Use Code: A1
  • Legal Description 1: PECAN PARK RESIDENTIAL SECTION 3A, LOT 60, ACRES 0.1100

Neighborhood

  • School District Name: Bastrop Independent School District
  • Census Tract: 950403

Geography

  • Parcel: R8705403
  • Lot: 60
  • Municipality: BASTROP
  • Latitude: 30.1001
  • Longitude: -97.3308

    Address

  • Full Address: 118 Trailstone Dr
  • Address - House Number: 118
  • Address - Street Name: Trailstone
  • Address - Suffix Type: Dr
  • State: TX
  • City Name: Bastrop
  • Carrier Code: C003
  • 4-Digit Zip Code: 2177
  • Zip Code: 78602

Valuation

    Tax

  • Tax Year: 2022
  • Tax Amount: $630,641
  • Tax Rate Code Area: S04

    Appraisal Valuation

  • Standard Deviation: 0.2551
  • Valuation Date: Oct 04, 2023
  • Confidence Score: 63
  • Final Value: 375,999
  • High Value: 471,930
  • Low Value: 280,068

    Market Valuation

  • Market Total Value: $334,398
  • Market Land Value: $78,247
  • Market Improvement Value: $256,151

    Assessments Valuation

  • Assessed Year: 2023
  • Assessed Total Value: $334,398
  • Assessed Land Value: $78,247
  • Assessed Improvements Value: $256,151

    Sales

  • Current Sale Contract Date: Mar 29, 2019
  • Current Sale Recording Date: Apr 01, 2019
  • Current Sale Price:
  • Current Sale Document Type: 70
  • Current Sale Input Document Number: 201904391
Data used for valuation calculations is provided by RealtyHop, and other third party sources

Comparables

Unit
Status
Type
Beds
Baths
ft²
Price/ft²
Asking Price
Listed On
Closing Price
Sold On
HOA + Taxes

About Bastrop


Similar Homes for Sale

Currently no similar homes around

Nearby Rentals

Unit for rent at 1103 Farm St, Bastrop, TX, 78602

$1,950 /mo

  • 3 Beds
  • 2 Baths
  • 1,359 ft²
1103 Farm St, Bastrop, TX, 78602 Listing by Amber Vargas
Unit for rent at 1910 Wilson St, TX, 78602

$912 /mo

  • 1 Bed
  • 1 Bath
1910 Wilson St, TX, 78602 Listing by Rick Rivera
Unit for rent at 908 Emile St, Bastrop, TX, 78602

$1,100 /mo

  • 2 Beds
  • 1 Bath
  • 650 ft²
908 Emile St #10, Bastrop, TX, 78602 Listing by Sonya Mallett


Frequently Asked Questions

When was property at 118 Trailstone Drive built and last sold?
The property at 118 Trailstone Drive was built in 2018 and last sold on Mar 29, 2019 for $223,900.
How much is this home worth?
The estimated value of the home located at 118 Trailstone Drive is $277,239.
What are some comparable homes to 118 Trailstone Drive?
There are currently no comparable homes to 118 Trailstone Drive.