


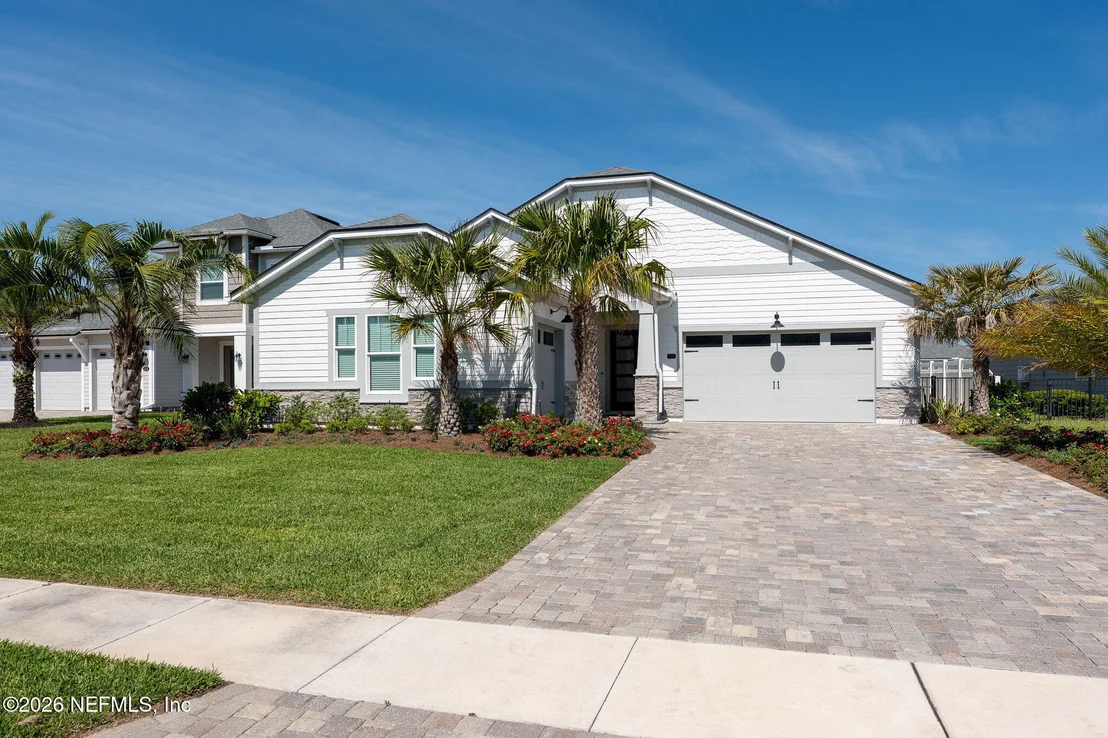
118 THORNTON Court


About This Property
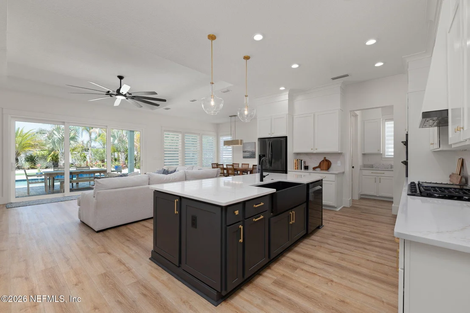
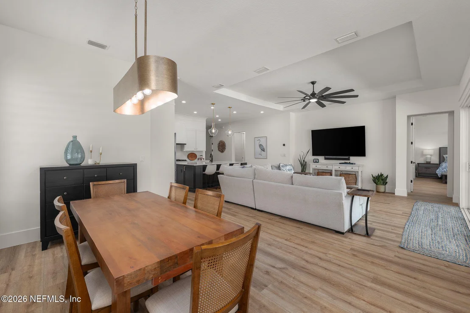
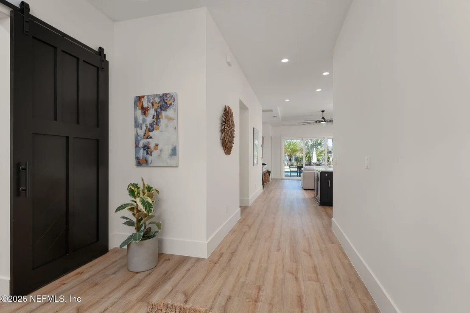
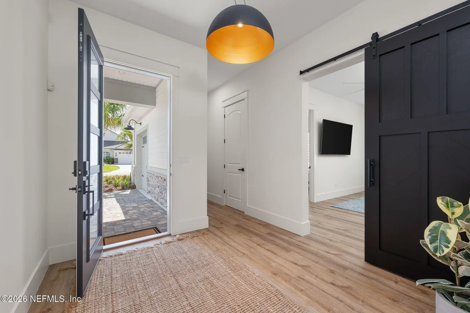
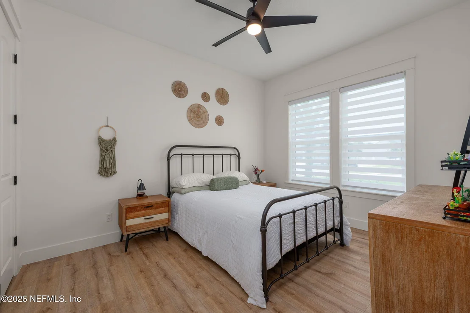
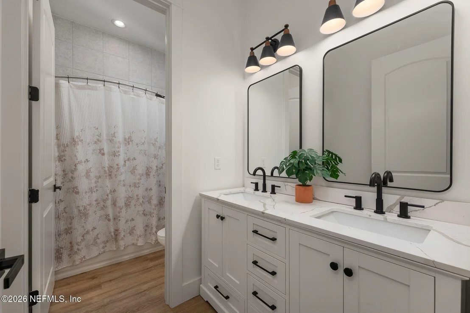
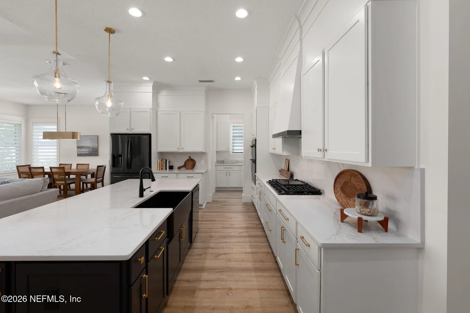
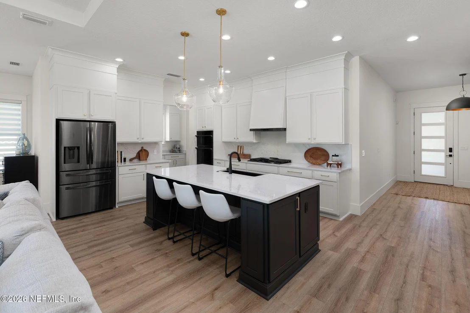
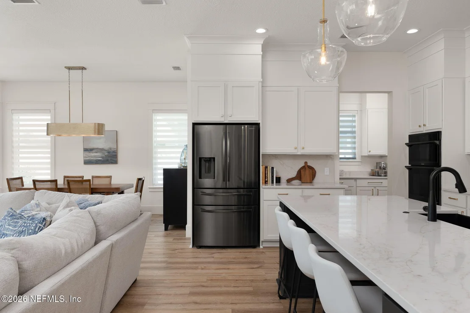
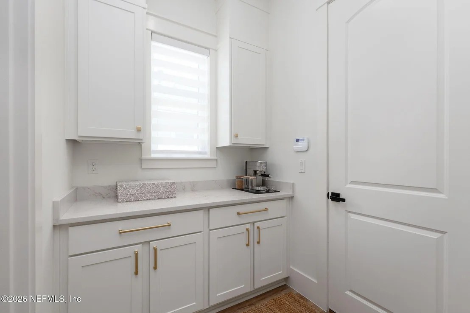
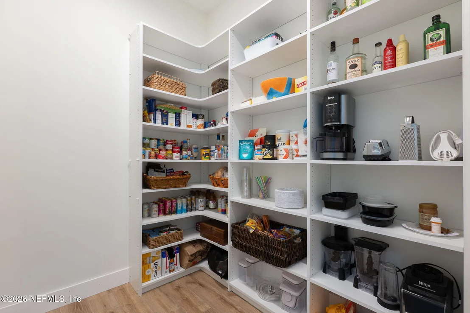
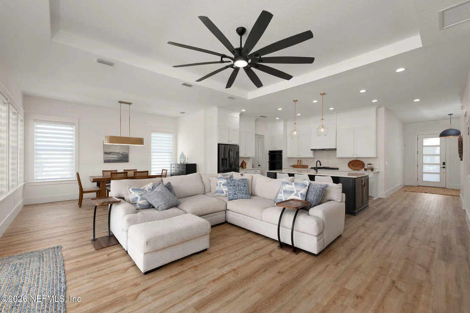
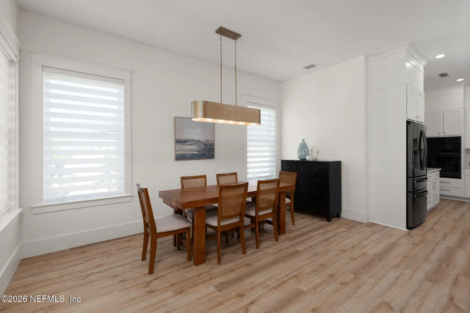
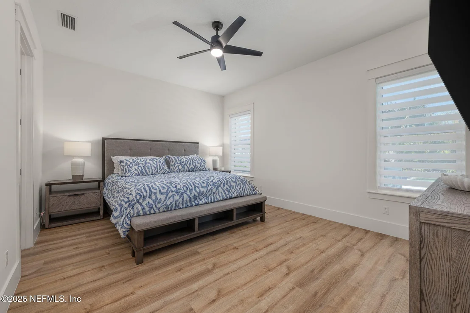
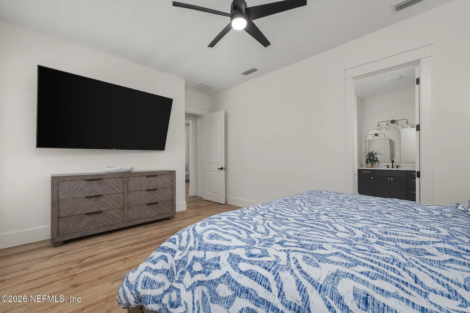
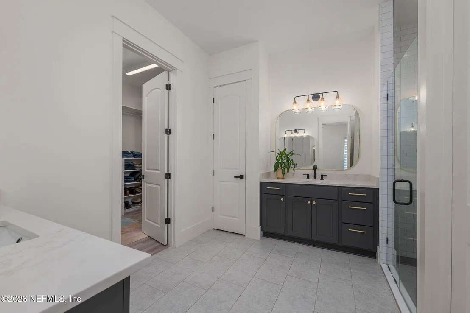
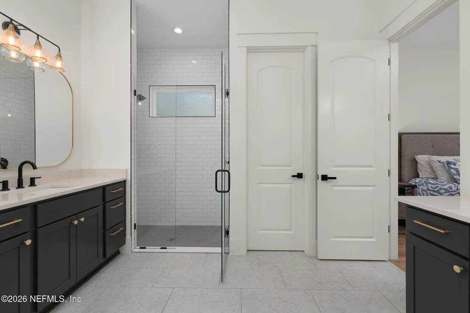
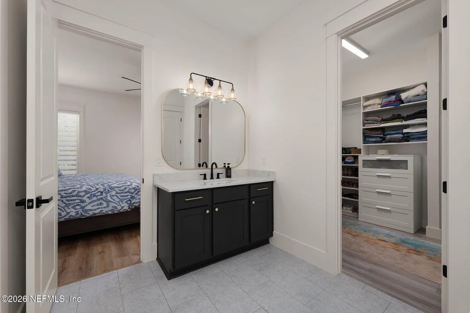
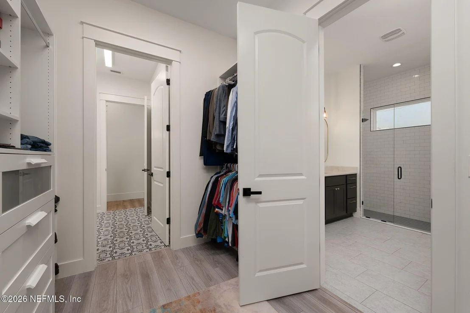
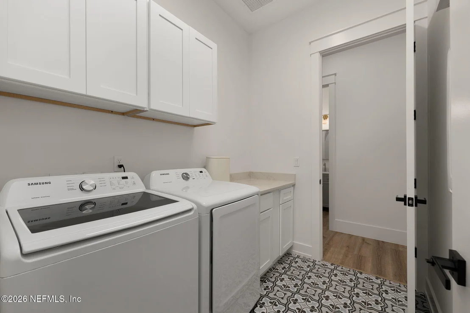
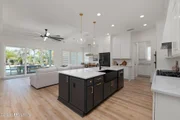
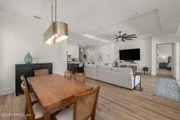
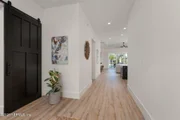
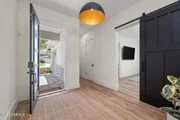
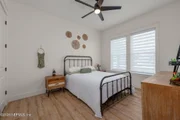
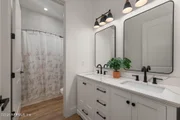
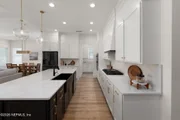
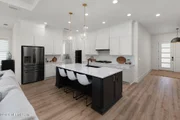
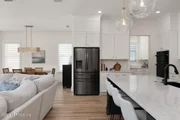
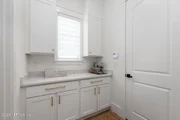
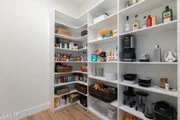
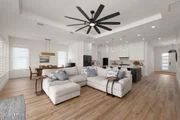
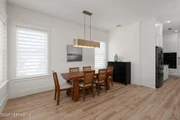
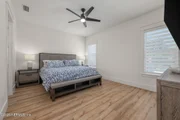
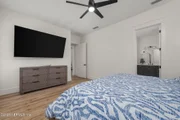
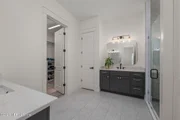
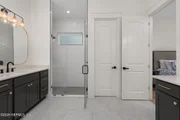
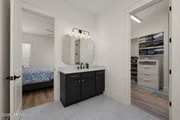
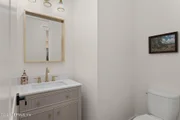
The kitchen is a true centerpiece, featuring Pompeii Quartz countertops in the Emendo finish, full backsplash, cabinets to the ceiling, custom pantry shelving, a new sink, gas stove, Samsung black stainless appliances, and a countertop-mounted push-button garbage disposal control. A newly added three-panel sliding glass door floods the home with natural light and opens to a private outdoor retreat. Every space reflects a commitment to craftsmanship and intentional design, creating a home that feels both elevated and functional. The primary suite is thoughtfully positioned for privacy and upgraded with new mirrors, a new countertop, and a bidet, while all bathrooms (2.5 total) showcase updated vanities with matching, uniform countertop finishes and modern design. Throughout the home, you'll find sleek lighting, gold accents, Silhouette blinds, and extensive trim upgrades including 8" crown molding, new baseboards, window casings, and custom door trim--delivering a clean, high-end feel.
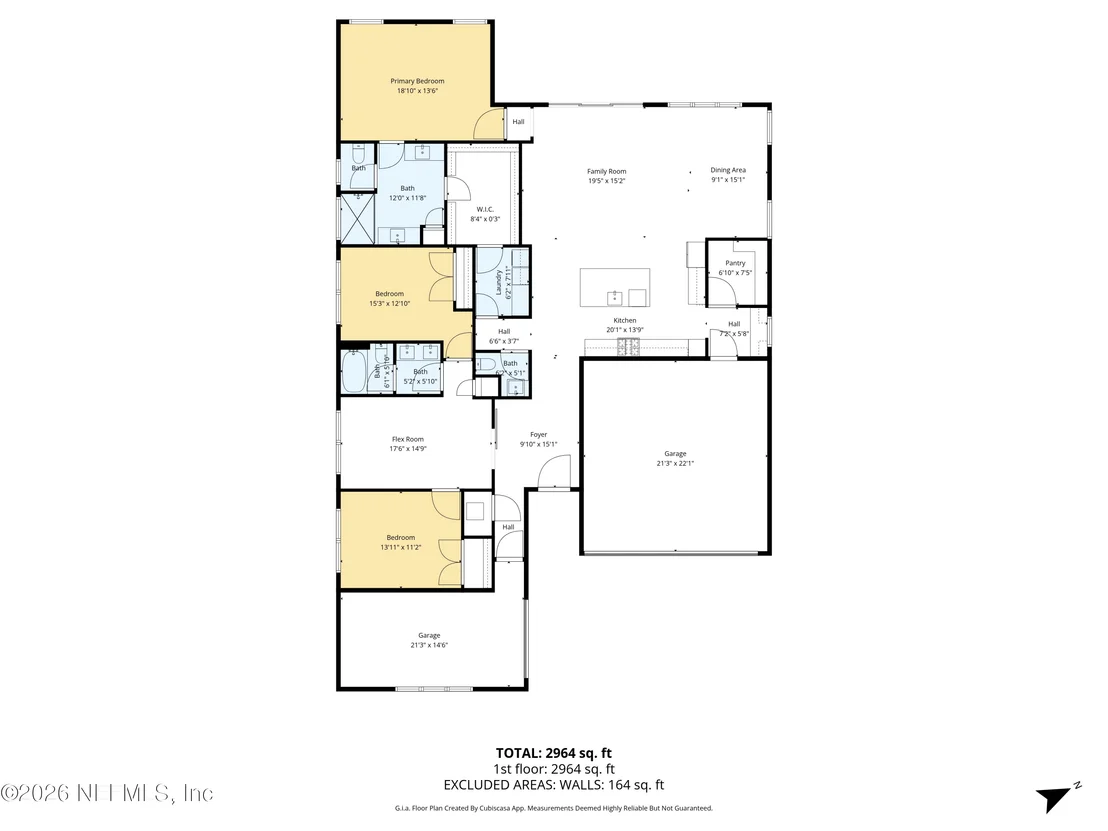
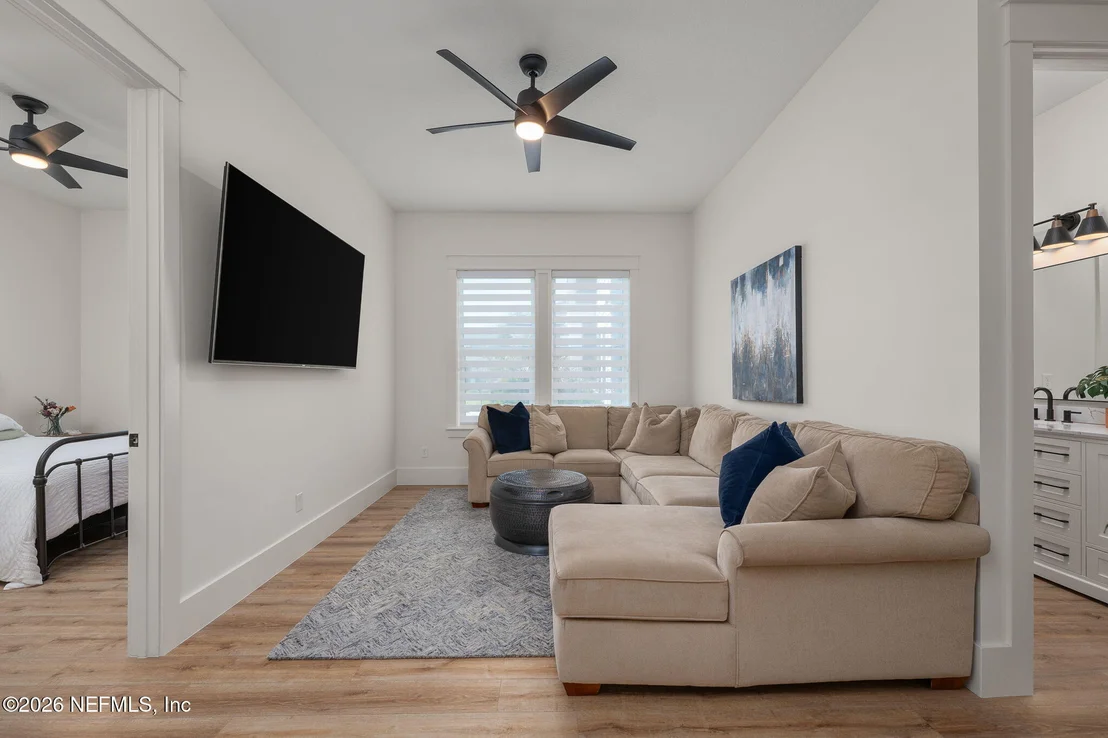
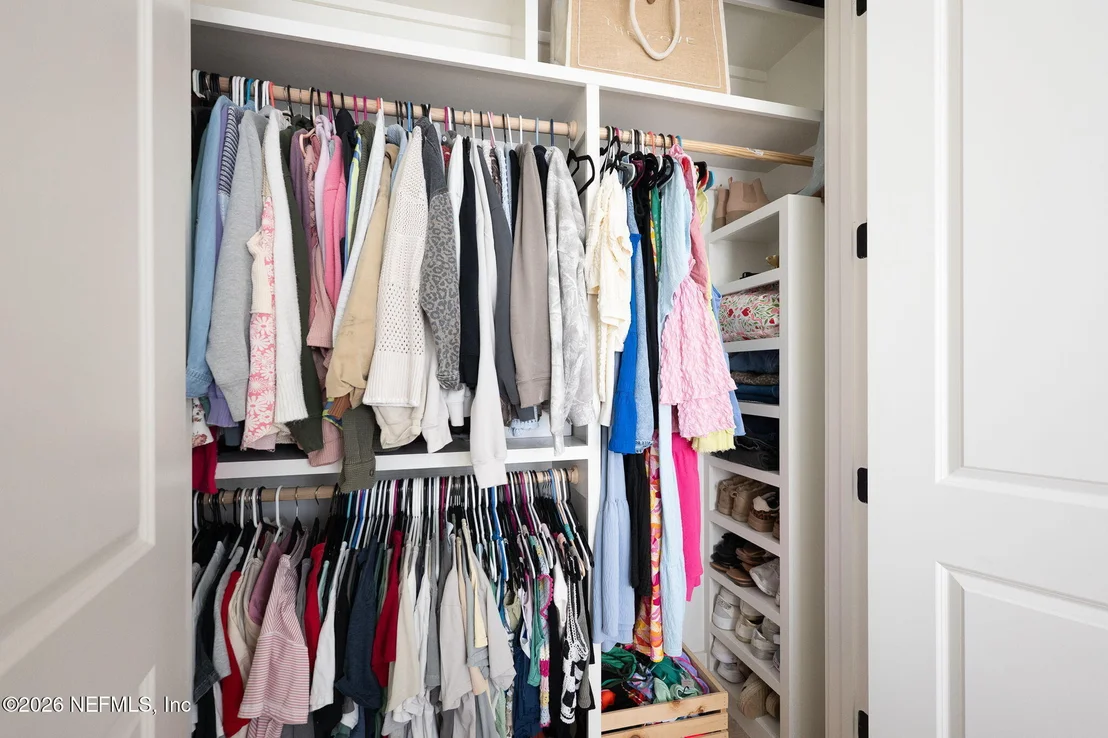
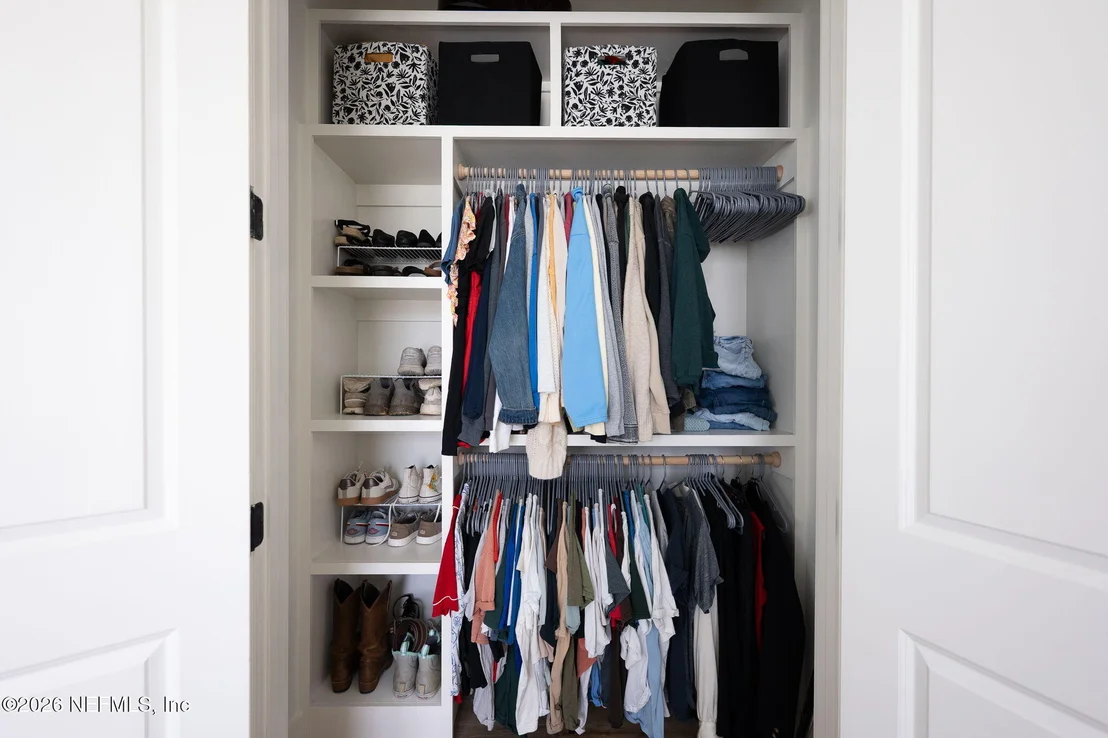
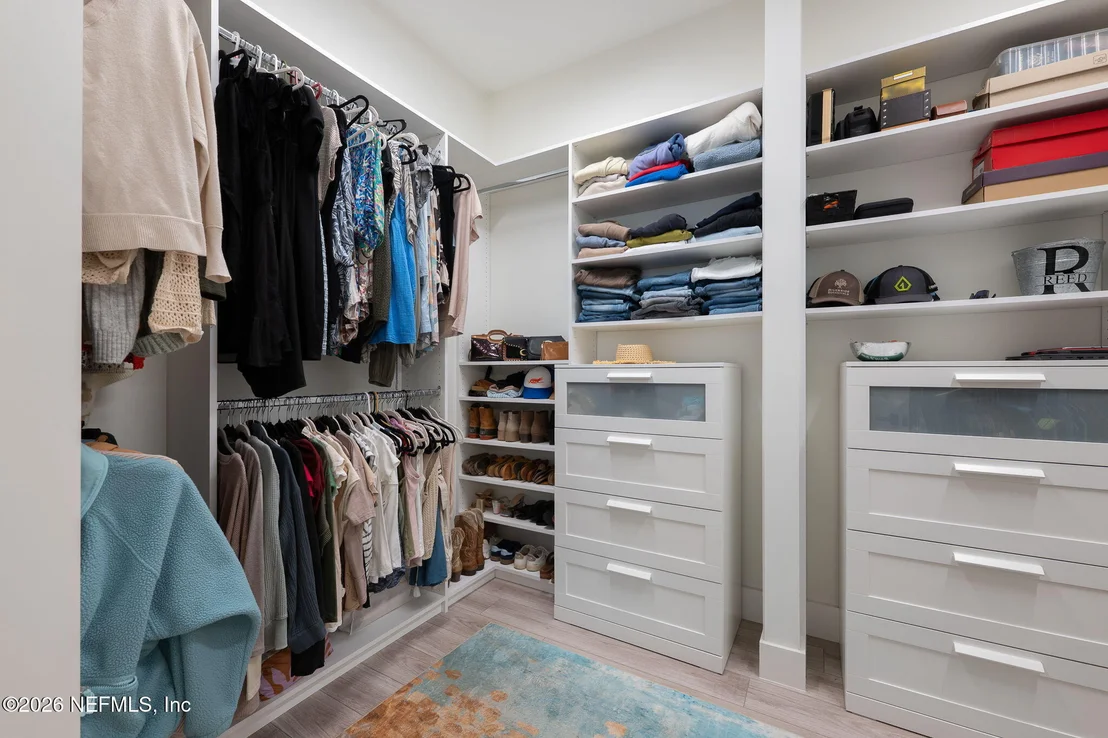
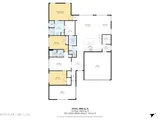
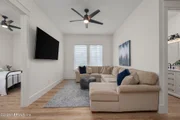
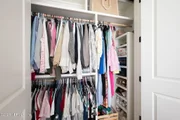
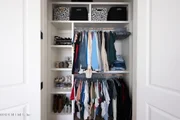
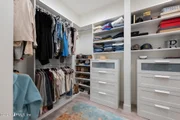
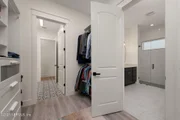
Additional interior upgrades include custom closet systems and a flex room with barn door (perfect as a family room or office).
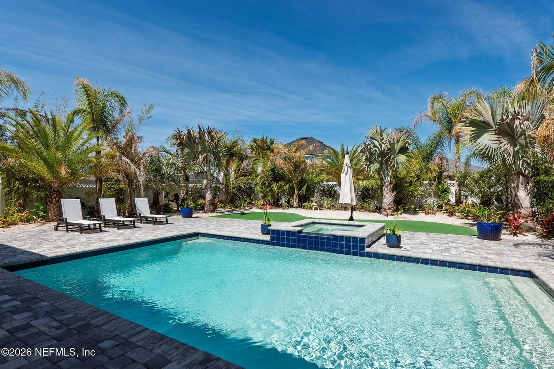
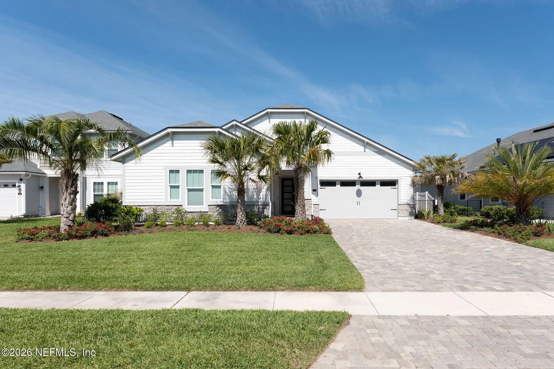
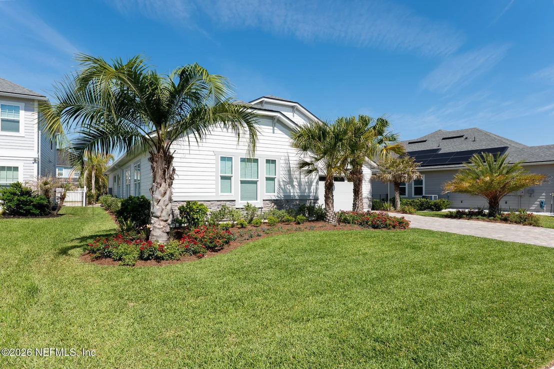
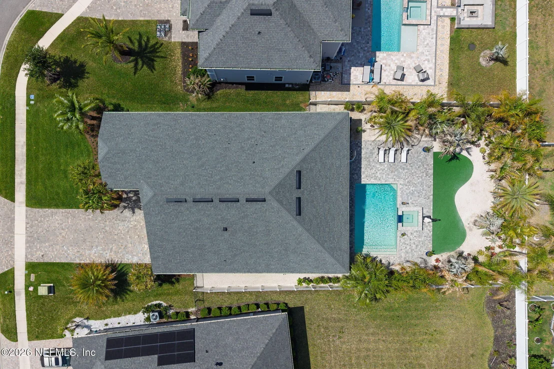
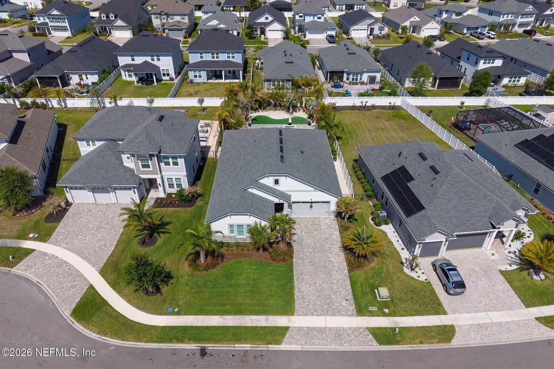
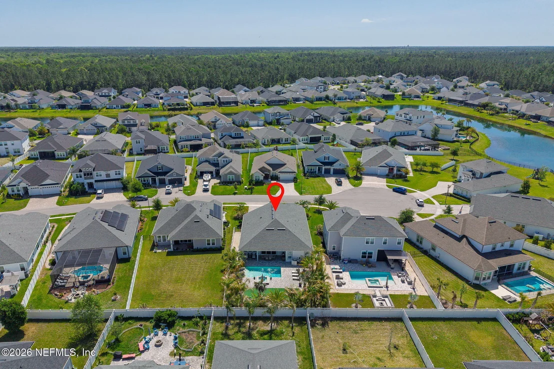
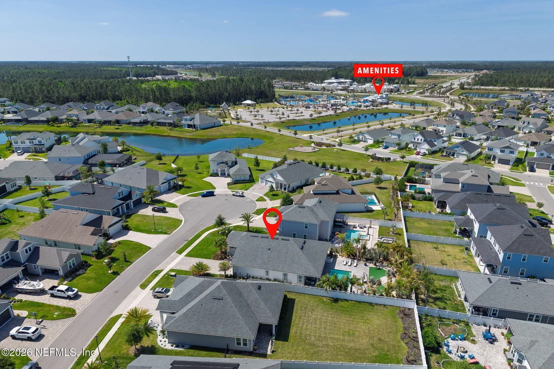
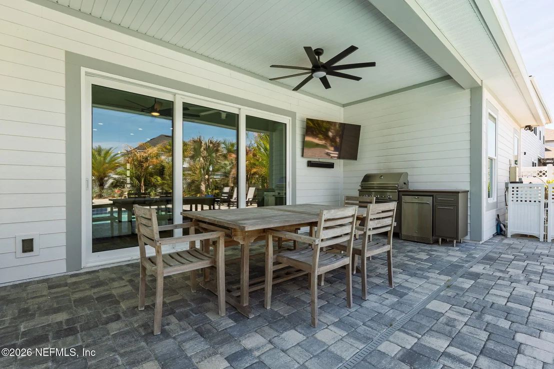
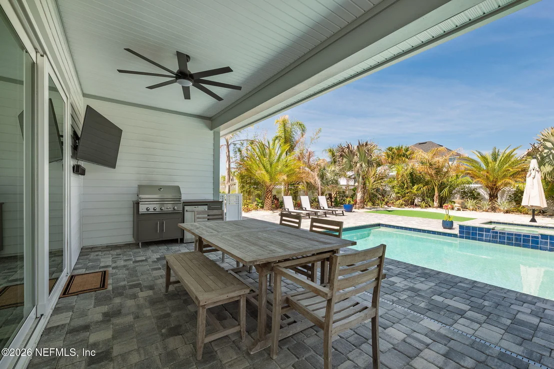
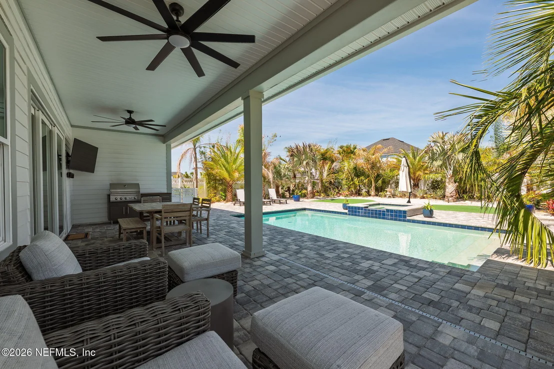
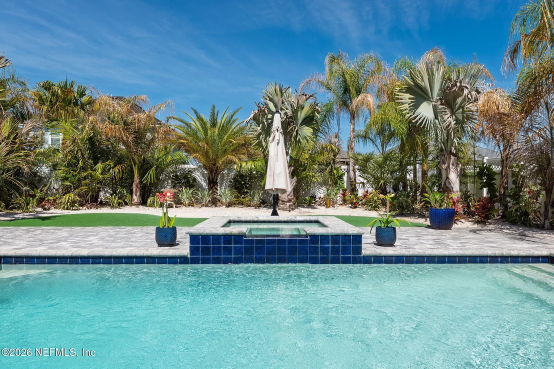
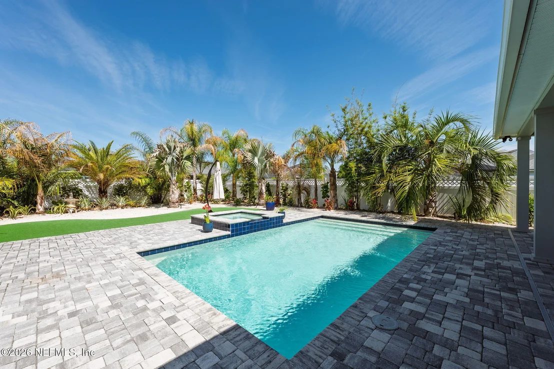
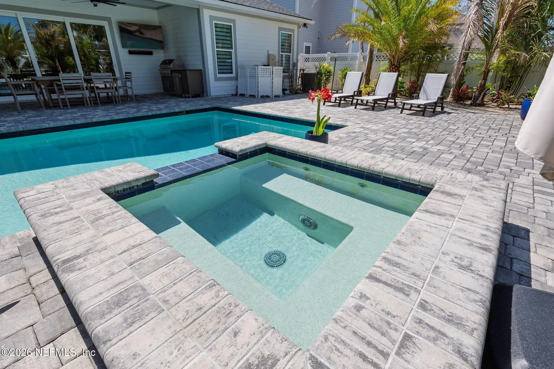
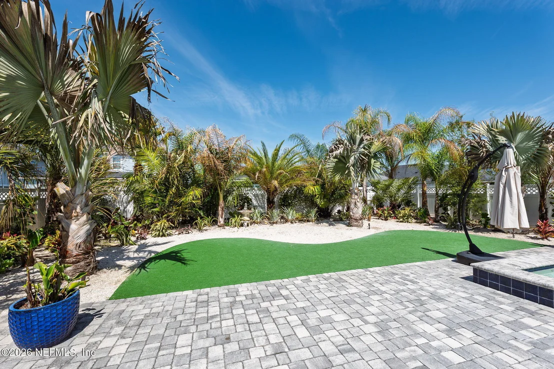
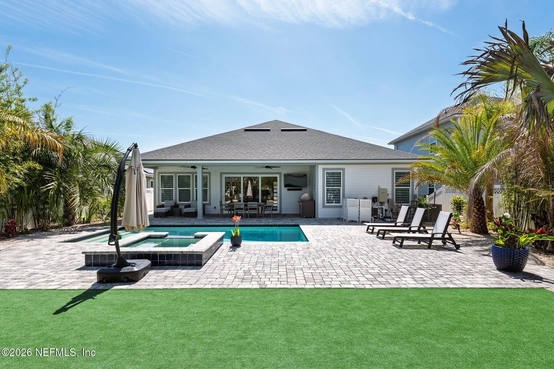
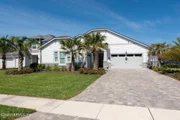
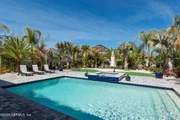
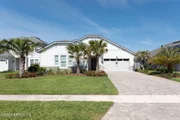
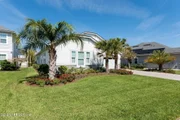
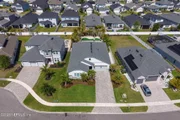
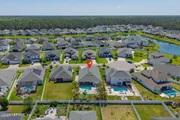
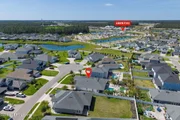
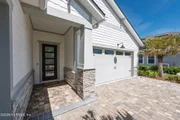
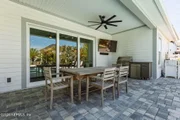
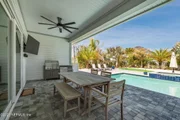
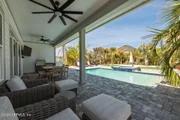
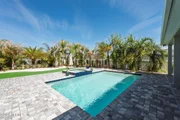
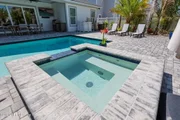
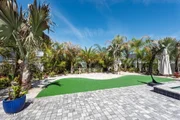
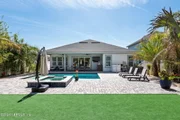
Step outside to your resort-style backyard, complete with a heated pool with waterfall cascade, covered patio, artificial pet-grade turf (ideal for pets or a putting green), landscaping professionally designed and maintained by the homeowner--a landscaping professional--showcasing exceptional attention to detail, a full exterior lighting system, and front/rear drainage systems. This private outdoor setting is ideal for entertaining or relaxing year-round. The home sits on a quiet cul-de-sac with full fencing and exterior pavers, offering both privacy and curb appeal.
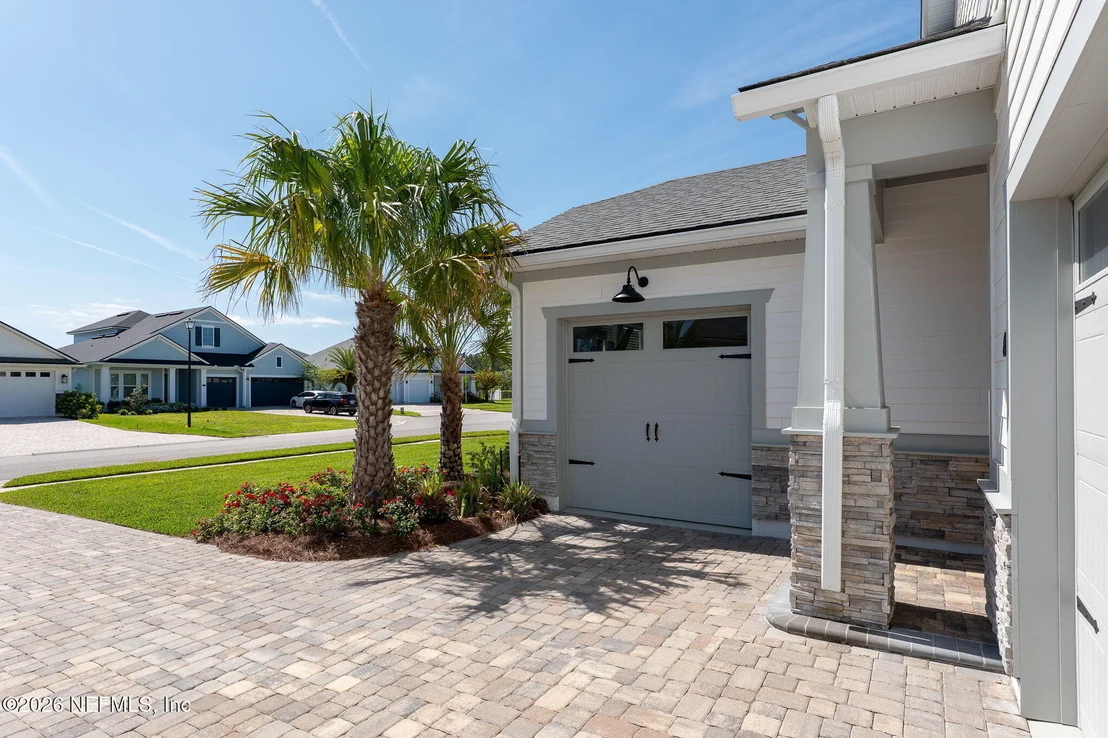
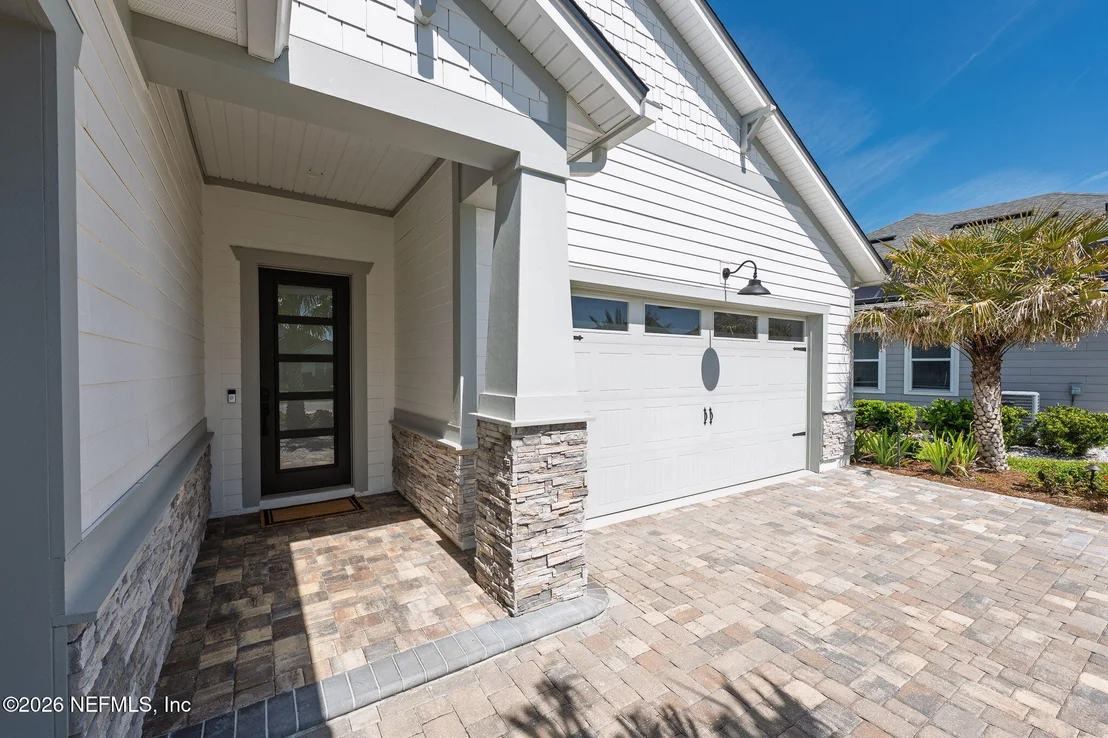
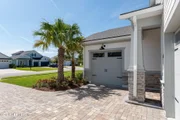
Car enthusiasts and storage seekers will appreciate the 3-car garage with updated epoxy flooring.
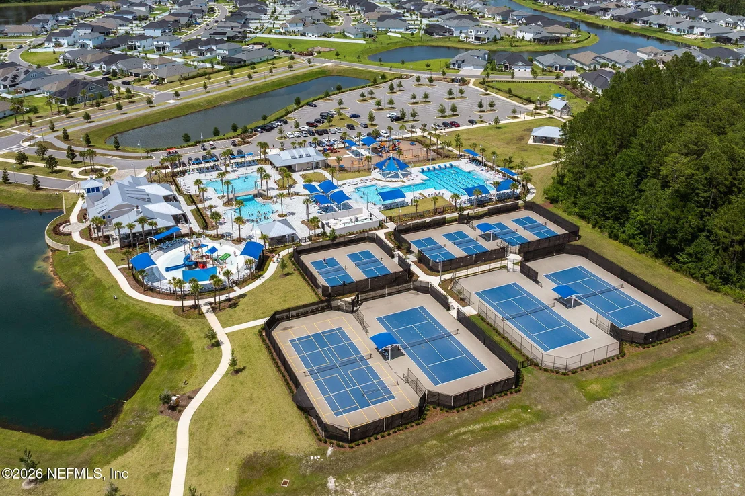
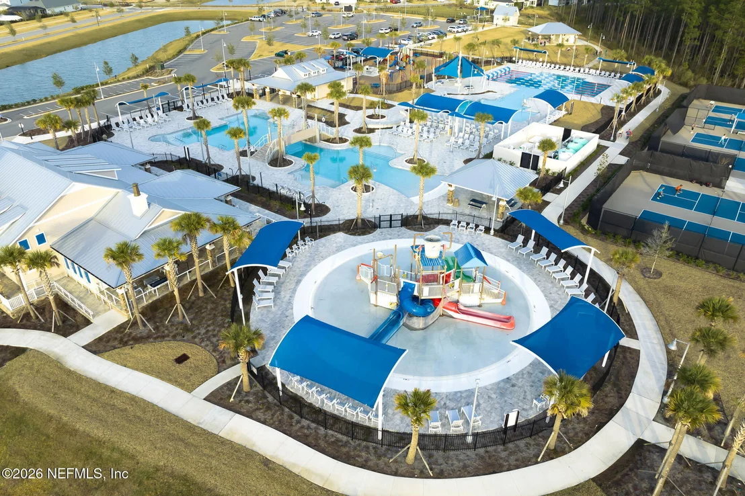
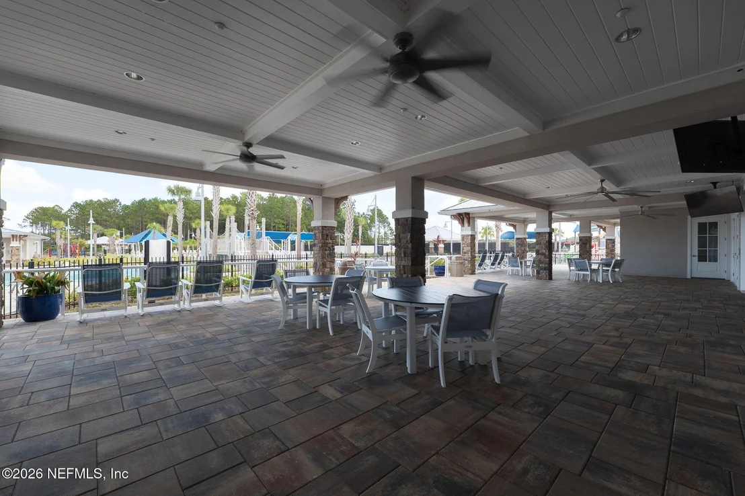
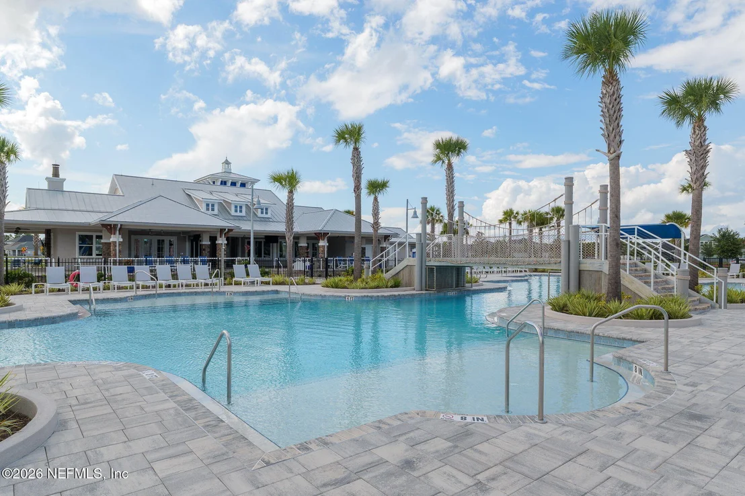
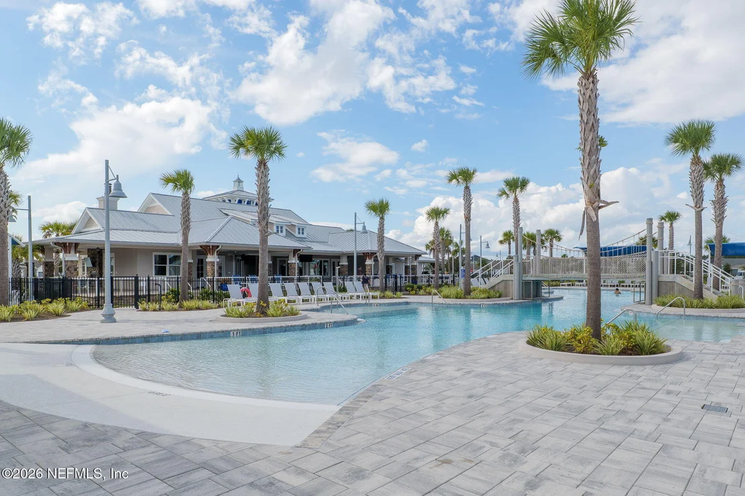
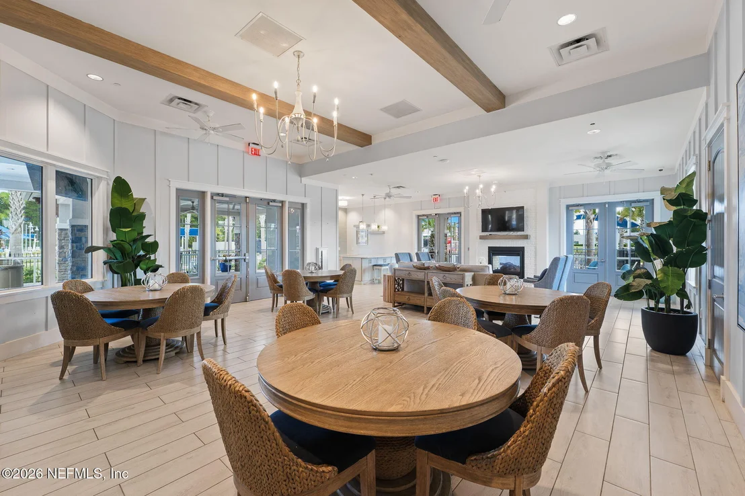
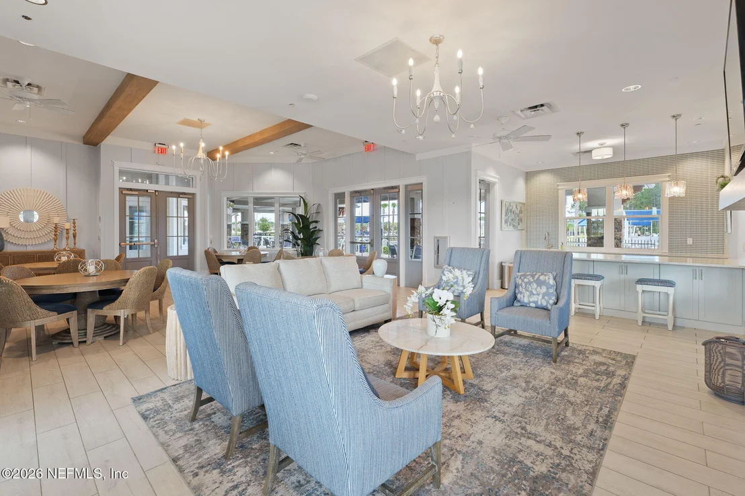
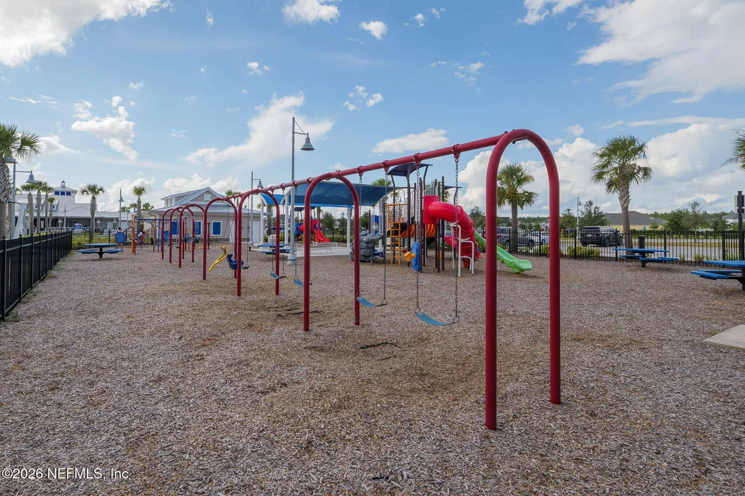
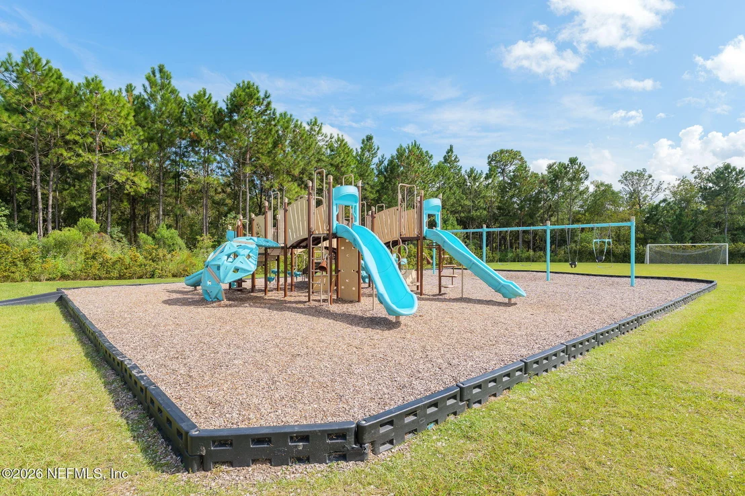
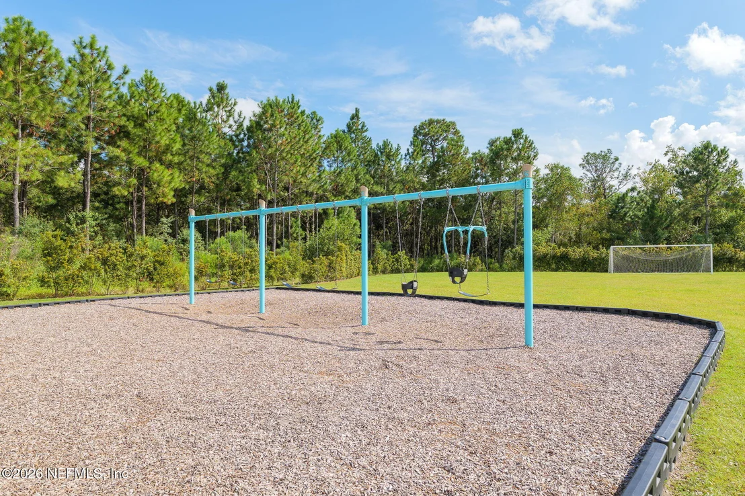
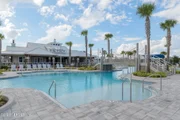
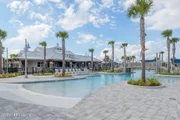
Located in Silverleaf Village, enjoy access to top-tier community amenities while living in a home that has been lightly lived in by only its second owner and extensively upgraded throughout.
Every detail has been thoughtfully curated--this is a true move-in-ready, design-forward home that stands apart.
Payment Calculator
Your Estimated Monthly Payment
Cap Rate Calculator
What does this mean?
Based on our analysis, the cap rate of this property is 1.25%. A negative cap rate indicates that the property might not be feasible as an income-producing asset. The median cap rate for a near zip code 11238 is 4.23%.
How much can I actually make?
Actual monthly rental income may vary between $4,760 and $7,140 depending on unit-specific characteristics. You can change the amount using the slider to further explore.
How is cap rate calculated?
Cap Rate = Net Operating Income (NOI) / Property Asset Value.
When calculating the cap rate, we assume 100% occupancy. Leverage (mortgage) is not considered.
Cap Rate provided by RealtyHop and RentHop, learn more about cap rate here.
Price History

Property Highlights
Building Info
Comparables
Status
Price/ft²
Listed On
Sold On
About St. Johns
Similar Homes for Sale
Currently no similar homes aroundNearby Rentals
$2,500 /mo
- Studio
- 2 Baths
- 1,522 ft²
$2,150 /mo
- 3 Beds
- 2 Baths
- 1,502 ft²

Last Updated: 4 months ago
Data Source: Real MLS, MLS# 2140952








































 Your Privacy Choices
Phone: 425-283-2930
Address: 335 Madison Avenue, New York, NY 10017