Check Availability
Durham 27703
118 Tee Pee Trail
$595,000
● House - In Contract

118 Tee Pee Trail

Durham, NC 27703
bedrooms
2 Beds
bathrooms
2 Baths
square feet
1,914 Ft²
$3,669
Est. Monthly
$266
HOA / Fees

About This Property

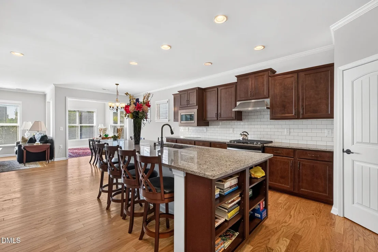
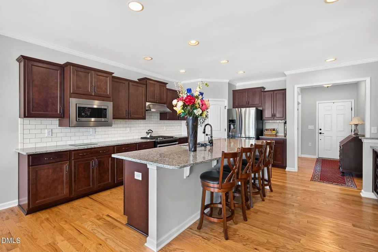
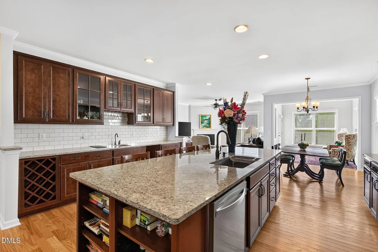
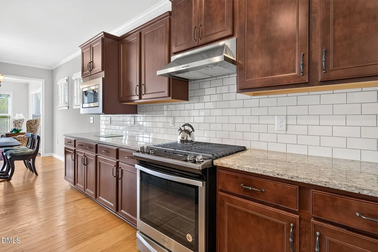
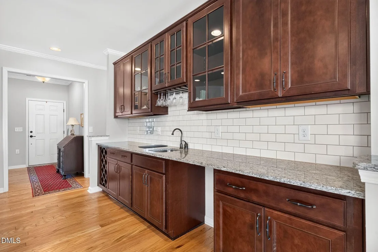
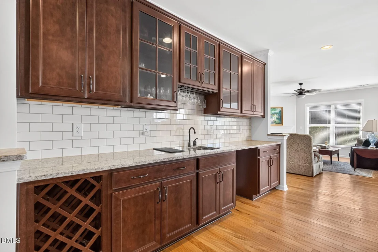
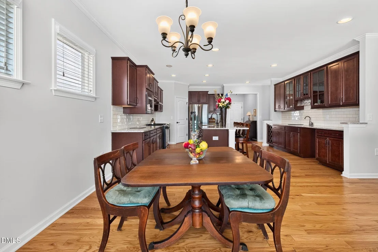
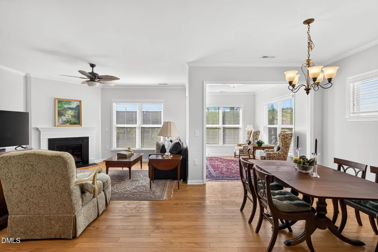
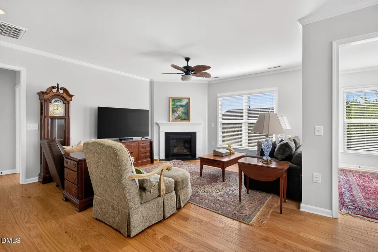
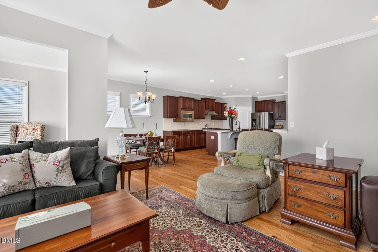
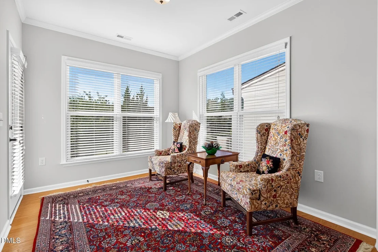
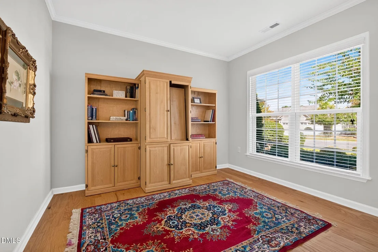
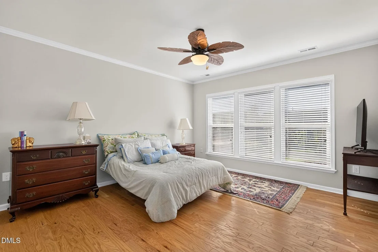
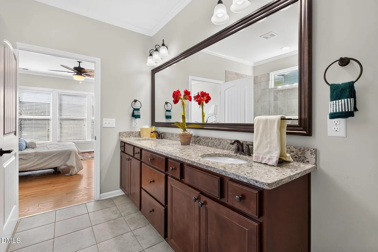
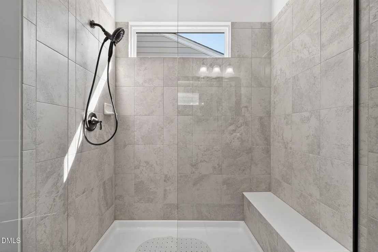
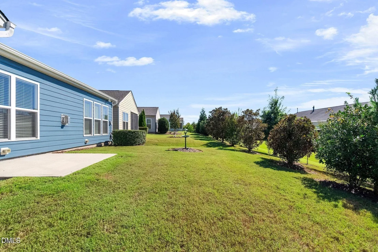
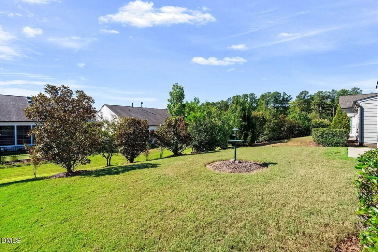
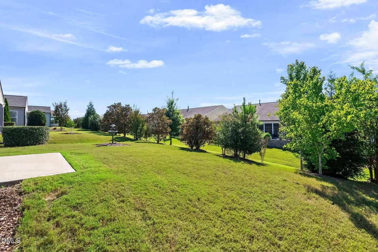
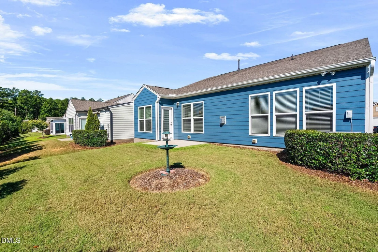
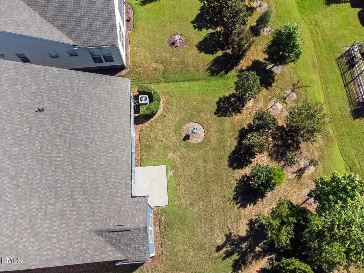
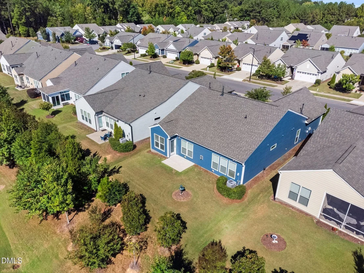
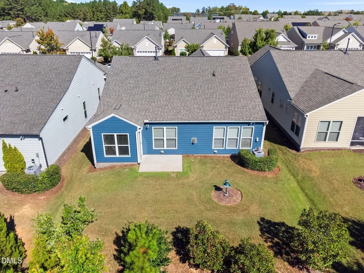
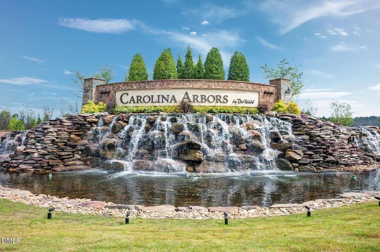
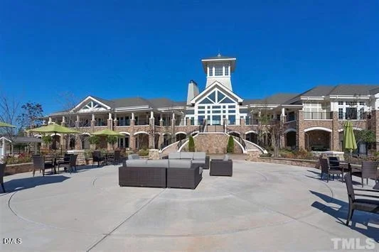
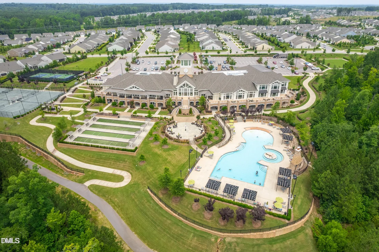
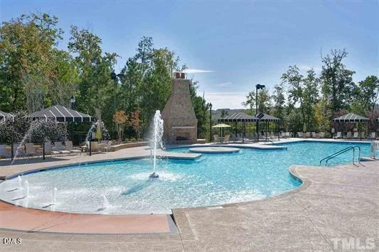
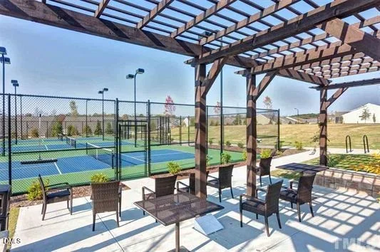
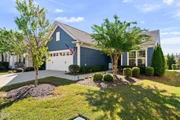
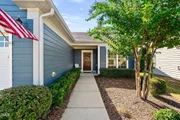
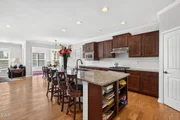
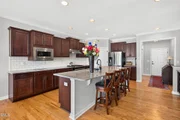
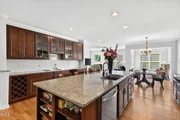
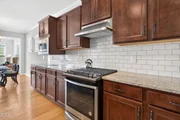
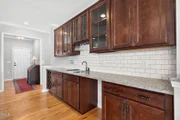
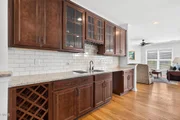
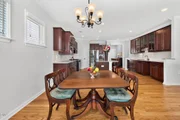
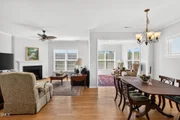
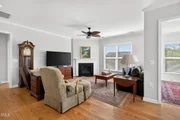
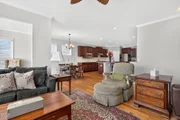
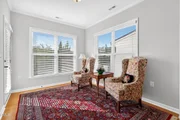
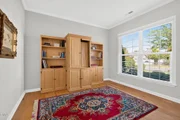
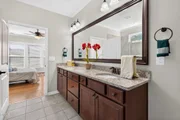
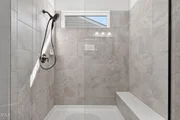
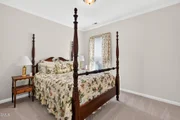
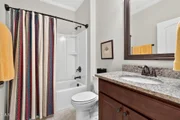
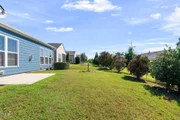
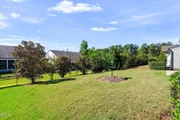
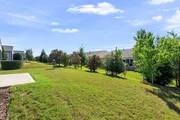
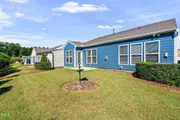
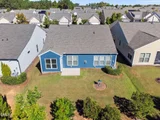
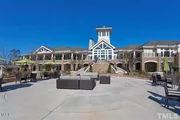
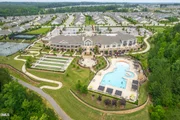
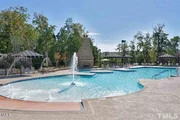
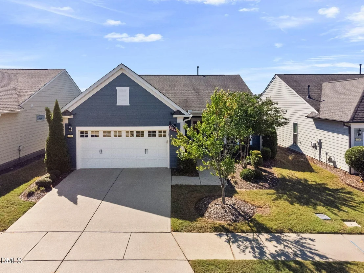
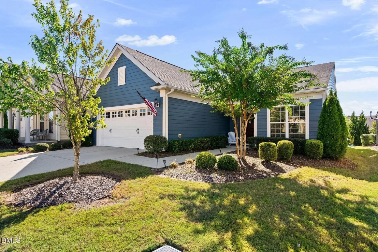
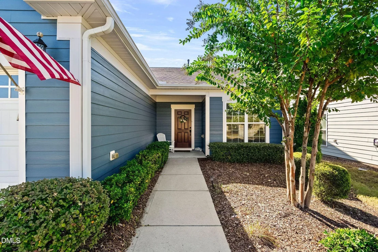
Enjoy easy, one-level living in the popular 55+ Carolina Arbors community. This Castle Rock floor plan offers 2 bedrooms plus a dedicated office and a bright, inviting sunroom. The open-concept kitchen features warm wood-tone cabinetry, with pull out shelving, a large center island, stainless steel appliances, a gas range, refrigerator, a large pantry, and plenty of storage. A built-in beverage bar with sink adds even more function and makes the space ideal for entertaining. The kitchen flows into the dining area and spacious family room, where a cozy fireplace creates a welcoming focal point. The large primary bedroom offers a comfortable retreat with an en-suite bath featuring dual sinks, a tiled shower, and an exceptionally generous walk-in closet. Just beyond the main living space, the sunroom is surrounded by windows, filling the room with natural light and providing a wonderful place to relax and enjoy the private backyard. Traditional finishes and hardwood floors throughout the main living areas create a warm, timeless feel. Additional features include fresh exterior paint and a whole-home water filtration system. Carolina Arbors offers an active 55+ lifestyle with a large community center, indoor/outdoor pools, fitness center, walking trails, tennis, pickleball and bocce courts, along with so many clubs and activities. Close to Raleigh-Durham International Airport, Brier Creek shopping and dining.
Unit Size
1,914 Ft²
Days on Market
-
Land Size
0.13 acres
Price per sqft
$311
Property Type
House
Property Taxes
$481
HOA Dues
$266
Year Built
2017

Listed By

Karen Tehrani
Karen Tehrani
Keller Williams - Raleigh Brier Creek

Payment Calculator

Cap Rate Calculator

Last updated: 5 days ago (TMLS #10197067)

Price History

Date / Event Date Event Price
Oct 22, 2026 In contract -
In contract
Oct 7, 2026 Listed by Keller Williams Legacy $595,000
Listed by Keller Williams Legacy
Apr 11, 2018 Sold
Sold

Property Highlights

Garage
Air Conditioning
Fireplace
Parking Details
Has Garage
Attached Garage
Parking Features: Garage
Garage Spaces: 2
Interior Details
Full Bathrooms: 2
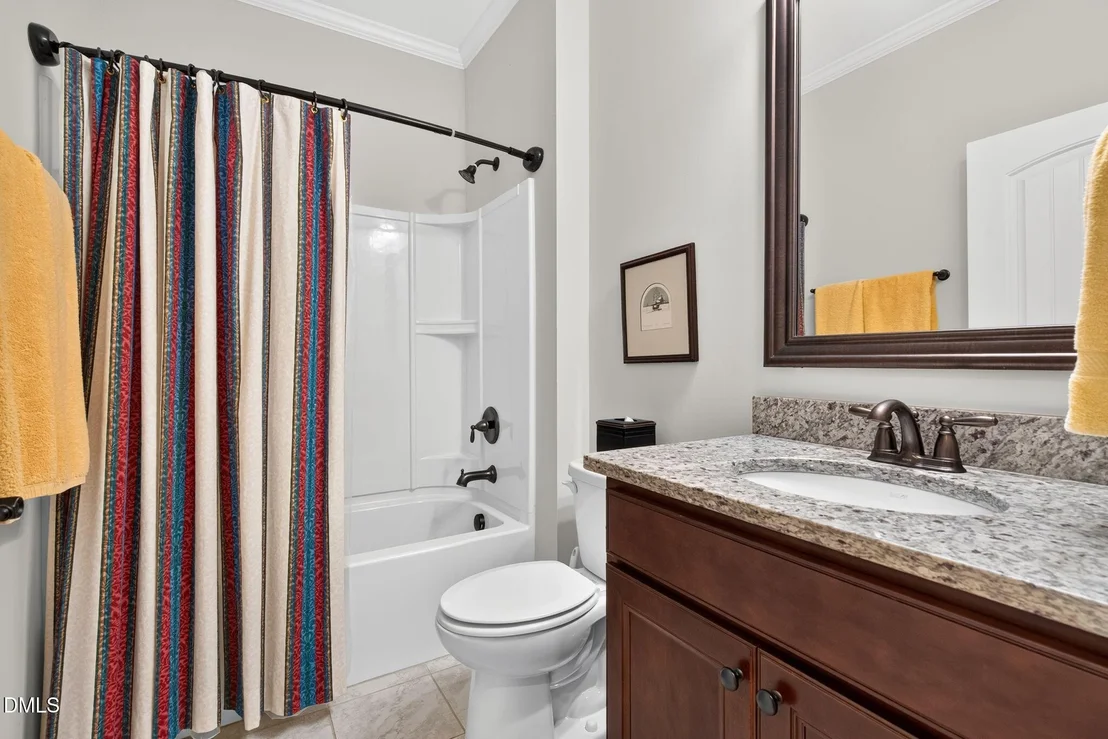
Interior Features: Double Vanity, Eat-in Kitchen, Entrance Foyer, Kitchen Island, Open Floorplan, Pantry, Recessed Lighting, Walk-In Closet(s), Bathtub/Shower Combination, Kitchen/Dining Room Combination, Primary Downstairs, Walk-In Shower
Appliances: Dishwasher, Disposal, Exhaust Fan, Gas Range, Gas Water Heater, Microwave, Range, Refrigerator, Stainless Steel Appliance(s), Washer/Dryer, Water Purifier
Flooring Type: Carpet, Ceramic Tile, Hardwood
Laundry Features: Laundry Room, Main Level
Rooms: 8
Has Fireplace
Fireplaces: 1
Exterior Details
Square Footage: 1914
Security Features: Prewired
Architectural Style: Traditional
Year Built: 2018
Builder Model: Castle Rock
Building Area Total: 1914
Levels: One
Window Features: Blinds
Construction Materials: HardiPlank Type
Patio and Porch Features: Patio
Lot Features: Back Yard, Front Yard, Private
Lot Size Area: 0.13
Lot Size Units: Acres
Lot Size Acres: 0.13
Lot Size Square Feet: 5663
Water Source: Public
Financial Details
Tax Map Number: 1002
Tax Assessed Value: $567,830
Tax Annual Amount: $5,771
Utilities Details
Cooling Type: Central Air, Gas
Heating Type: Central, Natural Gas
Sewer : Public Sewer
Location Details
HOA/Condo/Coop Fee Includes: Maintenance Grounds
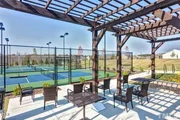
HOA/Condo/Coop Amenities: Clubhouse, Dog Park, Fitness Center, Indoor Pool, Landscaping, Maintenance Grounds, Pool, Recreation Facilities, Sport Court, Tennis Court(s)
HOA Fee: $266
HOA Fee Frequency: Monthly

Building Info

Overview

    General

  • Year Built: 2017
  • Effective Year Built: 2017
  • Bedroom Count: 2
  • Bathroom Count: 2
  • Full Bathrooms: 2
  • Partial Bathrooms: 2
  • Building Condition: 0
  • Building Quality: 0
  • Construction Type: 0
  • Building Style: 11
  • Exterior Walls Type: 0
  • Interior Walls Type: 0
  • Roof Shape Type: 0
  • Roof Cover Type: 0
  • Floor Count: 100
  • Floor Cover: 0
  • Basement Type: 5
  • Basement Area: 0
  • Garage Type: 1
  • Parking Space Count: 0
  • Patio Type: 0
  • Porch Type: 0
  • Pool Type: 0

    Dimensions

  • Lot Size Square Feet: 5,663
  • Total Building Area: 1,866
  • Building Area: 1,866
  • Building Area Measurement: E

    Heating and Cooling

  • Fireplace Count: 1
  • Air Conditioning: 13
  • Heating: 24
  • Heated Square Feet: 1,866
  • Heating Fuel Type: 0

    Utilities

  • Sewer System: 0
  • Water Service: 0

Building

  • Building Type: 0
  • Property Class: R
  • Subdivision: DW CAROLINA ARB/PH 3A&4A
  • Land Acres: 0000000130
  • Standard Land Use Code: 1001
  • County Land Use Code: 111
  • Legal Description 1: DEL WEBB CAROLINA ARBORS/ PH:03A-04A/LT#1002 CASTL PL000195-000224

Neighborhood

  • School District Name: Durham Public Schools
  • School Tax District Code 2: CTY DURHAM
  • Census Tract: 001900

Zoning

  • Zoning: PDR 3.700

Geography

  • Assessors Map Reference: BK 195 PG 224
  • Parcel: 219350
  • Lot: 1002
  • Municipality: CITY OF DURHAM
  • Latitude: 35.9381
  • Longitude: -78.793

    Address

  • Full Address: 118 Tee Pee Trl
  • Address - House Number: 118
  • Address - Street Name: Tee Pee
  • Address - Suffix Type: Trl
  • State: NC
  • City Name: Durham
  • Carrier Code: R048
  • 4-Digit Zip Code: 8374
  • Zip Code: 27703

Valuation

    Tax

  • Tax Year: 2023
  • Tax Amount: $465,297

    Appraisal Valuation

  • Standard Deviation: 0.1694
  • Valuation Date: Oct 25, 2023
  • Confidence Score: 78
  • Final Value: 550,021
  • High Value: 643,246
  • Low Value: 456,796

    Market Valuation

  • Market Total Value: $355,216
  • Market Land Value: $82,500
  • Market Improvement Value: $272,716

    Assessments Valuation

  • Assessed Year: 2023
  • Assessed Total Value: $355,216
  • Assessed Land Value: $82,500
  • Assessed Improvements Value: $272,716

    Sales

  • Current Sale Contract Date: Apr 11, 2018
  • Current Sale Recording Date: Apr 11, 2018
  • Current Sale Price:
  • Current Sale Document Type: 71
  • Current Sale Input Document Number: 2018011762
Data used for valuation calculations is provided by RealtyHop, and other third party sources

Comparables

Unit
Status
Type
Beds
Baths
ft²
Price/ft²
Asking Price
Listed On
Closing Price
Sold On
HOA + Taxes

About Durham


Similar Homes for Sale

Currently no similar homes around

Nearby Rentals

Unit for rent at 1230 Gemfor Street, Durham, NC, 27703

$2,100 /mo

  • 3 Beds
  • 2 Baths
  • 1,979 ft²
1230 Gemfor Street, Durham, NC, 27703 Listing by Latesh Patel
Unit for rent at 2511 Friedland Place, Raleigh, NC, 27617

$1,200 /mo

  • 1 Bed
  • 1 Bath
  • 1,038 ft²
2511 Friedland Place #200, Raleigh, NC, 27617 Listing by Mylinda Hinton
Unit for rent at 11351 Involute Place, Raleigh, NC, 27617

$2,100 /mo

  • 3 Beds
  • 2 Baths
11351 Involute Place #103, Raleigh, NC, 27617 Listing by Sonia Daswani


Frequently Asked Questions

When was property at 118 Tee Pee Trail built and last sold?
The property at 118 Tee Pee Trail was built in 2017 and last sold on Apr 11, 2018 for $382,500.
How much is this home worth?
The estimated value of the home located at 118 Tee Pee Trail is $594,608.
What are some comparable homes to 118 Tee Pee Trail?
There are currently no comparable homes to 118 Tee Pee Trail.