Check Availability
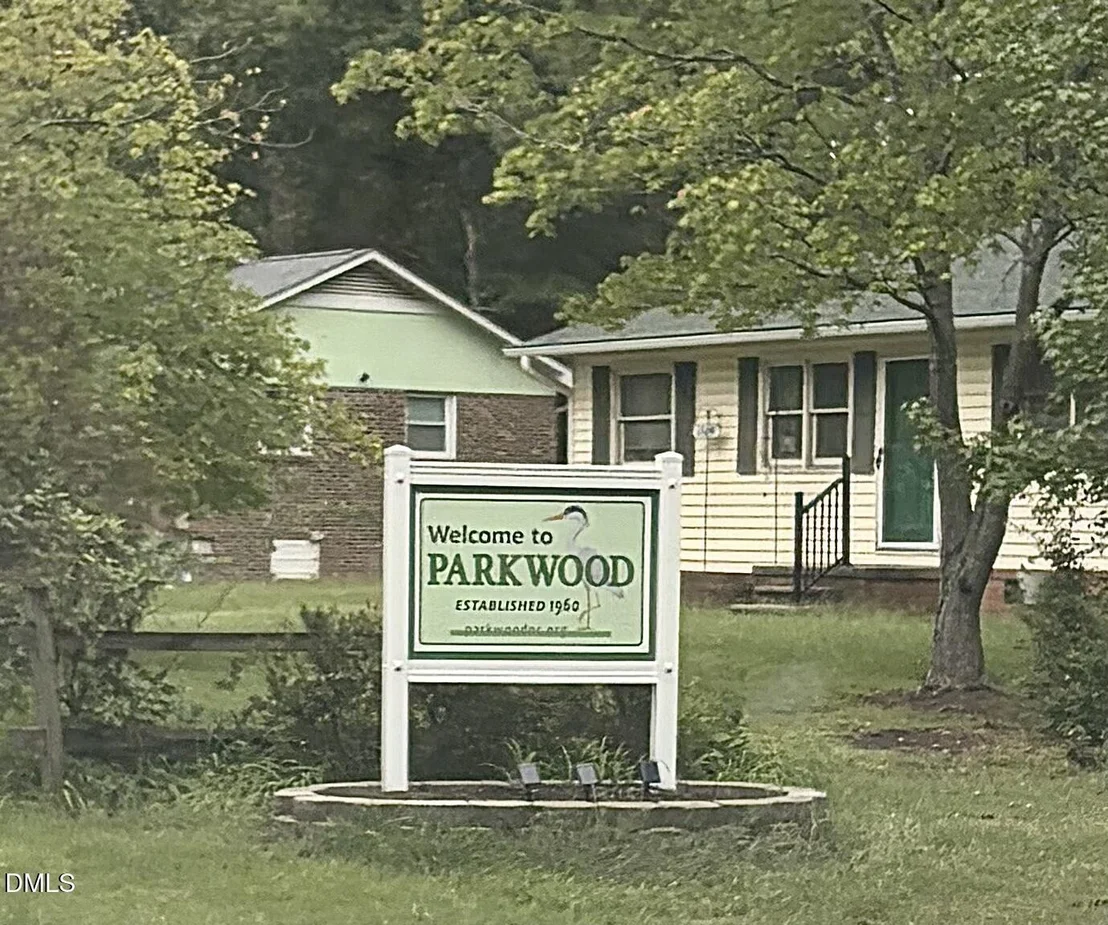
Durham 27713 Parkwood
118 Radcliff Circle
$415,000
● House - In Contract

118 Radcliff Circle

Durham, NC 27713
bedrooms
3 Beds
bathrooms
2 Baths, 1 Half Bath
square feet
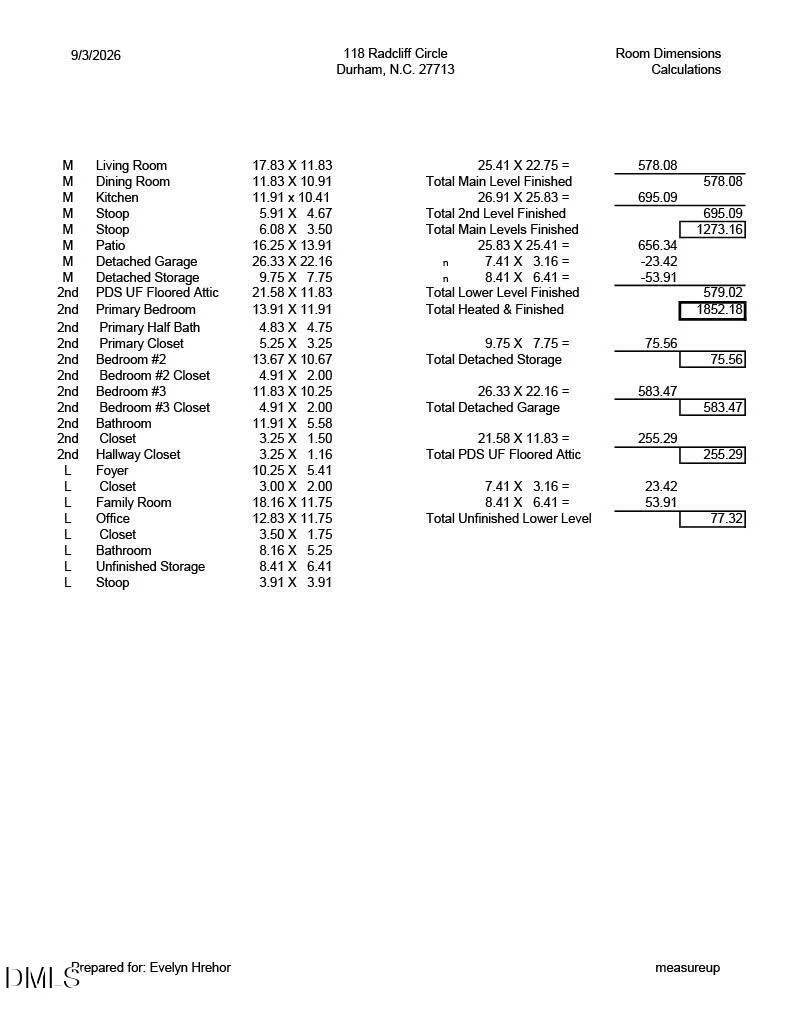
1,852 Ft²
$2,362
Est. Monthly
$21
HOA / Fees

About This Property

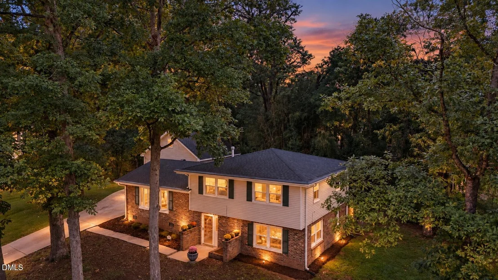
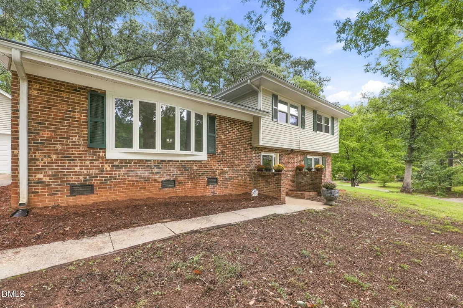
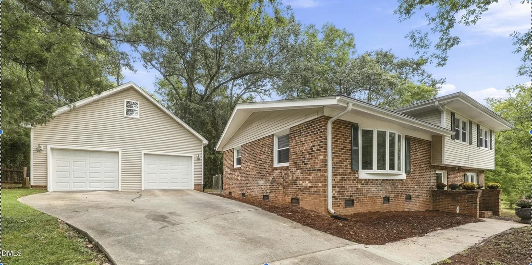
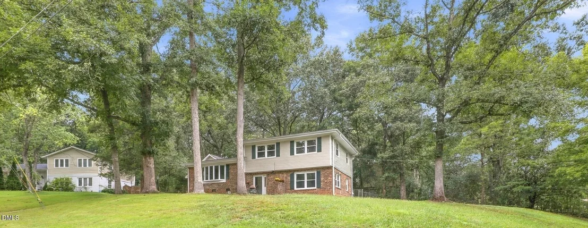
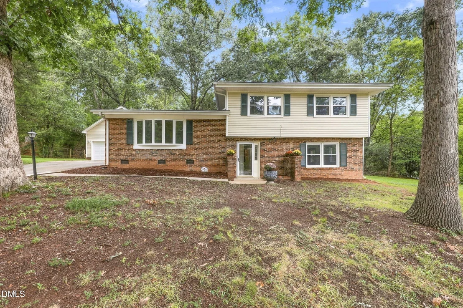
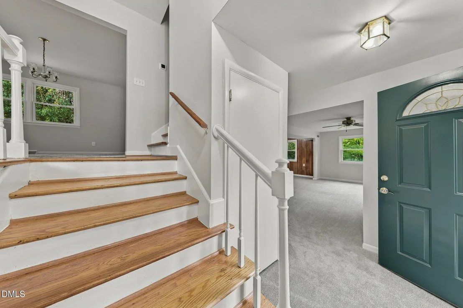
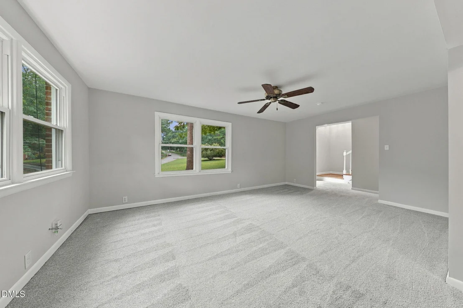
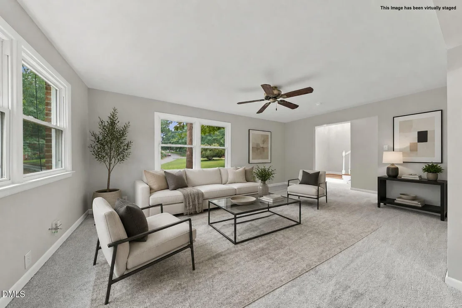
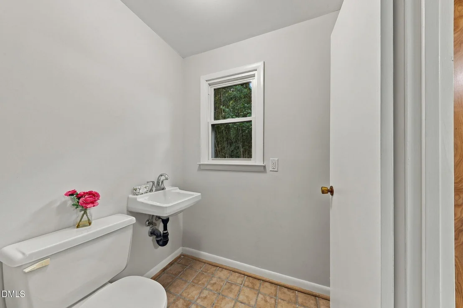
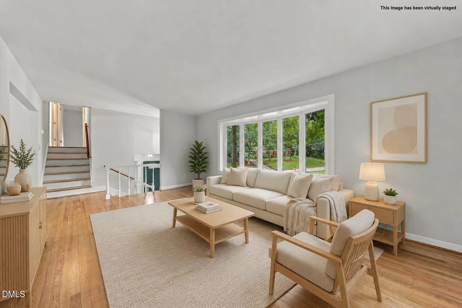
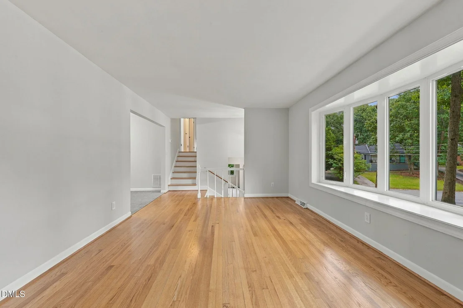
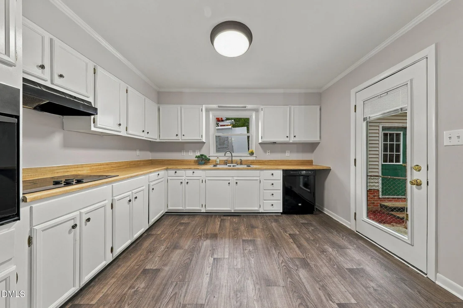
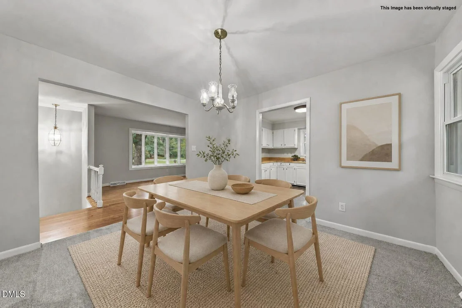
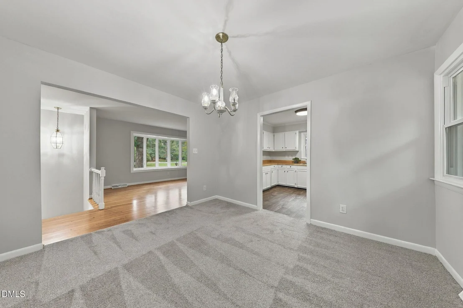
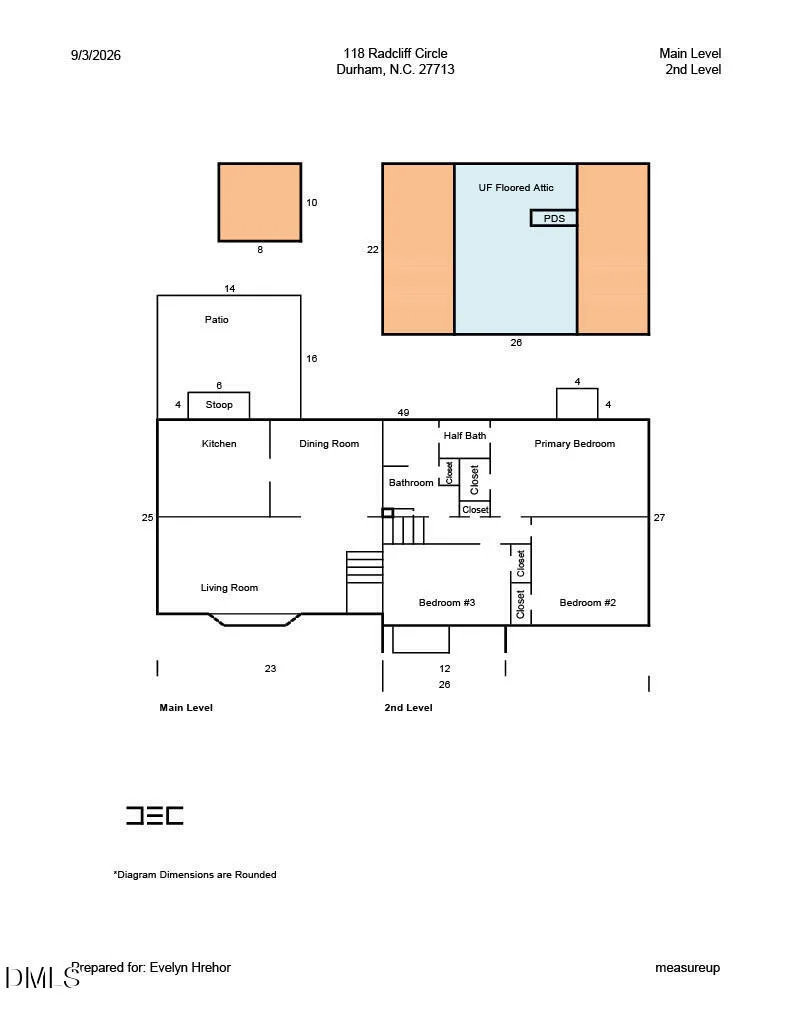
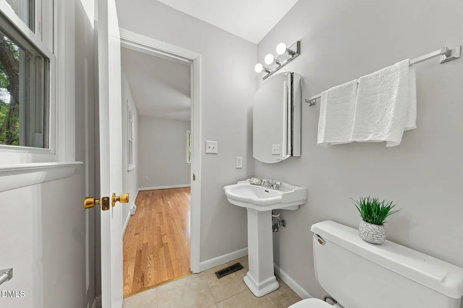
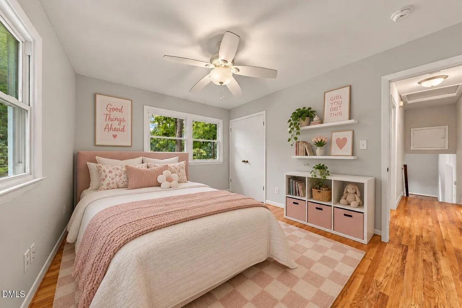
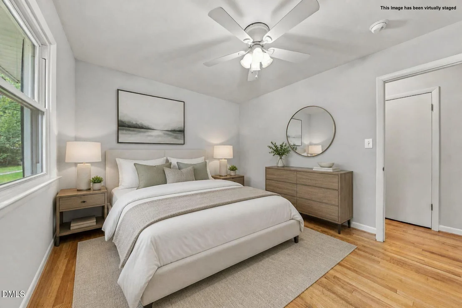
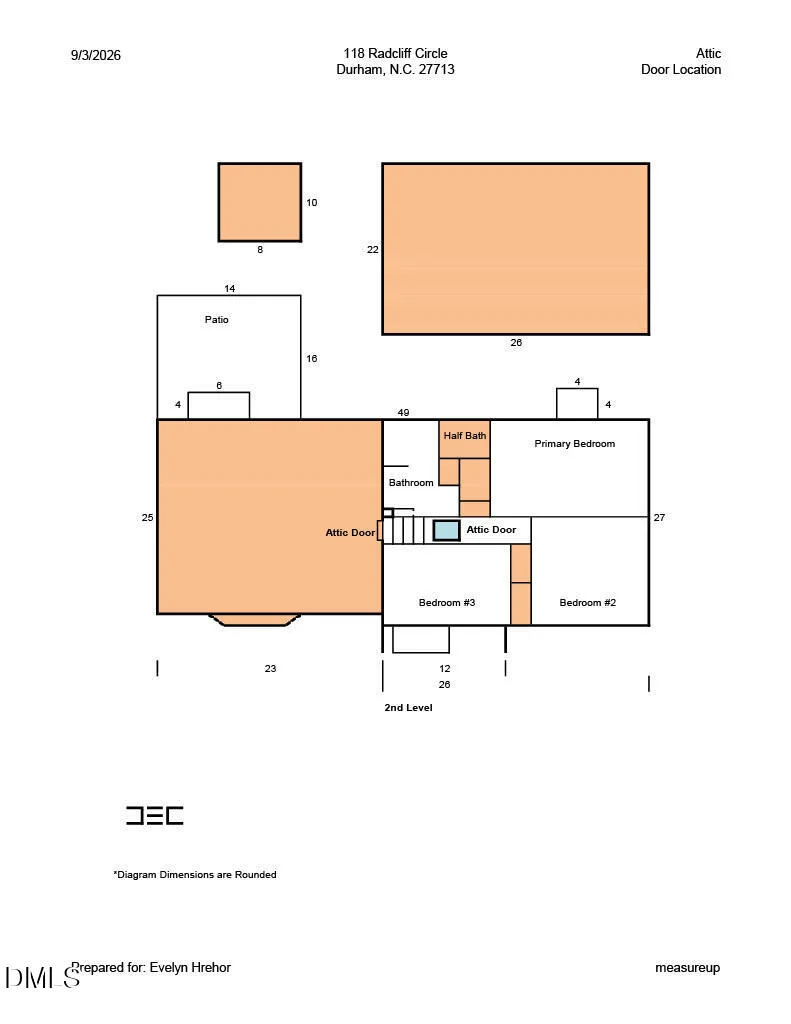
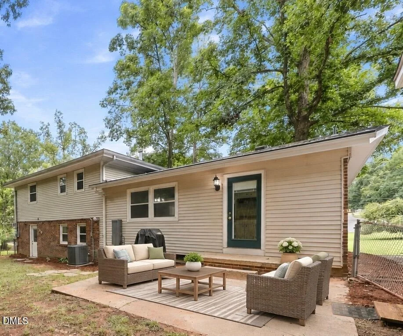
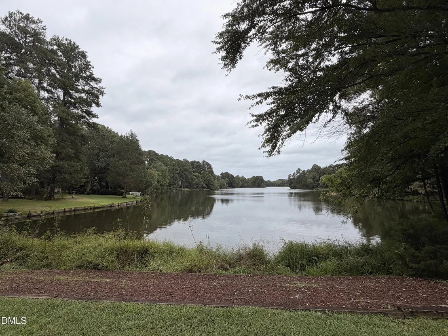
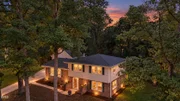
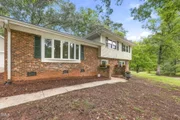
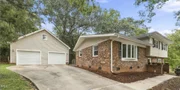
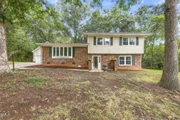
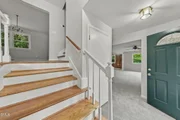
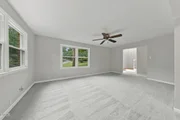
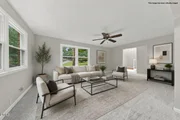
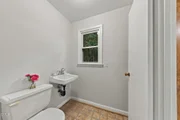
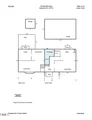
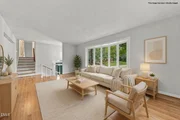
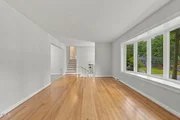
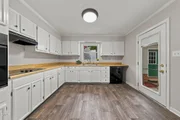
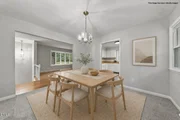
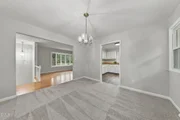
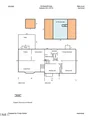
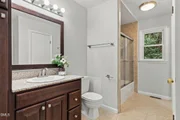
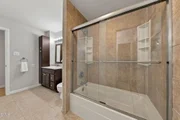
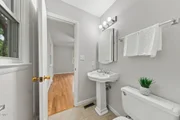
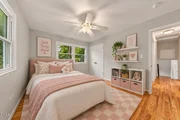
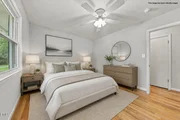
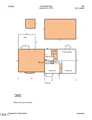
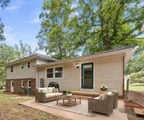
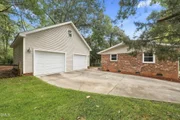
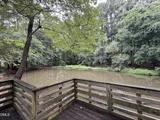
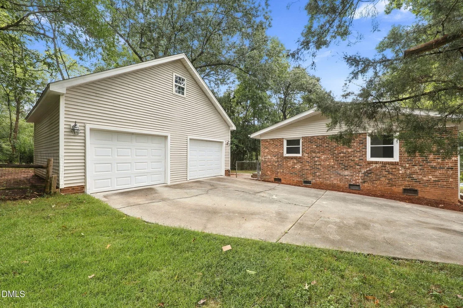
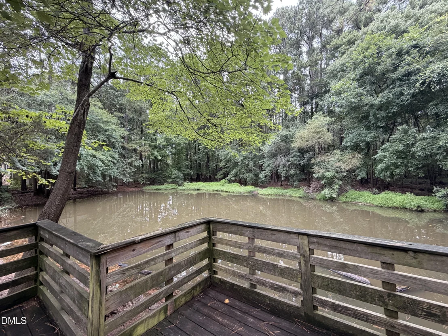
Welcome to 118 Radcliff Circle, a spacious 3-bedroom, 2.5 bath home tucked into the established Parkwood community of Durham. Situated on a generous .38 acre fenced lot, this home offers plenty of room to spread out both inside and out, including a lower-level flex space that could be perfect for a bonus room, playroom, hobby room, or more! Outside, a detached garage and storage shed offer added flexibility and storage.   Inside the fresh interior paint, newly installed carpet, and refinished hardwood floors provide a clean slate for its next owner. The traditional floor plan offers 1,852 square feet of living space, including two separate living room areas, a large picture window, generous storage, and a traditional split-level living floorplan, so daily life can happen on any level. There is also space for a formal dining area next to the kitchen, so entertainment can flow seamlessly.    Outside, the fenced backyard provides room for pets, gardening, play, or entertaining on the patio. The built-in barbecue is ready for your next cookout. The detached garage and storage shed offer even more space for vehicles, hobbies, tools, or weekend projects.   Within the established Parkwood community, residents enjoy access to neighborhood parks, playgrounds, trails, ponds, fishing areas, and an outdoor community pool that requires an annual membership fee. The location also offers convenient access to shopping and recreation throughout South Durham, including Target and Publix, The Streets at Southpoint, and the American Tobacco Trail which offers more than 22 miles of walking, running, and biking trails.    If you have been looking for a home with space, character, a large fenced lot, and the opportunity to make it your own, 118 Radcliff Way is ready for its next chapter!
Unit Size
1,852 Ft²
Days on Market
-
Land Size
0.38 acres
Price per sqft
$224
Property Type
House
Property Taxes
$303
HOA Dues
$21
Year Built
1963

Listed By

Evelyn Hrehor
Berkshire Hathaway HomeService
Sophie Fulle
Berkshire Hathaway HomeService

Payment Calculator

Cap Rate Calculator

Last updated: 21 days ago (TMLS #10194666)

Price History

Date / Event Date Event Price
Oct 9, 2026 In contract -
In contract
Sep 24, 2026 Listed by Berkshire Hathaway HomeService $415,000
Listed by Berkshire Hathaway HomeService

Property Highlights

Garage
Air Conditioning
Parking Details
Has Garage
Has Open Parking
Parking Features: Concrete, Detached, Driveway, Garage, Garage Door Opener, Garage Faces Front, Side By Side
Garage Spaces: 2
Open Parking Spaces: 8
Interior Details
Half Bathrooms: 1
Full Bathrooms: 2
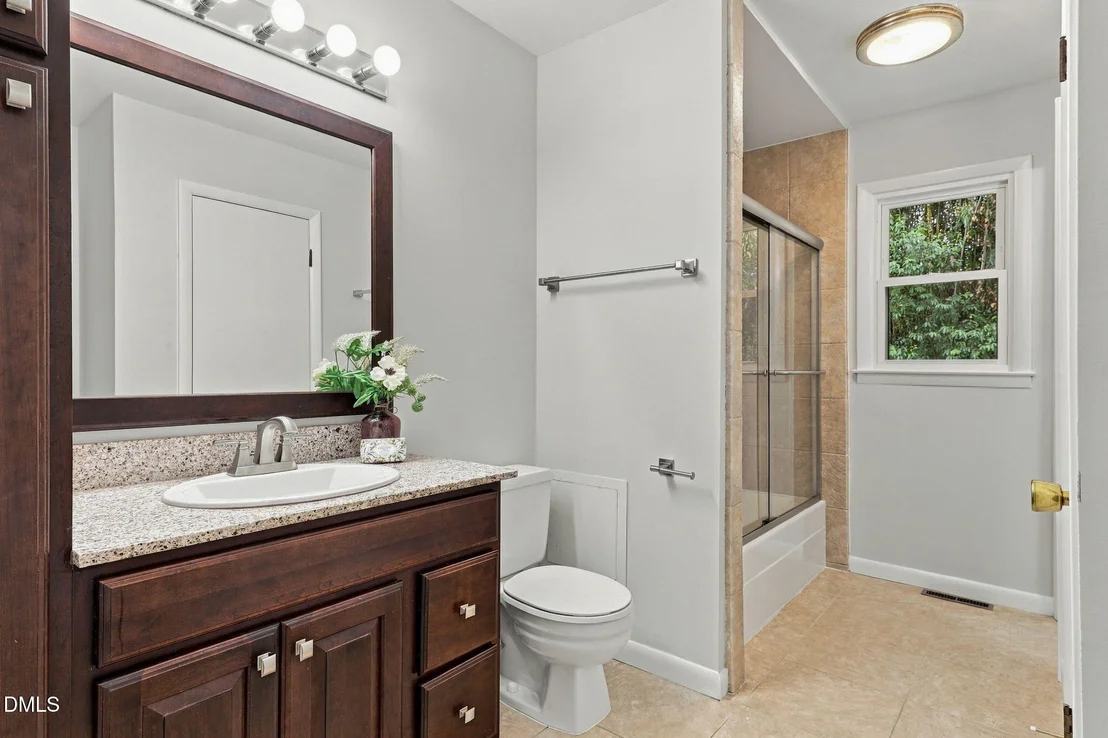
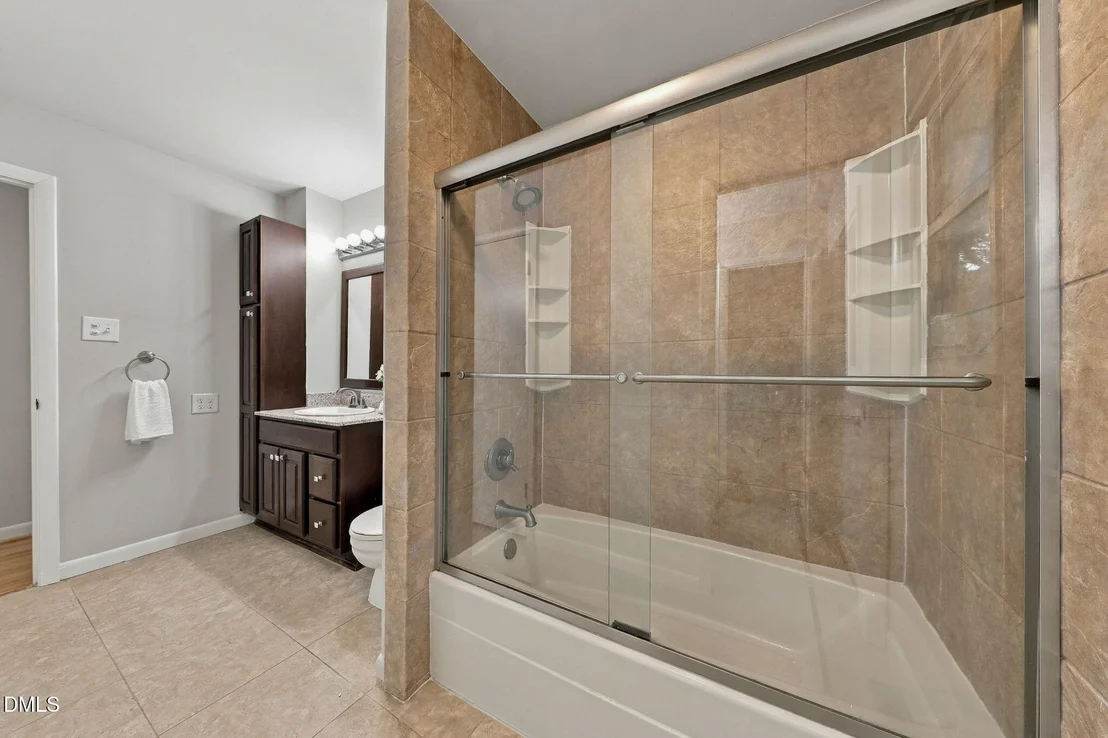
Interior Features: Ceiling Fan(s), Chandelier, Crown Molding, Laminate Counters, Storage, Bathtub/Shower Combination, Walk-In Shower
Appliances: Convection Oven, Cooktop, Dishwasher, Electric Cooktop, Electric Range, Microwave, Oven, Range Hood, Tankless Water Heater
Flooring Type: Carpet, Hardwood, Luxury Vinyl, Tile, Vinyl, Wood
Door Features: Storm Door(s)
Laundry Features: Laundry Room, Lower Level
Rooms: 9
Basement: Concrete, Crawl Space, Daylight
Exterior Details
Square Footage: 1852
Security Features: Smoke Detector(s)
Architectural Style: Transitional
Year Built: 1963
Building Area Total: 1852.18
Levels: Multi/Split
Other Structures: Garage(s), Outbuilding, Shed(s), Storage
Construction Materials: Brick, Vinyl Siding
Patio and Porch Features: Deck, Patio
Lot Features: Back Yard, Corner Lot, Cul-De-Sac, Front Yard, Gentle Sloping, Sloped, Wooded
Lot Size Area: 0.38
Lot Size Units: Acres
Lot Size Acres: 0.38
Lot Size Square Feet: 16553
Water Source: Public
Financial Details
Tax Map Number: 363
Tax Assessed Value: $366,880
Tax Annual Amount: $3,637
Utilities Details
Cooling Type: Ceiling Fan(s), Central Air, Electric
Heating Type: Central, Natural Gas
Sewer : Public Sewer
Location Details
HOA/Condo/Coop Fee Includes: None
HOA/Condo/Coop Amenities: Park, Picnic Area, Playground, Pond Year Round, Pool, Trail(s), Other
HOA Fee: $250
HOA Fee Frequency: Annually

Building Info

Overview

    General

  • Year Built: 1963
  • Effective Year Built: 1963
  • Total Rooms: 5
  • Bedroom Count: 4
  • Bathroom Count: 2
  • Full Bathrooms: 1
  • Partial Bathrooms: 2
  • Bathroom Plumbing Fixtures: 7
  • Building Condition: 0
  • Building Quality: 0
  • Construction Type: 17
  • Building Style: 41
  • Exterior Walls Type: 3
  • Interior Walls Type: 0
  • Roof Shape Type: 0
  • Roof Cover Type: 15
  • Floor Count: 100
  • Floor Cover: 0
  • Basement Type: 9
  • Basement Area: 676
  • Garage Type: 0
  • Parking Space Count: 0
  • Patio Type: 0
  • Porch Type: 0
  • Pool Type: 0

    Dimensions

  • Lot Size Square Feet: 16,553
  • Lot Size Depth Feet: 1,500
  • Lot Size Frontage Feet: 1,160
  • Total Building Area: 1,800
  • Building Area: 1,800
  • Building Area Measurement: E

    Heating and Cooling

  • Air Conditioning: 13
  • Heating: 24
  • Heated Square Feet: 1,800
  • Heating Fuel Type: 0

    Utilities

  • Sewer System: 1
  • Water Service: 0

Building

  • Building Type: 0
  • Property Class: R
  • Subdivision: PRKWOOD SEC 04
  • Land Acres: 0000000380
  • Standard Land Use Code: 1001
  • County Land Use Code: 111
  • Legal Description 1: PARKWOOD/SEC:04/LT#363 PL000036-000065

Neighborhood

  • School District Name: Durham Public Schools
  • School Tax District Code 2: CTY DURHAM
  • Census Tract: 002013

Zoning

  • Zoning: RS-10

Geography

  • Assessors Map Reference: BK 36 PG 65
  • Section: 4
  • Parcel: 153500
  • Lot: 363
  • Municipality: CITY OF DURHAM
  • Latitude: 35.8887
  • Longitude: -78.9055

    Address

  • Full Address: 118 Radcliff Cir
  • Address - House Number: 118
  • Address - Street Name: Radcliff
  • Address - Suffix Type: Cir
  • State: NC
  • City Name: Durham
  • Carrier Code: C002
  • 4-Digit Zip Code: 2505
  • Zip Code: 27713

Valuation

    Tax

  • Tax Year: 2023
  • Tax Amount: $259,918

    Appraisal Valuation

  • Standard Deviation: 0.1884
  • Valuation Date: Oct 25, 2023
  • Confidence Score: 75
  • Final Value: 386,056
  • High Value: 458,826
  • Low Value: 313,286

    Market Valuation

  • Market Total Value: $198,425
  • Market Land Value: $41,400
  • Market Improvement Value: $157,025

    Assessments Valuation

  • Assessed Year: 2023
  • Assessed Total Value: $198,425
  • Assessed Land Value: $41,400
  • Assessed Improvements Value: $157,025
Data used for valuation calculations is provided by RealtyHop, and other third party sources

Comparables

Unit
Status
Type
Beds
Baths
ft²
Price/ft²
Asking Price
Listed On
Closing Price
Sold On
HOA + Taxes

About Parkwood


Similar Homes for Sale

Currently no similar homes around

Nearby Rentals

Unit for rent at 1178 Citadel Avenue, Durham, NC, 27713

$2,195 /mo

  • 3 Beds
  • 2 Baths
  • 1,658 ft²
1178 Citadel Avenue, Durham, NC, 27713 Listing by Mary-Katherine Smith
Unit for rent at 5207 Tahoe Drive, NC, 27713

$4,500 /mo

  • 3 Beds
  • 2 Baths
  • 2,319 ft²
5207 Tahoe Drive, NC, 27713 Listing by Emily Godrich
Unit for rent at 1720 Euclid Road, Durham, NC, 27713

$1,790 /mo

  • 4 Beds
  • 2 Baths
  • 1,460 ft²
1720 Euclid Road, Durham, NC, 27713 Listing by Michael Sullivan


Frequently Asked Questions

When was property at 118 Radcliff Circle built and last sold?
The property at 118 Radcliff Circle was built in 1963 and last sold on Jan 1, 1970 for $0.
How much is this home worth?
The estimated value of the home located at 118 Radcliff Circle is $423,297.
What are some comparable homes to 118 Radcliff Circle?
There are currently no comparable homes to 118 Radcliff Circle.