Check Availability
Statesboro 30458
118 Pineneedle Road
$369,000
● House - For Sale

118 Pineneedle Road

Statesboro, GA 30458
bedrooms
3 Beds
bathrooms
2 Baths
$1,812
Est. Monthly

About This Property

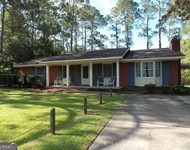
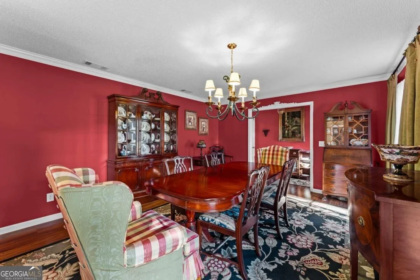
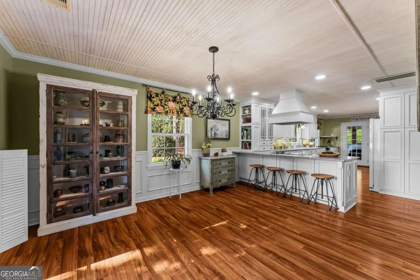
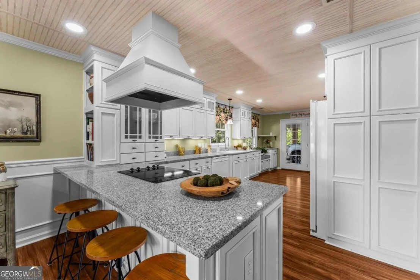
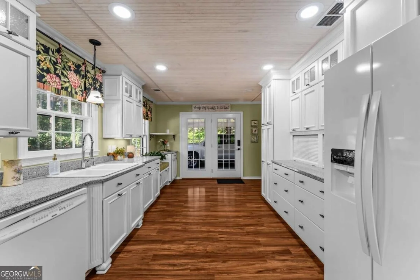
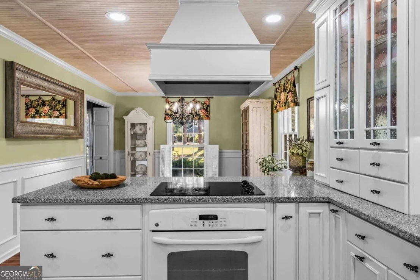
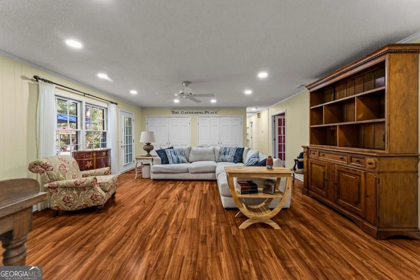
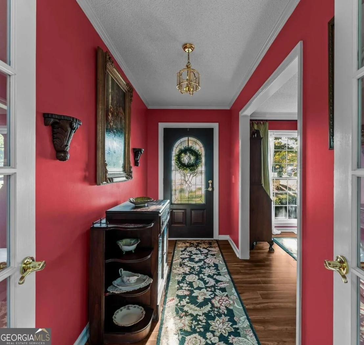
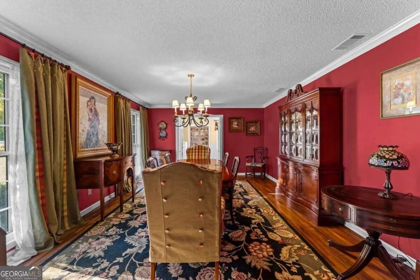
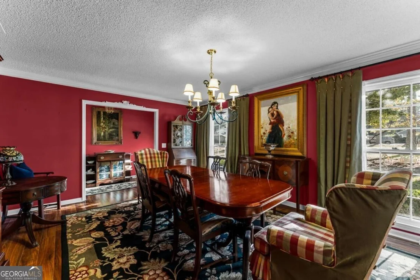
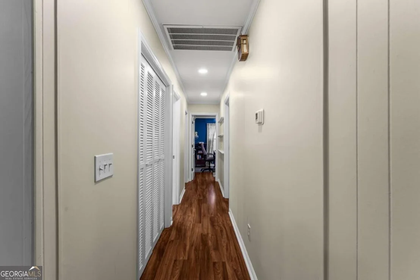
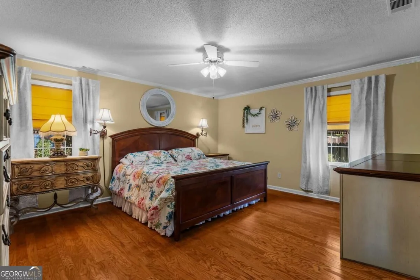
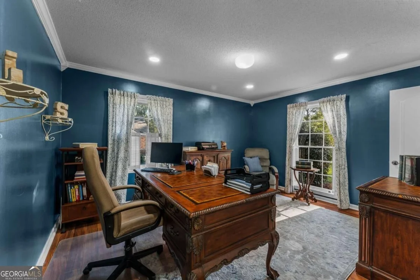
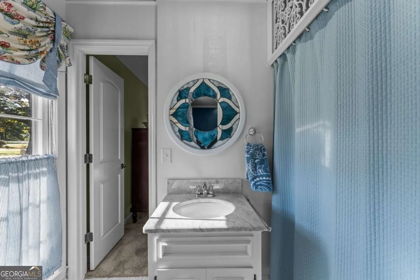
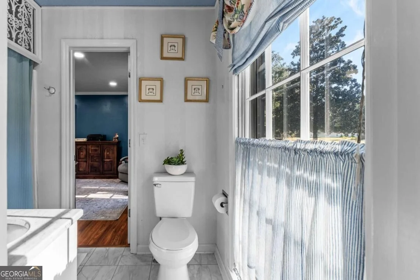
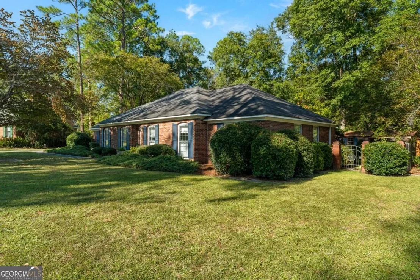
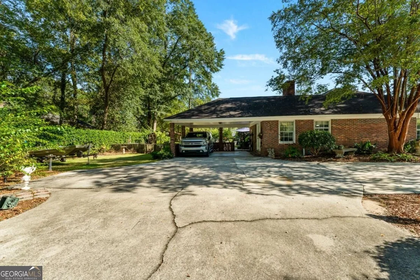
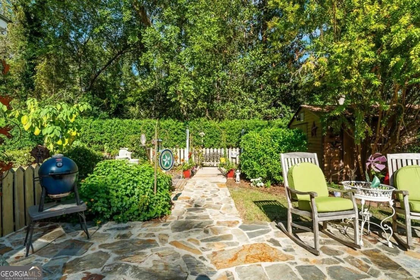
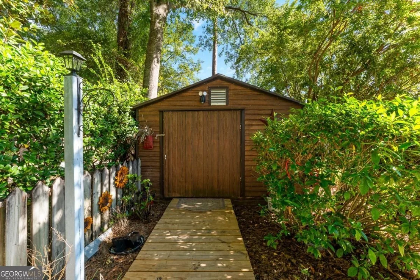
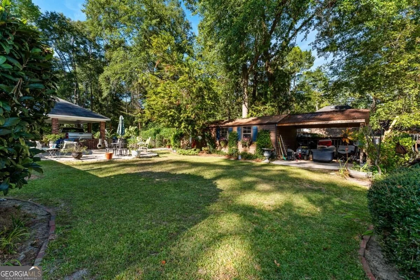
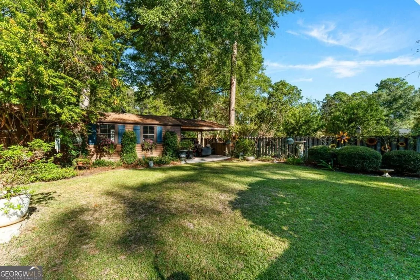
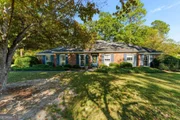
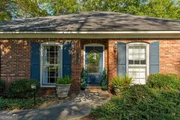
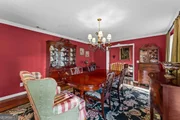
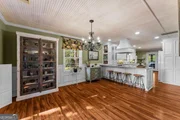
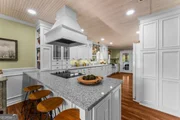
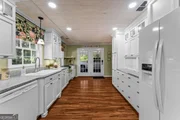
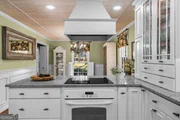
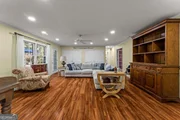
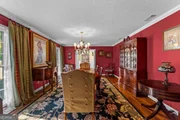
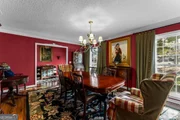
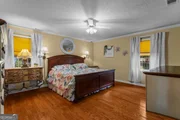
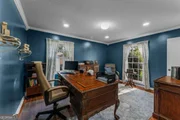
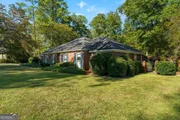
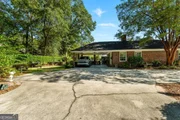
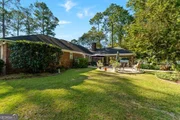
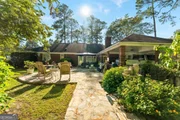
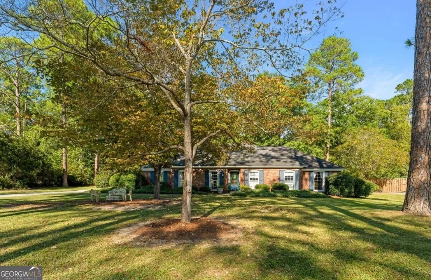
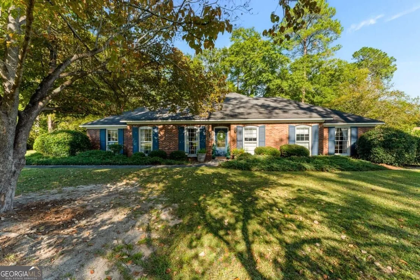
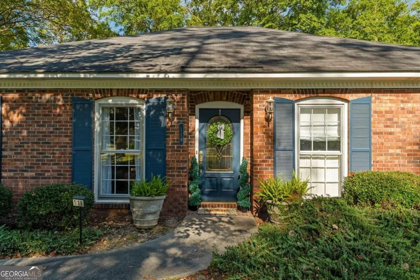
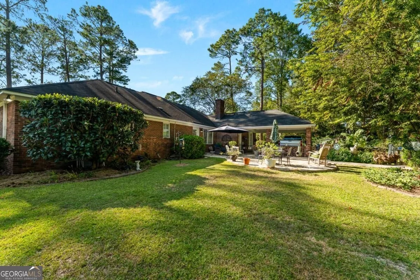
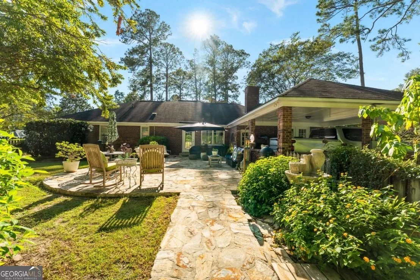
Welcome to 118 Pine Needle Road, a beautifully maintained brick home tucked away in Greenbriar, in the heart of Statesboro. Situated on a beautifully landscaped half-acre lot, this single-story home offers the warmth and personality of a classic 1970s home paired with a floor plan that feels spacious and inviting. Natural sunlight fills the interior, highlighting the details that give this home its distinctive charm. At the heart of the home, the living room offers a cozy fireplace and plenty of space to gather. A spacious kitchen flows into the breakfast room, while a formal dining room and welcoming foyer add to the homes timeless appeal. The floor plan also includes a private primary suite, two additional guest rooms, a guest bath, and dedicated laundry room. Outside, mature landscaping creates a private backyard retreat, complete with a natural stone patio made for morning coffee, evening cocktails, or dinner under the trees. And the location is hard to beat. Greenbriar puts you right in the heart of Statesboro, with the shopping, dining, and everyday conveniences of the Market District within walking distance. Warm, welcoming, and full of character, this home is proof that some things never go out of style.
Unit Size
-
Days on Market
19 days
Land Size
0.50 acres
Price per sqft
-
Property Type
House
Property Taxes
-
HOA Dues
-
Year Built
1974

Listed By

Payment Calculator

Cap Rate Calculator

Last updated: 13 days ago (GAMLS #10857545)

Price History

Date / Event Date Event Price
Sep 30, 2026 Listed by Next Move Real Estate $369,000
Listed by Next Move Real Estate
Dec 4, 2023 Sold
Sold
Oct 27, 2023 Listed by Statesboro Real Estate & Investments $369,000
Listed by Statesboro Real Estate & Investments
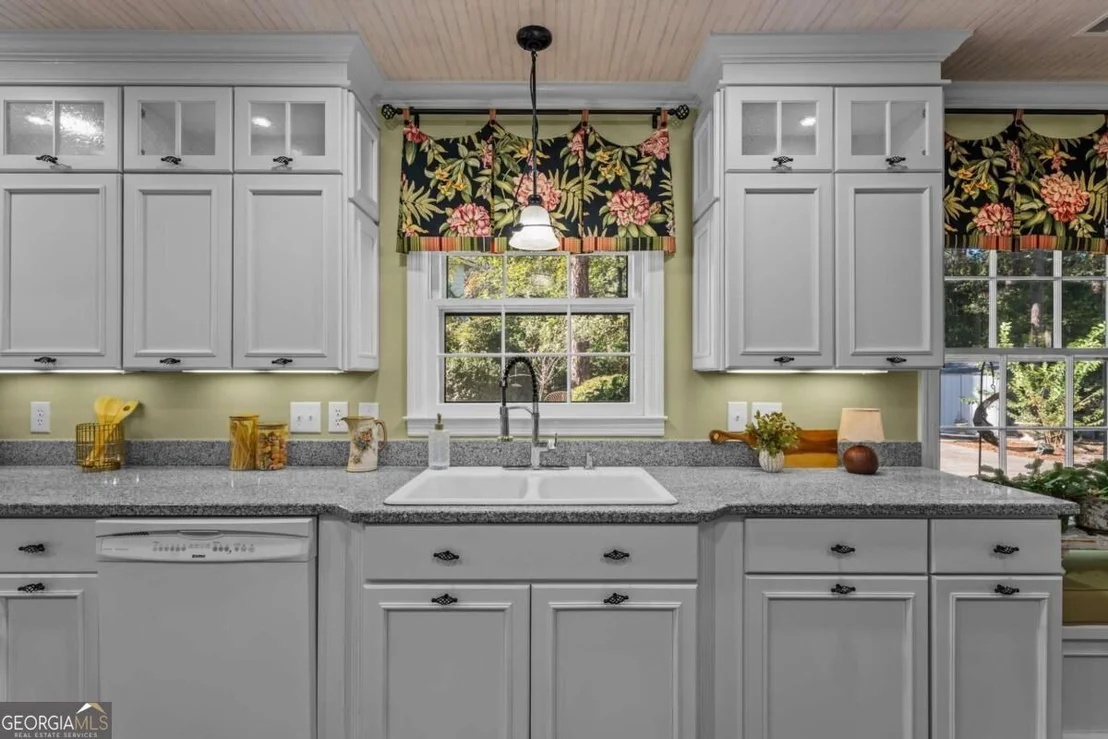
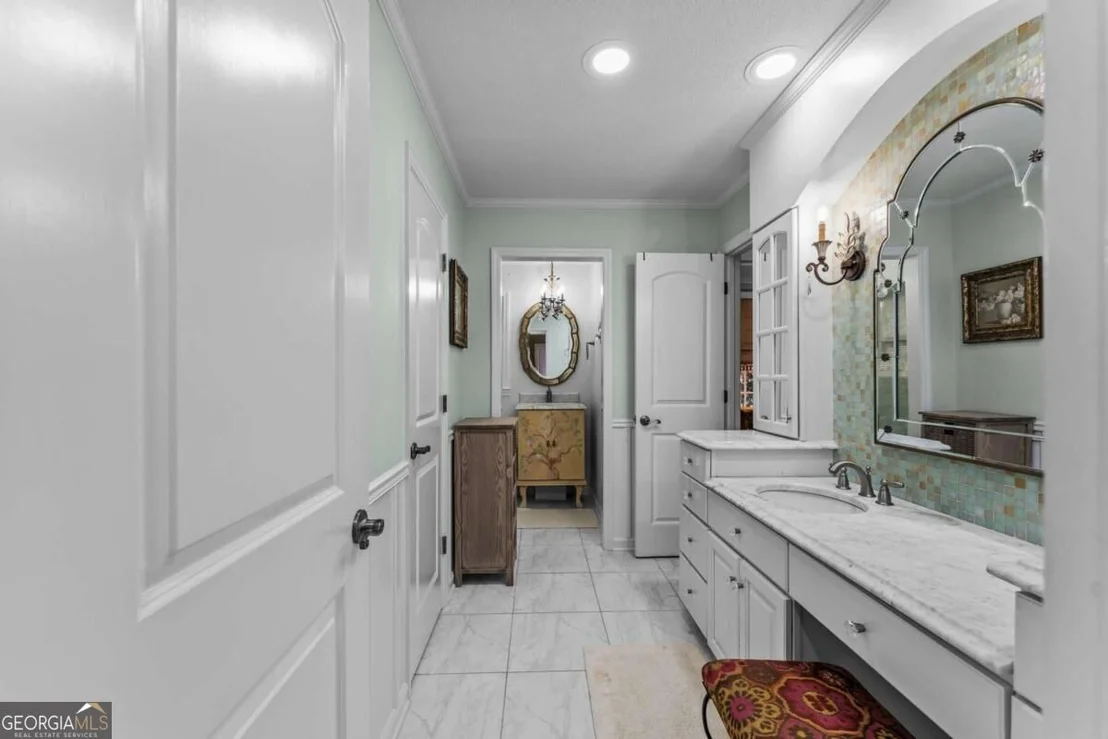
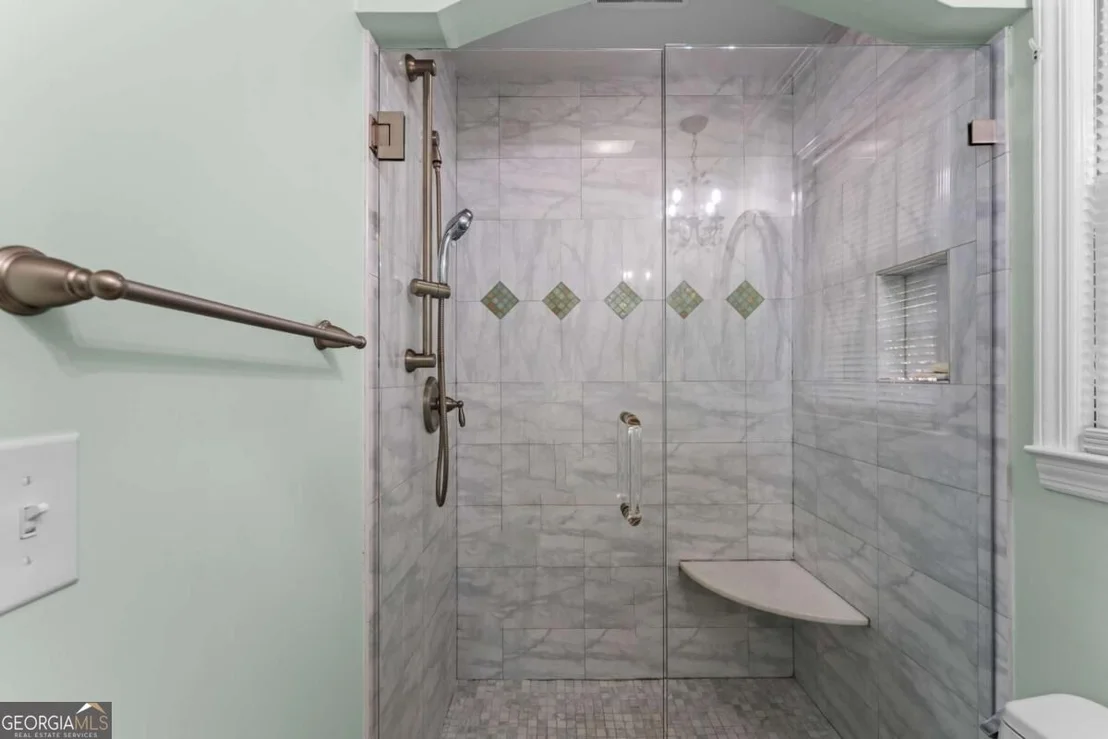
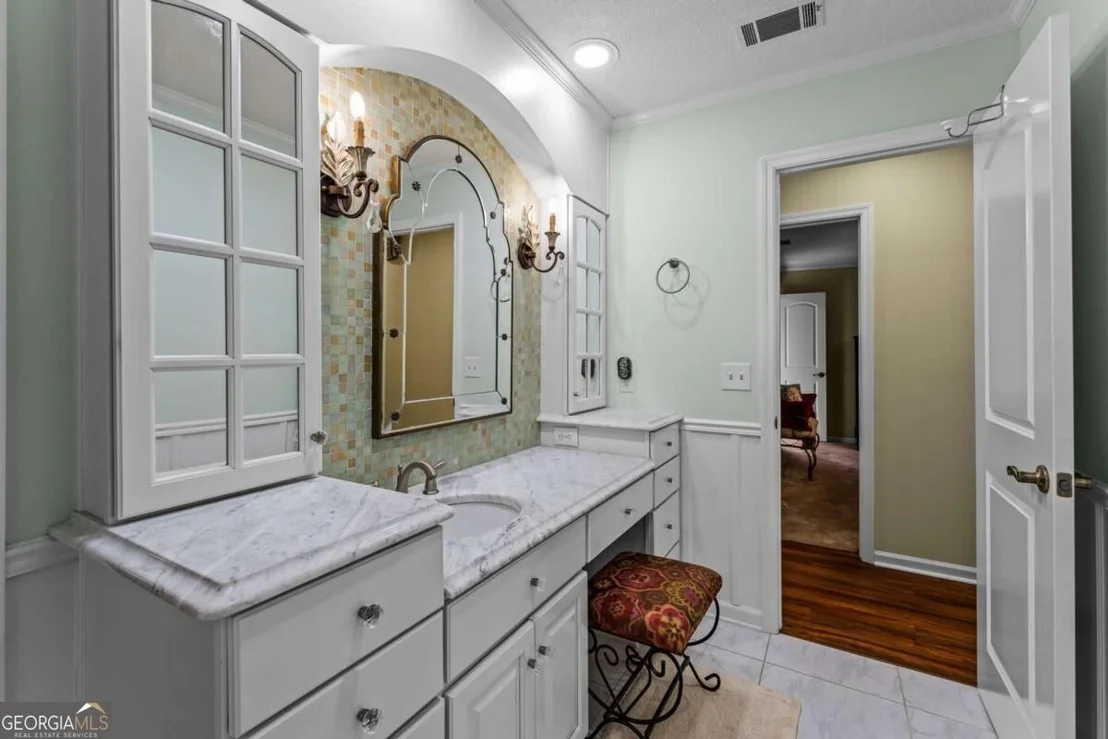
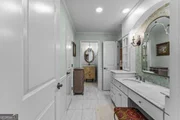
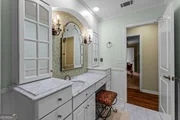
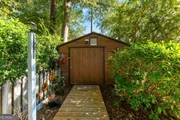
This 3-bedroom, 2-bath fully brick in town home is a must see! It's filled with so many details and is impeccably maintained. The bright, stunning, custom designed kitchen has a large breakfast nook, ample cabinetry and storage, granite countertops, it's perfect for the culinary enthusiasts. All kitchen appliances are included. The formal dining room off the kitchen provides an ideal setting for gatherings and entertaining. The spacious living room with a wood-burning fireplace offers a cozy retreat. The master bathroom has been redesigned with a double vanity and tiled shower. Throughout this home you'll find tons of storage and customized details that enhance its unique charm and character. There is a fenced in private backyard and includes a shop! This home has it all!
Property Highlights

Garage
Air Conditioning
Fireplace
Parking Details
Has Garage
Parking Features: Attached
Interior Details
Full Bathrooms: 2
Interior Features: Double Vanity, Pulldown Attic Stairs, Separate Shower, Split Foyer, Two Story Foyer
Appliances: Cooktop, Dishwasher, Electric Water Heater, Refrigerator
Flooring Type: Carpet, Hardwood, Tile
Laundry Features: In Mud Room
Has Fireplace
Fireplace Features: Living Room
Fireplaces: 1
Basement: None
Exterior Details
Square Footage Source: $0
Property Condition: Updated/Remodeled
Architectural Style: Traditional
Year Built: 1974
Levels: One
Construction Materials: Brick
Patio and Porch Features: Patio
Lot Features: City Lot, Private
Lot Size Area: 21780
Lot Size Units: Square Feet
Lot Size Acres: 0.5
Lot Size Square Feet: 21780
Water Source: Public
Utilities Details
Cooling Type: Central Air, Electric
Heating Type: Central, Electric, Other
Sewer : Public Sewer
Location Details
HOA/Condo/Coop Fee Includes: None
HOA Fee Frequency: Annually

Building Info

Overview

    General

  • Year Built: 1974
  • Effective Year Built: 1980
  • Total Rooms: 7
  • Bedroom Count: 3
  • Bathroom Count: 2
  • Full Bathrooms: 2
  • Partial Bathrooms: 2
  • Bathroom Plumbing Fixtures: 3
  • Building Condition: 3
  • Building Quality: 0
  • Construction Type: 2
  • Building Style: 16
  • Exterior Walls Type: 2
  • Interior Walls Type: 3
  • Roof Shape Type: 6
  • Roof Cover Type: 14
  • Floor Count: 100
  • Floor Cover: 24
  • Basement Type: 0
  • Basement Area: 0
  • Garage Type: 3
  • Parking Space Count: 0
  • Patio Type: 0
  • Porch Type: 0
  • Pool Type: 0

    Dimensions

  • Lot Size Square Feet: 21,780
  • Lot Size Depth Feet: 1,680
  • Lot Size Frontage Feet: 1,100
  • Total Building Area: 2,332
  • Building Area: 2,332
  • Building Area Measurement: E

    Heating and Cooling

  • Fireplace Count: 1
  • Air Conditioning: 1
  • Heating: 3
  • Heated Square Feet: 2,332
  • Heating Fuel Type: 2

    Utilities

  • Sewer System: 1
  • Water Service: 2

Building

  • Building Type: 0
  • Property Class: R
  • Subdivision: GREENBRIAR
  • Land Acres: 0000000500
  • Standard Land Use Code: 1001
  • County Land Use Code: 016
  • Legal Description 1: LT 16 BLK E GRNBR/SIMMONS

Neighborhood

  • School District Name: Bulloch County School District
  • School Tax School District: STATESBORO
  • Census Tract: 110500

Zoning

  • Zoning: R20

Geography

  • Account Number: 19607
  • Parcel: MS74 -163-000
  • Block: E
  • Lot: 16
  • Municipality: STATESBORO
  • Latitude: 32.4166
  • Longitude: -81.7659

    Address

  • Full Address: 118 Pineneedle Rd
  • Address - House Number: 118
  • Address - Street Name: Pineneedle
  • Address - Suffix Type: Rd
  • State: GA
  • City Name: Statesboro
  • Carrier Code: R011
  • 4-Digit Zip Code: 6039
  • Zip Code: 30458

Valuation

    Tax

  • Tax Year: 2023
  • Tax Amount: $229,900
  • Tax Rate Code Area: 1

    Appraisal Valuation

  • Standard Deviation: 0.0926
  • Valuation Date: Jan 10, 2024
  • Confidence Score: 91
  • Final Value: 367,433
  • High Value: 401,468
  • Low Value: 333,398

    Market Valuation

  • Market Total Value: $215,150
  • Market Land Value: $25,000
  • Market Improvement Value: $190,150

    Assessments Valuation

  • Assessed Year: 2023
  • Assessed Total Value: $86,060
  • Assessed Land Value: $10,000
  • Assessed Improvements Value: $76,060

    Exemptions

  • Senior Citizen Exemption : Yes
  • Homeowner Exemption: Yes

    Sales

  • Current Sale Contract Date: Aug 01, 1991
  • Current Sale Recording Date: Aug 01, 1991
  • Current Sale Document Type: 27
Data used for valuation calculations is provided by RealtyHop, and other third party sources

Comparables

Unit
Status
Type
Beds
Baths
ft²
Price/ft²
Asking Price
Listed On
Closing Price
Sold On
HOA + Taxes

About Statesboro


Similar Homes for Sale

Currently no similar homes around

Nearby Rentals

Unit for rent at 404 Marvin Avenue, Statesboro, GA, 30458

$1,650 /mo

  • 3 Beds
  • 2 Baths
  • 1,546 ft²
404 Marvin Avenue, Statesboro, GA, 30458
Unit for rent at 80 East Jones Avenue, Statesboro, GA, 30460

$950 /mo

  • 1 Bed
  • 1 Bath
  • 575 ft²
80 East Jones Avenue #2, Statesboro, GA, 30460
Unit for rent at 8010 Ponderosa Pine Boulevard, Statesboro, GA, 30458

$2,300 /mo

  • 4 Beds
  • 3 Baths
  • 2,145 ft²
8010 Ponderosa Pine Boulevard, Statesboro, GA, 30458


Frequently Asked Questions

When was property at 118 Pine Needle Road built and last sold?
The property at 118 Pine Needle Road was built in 1974 and last sold on Aug 1, 1991 for $0.
How much is this home worth?
The estimated value of the home located at 118 Pine Needle Road is $372,690.
What are some comparable homes to 118 Pine Needle Road?
There are currently no comparable homes to 118 Pine Needle Road.