by RH Advisors

Check Availability
Aquebogue 11901
118 Peconic Bay Boulevard
$1,850,000
↓ $100K (5.1%)
● House - For Sale

118 Peconic Bay Boulevard

Riverhead, NY 11901
bedrooms
4 Beds
bathrooms
4 Baths, 1 Half Bath
square feet
3,672 Ft²
$11,115
Est. Monthly

About This Property

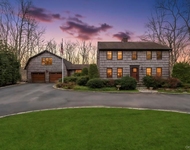
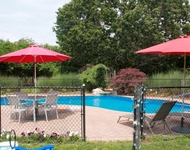
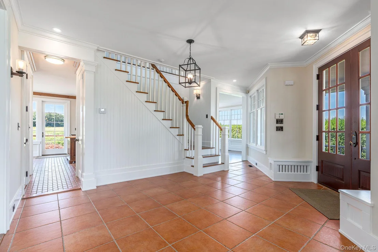
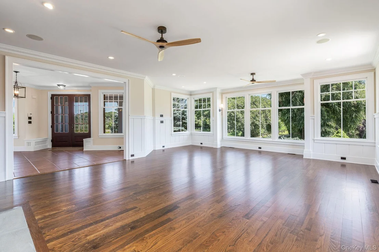
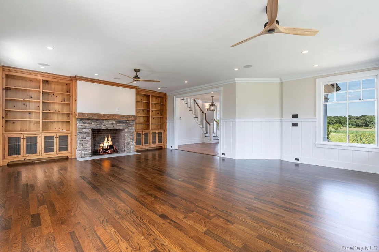
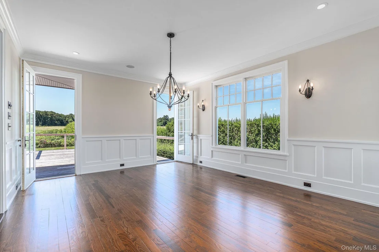
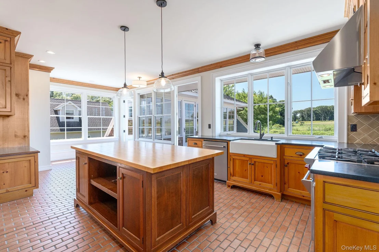
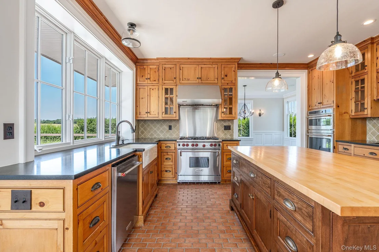
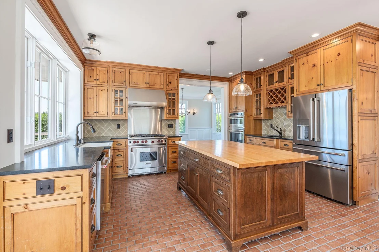
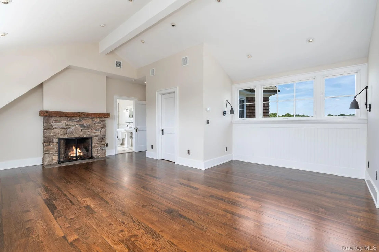
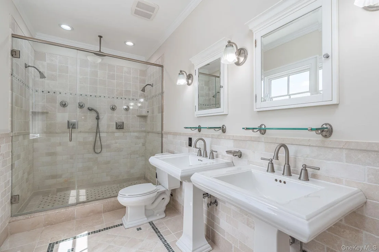
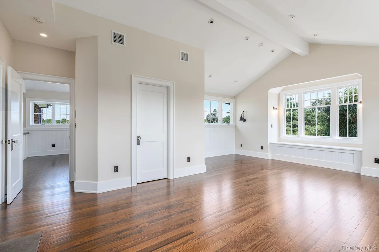
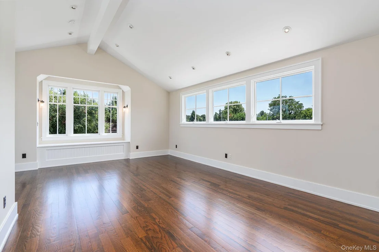
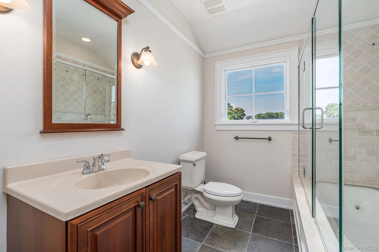
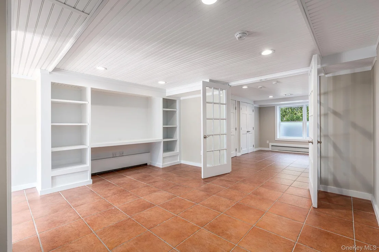
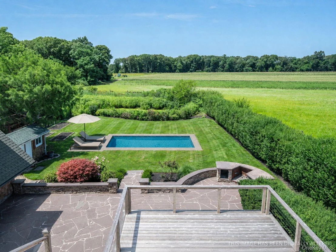
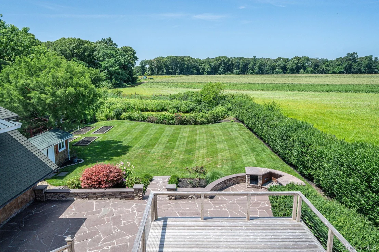
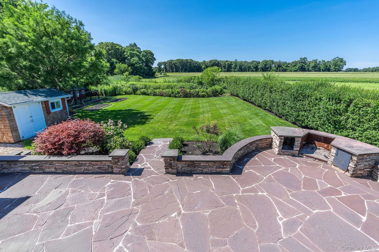
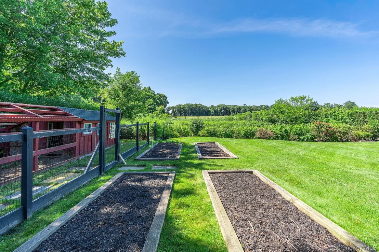
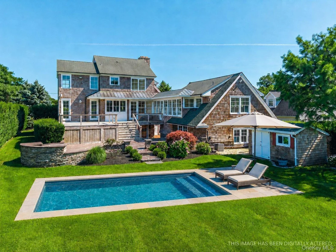
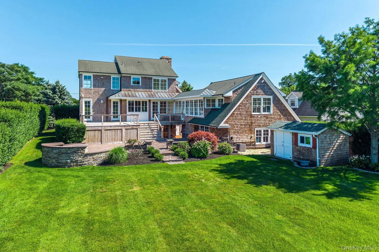
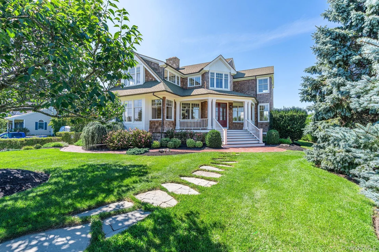
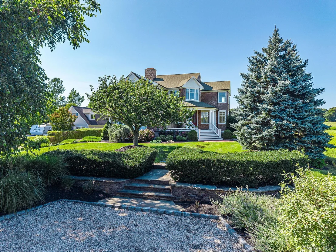
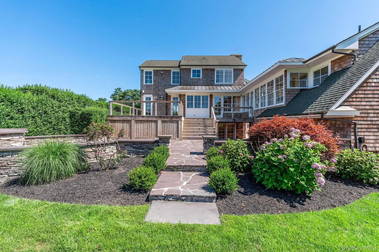
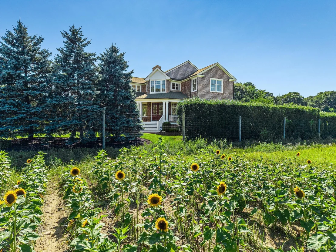
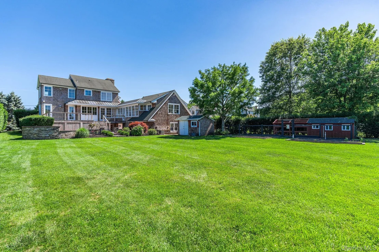
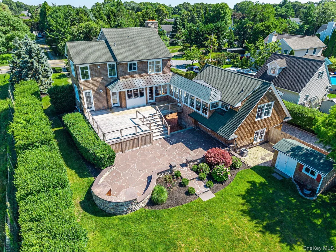
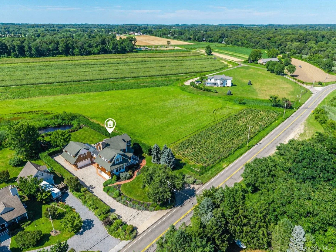
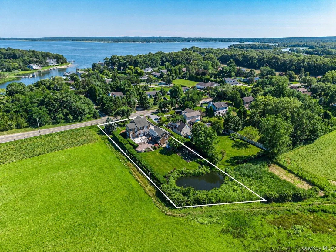
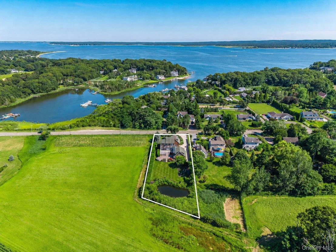
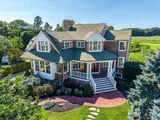
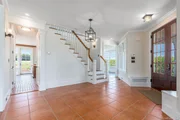
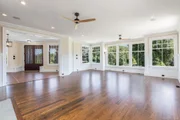
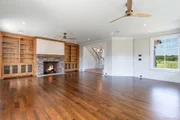
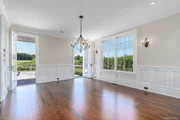
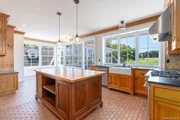
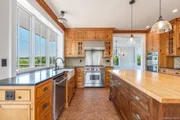
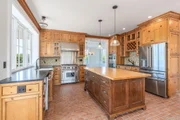
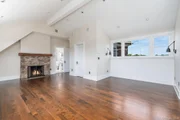
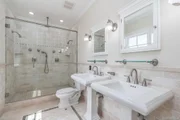
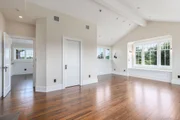
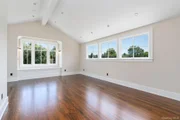
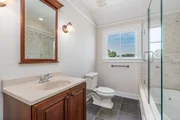
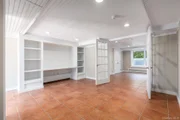
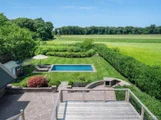
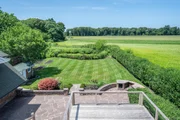
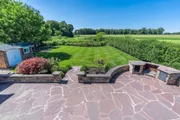
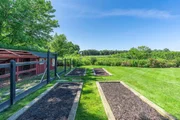
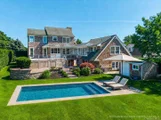
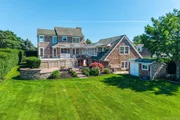
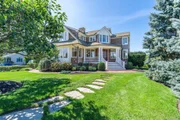
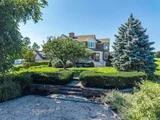
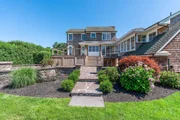
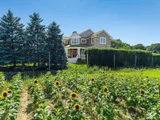
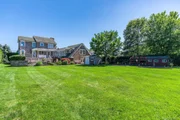
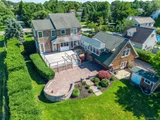
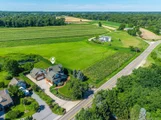
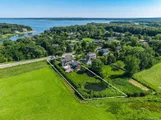
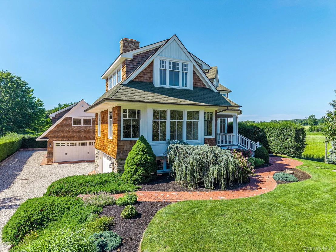
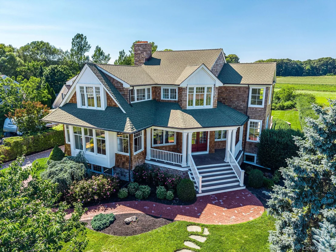
Set on a private 0.63-acre lot, this exceptional Postmodern home offers scenic views of preserved acreage and water views from the second floor. Thoughtfully designed with quality craftsmanship throughout. The chef's eat-in kitchen is appointed with custom solid East End wood cabinetry, a cherry wood center island, radiant-heated brick ceramic tile flooring, a Wolf propane range with hood, Energy Star Cafe; double convection wall ovens, and Cafe; refrigerator. The living room features a wood-burning fireplace and hardwood flooring that extends throughout the main living areas.  The second level is highlighted by a luxurious primary suite and spa-inspired bath. Two additional guest bedrooms, a dedicated home office, loft with water views, and a conveniently located laundry room completes the upper level.  The finished walkout lower level offers exceptional flexibility for extended living, recreation, or entertaining and includes a second laundry area, utility room, and direct access to the attached garage. An additional detached heated garage provides expansive space for vehicles, a workshop, or hobby enthusiasts.  Designed to embrace both indoor and outdoor living, and room for pool, this property features a welcoming front porch, rear deck, flagstone patio with pavers,  barbecue hook up and storage shed .  Surrounded by natural beauty and offering exceptional privacy, luxurious amenities, and versatile living spaces, this remarkable residence presents a rare opportunity to enjoy the finest in East End living. POOL PERMIT IN PLACE!
Unit Size
3,672 Ft²
Days on Market
101 days
Land Size
0.63 acres
Price per sqft
$504
Property Type
House
Property Taxes
$2,030
HOA Dues
-
Year Built
2005

Listed By

Kristy Naddell
Kristy Naddell
Douglas Elliman Real Estate

Payment Calculator

Cap Rate Calculator

Last updated: 6 days ago (OneKey MLS #KEY1028043)

Price History

Date / Event Date Event Price
Oct 28, 2026 Price Decreased $1,850,000
↓ $100K (5.1%)
Price Decreased
Jul 21, 2026 Listed by Douglas Elliman Real Estate $1,950,000
Listed by Douglas Elliman Real Estate
Sep 17, 2023 Relisted $2,259,000
Relisted
Sep 17, 2023 Price Increased $2,395,000
↑ $136K (6%)
Price Increased
Jan 1, 2023 No longer available -
No longer available
Show More

Property Highlights

Garage
Air Conditioning
Fireplace
With View
Parking Details
Has Garage
Has Open Parking
Parking Features: Attached, Detached, Driveway, Garage, Private
Garage Spaces: 4
Interior Details
Half Bathrooms: 1
Full Bathrooms: 4
Interior Features: Cathedral Ceiling(s), Eat-in Kitchen, Entrance Foyer, Granite Counters, High Ceilings, Walk-In Closet(s), Wet Bar, First Floor Bedroom, Chefs Kitchen, Formal Dining, Primary Bathroom
Appliances: Tankless Water Heater
Flooring Type: Ceramic Tile, Hardwood
Laundry Features: Multiple Locations
Rooms: 12
Has Fireplace
Fireplace Features: Bedroom, Living Room
Fireplaces: 2
Basement: Finished, Walk-Out Access, See Remarks
Exterior Details
Square Footage: 3672
Square Footage Source: $0
Security Features: Security System
Architectural Style: Modern
Year Built: 2006
Building Area Total: 4414
Other Structures: Outbuilding
Building Area Units: Square Feet
Window Features: Double Pane Windows
Construction Materials: Cedar, Frame, Shake Siding, Stone
Patio and Porch Features: Deck, Patio, Porch
Lot Size Area: 27443
Lot Size Units: Square Feet
Lot Size Acres: 0.63
Lot Size Square Feet: 27443
Tax Lot: 21.13
Water Source: Public
Financial Details
Tax Assessed Value: $108,900
Tax Annual Amount: $24,363
Utilities Details
Cooling Type: Central Air
Heating Type: Baseboard, Forced Air, Hot Water, Oil
Sewer : Cesspool

Building Info

Overview

    General

  • Year Built: 2005
  • Effective Year Built: 2005
  • Total Rooms: 14
  • Bedroom Count: 4
  • Bathroom Count: 5
  • Full Bathrooms: 4
  • Partial Bathrooms: 5
  • Building Condition: 6
  • Building Quality: 7
  • Construction Type: 0
  • Building Style: 21
  • Exterior Walls Type: 17
  • Interior Walls Type: 0
  • Roof Shape Type: 0
  • Roof Cover Type: 0
  • Floor Count: 200
  • Floor Cover: 0
  • Basement Type: 3
  • Basement Area: 1,441
  • Garage Type: 4
  • Garage Square Area: 750
  • Parking Space Count: 3
  • Patio Type: 0
  • Porch Type: 6
  • Pool Type: 0

    Dimensions

  • Lot Size Square Feet: 27,443
  • Lot Size Frontage Feet: 1,000
  • Total Building Area: 3,672
  • Building Area: 3,672
  • Building Area Measurement: L

    Heating and Cooling

  • Fireplace Count: 1
  • Air Conditioning: 1
  • Heating: 10
  • Heated Square Feet: 3,672
  • Heating Fuel Type: 6

    Utilities

  • Sewer System: 0
  • Water Service: 0

Building

  • Building Type: 0
  • Property Class: R
  • Land Acres: 0000000630
  • Standard Land Use Code: 1001
  • County Land Use Code: 210
  • Legal Description 1: LOT 6 GEO REEVE SR ET AL

Neighborhood

  • School District Name: Riverhead Central School District
  • School Tax School District: RIVERHEAD
  • Census Tract: 169800

Zoning

  • Zoning: RB40

Geography

  • Account Number: 14
  • District: 0600-0
  • Section: 86.00
  • Parcel: 0600-086.00-02.00-021.013
  • Block: 2
  • Lot: 21.013
  • Municipality: RIVERHEAD
  • Latitude: 40.9376
  • Longitude: -72.6118

    Address

  • Full Address: 118 Peconic Bay Blvd
  • Address - House Number: 118
  • Address - Street Name: Peconic Bay
  • Address - Suffix Type: Blvd
  • State: NY
  • City Name: Riverhead
  • Zip Code: 11901

Valuation

    Tax

  • Tax Year: 2023
  • Tax Amount: $2,090,936
  • Tax Rate Code Area: 473002

    Appraisal Valuation

  • Standard Deviation: 0.1442
  • Valuation Date: Mar 06, 2024
  • Confidence Score: 82
  • Final Value: 2,113,335
  • High Value: 2,421,331
  • Low Value: 1,805,339

    Market Valuation

  • Market Total Value: $1,172,228
  • Market Land Value: $121,636
  • Market Improvement Value: $1,050,592

    Assessments Valuation

  • Assessed Year: 2023
  • Assessed Total Value: $108,900
  • Assessed Land Value: $11,300
  • Assessed Improvements Value: $97,600

    Exemptions

  • Homeowner Exemption: Yes

    Sales

  • Current Sale Contract Date: Oct 09, 2002
  • Current Sale Recording Date: Oct 24, 2002
  • Current Sale Price:
  • Current Sale Document Type: 12
  • Previous Sale Recording Date: Sep 21, 1999
  • Previous Sale Contract Date: Jul 23, 1999
  • Previous Sale Amount: $29,000
  • Previous Sale Document Type: 12

    Financing

  • First Mortgage Financing Type: FIX
Data used for valuation calculations is provided by RealtyHop, and other third party sources

Comparables

Unit
Status
Type
Beds
Baths
ft²
Price/ft²
Asking Price
Listed On
Closing Price
Sold On
HOA + Taxes

About Aquebogue


Similar Homes for Sale

Currently no similar homes around

Nearby Rentals

Unit for rent at 807 Union Avenue, Riverhead, NY, 11901

$9,000 /mo

  • 4 Beds
  • 2 Baths
  • 2,552 ft²
807 Union Avenue, Riverhead, NY, 11901 Listing by Harsh Jhaveri
Unit for rent at 144 Manor Lane, Jamesport, NY, 11901

$9,500 /mo

  • 4 Beds
  • 2 Baths
  • 2,100 ft²
144 Manor Lane, Jamesport, NY, 11901 Listing by Teresa Rogers CBR
Unit for rent at 61 Brookside, Riverhead, NY, 11947

$4,000 /mo

  • 4 Beds
  • 3 Baths
  • 1,700 ft²
61 Brookside, Riverhead, NY, 11947 Listing by Kathy Van Duzer


Frequently Asked Questions

When was property at 118 Peconic Bay Boulevard built and last sold?
The property at 118 Peconic Bay Boulevard was built in 2005 and last sold on Oct 9, 2002 for $62,500.
How much is this home worth?
The estimated value of the home located at 118 Peconic Bay Boulevard is $1,883,448.
What are some comparable homes to 118 Peconic Bay Boulevard?
There are currently no comparable homes to 118 Peconic Bay Boulevard.