


118 PALO DURO DR


About This Property
Payment Calculator
Your Estimated Monthly Payment
Cap Rate Calculator
What does this mean?
Based on our analysis, the cap rate of this property is 1.25%. A negative cap rate indicates that the property might not be feasible as an income-producing asset. The median cap rate for a near zip code 11238 is 4.23%.
How much can I actually make?
Actual monthly rental income may vary between $4,760 and $7,140 depending on unit-specific characteristics. You can change the amount using the slider to further explore.
How is cap rate calculated?
Cap Rate = Net Operating Income (NOI) / Property Asset Value.
When calculating the cap rate, we assume 100% occupancy. Leverage (mortgage) is not considered.
Cap Rate provided by RealtyHop and RentHop, learn more about cap rate here.
Price History
| Date / Event | Date | Event | Price |
|---|---|---|---|
| May 15, 2025 | Sold | ||
| Sold | |||
| Jan 31, 2025 | Price Decreased |
$922,000
↓ $25K
(2.6%) | |
| Price Decreased | |||
| Nov 15, 2024 | Listed by Texas Real Estate Firm | $947,000 | |
| Listed by Texas Real Estate Firm | |||
   | |||
|
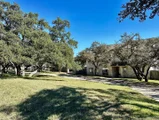
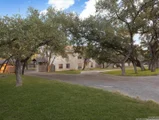
Step into Hill Country paradise right in the heart of San Antonio with this unique and stunning Family Ranch Style home in the coveted Shady Oaks community. Imagine hosting unforgettable gatherings or simply enjoying your daily life in this remarkable residence. The recently upgraded chef's kitchen shines with quartzite counters and top-of-the-line stainless-steel appliances, seamlessly opening into a spacious family room perfect for cherished family moments. The Primary bedroom and bath are located upstairs, offering an array of beautiful features. The sense of openness is enhanced by high ceilings and doorways throughout the recently remodeled two-story home, complete with striking custom hardwood floors. Embrace the cozy evenings on the rustic patio where you can feel the gentle breeze while being warmed by a crackling fireplace. The large backyard offers endless opportunities for outdoor enjoyment, from weekend barbecues to playtime with the kids. The detached garage/workshop provides ample space for your projects and hobbies. Plus, the HOA allows an additional dwelling or workshop to be built. You have the flexibility to customize the property to fit your needs. With numerous recent upgrades including new roof, two new water heaters, all new kitchen appliances, new water softener, new 3-ton AC unit, and new windows. This property is immaculate, well-cared for, and ready for it's new owners. Welcome to your new home, where every detail is designed for comfort and style! Don't miss the chance to make this ideal family home your own! Thanks for looking!
| |||
| Dec 4, 2006 | Sold | ||
| Sold | |||
| Jul 23, 2006 | Listed by Realty Executives Of S.A. | $249,500 | |
| Listed by Realty Executives Of S.A. | |||
Property Highlights
Building Info
Comparables
Status
Price/ft²
Listed On
Sold On
About Far North Central
Similar Homes for Sale
Currently no similar homes aroundNearby Rentals

Last Updated: 5 months ago
Data Source: LERA, MLS# 603834
 Your Privacy Choices
Phone: 425-283-2930
Address: 335 Madison Avenue, New York, NY 10017