by RH Advisors

See Home Value
$630,000
● House - Off Market

118 Ketcham Avenue

Brookhaven, NY 11772
bedrooms
3 Beds
bathrooms
2 Baths
$3,984
Est. Monthly
5.71%
Cap Rate

About This Property

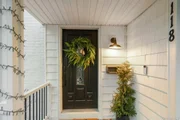
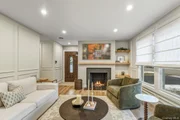
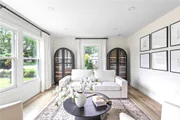
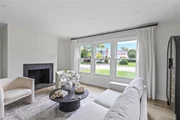
Welcome home to your absolutely stunning, fully-renovated home in the heart of Patchogue Village. This professionally designed home offers the perfect blend of classic architecture and modern updates, creating a sanctuary of comfort and style. Upon entering, you're greeted by a wonderful living room with an attractive fireplace. The brand new stylish Chef's kitchen is an absolute show stopper featuring sleek, modern cabinets, gleaming quartz countertops, wood accents throughout and plenty of storage. The dining room and den offers additional space to relax and enjoy with abundant natural light. With three bedrooms, including a phenomenal primary bedroom with multiple closets and new ensuite, there's plenty of space for everyone. Between the spacious living areas, beautifully-designed kitchen and bathrooms, unfinished basement, new Central Air and one-car garage, this completely move-in ready home of your dreams is waiting for you. Plus, it's just a short distance from the wonderful shops and restaurants the Village has to offer., Additional information: Appearance:Excellent,Interior Features:Lr/Dr
Unit Size
-
Days on Market
-
Land Size
0.17 acres
Price per sqft
-
Property Type
House
Property Taxes
$914
HOA Dues
-
Year Built
1950

Payment Calculator

Cap Rate Calculator

Last updated: 4 months ago (OneKey MLS #KEYL3585958)

Price History

Date / Event Date Event Price
Apr 8, 2026 Sold
Sold
Feb 7, 2026 In contract -
In contract
Jan 16, 2026 Listed by Compass Greater NY LLC $699,990
Listed by Compass Greater NY LLC
Nestled in the heart of vibrant Patchogue Village, this absolutely stunning, fully-renovated expanded ranch offers the perfect fusion of classic charm and modern luxury. Professionally designed with impeccable attention to detail, this 3-bedroom, 2-bathroom move-in ready home is a true sanctuary where comfort meets style. Inside you will be greeted by a warm and inviting living room bathed in natural light and adorned with new wainscoting and picture molding, a gorgeous new mantle, and beautiful built-ins surrounding the elegant fireplace that serves as the room's stunning focal point. The show-stopping Chef's kitchen is a dream come true—complete with sleek modern cabinetry, honey bronze hardware, quartz countertops, rich wood accents, stainless steel appliances, and abundant storage, it's both functional and breathtaking. From the eat-in kitchen, the spacious dining room and huge great room with high ceilings provide plenty of room to entertain or unwind, all while enjoying views of the professionally landscaped yard with privacy plantings throughout. Recessed hi-hat lighting throughout creates the perfect ambiance in every room. Additional highlights include a new hidden fluted accent wall with a sliding barn door leading to the one-car garage, freshly painted interiors, a new driveway with pavers and lighting, and manicured landscaping that enhances curb appeal and outdoor enjoyment. Modern comforts include central air conditioning, while a new forced air oil heating system ensures year-round comfort. All of this is located just a short stroll from Patchogue Village's beloved shops, restaurants, and local attractions. Don't miss your chance to own this exceptional blend of style, space, and location at $699,990—your dream home awaits!
Sep 26, 2025 Sold
Sold
Jul 23, 2025 In contract -
In contract
Show More

Property Highlights

Garage
Air Conditioning
Fireplace

Building Info

Overview

    General

  • Year Built: 1950
  • Effective Year Built: 1950
  • Total Rooms: 5
  • Bedroom Count: 2
  • Bathroom Count: 1
  • Full Bathrooms: 1
  • Partial Bathrooms: 1
  • Building Condition: 0
  • Building Quality: 0
  • Construction Type: 0
  • Building Style: 11
  • Exterior Walls Type: 19
  • Interior Walls Type: 0
  • Roof Shape Type: 0
  • Roof Cover Type: 0
  • Floor Count: 100
  • Floor Cover: 0
  • Basement Type: 9
  • Basement Area: 0
  • Garage Type: 0
  • Parking Space Count: 0
  • Patio Type: 0
  • Porch Type: 0
  • Pool Type: 0

    Dimensions

  • Lot Size Square Feet: 7,405
  • Total Building Area: 1,424
  • Building Area: 1,424
  • Building Area Measurement: L

    Heating and Cooling

  • Fireplace Count: 1
  • Air Conditioning: 0
  • Heating: 4
  • Heated Square Feet: 1,424
  • Heating Fuel Type: 0

    Utilities

  • Sewer System: 0
  • Water Service: 0

Building

  • Building Type: 0
  • Property Class: R
  • Subdivision: PATCHOGUE (M TO Z)
  • Land Acres: 0000000170
  • Standard Land Use Code: 1001
  • County Land Use Code: 210
  • Legal Description 1: N KREISBERG E KETCHAM AV S GUARNIERI W FEUER

Neighborhood

  • School District Name: Patchogue-Medford Union Free School District
  • School Tax School District: PATCHOGUE-MEDFO
  • Census Tract: 158902

Geography

  • Assessors Map Reference: MAP 8400000
  • Account Number: 00008410800
  • District: 0204-0
  • Section: 5.00
  • Parcel: 0204-005.00-01.00-018.000
  • Block: 1
  • Lot: 18.000
  • Municipality: BROOKHAVEN
  • Latitude: 40.7753
  • Longitude: -73.0206

    Address

  • Full Address: 118 Ketcham Ave
  • Address - House Number: 118
  • Address - Street Name: Ketcham
  • Address - Suffix Type: Ave
  • State: NY
  • City Name: Patchogue
  • Carrier Code: C018
  • 4-Digit Zip Code: 2549
  • Zip Code: 11772

Valuation

    Tax

  • Tax Year: 2023
  • Tax Amount: $556,212
  • Tax Rate Code Area: 472224

    Appraisal Valuation

  • Standard Deviation: 0.2692
  • Valuation Date: Feb 14, 2024
  • Confidence Score: 61
  • Final Value: 528,879
  • High Value: 671,261
  • Low Value: 386,498

    Market Valuation

  • Market Total Value: $56,889
  • Market Land Value: $8,333
  • Market Improvement Value: $48,556

    Assessments Valuation

  • Assessed Year: 2023
  • Assessed Total Value: $2,048
  • Assessed Land Value: $300
  • Assessed Improvements Value: $1,748

    Exemptions

  • Senior Citizen Exemption : Yes
  • Homeowner Exemption: Yes
Data used for valuation calculations is provided by RealtyHop, and other third party sources

Comparables

Unit
Status
Type
Beds
Baths
ft²
Price/ft²
Asking Price
Listed On
Closing Price
Sold On
HOA + Taxes

About Patchogue


Similar Homes for Sale

Currently no similar homes around

Nearby Rentals

Unit for rent at 76 Mount Vernon Avenue, Patchogue, NY, 11772

$2,440 /mo

  • 1 Bed
  • 1 Bath
  • 850 ft²
76 Mount Vernon Avenue #C16, Patchogue, NY, 11772 Listing by Michelle Holmes
Unit for rent at 234 River Avenue, Patchogue, NY, 11772

$2,935 /mo

  • 2 Beds
  • 1 Bath
  • 890 ft²
234 River Avenue #77, Patchogue, NY, 11772 Listing by Michelle Holmes
Unit for rent at 116 Waverly Avenue, Patchogue, NY, 11772

$2,795 /mo

  • 1 Bed
  • 1 Bath
  • 722 ft²
116 Waverly Avenue #7, Patchogue, NY, 11772 Listing by Marie Sottile ABR HFR


Frequently Asked Questions

When was property at 118 Ketcham Avenue built and last sold?
The property at 118 Ketcham Avenue was built in 1950 and last sold on Jan 1, 1970 for $0.
How much is this home worth?
The estimated value of the home located at 118 Ketcham Avenue is $0.
What are some comparable homes to 118 Ketcham Avenue?
There are currently no comparable homes to 118 Ketcham Avenue.