Check Availability
Smithfield 27577
118 Everette's Preserve Court
$1,065,000
● House - For Sale

118 Everette's Preserve Court

Clayton, NC 27577
bedrooms
4 Beds
bathrooms
4 Baths, 2 Half Baths
square feet
3,778 Ft²
$5,287
Est. Monthly
$57
HOA / Fees

About This Property

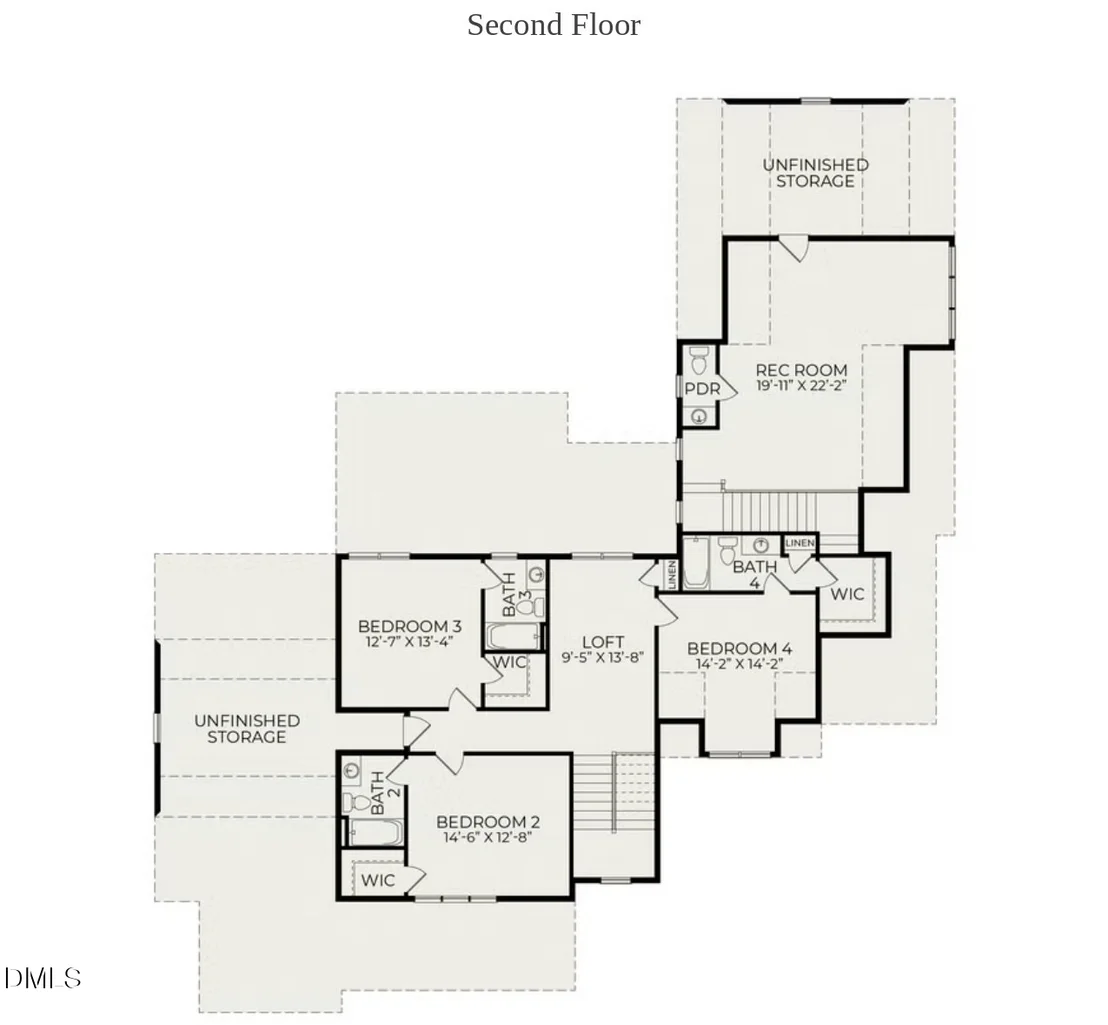
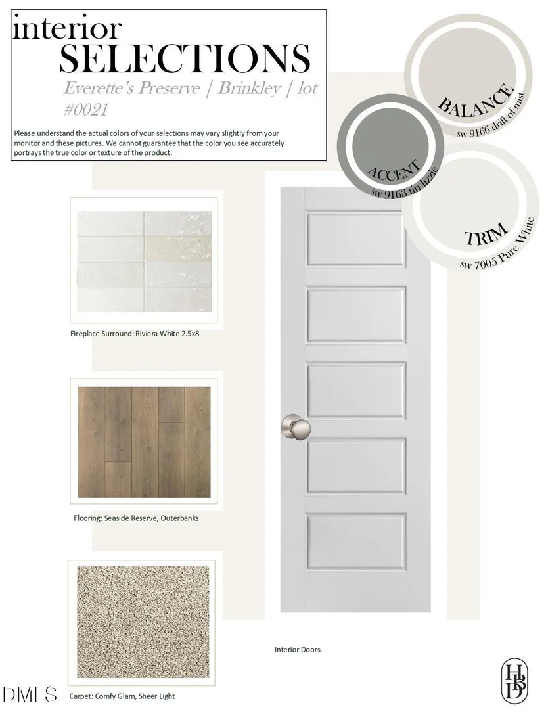
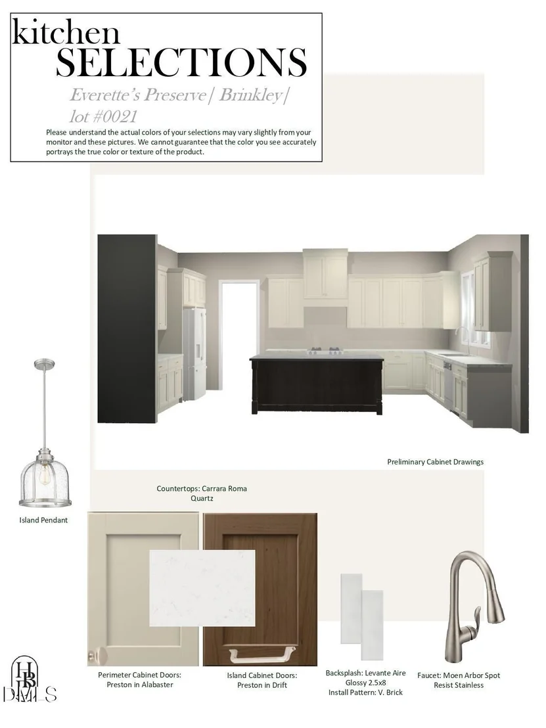
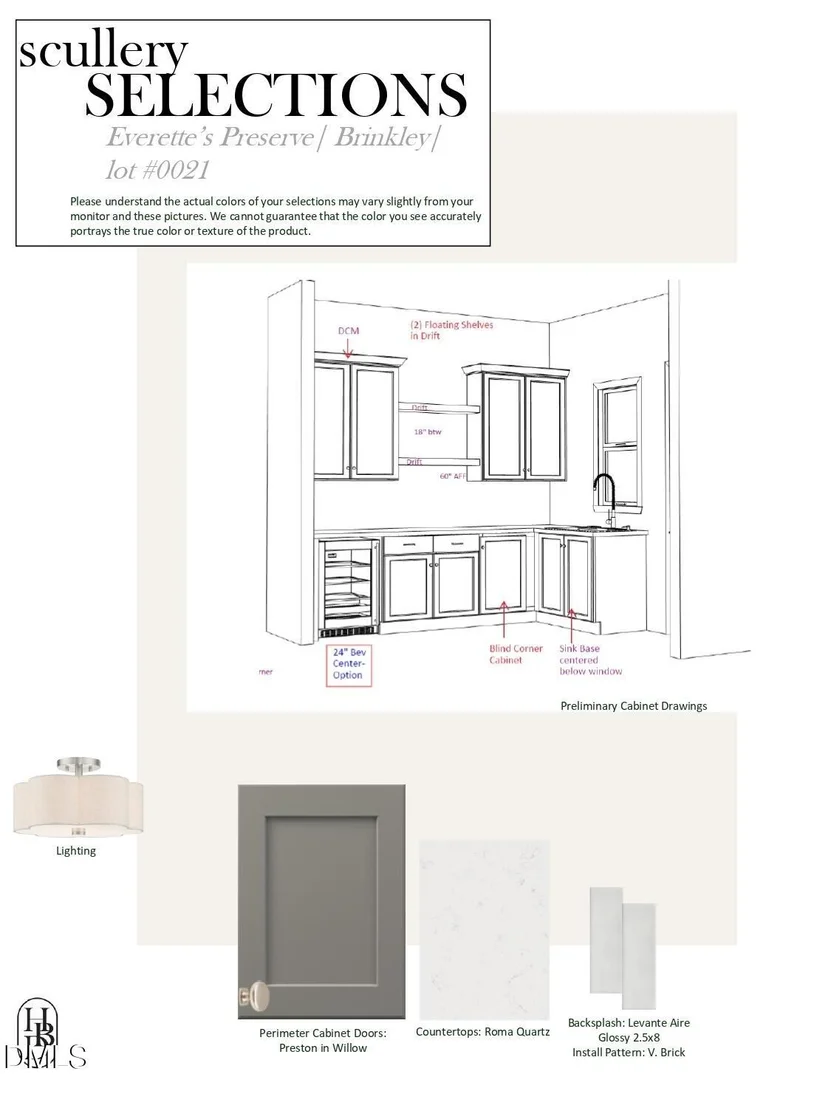
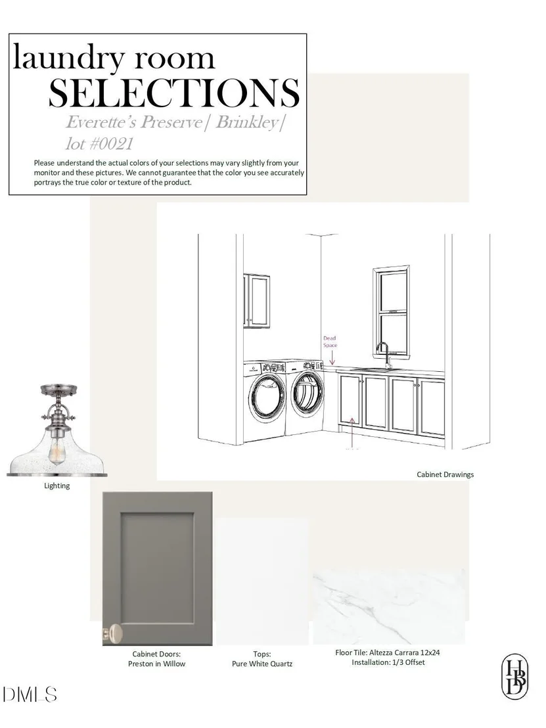
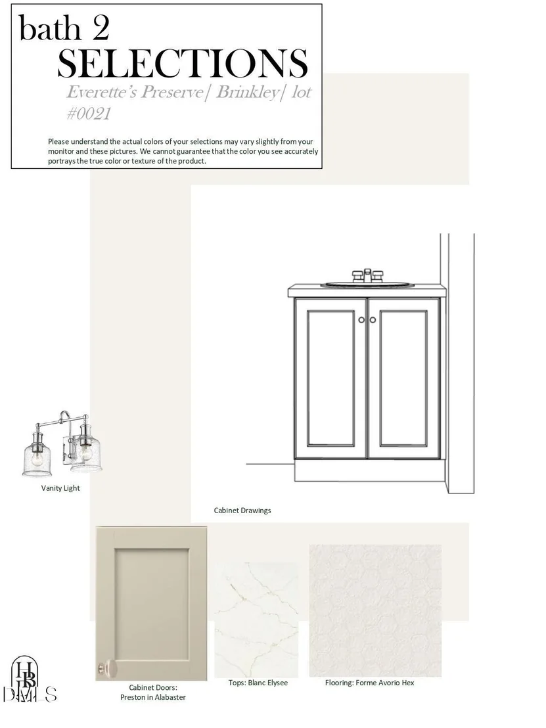
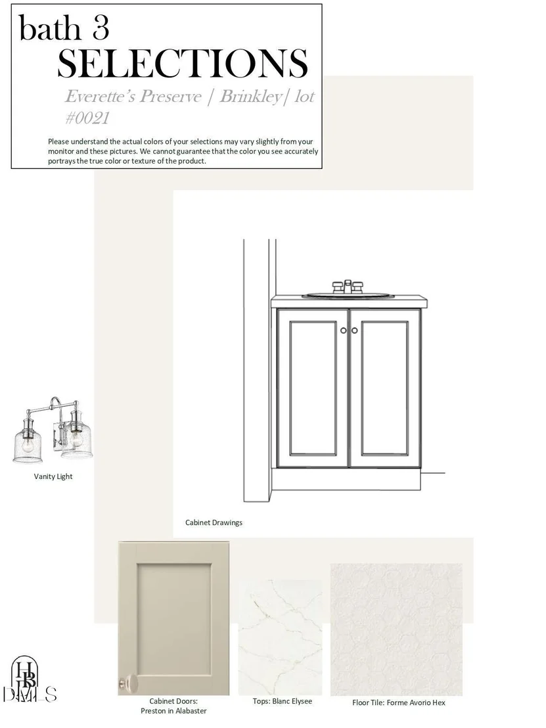
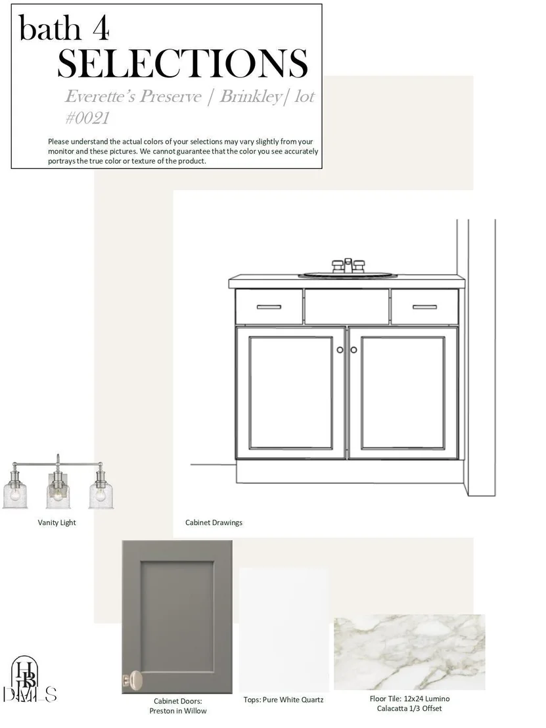
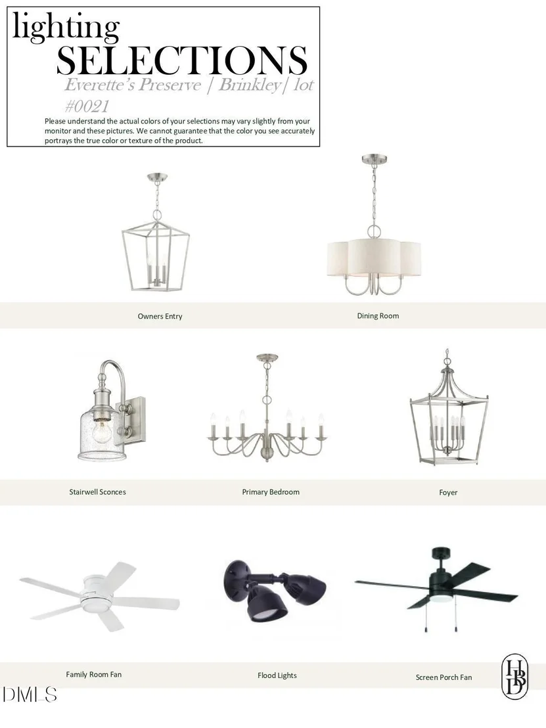
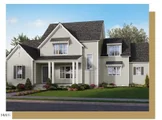
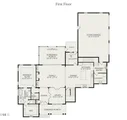
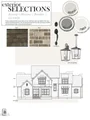
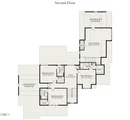
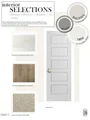
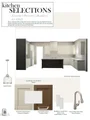
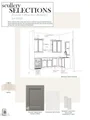
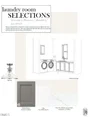
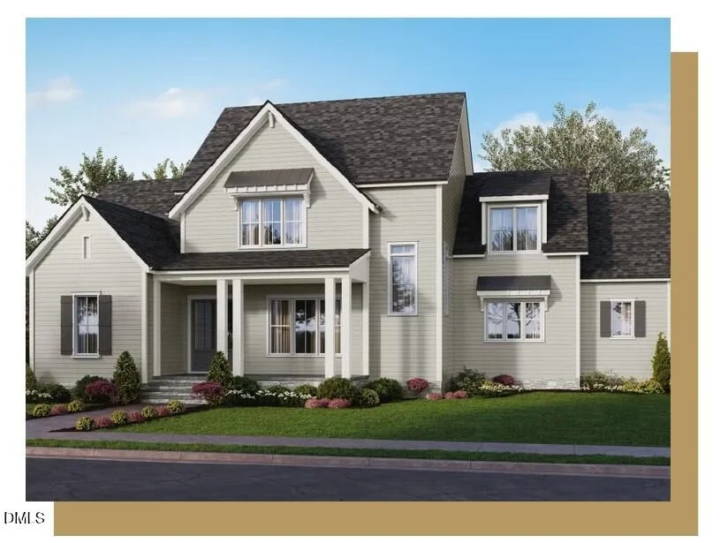
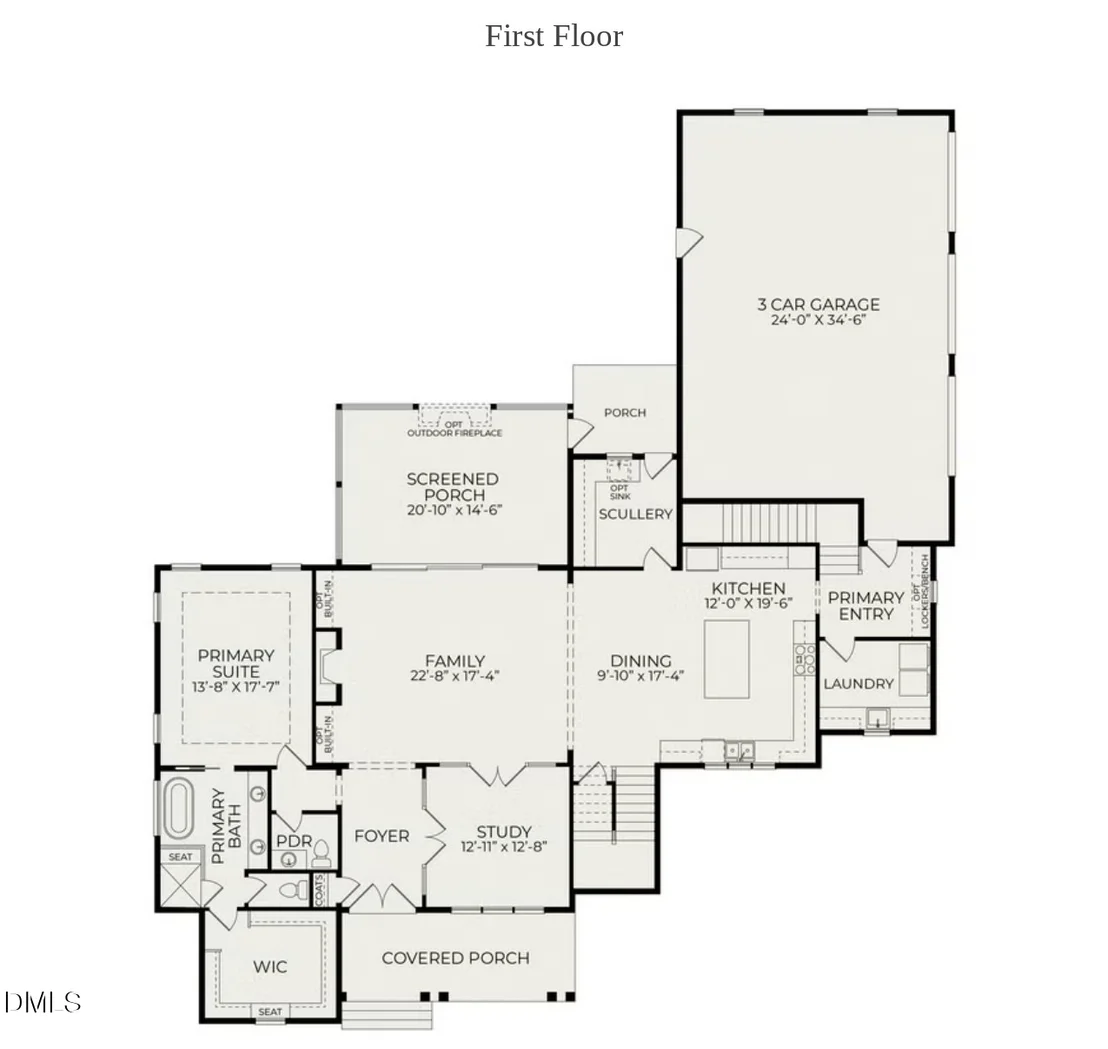
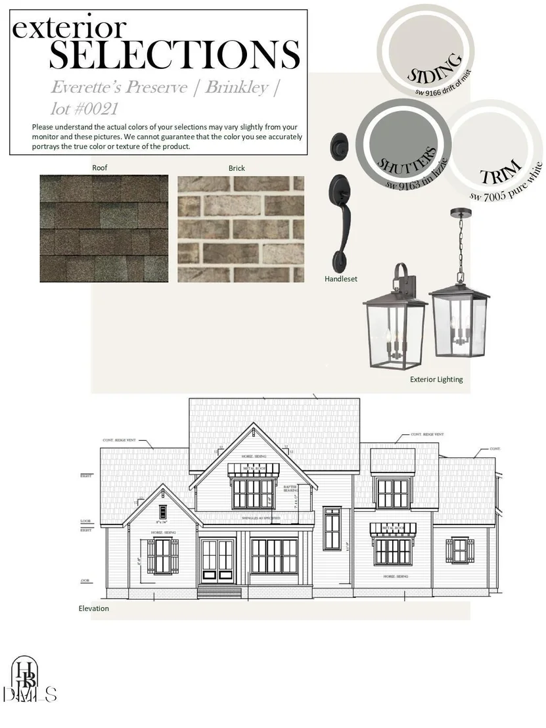
Part of the Legacy Collection in Everette's Preserve, the Brinkley is a thoughtfully designed quick move-in home currently under construction on Homesite 21. Offering 3,778 square feet, four bedrooms, four full baths and two half baths, this spacious floor plan features a first-floor primary suite and generous living and entertaining spaces designed to balance everyday comfort with elevated style. Set within Everette's Preserve in Clayton, NC, the Brinkley offers the space, craftsmanship and attention to detail that define a Homes by Dickerson home.  As a quick move-in home, the Brinkley is already under construction, offering a quicker path to your new home while still delivering a thoughtfully designer-curated experience. Our professional design team has carefully selected finishes, materials and details to create a cohesive home that feels both timeless and distinctive. For buyers searching for a new construction home in Clayton, NC without starting the building process from the beginning, the Brinkley offers an exceptional opportunity to make Everette's Preserve home sooner.
Unit Size
3,778 Ft²
Days on Market
20 days
Land Size
1.00 acres
Price per sqft
$282
Property Type
House
Property Taxes
-
HOA Dues
$57
Year Built
1956

Listed By

Christopher Carroll
HomeTowne Realty

Payment Calculator

Cap Rate Calculator

Last updated: 19 days ago (TMLS #10198369)

Price History

Date / Event Date Event Price
Oct 14, 2026 Listed by HomeTowne Realty $1,065,000
Listed by HomeTowne Realty
Jan 16, 2020 Sold
Sold

Property Highlights

Air Conditioning
Fireplace
Parking Available
Garage
Parking Details
Has Garage
Attached Garage
Has Open Parking
Parking Features: Concrete, Driveway, Off Street, Paved
Garage Spaces: 3
Interior Details
Half Bathrooms: 2
Full Bathrooms: 4
Interior Features: Ceiling Fan(s), Crown Molding, Double Vanity, Eat-in Kitchen, Entrance Foyer, High Ceilings, High Speed Internet, Kitchen Island, Pantry, Recessed Lighting, Walk-In Closet(s), Bathtub/Shower Combination, Primary Downstairs, Quartz Counters, Separate Shower, Smooth Ceilings, Walk-In Shower, Water Closet
Appliances: ENERGY STAR Qualified Appliances, ENERGY STAR Qualified Dishwasher, ENERGY STAR Qualified Water Heater, Gas Range, Instant Hot Water, Microwave, Plumbed For Ice Maker, Range Hood, Stainless Steel Appliance(s)
Flooring Type: Carpet, Hardwood, Luxury Vinyl, Tile
Door Features: ENERGY STAR Qualified Doors
Laundry Features: Laundry Room, Main Level
Rooms: 9
Has Fireplace
Fireplace Features: Family Room, Gas Log
Fireplaces: 1
Exterior Details
Square Footage: 3778
Security Features: Carbon Monoxide Detector(s), Fire Alarm, Smoke Detector(s)
Property Condition: To Be Built, New Construction, Under Construction
Architectural Style: Traditional
Year Built: 2027
Builder Name: Homes By Dickerson
Builder Model: Brinkley
Building Area Total: 3778
Levels: Two
Window Features: ENERGY STAR Qualified Windows
Construction Materials: Brick, Fiber Cement, HardiPlank Type
Patio and Porch Features: Covered, Front Porch, Rear Porch, Screened
Lot Size Area: 1
Lot Size Units: Acres
Lot Size Acres: 1
Lot Size Square Feet: 43560
Water Source: Private, Well
Utilities Details
Cooling Type: Central Air, Heat Pump
Heating Type: Heat Pump
Sewer : Septic Tank
Location Details
HOA/Condo/Coop Fee Includes: Road Maintenance, Storm Water Maintenance
HOA Fee: $57
HOA Fee Frequency: Monthly

Building Info

Overview

    General

  • Year Built: 1956
  • Effective Year Built: 1973
  • Bedroom Count: 3
  • Bathroom Count: 2
  • Full Bathrooms: 1
  • Partial Bathrooms: 2
  • Building Condition: 0
  • Building Quality: 7
  • Construction Type: 0
  • Building Style: 0
  • Exterior Walls Type: 15
  • Interior Walls Type: 3
  • Roof Shape Type: 7
  • Roof Cover Type: 5
  • Floor Count: 100
  • Floor Cover: 2
  • Basement Type: 7
  • Basement Area: 1,176
  • Garage Type: 7
  • Garage Square Area: 480
  • Parking Space Count: 2
  • Patio Type: 0
  • Porch Type: 4
  • Pool Type: 0

    Dimensions

  • Lot Size Square Feet: 236,095
  • Total Building Area: 1,296
  • Gross Building Area: 2,826
  • Building Area: 1,296
  • Building Area Measurement: L

    Heating and Cooling

  • Fireplace Count: 1
  • Air Conditioning: 6
  • Heating: 14
  • Heated Square Feet: 1,296
  • Heating Fuel Type: 5

    Utilities

  • Sewer System: 0
  • Water Service: 0

Building

  • Building Type: 0
  • Property Class: R
  • Subdivision: PROPERTY OF PHILLIP R SIMMONS
  • Land Acres: 0000005420
  • Standard Land Use Code: 1001
  • County Land Use Code: 01
  • Legal Description 1: SIMMONS BROWN 90/141

Neighborhood

  • School District Name: Johnston County Schools
  • School Tax School District: 44
  • School Tax District Code 2: 14
  • School Tax District Code 3: 51
  • Census Tract: 040700

Zoning

  • Zoning: RAG

Geography

  • Assessors Map Reference: BK: 90 PG: 141
  • Account Number: 2000142896
  • District: 14
  • Parcel: 14075005A
  • Municipality: SMITHFIELD
  • Latitude: 35.5298
  • Longitude: -78.3404

    Address

  • Full Address: 118 Everette Ln
  • Address - House Number: 118
  • Address - Street Name: Everette
  • Address - Suffix Type: Ln
  • State: NC
  • City Name: Smithfield
  • Carrier Code: R005
  • 4-Digit Zip Code: 5569
  • Zip Code: 27577

Valuation

    Tax

  • Tax Year: 2023
  • Tax Amount: $139,484
  • Tax Rate Code Area: C,CI51

    Appraisal Valuation

  • Standard Deviation: 0.1542
  • Valuation Date: Oct 04, 2023
  • Confidence Score: 81
  • Final Value: 215,523
  • High Value: 248,761
  • Low Value: 182,285

    Market Valuation

  • Market Total Value: $108,050
  • Market Land Value: $34,340
  • Market Improvement Value: $73,710

    Assessments Valuation

  • Assessed Year: 2023
  • Assessed Total Value: $108,050
  • Assessed Land Value: $34,340
  • Assessed Improvements Value: $73,710

    Sales

  • Current Sale Contract Date: Jan 10, 2020
  • Current Sale Recording Date: Jan 16, 2020
  • Current Sale Price:
  • Current Sale Document Type: 71
  • Current Sale Input Document Number: 2020643598
Data used for valuation calculations is provided by RealtyHop, and other third party sources

Comparables

Unit
Status
Type
Beds
Baths
ft²
Price/ft²
Asking Price
Listed On
Closing Price
Sold On
HOA + Taxes

About Smithfield


Similar Homes for Sale

Currently no similar homes around

Nearby Rentals

Unit for rent at 129 E Saltgrass Lane, Smithfield, NC, 27577

$1,695 /mo

  • 3 Beds
  • 2 Baths
  • 1,409 ft²
129 E Saltgrass Lane, Smithfield, NC, 27577 Listing by Megan Tipton
Unit for rent at 1277 Buffalo Road, Smithfield, NC, 27577

$900 /mo

  • 1 Bed
  • 1 Bath
  • 724 ft²
1277 Buffalo Road, Smithfield, NC, 27577 Listing by Drew Weigand
Unit for rent at 324 W Saltgrass Lane, Smithfield, NC, 27577

$1,695 /mo

  • 3 Beds
  • 2 Baths
  • 1,409 ft²
324 W Saltgrass Lane, Smithfield, NC, 27577 Listing by Megan Tipton


Frequently Asked Questions

When was property at 118 Everette Lane built and last sold?
The property at 118 Everette Lane was built in 1956 and last sold on Jan 10, 2020 for $12,000.
How much is this home worth?
The estimated value of the home located at 118 Everette Lane is $1,051,381.
What are some comparable homes to 118 Everette Lane?
There are currently no comparable homes to 118 Everette Lane.