


118 Euston Road


About This Property
Payment Calculator
Your Estimated Monthly Payment
Cap Rate Calculator
What does this mean?
Based on our analysis, the cap rate of this property is 1.25%. A negative cap rate indicates that the property might not be feasible as an income-producing asset. The median cap rate for a near zip code 11238 is 4.23%.
How much can I actually make?
Actual monthly rental income may vary between $4,760 and $7,140 depending on unit-specific characteristics. You can change the amount using the slider to further explore.
How is cap rate calculated?
Cap Rate = Net Operating Income (NOI) / Property Asset Value.
When calculating the cap rate, we assume 100% occupancy. Leverage (mortgage) is not considered.
Cap Rate provided by RealtyHop and RentHop, learn more about cap rate here.
Price History
| Date / Event | Date | Event | Price |
|---|---|---|---|
| Jul 24, 2025 | Sold | ||
| Sold | |||
| May 17, 2025 | In contract | - | |
| In contract | |||
| Apr 9, 2025 | Listed by Daniel Gale Sothebys Intl Rlty | $1,899,000 | |
| Listed by Daniel Gale Sothebys Intl Rlty | |||
   | |||
|
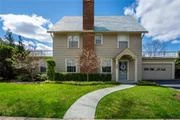
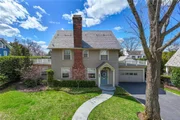
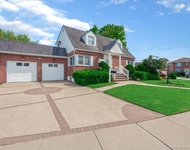
Location Location! Introducing 118 Euston Road to the Garden City market. With rare and delightful oversized property lot of 80x100 square feet, this elegant 4 bedroom, 4.5 bathroom Colonial beauty is ideally situated midblock in the true heart of the beloved Garden City Estates section. ***This home has had professional architectural plans completed, submitted and approved by the Village of Garden City for large second floor addition, if desired. Plans available for viewing.***
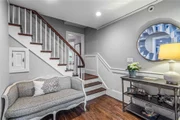
Boasting a generous 2700 square feet of living space and lovingly maintained throughout, this beautiful Colonial home truly has all that you have been waiting for. First floor features oversized and inviting living room with lovely gas fireplace, a banquet sized formal dining room adjacent to completely updated chef's kitchen including island seating, Sub Zero, Bosch and Wolf Appliances. The generously sized attached breakfast /sun room with vaulted ceilings radiates with bright sunshine delivered from oversized Pella windows surrounding throughout, large table seating, radiant heated floors and French doors to extremely private picturesque backyard with new- mature landscaping and two bluestone patios. The convenient mud-room off kitchen leading to yard and attached two car garage also includes radiant heat. Lovely den with built in cabinetry, sliding doors to backyard patio and lovely powder room complete this level.
The second floor offers large primary bedroom with walk in closet, renovated master ensuite bathroom, and two additional bedrooms, one including another ensuite bathroom with radiant heating.
The third floor offers an additional bedroom with full ensuite bathroom and a large wonderful vaulted ceiling bonus room that can serve as office, rec room, or gym. Use your imagination!
Continuing to the lower level, the finished basement will delight with additional rec space, ideal private home office beautifully renovated full spa-like bathroom, laundry room/storage room and mechanicals.
Treat yourself to outdoor relaxation and entertaining in the oversized 80x100 beautifully appointed fully fenced in backyard featuring 2 new bluestone patios and newly landscaped gardens including gorgeous Green Giants and Skip Laurels for beautiful aesthetics and true privacy.
Additional amenities continue with this very special home include central air conditioning, whole house water filtration system, radiant heat, attached two car garage, slate roof, new bluestone front walk and stoop, in ground sprinklers, alarm system and newly installed TESLA charger, ideal proximity to two LIRR train stations, GC Park system, and award-winning Garden City schools. AND LOW TAXES! Enjoy lifestyle, location and Garden City living at its finest. Truly a most special home...
| |||
| Jun 3, 2019 | Sold | ||
| Sold | |||
| Jan 27, 2019 | Listed by Howard Hanna Coach | $1,299,000 | |
| Listed by Howard Hanna Coach | |||

Property Highlights
Building Info
Comparables
Status
Price/ft²
Listed On
Sold On
About Garden City
Similar Homes for Sale
Currently no similar homes aroundNearby Rentals
$4,400 /mo
- 1 Bed
- 1 Bath
- 998 ft²
$4,700 /mo
- 2 Beds
- 2 Baths
- 2,230 ft²

Data Source: OneKey MLS
 Your Privacy Choices
Phone: 425-283-2930
Address: 335 Madison Avenue, New York, NY 10017