Check Availability
Saw Creek 18324
118 Elgin Way
$309,000
● House - For Sale

118 Elgin Way

Lehman Twp, PA 18324
bedrooms
3 Beds
bathrooms
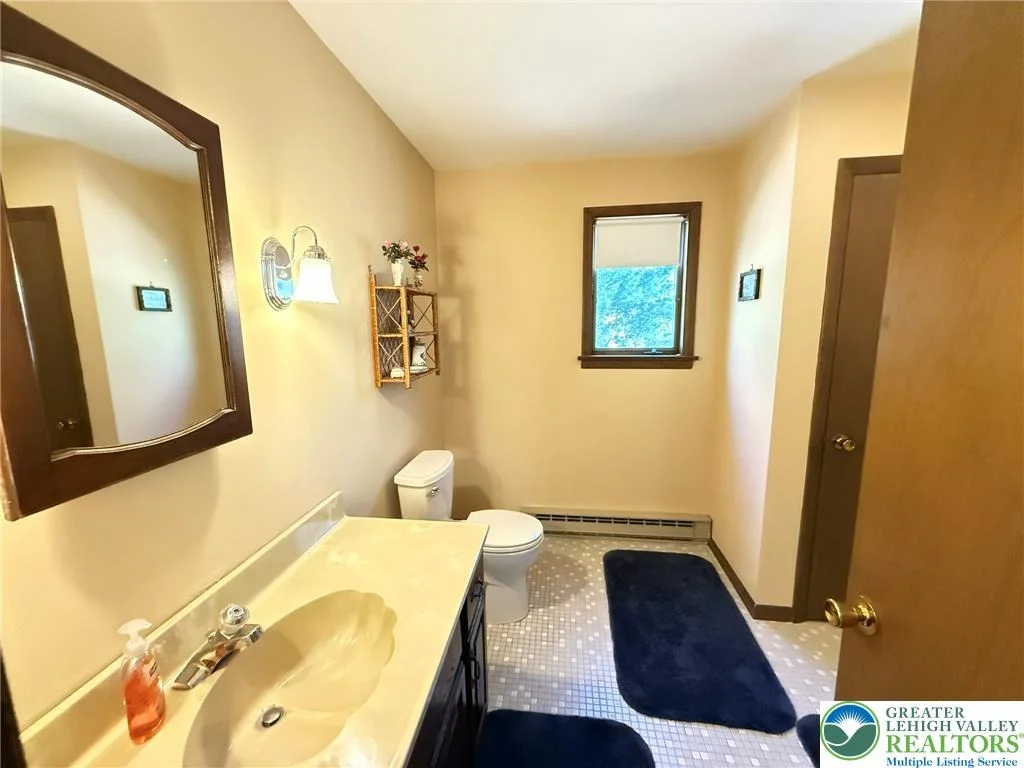
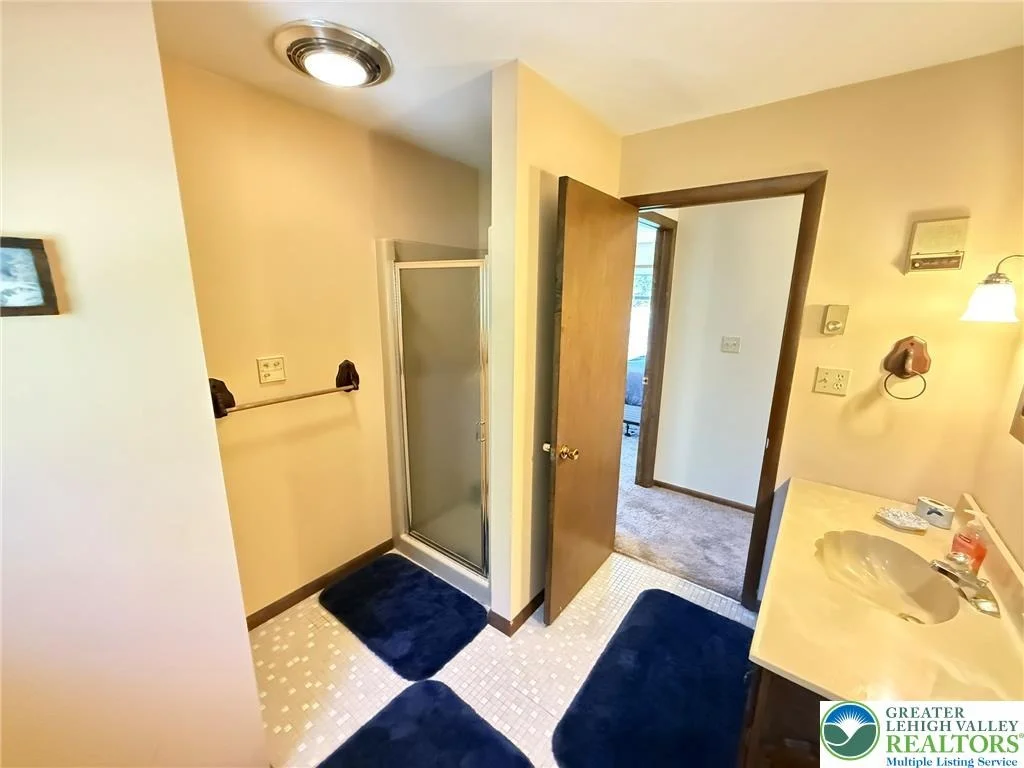
2 Baths
square feet
2,880 Ft²
$2,104
Est. Monthly
$174
HOA / Fees

About This Property

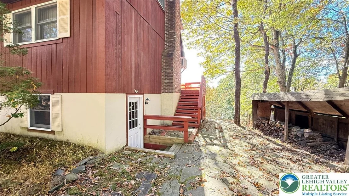
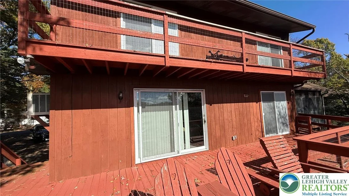
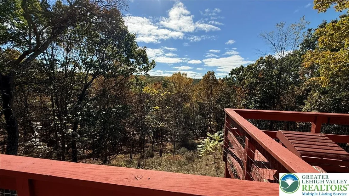
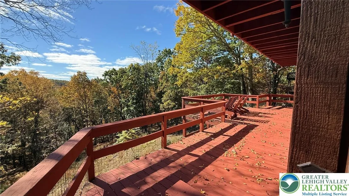
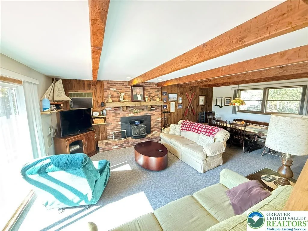
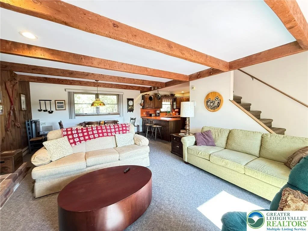
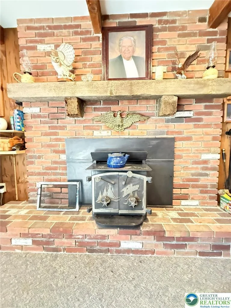
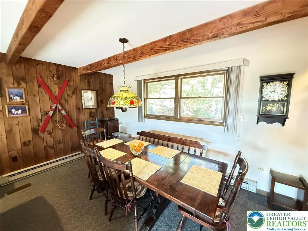
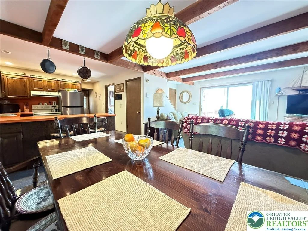
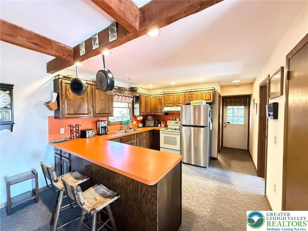
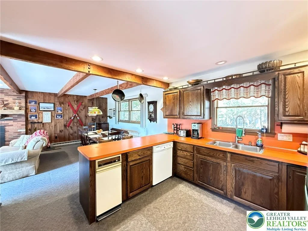
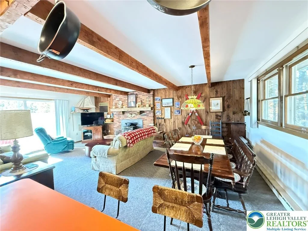
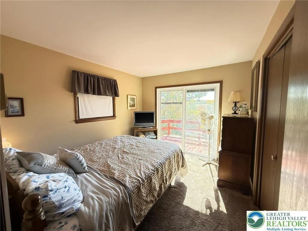
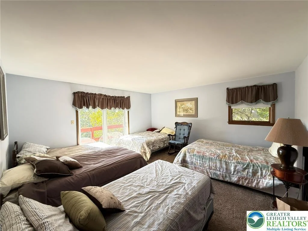
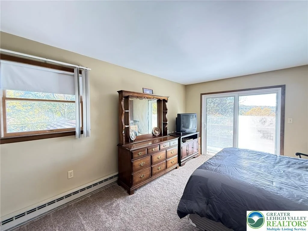
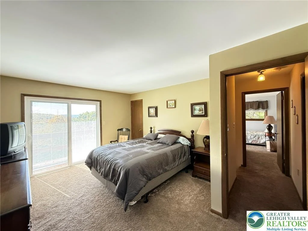
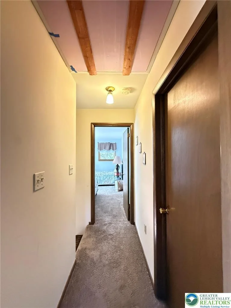
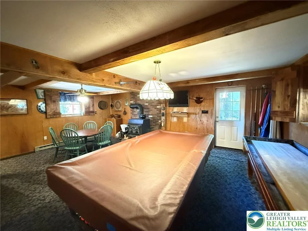
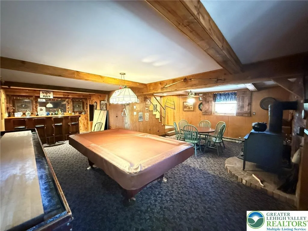
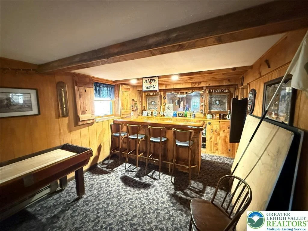
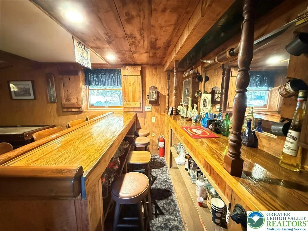
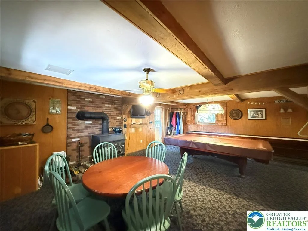
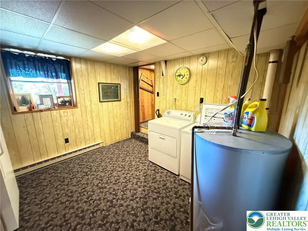
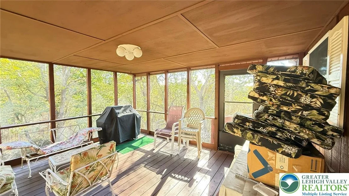
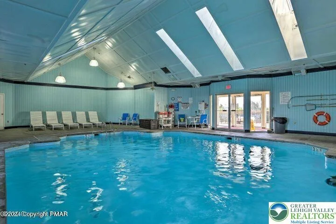
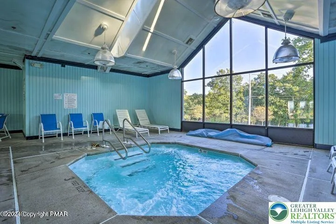
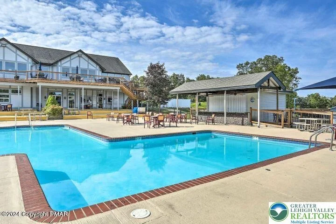
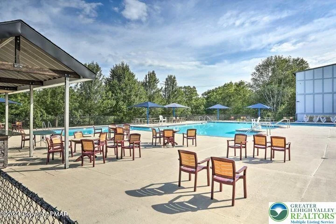
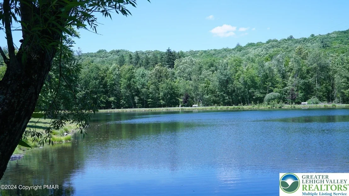
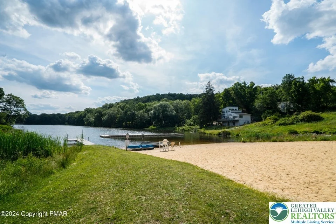
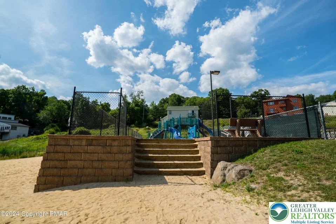
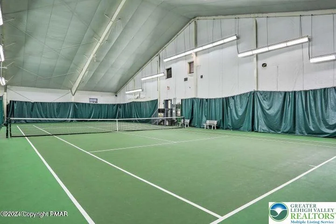
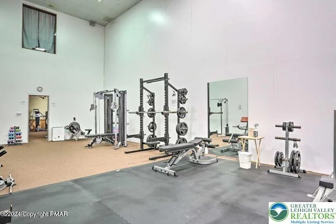
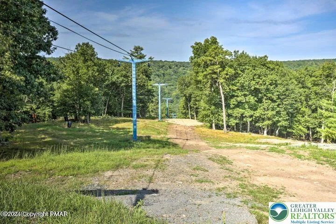
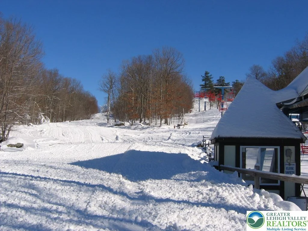
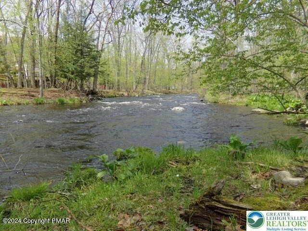
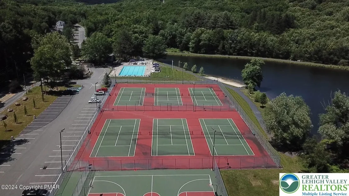
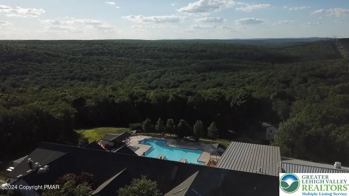
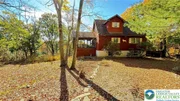
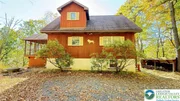
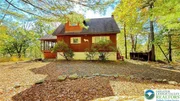
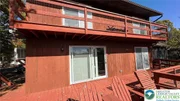
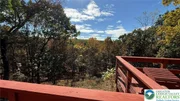
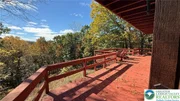
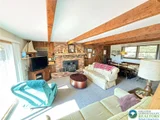
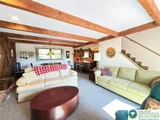
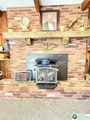
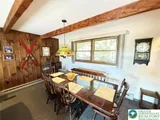
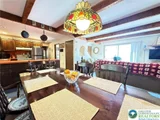
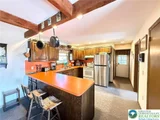
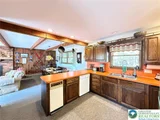
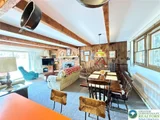
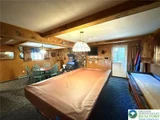
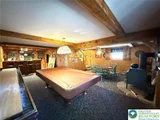
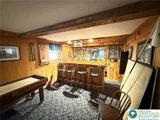
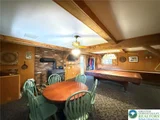
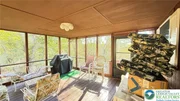
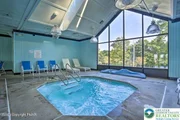
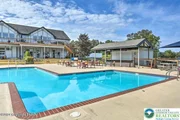
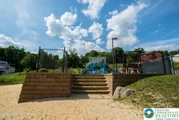
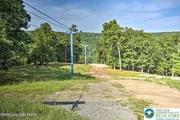
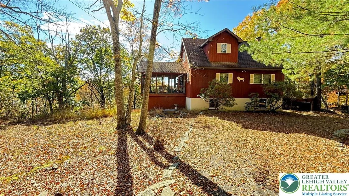
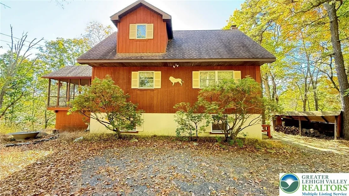
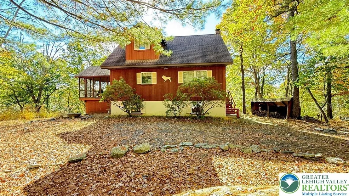
Million Dollar View, Sitting on Almost Half an Acre. Discover the perfect blend of rustic character, comfort, and beautiful Pocono scenery in this distinctive 3bed 2 bath wooded retreat. Warm wood tones, exposed beams, and a striking brick fireplace with wood stove create an inviting atmosphere throughout the main living space, while large windows bring in plenty of natural light and showcase the surrounding seasonal views. The kitchen opens easily into the dining and living areas, making the home well suited for both everyday living and entertaining. A spacious screened porch provides a peaceful place to relax and enjoy the outdoors, while the expansive deck offers additional space for gathering, dining, or taking in the beautiful fall landscape. Downstairs, the home continues to impress with a generous recreation area featuring a billiard table, dining space, wood stove, and a built-in bar that gives the space plenty of personality and entertaining potential. Set among mature trees with a private, natural feel, this home offers multiple indoor and outdoor spaces to enjoy every season. From quiet mornings on the porch to evenings by the fire or entertaining family and friends, this property delivers the character and setting of a classic Pocono getaway. Located in a Gold Star Four Season Community! Enjoy an abundance of incredible amenities, including: - Indoor and outdoor swimming pools & Hot Tubs- Competitive tennis courts - Pickleball Courts, State-of-the-art fitness center - Two skiing trails with their own snow-making capabilities - Beautiful beach area and fishing dock - Enjoy leisurely days with pedal boats and rowboats - Racquetball and basketball courts for fitness and fun - Baseball field and playgrounds for family recreation - Ice skating in the winter months - Full restaurant and bar for your dining pleasure. Schedule your private tour today!''
Unit Size
2,880 Ft²
Days on Market
-
Land Size
0.41 acres
Price per sqft
$107
Property Type
House
Property Taxes
$413
HOA Dues
$174
Year Built
1981

Listed By

Joseph Salerno
Iron Valley R E - Mountainside

Payment Calculator

Cap Rate Calculator

Last updated: 15 days ago (GLVR #786816)

Price History

Date / Event Date Event Price
Oct 16, 2026 Listed by Iron Valley R E - Mountainside $309,000
Listed by Iron Valley R E - Mountainside

Property Highlights

Air Conditioning
Fireplace
Parking Details
Parking Features: No Garage
Interior Details
Full Bathrooms: 2
Interior Features: Eat-in Kitchen, Kitchen Island, DiningArea, FamilyRoomMainLevel
Appliances: Dryer, Dishwasher, Electric Oven, Electric Range, Electric Water Heater, Microwave, Refrigerator, Washer
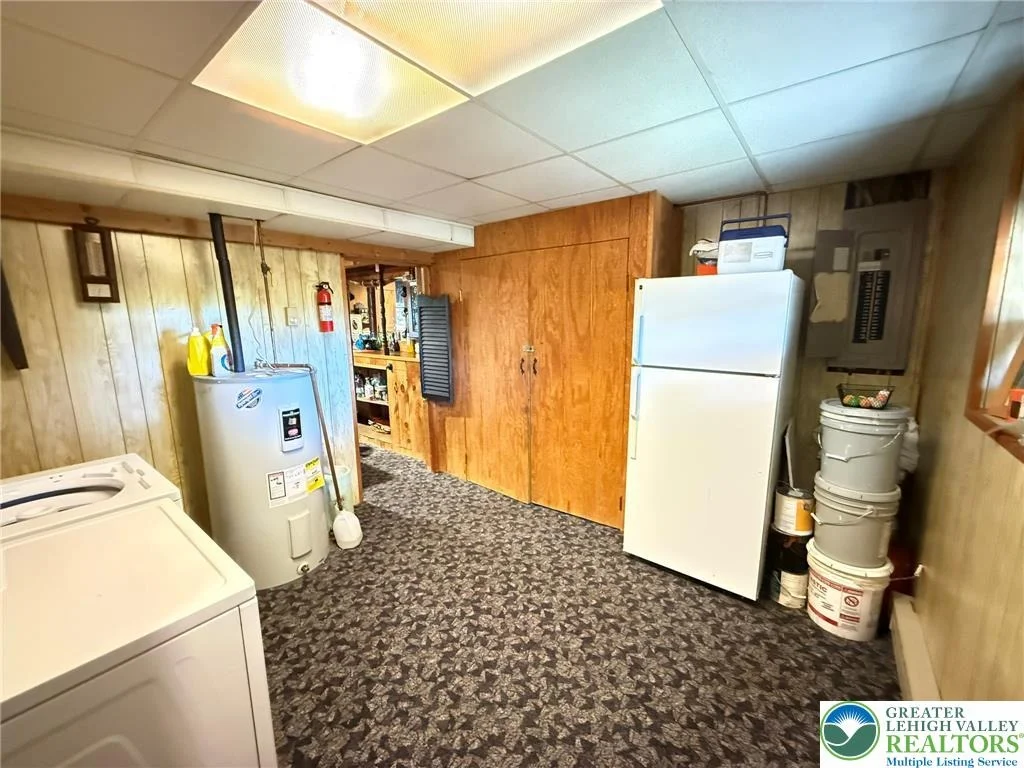
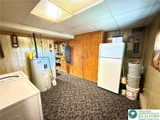
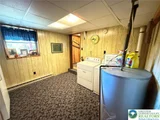
Laundry Features: Lower Level
Rooms: 5
Has Fireplace
Fireplace Features: Living Room
Basement: Concrete
Exterior Details
Square Footage: 2880
Square Footage Source: $0
Architectural Style: Contemporary
Year Built: 1981
Construction Materials: Wood Siding
Patio and Porch Features: Deck, Porch, Screened, Balcony
Lot Size Area: 18034
Lot Size Units: Square Feet
Lot Size Acres: 0.414
Lot Size Square Feet: 18034
Water Source: CommunityCoop
Financial Details
Tax Assessed Value: $29,720
Tax Annual Amount: $4,954
Utilities Details
Cooling Type: Central Air, Ceiling Fan(s)
Heating Type: Baseboard, Electric
Sewer : CommunityCoopSewer
Location Details
HOA Fee: $2,083
HOA Fee Frequency: Annually

Building Info

Overview

    General

  • Year Built: 1981
  • Effective Year Built: 1981
  • Building Count: 1
  • Total Rooms: 6
  • Bedroom Count: 3
  • Bathroom Count: 2
  • Full Bathrooms: 1
  • Partial Bathrooms: 2
  • Building Condition: 6
  • Building Quality: 0
  • Construction Type: 0
  • Building Style: 21
  • Exterior Walls Type: 17
  • Interior Walls Type: 0
  • Roof Shape Type: 1
  • Roof Cover Type: 15
  • Floor Count: 175
  • Floor Cover: 9
  • Basement Type: 0
  • Basement Area: 768
  • Garage Type: 7
  • Garage Square Area: 320
  • Parking Space Count: 1
  • Patio Type: 69
  • Porch Type: 0
  • Pool Type: 0

    Dimensions

  • Lot Size Square Feet: 18,034
  • Total Building Area: 2,112
  • Gross Building Area: 2,112
  • Building Area: 2,112
  • Building Area Measurement: L

    Heating and Cooling

  • Fireplace Count: 1
  • Air Conditioning: 0
  • Heating: 1
  • Heated Square Feet: 2,112
  • Heating Fuel Type: 2

    Utilities

  • Sewer System: 1
  • Water Service: 2

Building

  • Building Type: 0
  • Property Class: R
  • Subdivision: SAW CREEK ESTATES
  • Land Acres: 0000000414
  • Standard Land Use Code: 1001
  • County Land Use Code: R50
  • Legal Description 1: LOT 1138 SEC 16 HOUSE

Neighborhood

  • School District Name: East Stroudsburg Area School District
  • School Tax School District: 2
  • Census Tract: 950806

Geography

  • Account Number: 63130
  • District: 6
  • Section: 16
  • Parcel: 063130
  • Lot: 1138
  • Municipality: LEHMAN TOWNSHIP
  • Latitude: 41.1344
  • Longitude: -75.0453

    Address

  • Full Address: 118 Elgin Way
  • Address - House Number: 118
  • Address - Street Name: Elgin
  • Address - Suffix Type: Way
  • State: PA
  • City Name: Bushkill
  • Carrier Code: R003
  • 4-Digit Zip Code: 7978
  • Zip Code: 18324

Valuation

    Tax

  • Tax Year: 2023
  • Tax Amount: $472,756
  • Tax Rate Code Area: 06

    Appraisal Valuation

  • Standard Deviation: 0.2379
  • Valuation Date: Nov 03, 2023
  • Confidence Score: 66
  • Final Value: 292,606
  • High Value: 362,224
  • Low Value: 222,988

    Market Valuation

  • Market Total Value: $118,880
  • Market Land Value: $28,000
  • Market Improvement Value: $90,880

    Assessments Valuation

  • Assessed Year: 2023
  • Assessed Total Value: $29,720
  • Assessed Land Value: $7,000
  • Assessed Improvements Value: $22,720
Data used for valuation calculations is provided by RealtyHop, and other third party sources

Comparables

Unit
Status
Type
Beds
Baths
ft²
Price/ft²
Asking Price
Listed On
Closing Price
Sold On
HOA + Taxes

About Saw Creek


Similar Homes for Sale

Currently no similar homes around

Nearby Rentals

Unit for rent at 2146 Bedford Drive, Lehman Twp, PA, 18324

$2,500 /mo

  • 3 Beds
  • 2 Baths
  • 2,472 ft²
2146 Bedford Drive, Lehman Twp, PA, 18324 Listing by Elizabeth A. McNair
Unit for rent at 163 Cambridge Court, BUSHKILL, PA, 18324

$2,500 /mo

  • 5 Beds
  • 2 Baths
  • 2,112 ft²
163 Cambridge Court, BUSHKILL, PA, 18324 Listing by Joseph J Salerno


Frequently Asked Questions

When was property at 118 Elgin Way built and last sold?
The property at 118 Elgin Way was built in 1981 and last sold on Jan 1, 1970 for $0.
How much is this home worth?
The estimated value of the home located at 118 Elgin Way is $321,123.
What are some comparable homes to 118 Elgin Way?
There are currently no comparable homes to 118 Elgin Way.