See Home Value
$465,000 Last Listed Price
● House - Off Market

118 Douvaine

The Woodlands, TX 77382
bedrooms
3 Beds
bathrooms
2 Baths
square feet
1,934 Ft²
$3,250
Est. Monthly
$329
HOA / Fees

About This Property

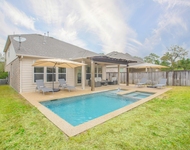
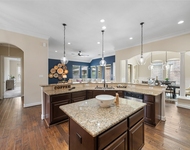
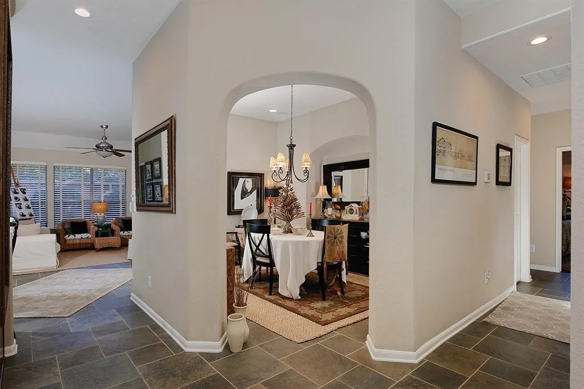
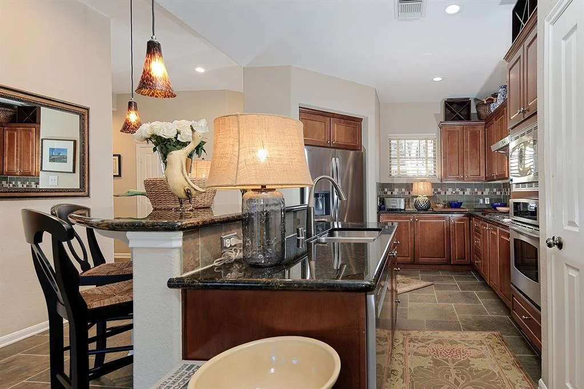
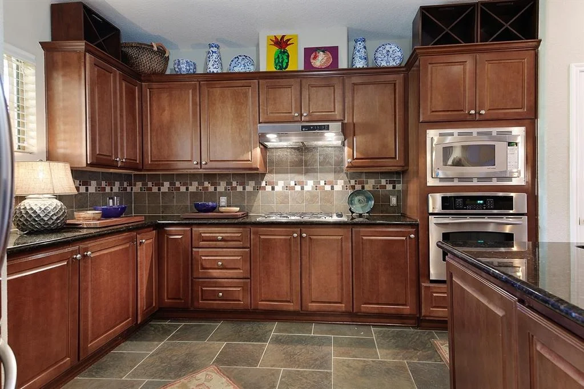
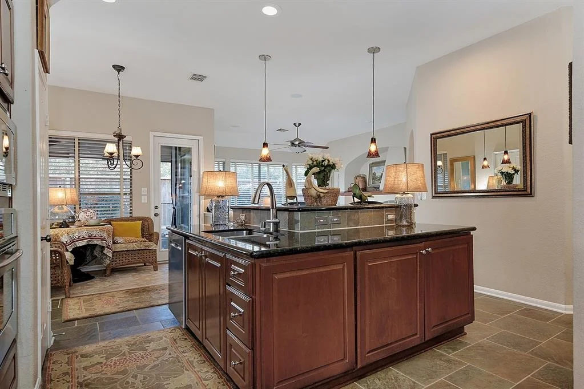
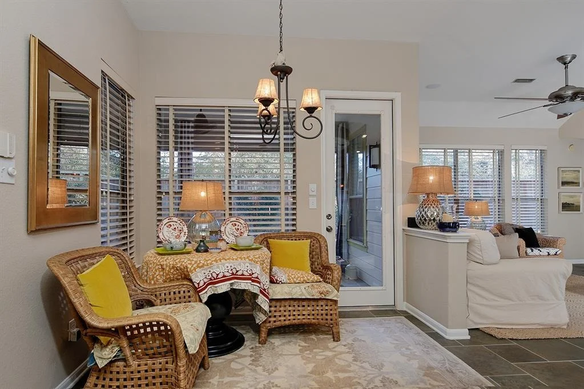
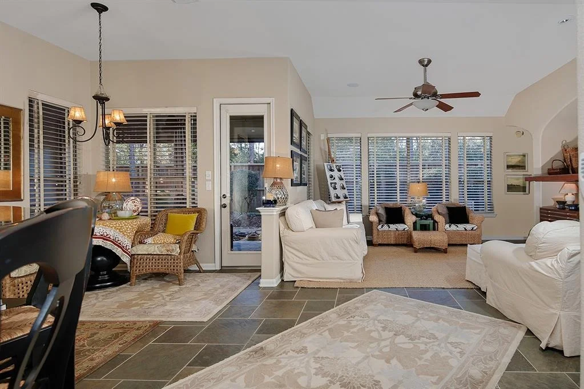
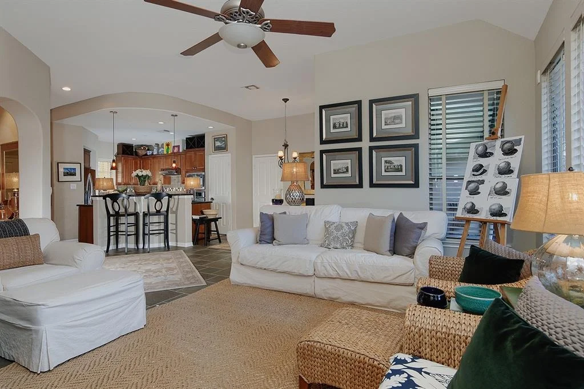
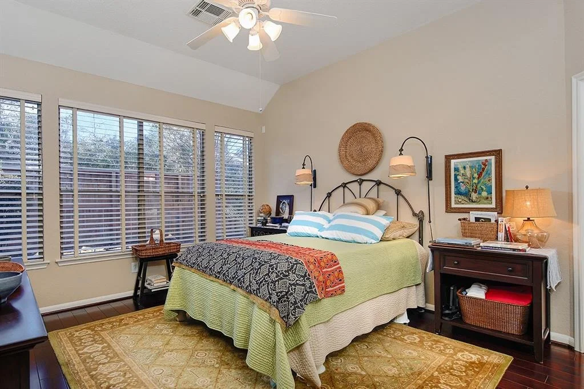
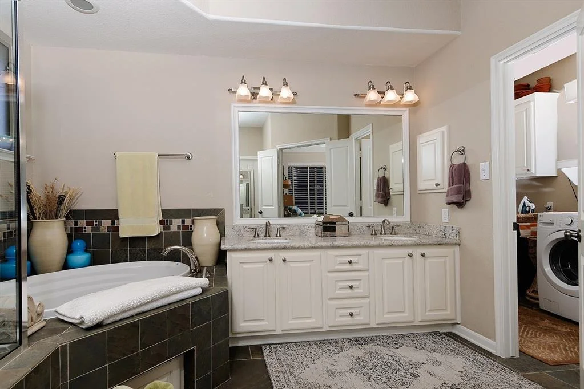
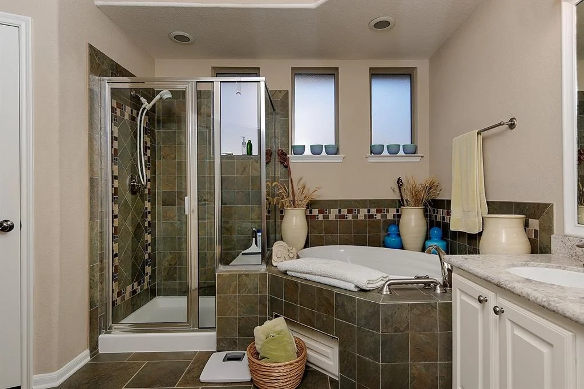
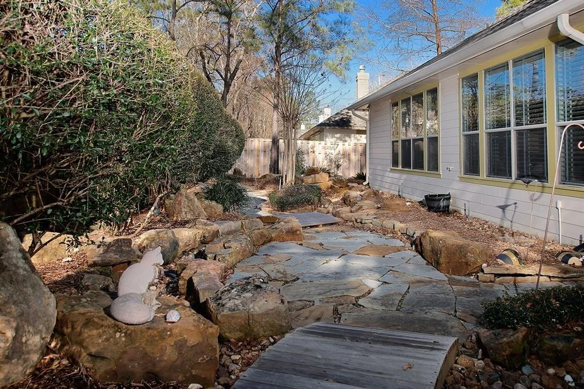
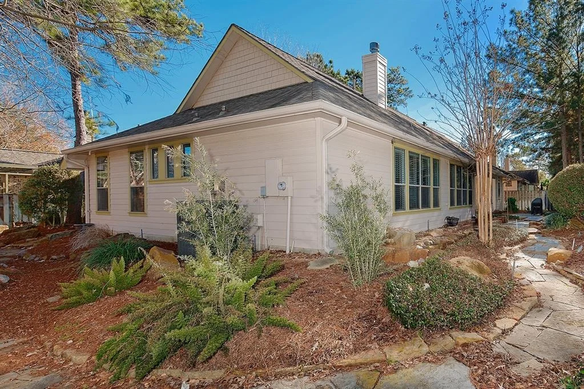
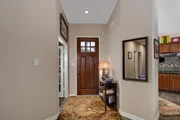
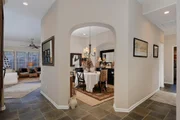
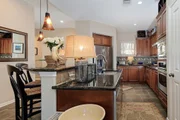
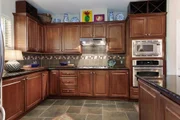
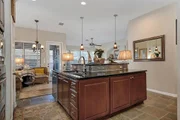
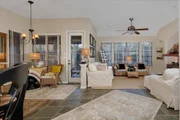
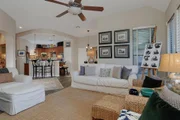
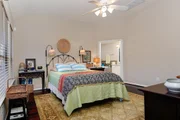
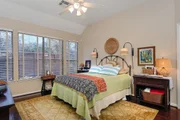
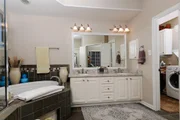
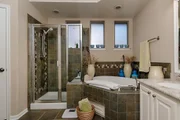
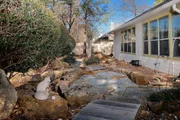
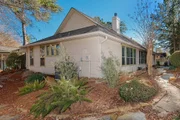
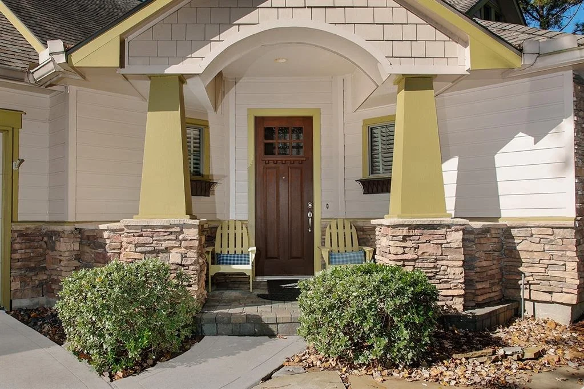
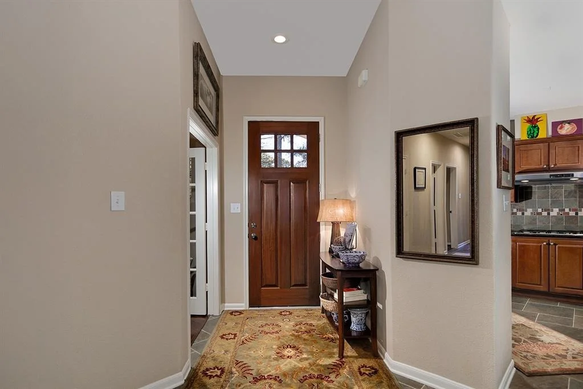
Charming 1-story Craftsman-style home in the highly sought-after Ashbury Square neighborhood of Sterling Ridge. With 3 bedrooms, 2 baths, a study & coveted 3-car garage, this home offers a perfect blend of charm & functionality. The inviting covered front porch welcomes you as you step into the open-concept layout. The spacious family room, highlighted by a cozy fireplace with a rich wood mantle, flows seamlessly into the kitchen & dining areas, making it ideal for gatherings & entertaining. The primary suite is a private retreat, featuring a generous layout & walk-in closet. Convenient dual access laundry room and separate storage closet. Step outside to the serene, oversized patio, enhanced with automated screens, decorative pavers & a tranquil winding pathway-your perfect space for relaxation. Located within walking distance of shopping, dining, and recreation, this low-maintenance home offers an unparalleled lifestyle with access to the exceptional amenities of The Woodlands.
Unit Size
1,934 Ft²
Days on Market
-
Land Size
0.17 acres
Price per sqft
$240
Property Type
House
Property Taxes
$637
HOA Dues
$329
Year Built
2003

Payment Calculator

Cap Rate Calculator

Last updated: 5 months ago (HAR #31370592)

Price History

Date / Event Date Event Price
Mar 11, 2025 Sold
Sold
Jan 27, 2025 Listed by RE/MAX The Woodlands & Spring $465,000
Listed by RE/MAX The Woodlands & Spring
Charming 1-story Craftsman-style home in the highly sought-after Ashbury Square neighborhood of Sterling Ridge. With 3 bedrooms, 2 baths, a study & coveted 3-car garage, this home offers a perfect blend of charm & functionality. The inviting covered front porch welcomes you as you step into the open-concept layout. The spacious family room, highlighted by a cozy fireplace with a rich wood mantle, flows seamlessly into the kitchen & dining areas, making it ideal for gatherings & entertaining. The primary suite is a private retreat, featuring a generous layout & walk-in closet. Convenient dual access laundry room and separate storage closet. Step outside to the serene, oversized patio, enhanced with automated screens, decorative pavers & a tranquil winding pathway—your perfect space for relaxation. Located within walking distance of shopping, dining, and recreation, this low-maintenance home offers an unparalleled lifestyle with access to the exceptional amenities of The Woodlands.

Property Highlights

Fireplace
Garage

Building Info

Overview

    General

  • Year Built: 2003
  • Effective Year Built: 2003
  • Building Count: 1
  • Bedroom Count: 0
  • Bathroom Count: 2
  • Full Bathrooms: 2
  • Partial Bathrooms: 2
  • Bathroom Plumbing Fixtures: 11
  • Building Condition: 6
  • Building Quality: 1
  • Construction Type: 6
  • Building Style: 15
  • Exterior Walls Type: 2
  • Interior Walls Type: 3
  • Roof Shape Type: 0
  • Roof Cover Type: 3
  • Floor Count: 100
  • Floor Cover: 9
  • Basement Type: 0
  • Basement Area: 0
  • Garage Type: 7
  • Garage Square Area: 532
  • Parking Space Count: 2
  • Patio Type: 20
  • Porch Type: 7
  • Pool Type: 0

    Dimensions

  • Lot Size Square Feet: 7,442
  • Total Building Area: 2,466
  • Building Area: 1,934
  • Building Area Measurement: L

    Heating and Cooling

  • Fireplace Count: 1
  • Air Conditioning: 1
  • Heating: 3
  • Heated Square Feet: 1,934
  • Heating Fuel Type: 0

    Utilities

  • Sewer System: 0
  • Water Service: 0

Building

  • Building Type: 0
  • Property Class: R
  • Subdivision: WDLNDS ASHBURY SQUARE CONDOMINIUM
  • Land Acres: 0000000171
  • Standard Land Use Code: 1004
  • County Land Use Code: A1
  • State Land Use Code: A1
  • Legal Description 1: WDLNDS ASHBURY SQUARE CONDOMINIUM, UNIT 35

Neighborhood

  • School District Name: Conroe Independent School District
  • School Tax School District: LONE STAR COLLE
  • Census Tract: 690605

Geography

  • Parcel: 9694-00-03500
  • Municipality: UNINCORPORATED AREA
  • Latitude: 30.1846
  • Longitude: -95.5393

    Address

  • Full Address: 118 Douvaine Ct
  • Address - House Number: 118
  • Address - Street Name: Douvaine
  • Address - Suffix Type: Ct
  • State: TX
  • City Name: Spring
  • Carrier Code: C017
  • 4-Digit Zip Code: 2736
  • Zip Code: 77382

Valuation

    Tax

  • Tax Year: 2022
  • Tax Amount: $467,740
  • Initial Tax Delinquent Year: 2020
  • Tax Rate Code Area: SCO

    Appraisal Valuation

  • Standard Deviation: 0.1846
  • Valuation Date: Sep 27, 2023
  • Confidence Score: 75
  • Final Value: 437,765
  • High Value: 518,615
  • Low Value: 356,916

    Market Valuation

  • Market Total Value: $375,960
  • Market Land Value: $40,000
  • Market Improvement Value: $343,880

    Assessments Valuation

  • Assessed Year: 2023
  • Assessed Total Value: $375,960
  • Assessed Land Value: $40,000
  • Assessed Improvements Value: $343,880

    Exemptions

  • Senior Citizen Exemption : Yes
  • Homeowner Exemption: Yes

    Sales

  • Current Sale Contract Date: Sep 05, 2003
  • Current Sale Recording Date: Sep 09, 2003
  • Current Sale Price:
  • Current Sale Document Type: 70
  • Current Sale Input Document Number: 2003-110622
  • Previous Sale Recording Date: Jun 04, 2003
  • Previous Sale Contract Date: Jun 04, 2003
  • Previous Sale Document Type: 27

    Financing

  • First Mortgage Financing Type: FIX
Data used for valuation calculations is provided by RealtyHop, and other third party sources

Comparables

Unit
Status
Type
Beds
Baths
ft²
Price/ft²
Asking Price
Listed On
Closing Price
Sold On
HOA + Taxes

About The Woodlands


Similar Homes for Sale

Currently no similar homes around

Nearby Rentals

Unit for rent at 15 Tealight Place, The Woodlands, TX, 77375

$4,950 /mo

  • 4 Beds
  • 2 Baths
  • 2,458 ft²
15 Tealight Place, The Woodlands, TX, 77375 Listing by Lorena Merlo
Unit for rent at 34 Danby Place, The Woodlands, TX, 77375

$4,000 /mo

  • 3 Beds
  • 2 Baths
  • 2,713 ft²
34 Danby Place, The Woodlands, TX, 77375 Listing by Mariela Campalans
Unit for rent at 8410 Rolling Oaks Dr, The Woodlands, TX, 77389

$7,500 /mo

  • Studio
8410 Rolling Oaks Dr, The Woodlands, TX, 77389 Listing by Humberto Alcocer


Frequently Asked Questions

When was property at 118 Douvaine Court built and last sold?
The property at 118 Douvaine Court was built in 2003 and last sold on Sep 5, 2003 for $239,100.
How much is this home worth?
The estimated value of the home located at 118 Douvaine Court is $467,329.
What are some comparable homes to 118 Douvaine Court?
There are currently no comparable homes to 118 Douvaine Court.