


18
Map

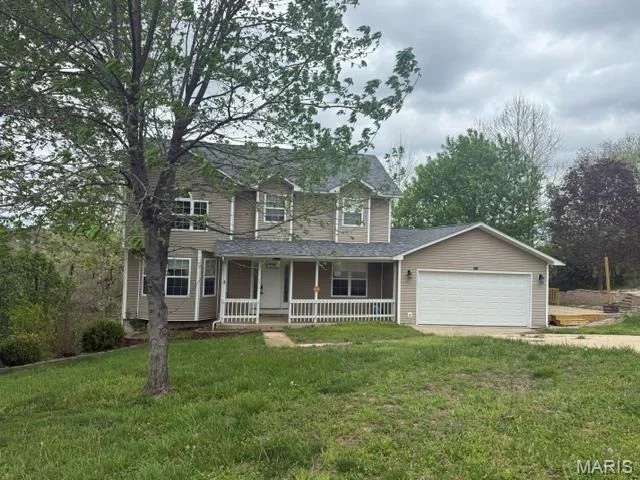
118 Dogwood Circle


About This Property
Payment Calculator
Your Estimated Monthly Payment
Cap Rate Calculator
What does this mean?
Based on our analysis, the cap rate of this property is 1.25%. A negative cap rate indicates that the property might not be feasible as an income-producing asset. The median cap rate for a near zip code 11238 is 4.23%.
How much can I actually make?
Actual monthly rental income may vary between $4,760 and $7,140 depending on unit-specific characteristics. You can change the amount using the slider to further explore.
How is cap rate calculated?
Cap Rate = Net Operating Income (NOI) / Property Asset Value.
When calculating the cap rate, we assume 100% occupancy. Leverage (mortgage) is not considered.
Cap Rate provided by RealtyHop and RentHop, learn more about cap rate here.
Price History
| Date / Event | Date | Event | Price |
|---|---|---|---|
| Jul 27, 2026 | Sold | ||
| Sold | |||
| Jun 11, 2026 | In contract | - | |
| In contract | |||
| Apr 26, 2023 | No longer available | - | |
| No longer available | |||
| Mar 23, 2023 | In contract | - | |
| In contract | |||
| Feb 27, 2023 | Listed by Walker Real Estate Experts | $304,900 | |
| Listed by Walker Real Estate Experts | |||
| | |||
|
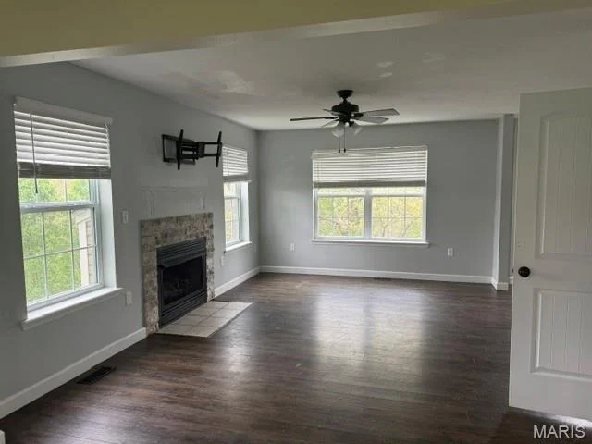
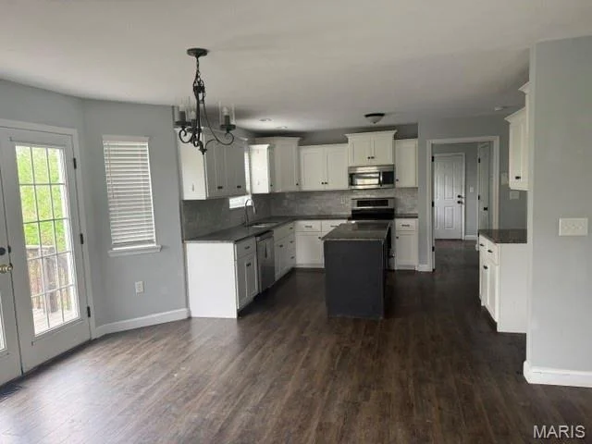
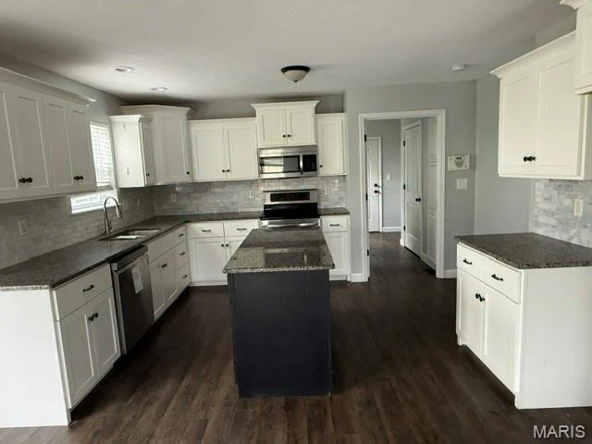
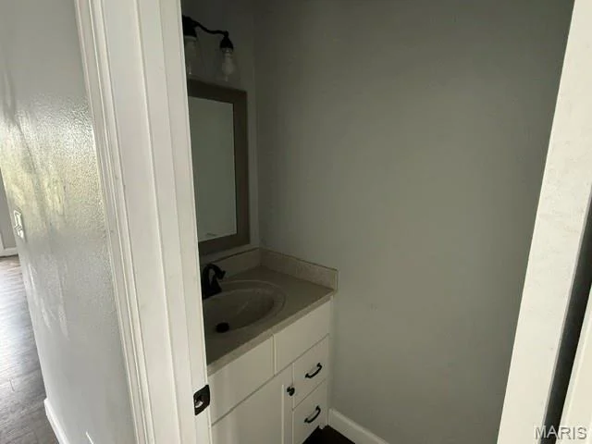
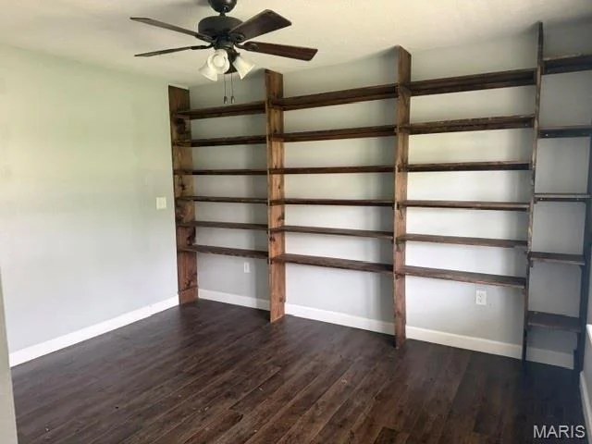
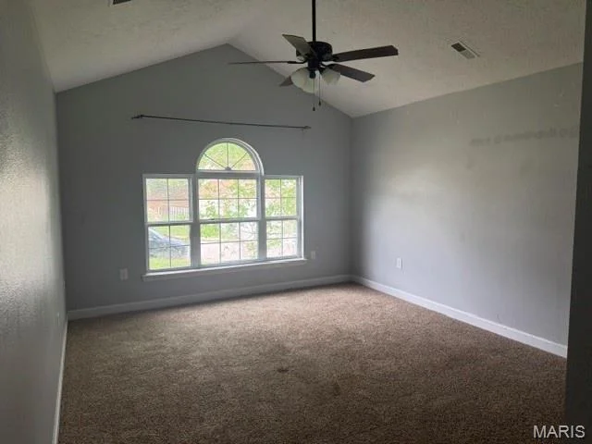
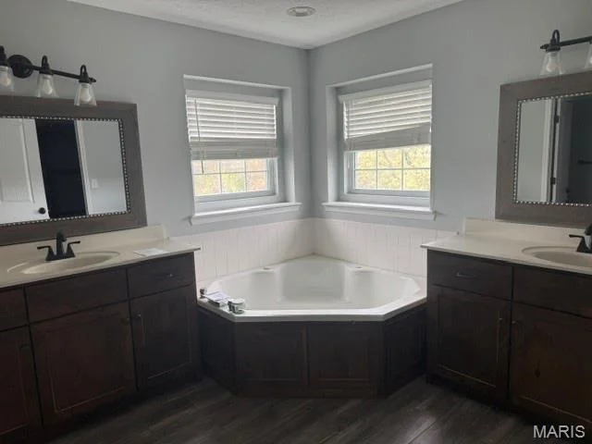
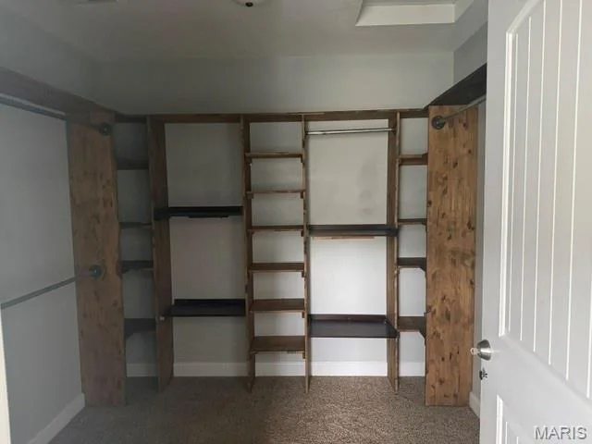
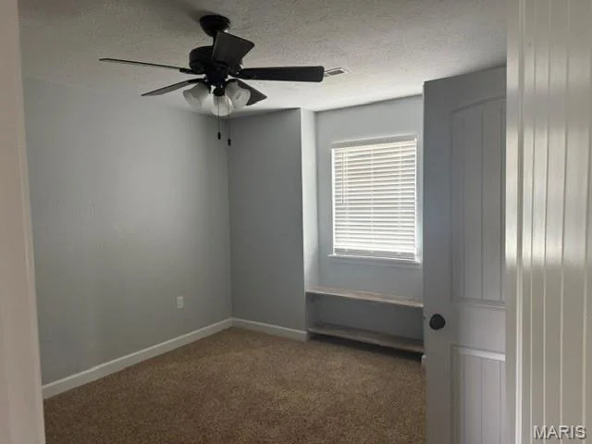
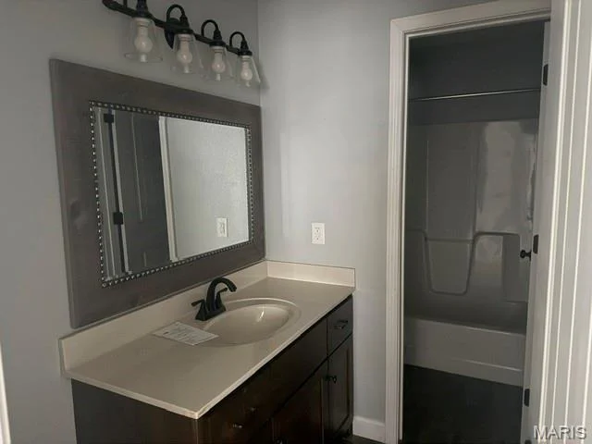
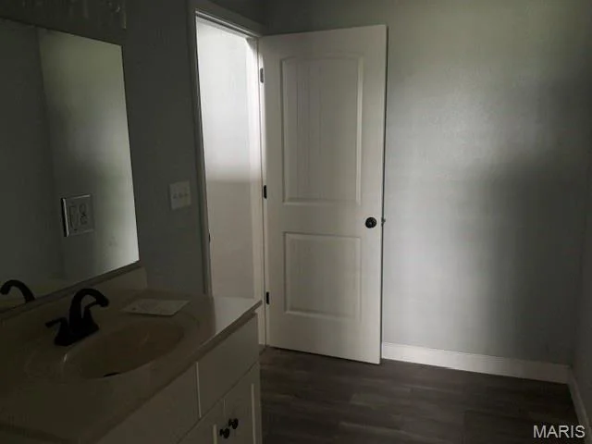
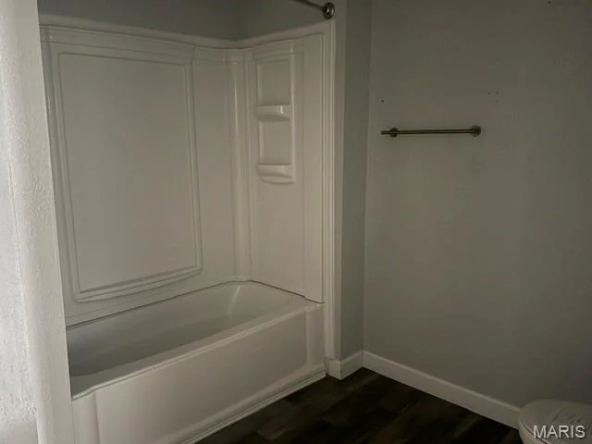
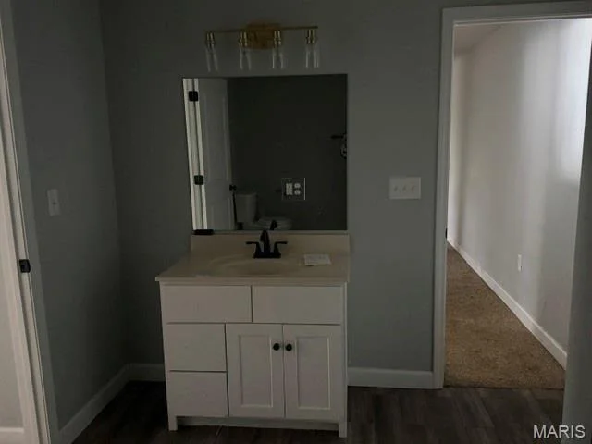
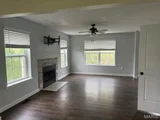
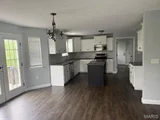
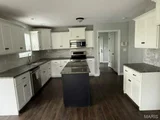
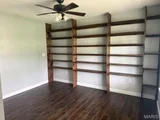
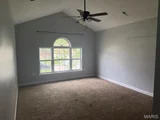
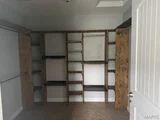
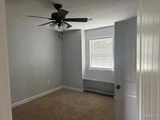
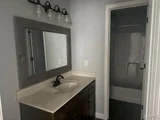
Beautiful two story home, minutes from the main gate of FLW & in the Waynesville School District! New features of this move in ready home include:new roof, new HVAC unit, new side deck addition & more! Step inside from the covered front porch to the gorgeous entry way foyer with carpeted stairs to the upstairs level and gray vinyl plank flooring that is through the main level. The kitchen boasts clean white cabinetry, granite countertops, a tiled backsplash, stainless steel appliances and plenty of countertop space. Enjoy the open concept living room space with electric fireplace! Formal dining room, half bath, laundry & den space are also on the main floor. Upstairs you will find the master bed suite with his & her sinks, jetted tub & large walk in closet. There are two guest beds and a full bath upstairs. Downstairs is a large family room, 4th bedroom and full bath. This home has space inside and out, feat. a 2 story deck with slide (FUN!) & a side deck area perfect for entertaining! The manager has listed the unit size as 2976 square feet.
| |||

Property Highlights
Building Info
Comparables
Status
Price/ft²
Listed On
Sold On
About St. Robert
Similar Homes for Sale
Currently no similar homes aroundNearby Rentals

Listed Office: Eagle Realty Group & Associates - Listing courtesy of MARIS
Phone: 573-336-0003
Last Updated: 2026-07-27 15:06:11
Last Checked: 3 months
Data Source: MARIS, MLS# MIS26034182
Based on information submitted to the MLS GRID as of Jul 27 2026. All data is obtained from various sources and may not have been verified by broker or MLS GRID. Supplied Open House Information is subject to change without notice. All information should be independently reviewed and verified for accuracy. Properties may or may not be listed by the office/agent presenting the information. IDX information provided is exclusively for consumers' personal, non-commercial use, and may not be used for any purpose other than to identify prospective properties consumers may be interested in purchasing. Information is deemed reliable but is not guaranteed accurate by MLS Grid.







 Your Privacy Choices
Phone: 425-283-2930
Address: 335 Madison Avenue, New York, NY 10017