by RH Advisors

See Home Value
Listed by: Cynthia Bryan, Keller Williams Realty Boston Northwest, 978-369-5775 Selling Office: RE/MAX Encore, Listing Courtesy of Prime MLS
$565,000
● House - Off Market

118 Chase

Londonderry, NH 03053
bedrooms
3 Beds
bathrooms
1 Bath, 1 Half Bath
square feet
2,328 Ft²
$3,357
Est. Monthly

About This Property

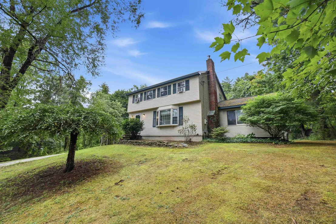
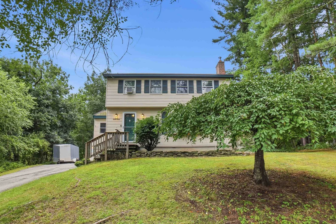
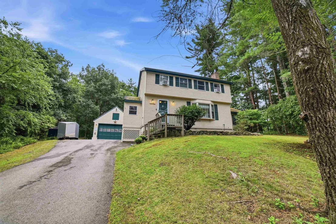
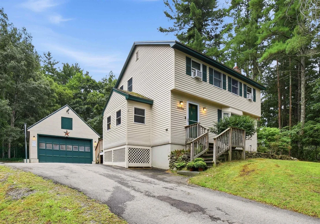
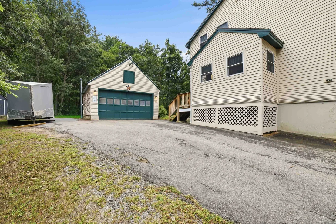
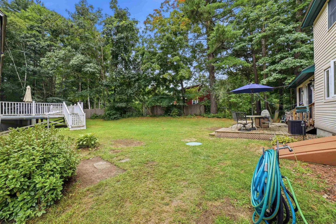
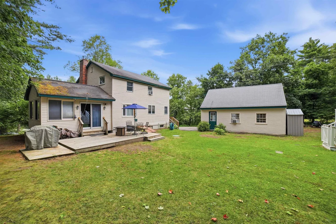
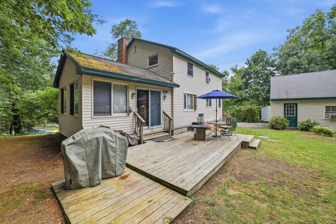
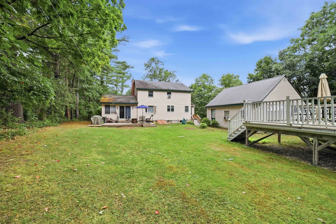
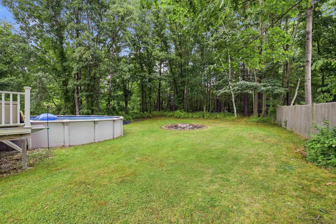
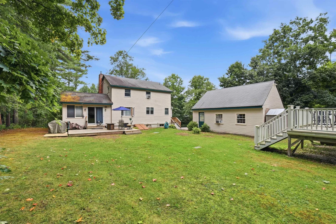
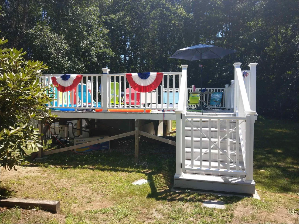
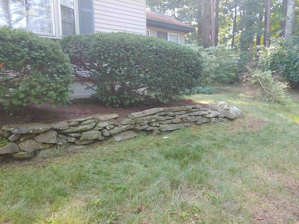
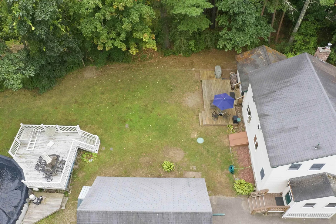
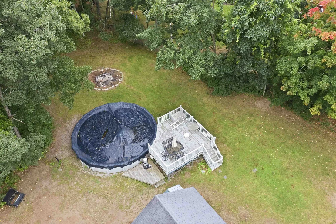
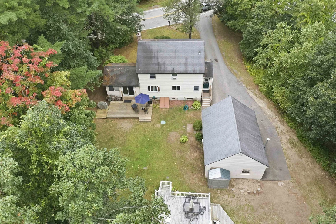
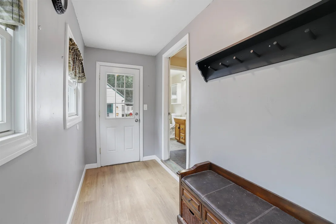
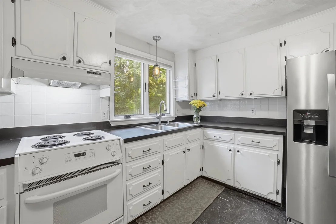
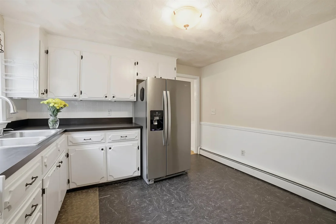
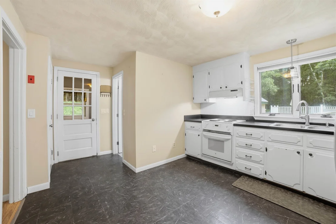
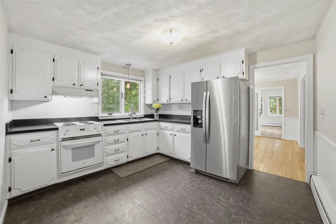
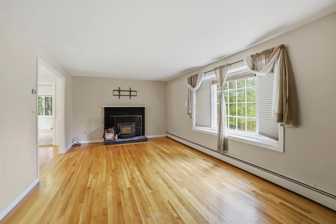
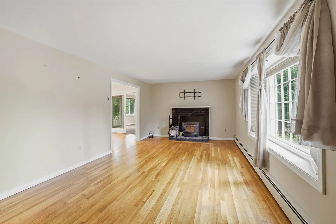
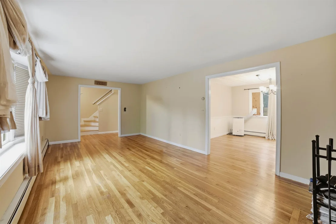
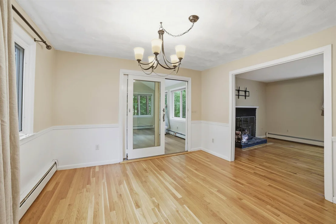
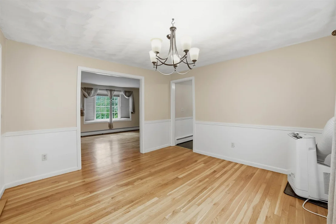
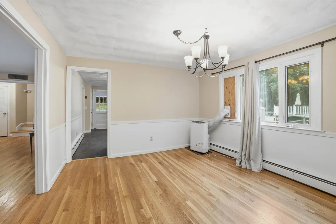
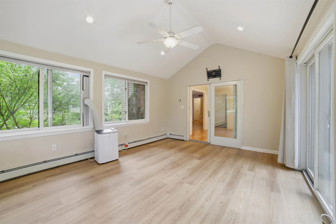
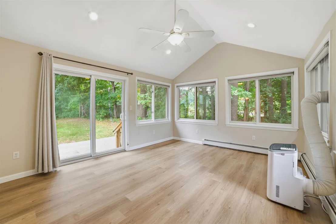
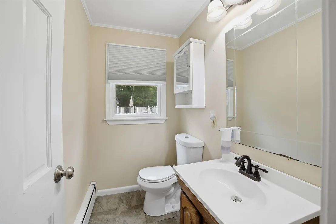
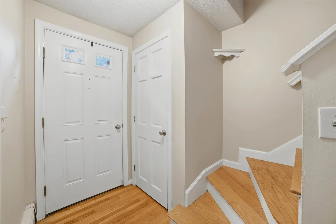
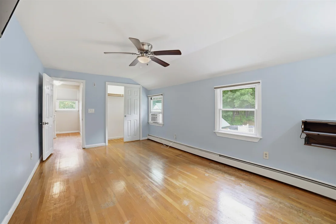
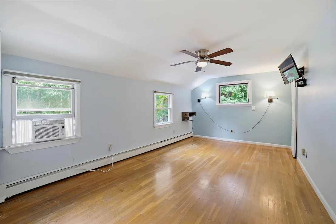
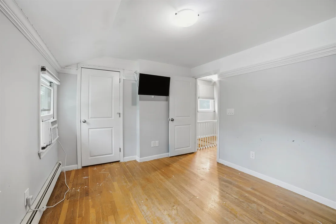
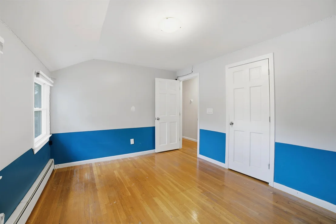
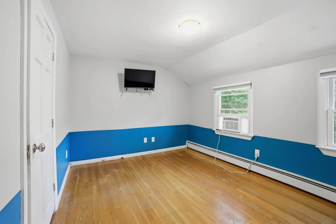
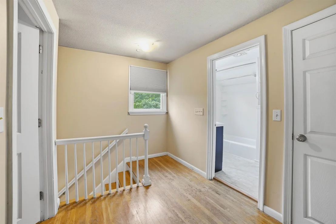
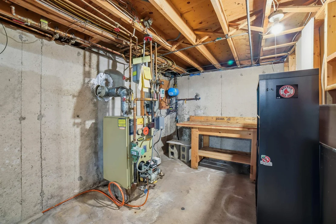
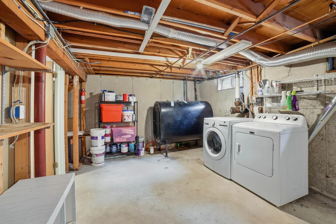
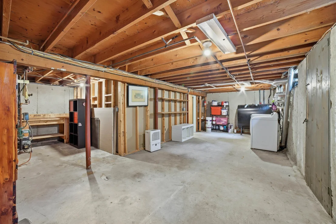
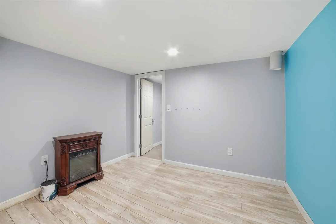
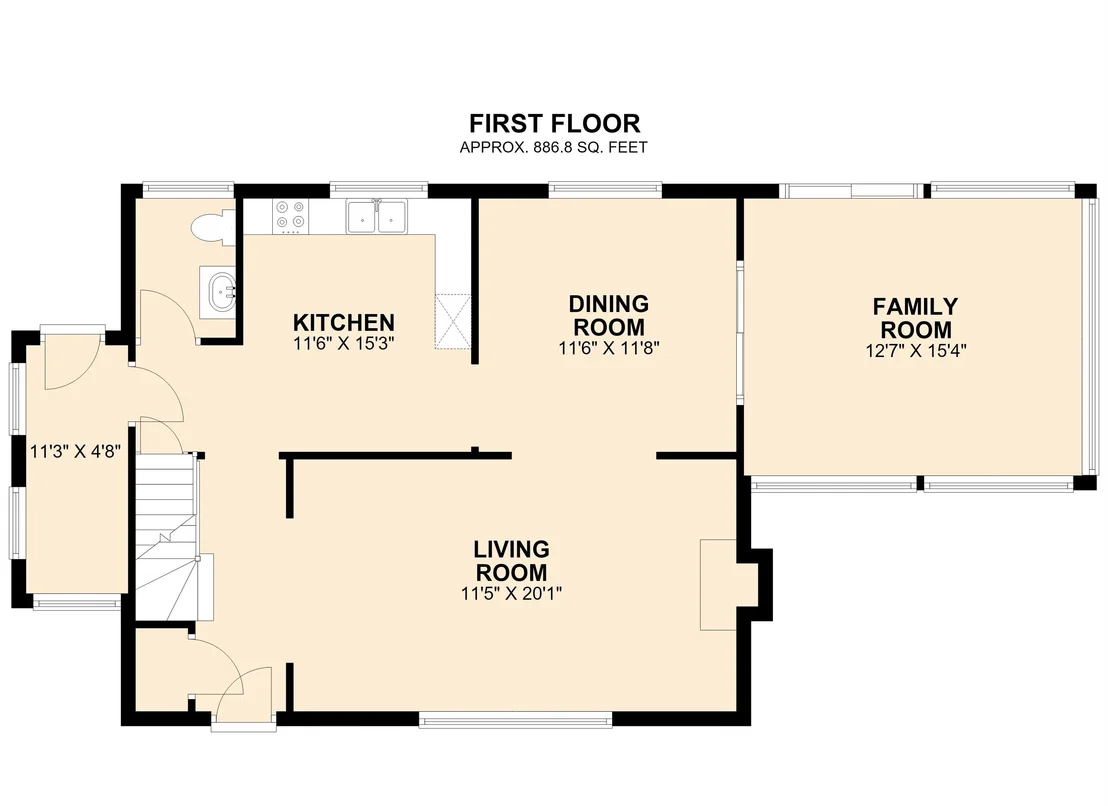
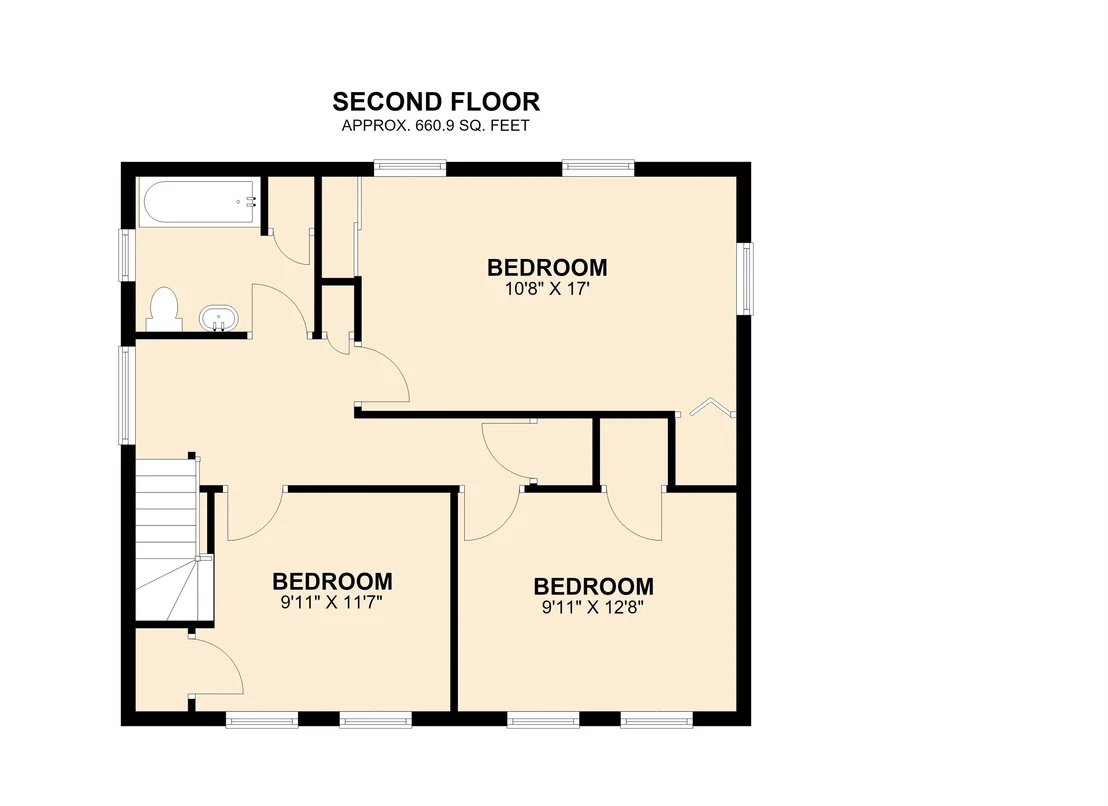
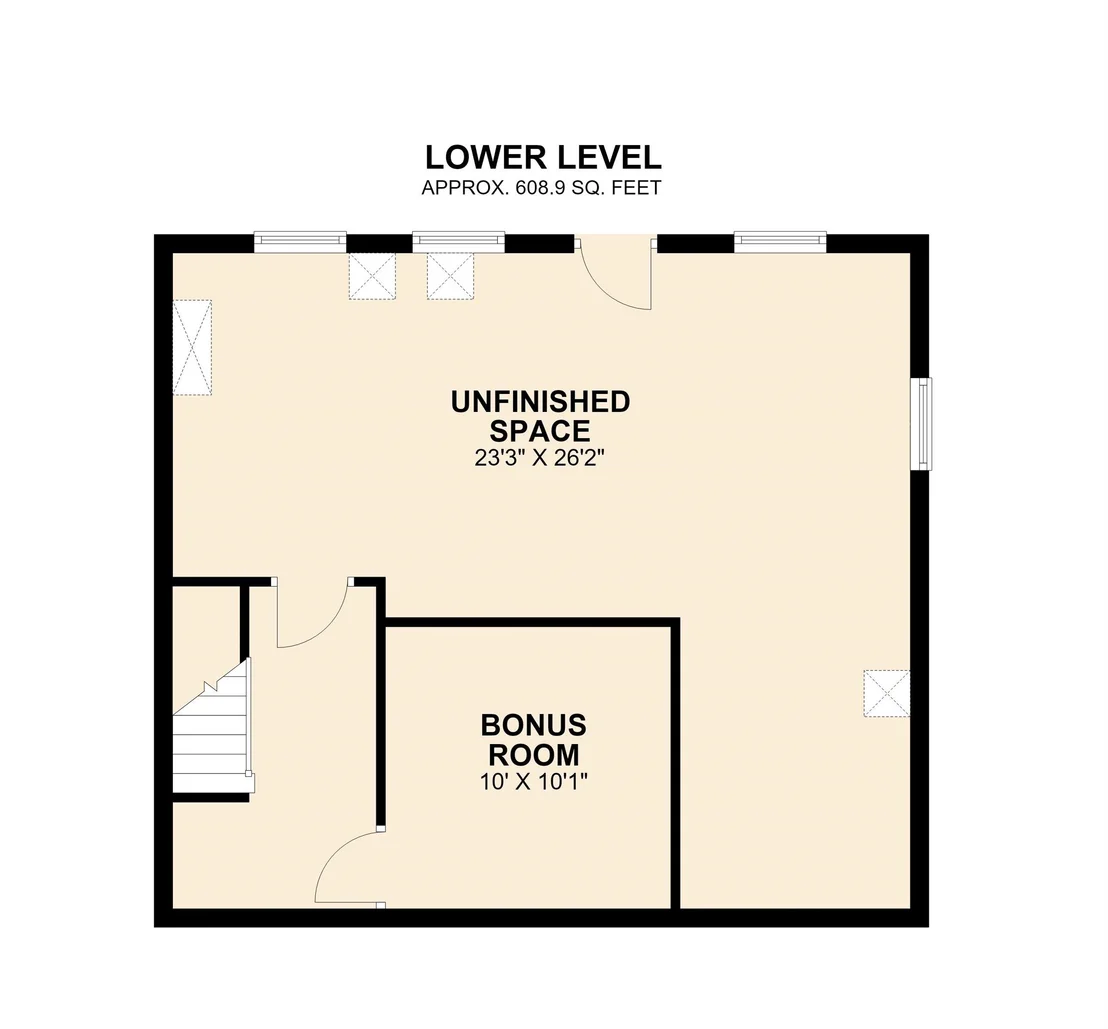
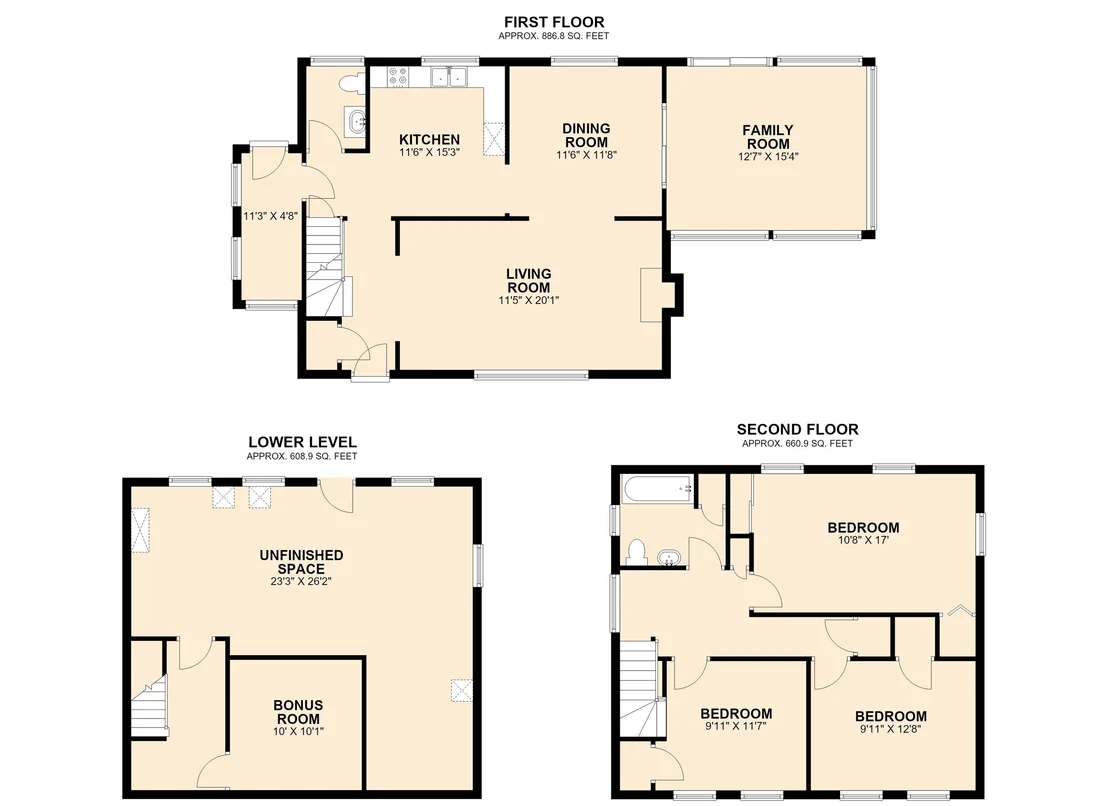
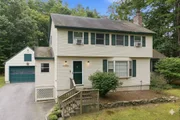
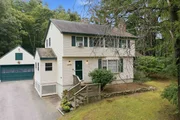
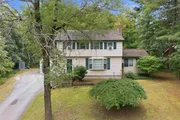
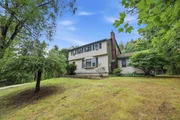
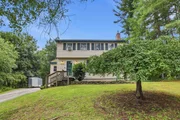
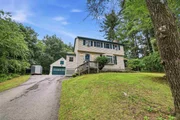
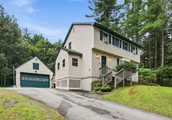
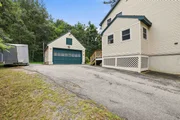
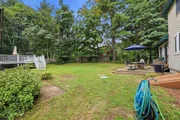
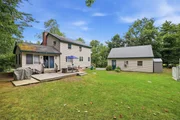
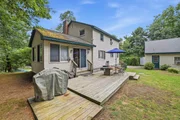
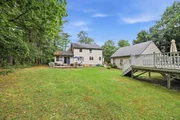
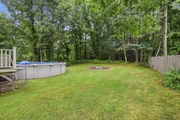
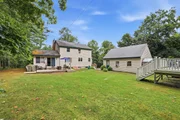
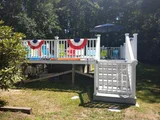
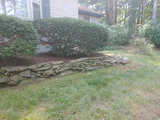
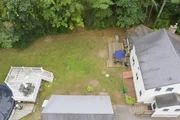
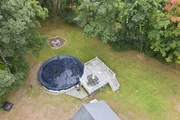
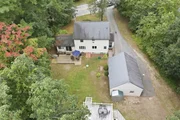
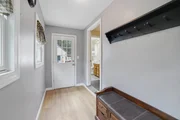
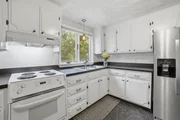
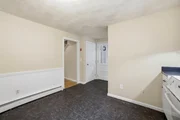
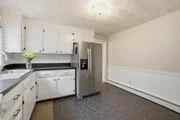
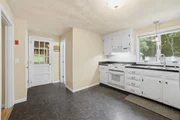
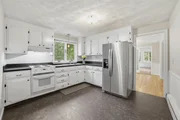
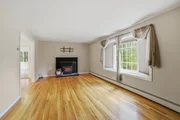
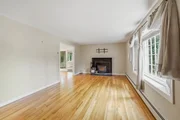
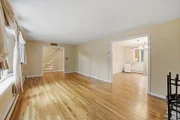
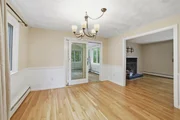
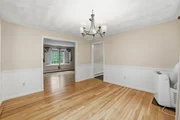
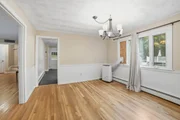
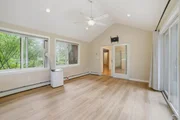
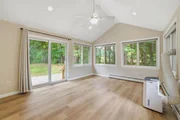
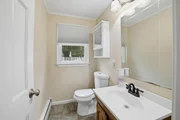
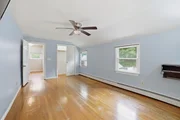
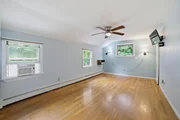
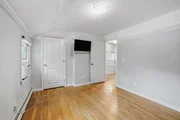
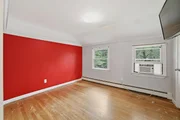
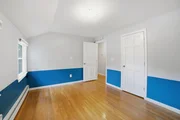
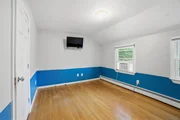
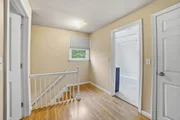
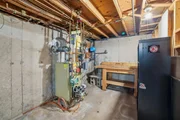
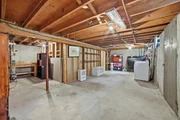
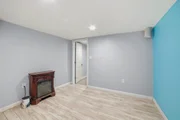
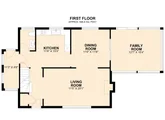
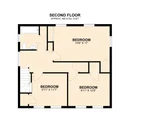
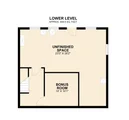
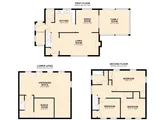
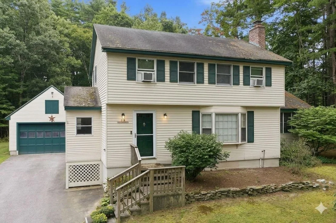
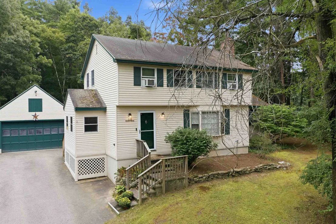
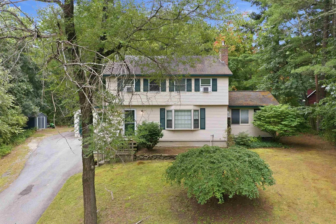
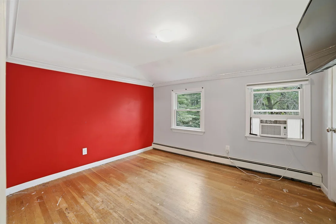
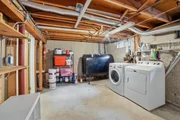
Opportunity in Desirable Londonderry. Bring your vision to this well-cared-for 3 bedroom, 2 bath Garrison Colonial, ideally situated on a private lot in booming Londonderry. Offering classic charm, spacious living areas, and a number of valuable updates, this home is ready for its next chapter.  Inside, you'll find hardwood floors throughout, along with efficient Thermopane replacement windows, recessed lighting, and a family room featuring cathedral ceilings, paddle fan, recessed lights, surrounded by large sliding windows and sliding door to deck. The home is a bright and welcoming starting point for your own updates. A partially finished basement includes a great space for a home office or playroom.  Major improvements include a newer septic system and leach field, newer oil tank, 2nd floor bathroom (sink, vanity, medicine cabinet, flooring, fixtures, exhaust fan, toilet), new wood laminate floors in mudroom & family room (no carpet), updated freshly painted siding w/new shutters, and a steel wood-stove fireplace insert. The home is generator-ready with its own electrical panel in the garage, providing added convenience and peace of mind.  Outside, enjoy a beautiful private setting with a spacious lawn, patio/deck and garden areas, and a refreshing salt-water pool with a wrap-around deck and a communal firepit, perfect for summer entertaining and relaxing. Five-zone irrigation helps keep the grounds looking their best.  The home does need updating, including a new kitchen, 1st floor bathroom, and a roof, making this an excellent opportunity for a buyer looking to add personal style and value while taking advantage of the home's existing features and improvements.  A spacious two-car garage with extra storage and a separate 100-amp electrical panel completes the package. A great opportunity to make this Londonderry property your own!
Unit Size
2,328 Ft²
Days on Market
-
Land Size
1.10 acres
Price per sqft
$243
Property Type
House
Property Taxes
$582
HOA Dues
-
Year Built
1971

Payment Calculator (Computations Provided by RealtyHop)

Cap Rate Calculator

Last updated: 30 days ago (Prime MLS #5108335)

Price History

Date / Event Date Event Price
Oct 14, 2026 Sold
Sold
Sep 15, 2026 In contract -
In contract
Sep 4, 2026 Listed by Keller Williams Realty Boston Northwest $565,000
Listed by Keller Williams Realty Boston Northwest
May 1, 2018 Sold
Sold
Mar 25, 2018 Listed by Keller Williams Realty Boston Northwest $319,900
Listed by Keller Williams Realty Boston Northwest
Show More

Property Highlights

Garage
Fireplace

Building Info

Overview

    General

  • Year Built: 1971
  • Effective Year Built: 1981
  • Building Count: 1
  • Total Rooms: 6
  • Bedroom Count: 3
  • Bathroom Count: 2
  • Full Bathrooms: 1
  • Partial Bathrooms: 2
  • Building Condition: 3
  • Building Quality: 0
  • Construction Type: 6
  • Building Style: 5
  • Exterior Walls Type: 18
  • Interior Walls Type: 0
  • Roof Shape Type: 1
  • Roof Cover Type: 15
  • Floor Count: 200
  • Living Units: 1
  • Floor Cover: 0
  • Basement Type: 9
  • Basement Area: 672
  • Garage Type: 0
  • Parking Space Count: 0
  • Patio Type: 0
  • Porch Type: 0
  • Pool Type: 8

    Dimensions

  • Lot Size Square Feet: 43,560
  • Total Building Area: 1,372
  • Gross Building Area: 2,328
  • Building Area: 1,372
  • Building Area Measurement: L

    Heating and Cooling

  • Fireplace Count: 1
  • Air Conditioning: 0
  • Heating: 10
  • Heated Square Feet: 1,372
  • Heating Fuel Type: 6

    Utilities

  • Sewer System: 0
  • Water Service: 0

Building

  • Building Type: 0
  • Property Class: R
  • Land Acres: 0000001000
  • Standard Land Use Code: 1001
  • County Land Use Code: 101

Neighborhood

  • School District Name: Londonderry School District
  • School Tax School District: LONDONDERRY
  • Census Tract: 003901

Zoning

  • Zoning: AR-I

Geography

  • Account Number: 4856
  • Parcel: LOND M:004 L:003-3
  • Lot: 3-3
  • Municipality: LONDONDERRY
  • Latitude: 42.8319
  • Longitude: -71.3545

    Address

  • Full Address: 118 Chase Rd
  • Address - House Number: 118
  • Address - Street Name: Chase
  • Address - Suffix Type: Rd
  • State: NH
  • City Name: Londonderry
  • Carrier Code: R018
  • 4-Digit Zip Code: 4050
  • Zip Code: 03053

Valuation

    Tax

  • Tax Year: 2023
  • Tax Amount: $677,200

    Appraisal Valuation

  • Standard Deviation: 0.1646
  • Valuation Date: Jan 27, 2024
  • Confidence Score: 79
  • Final Value: 515,796
  • High Value: 600,728
  • Low Value: 430,865

    Assessments Valuation

  • Assessed Year: 2023
  • Assessed Total Value: $432,700
  • Assessed Land Value: $179,900
  • Assessed Improvements Value: $252,800

    Sales

  • Current Sale Recording Date: May 01, 2018
  • Current Sale Price:
  • Current Sale Document Type: 71
  • Current Sale Input Document Number: 18015992
  • Previous Sale Recording Date: Jan 05, 2015
  • Previous Sale Amount: $1,050,000
  • Previous Sale Document Type: 71
Data used for valuation calculations is provided by RealtyHop, and other third party sources

Comparables

Unit
Status
Type
Beds
Baths
ft²
Price/ft²
Asking Price
Listed On
Closing Price
Sold On
HOA + Taxes

About Londonderry


Similar Homes for Sale

Currently no similar homes around

Nearby Rentals

Unit for rent at 76 Boulder, Londonderry, 03053

$2,500 /mo

  • 2 Beds
  • 1 Bath
  • 1,580 ft²
76 Boulder, Londonderry, 03053 Listing by Danielle Cooper


Frequently Asked Questions

When was property at 118 Chase Road built and last sold?
The property at 118 Chase Road was built in 1971 and last sold on Jan 1, 1970 for $325,000.
How much is this home worth?
The estimated value of the home located at 118 Chase Road is $558,486.
What are some comparable homes to 118 Chase Road?
There are currently no comparable homes to 118 Chase Road.