


40
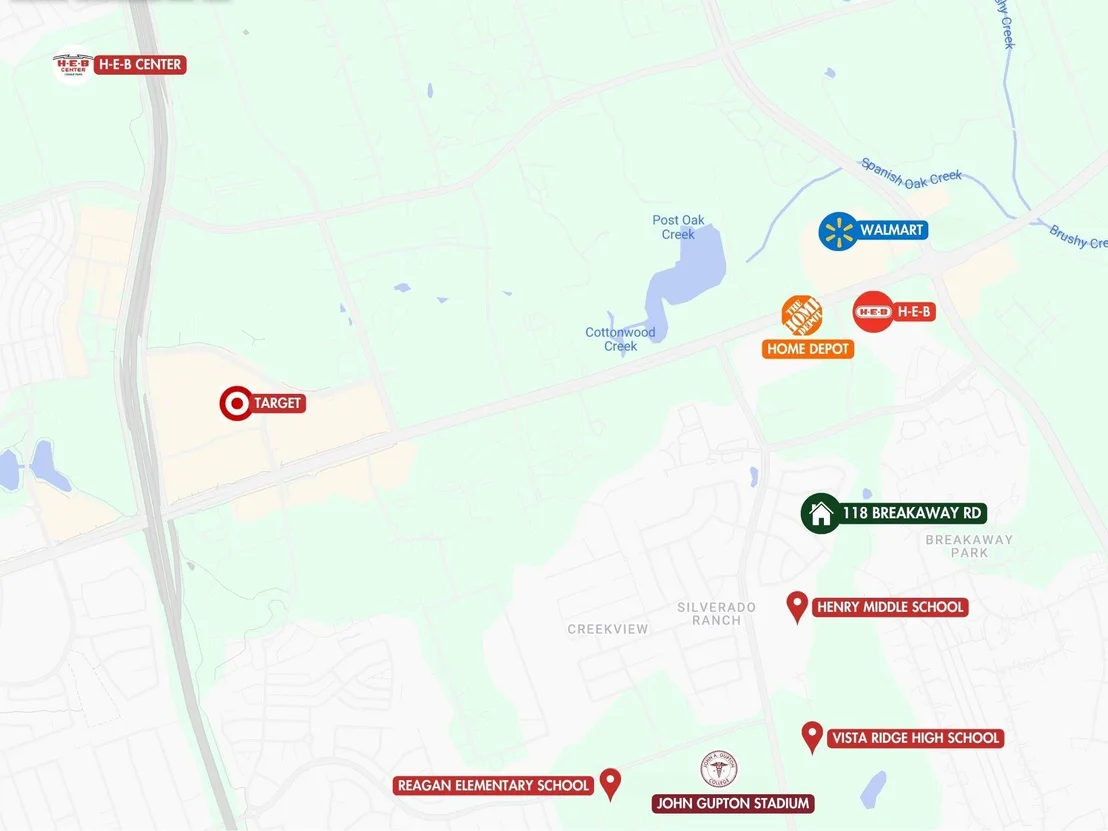
Map

118 Breakaway RD


About This Property
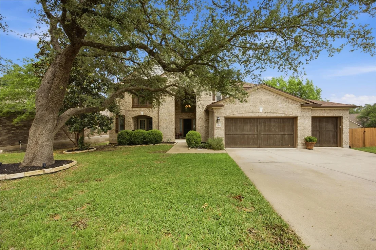
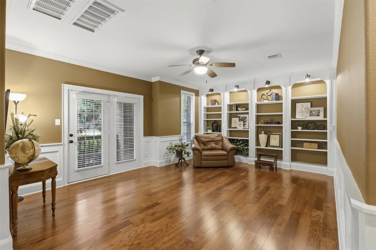
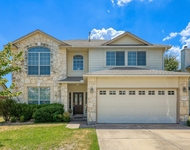
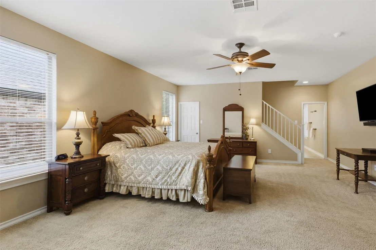
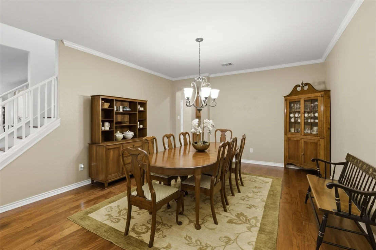
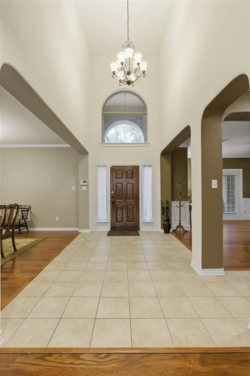
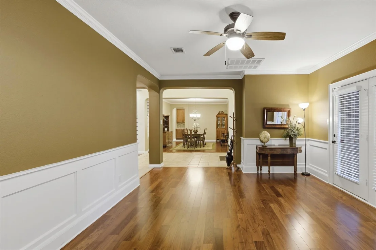
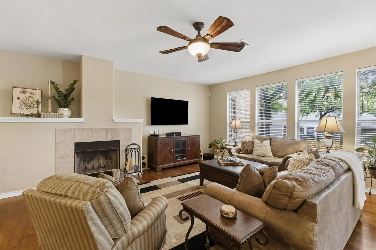
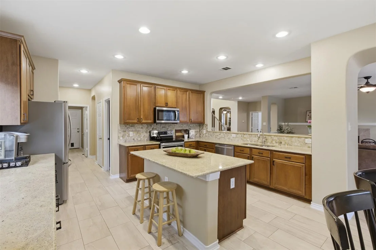
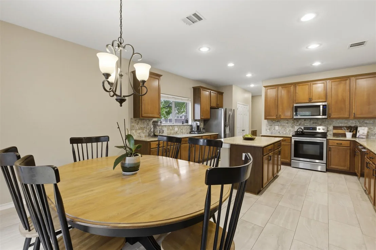
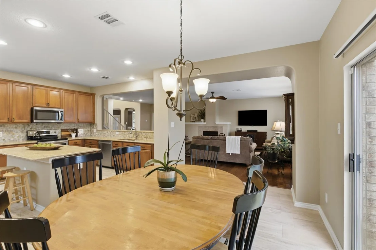
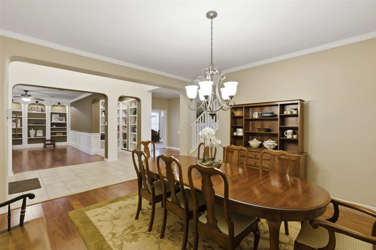
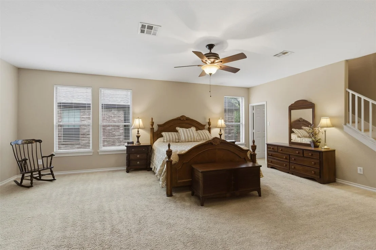
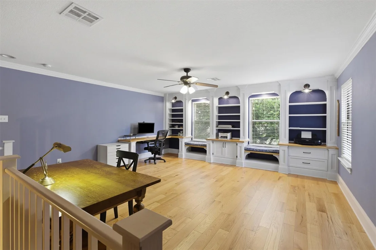
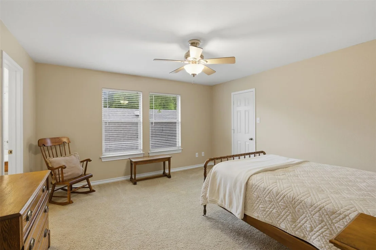
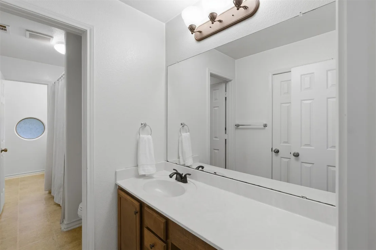
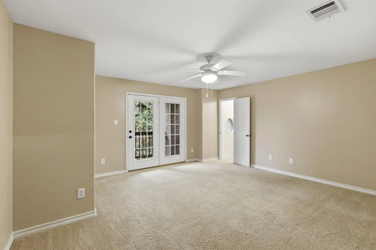
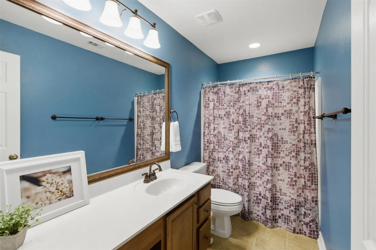
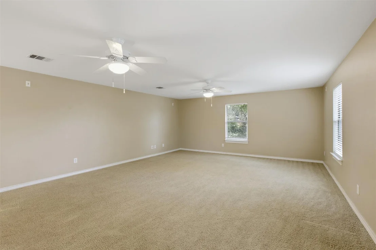
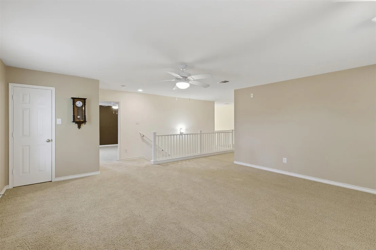
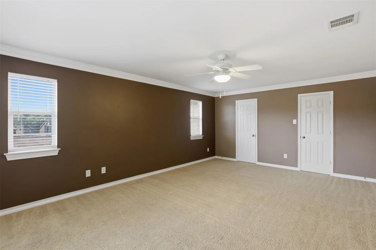
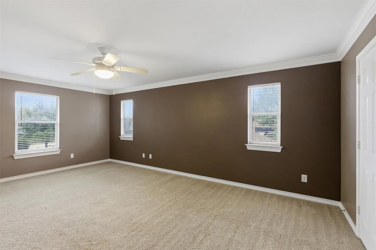
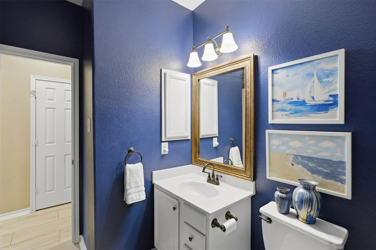
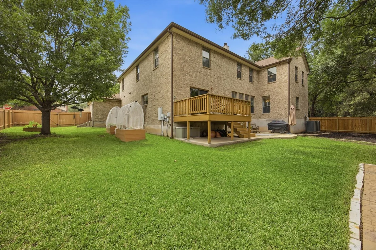
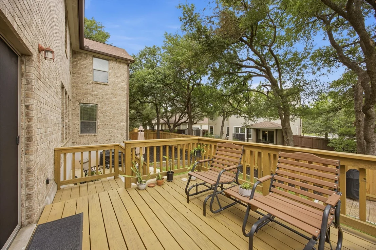
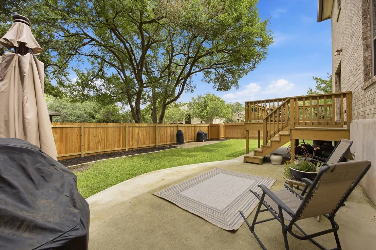
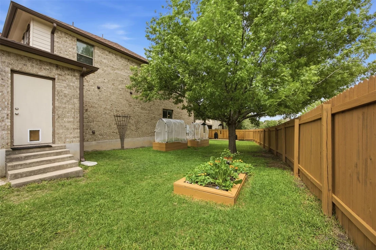
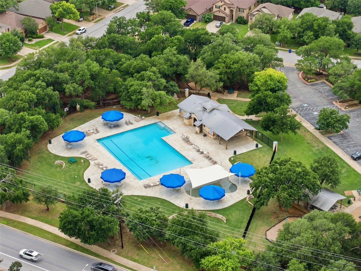
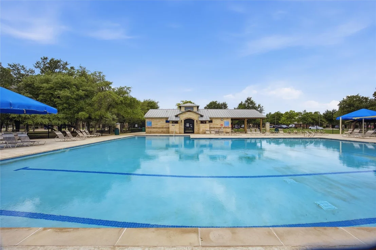
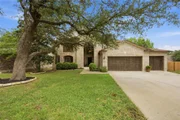
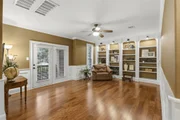
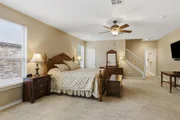
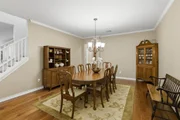
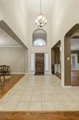
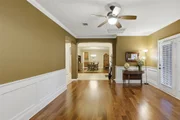
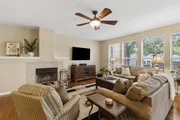
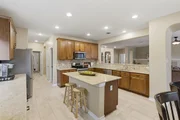
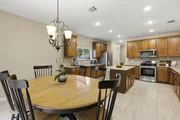
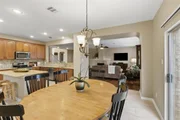
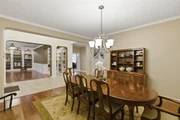
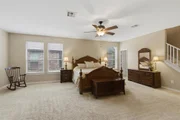
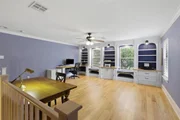
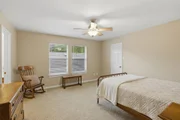
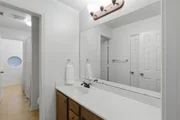
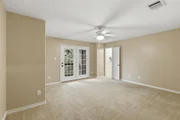
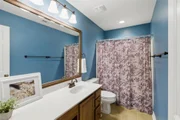
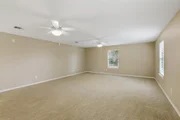
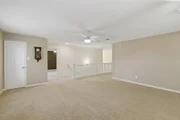
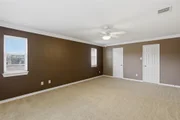
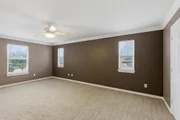
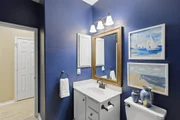
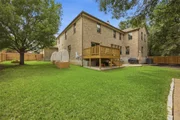
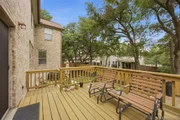
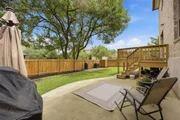
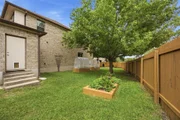
Welcome to this exceptionally spacious, freshly painted home perfectly designed for multi-generational living, situated on a premium corner lot in the Silverado West neighborhood. Outstanding curb appeal with mature trees, this impressive residence offers 5 generously sized bedrooms, 3.5 baths, two dedicated offices, and an additional flex room. The home is complete with a new deck (2025), along with major updates including new fencing (2026), roof (2021), and two AC units (2019 and 2021). Inside, you'll find an open-concept floor plan highlighted by soaring ceilings and abundant natural light, with an inviting living room featuring a fireplace that flows seamlessly into the kitchen with granite countertops, a large island, stainless steel appliances, a pantry, and stained wood cabinetry. Enjoy a casual breakfast area for everyday meals and a formal dining room for special occasions and entertaining. The front office includes custom built-ins and direct access to the front porch. The spacious primary suite is a true retreat, featuring a private staircase leading to an upstairs office with custom shelving, cabinetry, and desk. The primary ensuite bath offers dual vanities, a soaking tub, separate shower, and two walk-in closets. Upstairs, a large flex space is complemented by four additional bedrooms-one with a private balcony and shared Jack-and-Jill bath, while the other 2 bedrooms share a full bath. The fenced backyard is a serene escape surrounded by mature trees, complete with a deck and patio for outdoor enjoyment. Residents enjoy access to community amenities such as a pool, clubhouse, playground, and picnic area. Conveniently located within walking distance to the zoned schools, just minutes from several shopping, dining & recreation options including HEB, Home Depot, Walmart, and with easy access to Hwy 183 and TX-45, this home truly offers space, comfort, and an unbeatable location.
Payment Calculator
Your Estimated Monthly Payment
Cap Rate Calculator
What does this mean?
Based on our analysis, the cap rate of this property is 1.25%. A negative cap rate indicates that the property might not be feasible as an income-producing asset. The median cap rate for a near zip code 11238 is 4.23%.
How much can I actually make?
Actual monthly rental income may vary between $4,760 and $7,140 depending on unit-specific characteristics. You can change the amount using the slider to further explore.
How is cap rate calculated?
Cap Rate = Net Operating Income (NOI) / Property Asset Value.
When calculating the cap rate, we assume 100% occupancy. Leverage (mortgage) is not considered.
Cap Rate provided by RealtyHop and RentHop, learn more about cap rate here.
Price History
| Date / Event | Date | Event | Price |
|---|---|---|---|
| May 28, 2026 | In contract | - | |
| In contract | |||
| Apr 24, 2026 | Listed by KWLS - T. Kerr Property Group | $824,900 | |
| Listed by KWLS - T. Kerr Property Group | |||
Property Highlights
Building Info
Comparables
Status
Price/ft²
Listed On
Sold On
About Silverado West
Similar Homes for Sale
Currently no similar homes aroundNearby Rentals

Listed Office: KWLS - T. Kerr Property Group - Listing courtesy of Unlock MLS
Phone: (512) 851-8350
Last Updated: 2026-07-01 04:05:19
Data Source: Unlock MLS, MLS# ACT5305153
Based on information from Unlock MLS (alternatively, from ACTRIS). Neither the Board nor ACTRIS guarantees or is in any way responsible for its accuracy. All data is provided “AS IS” and with all faults. Data maintained by the Board or ACTRIS may not reflect all real estate activity in the market. Information being provided is for consumers’ personal, non-commercial use and may not be used for any purpose other than to identify prospective properties consumers may be interested in purchasing. Some IDX listings have been excluded from this website.
























 Your Privacy Choices
Phone: 425-283-2930
Address: 335 Madison Avenue, New York, NY 10017