Check Availability
$272,900
● House - For Sale

118 Bethany Place

San Antonio, TX 78201
bedrooms
3 Beds
bathrooms
2 Baths
square feet
1,644 Ft²
$1,877
Est. Monthly

About This Property

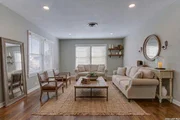
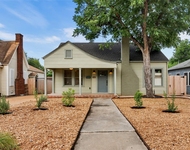
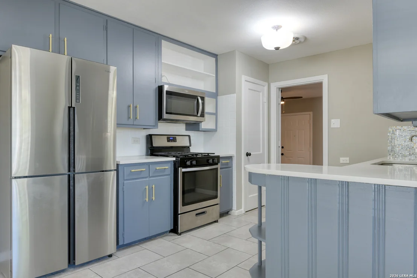
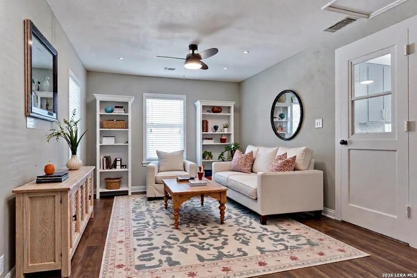
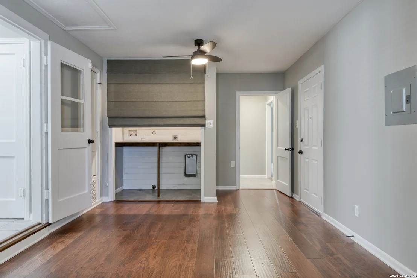
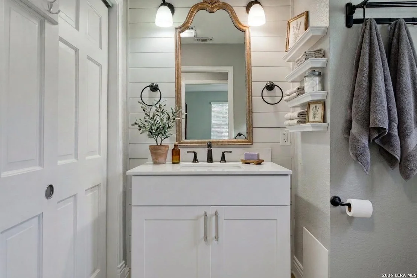
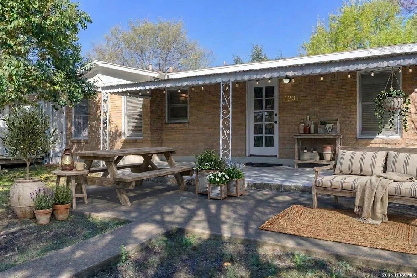
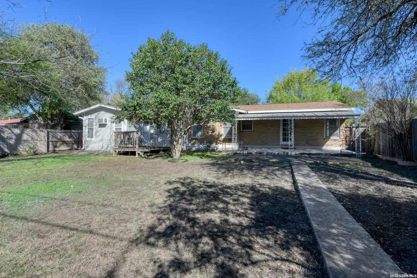
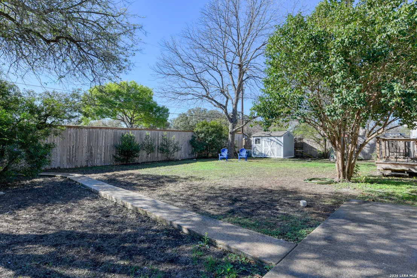
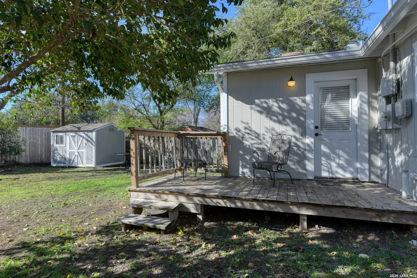
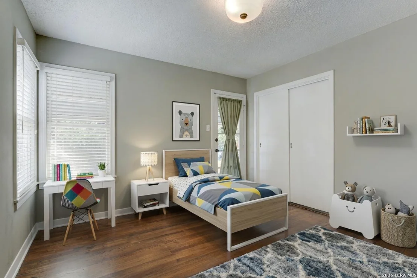
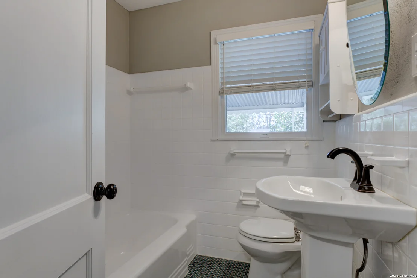
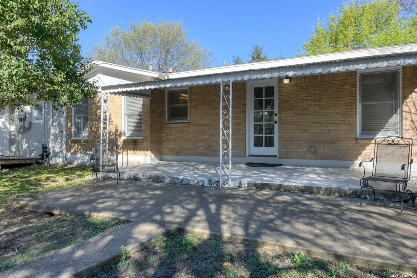
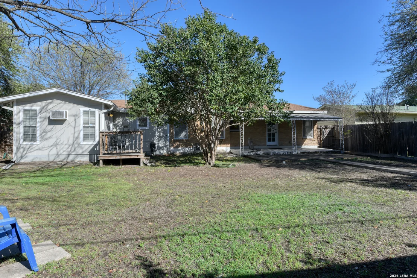
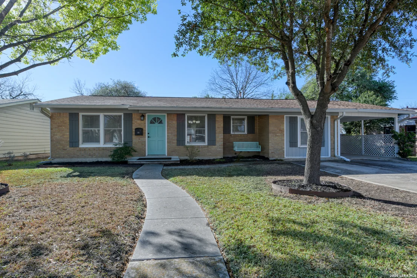
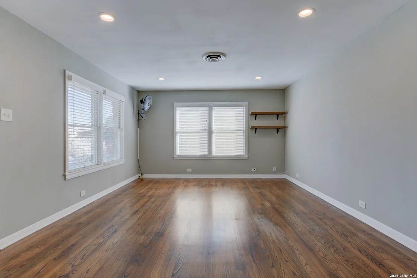
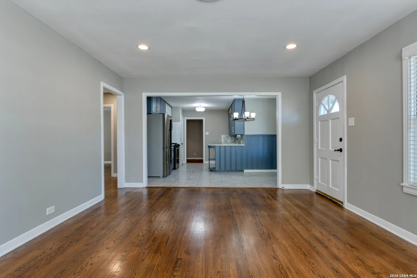
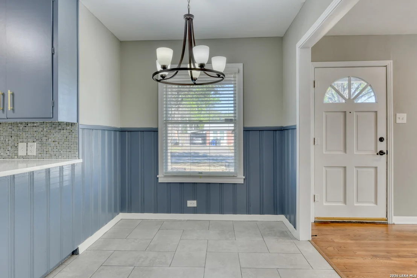
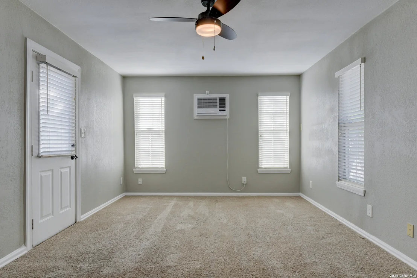
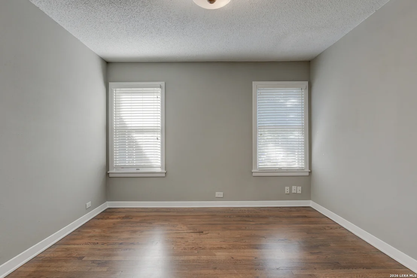
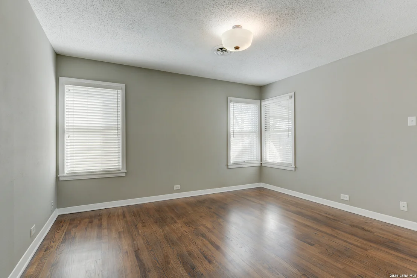
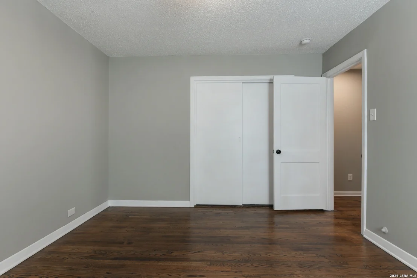
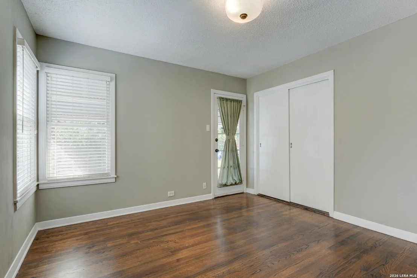
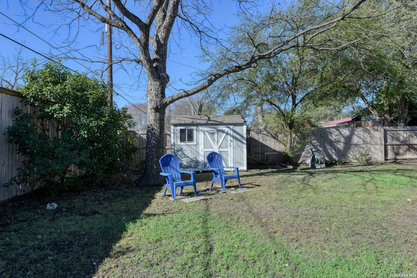
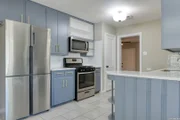
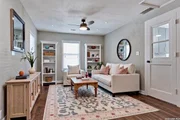
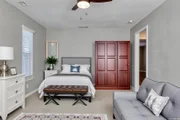
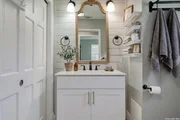
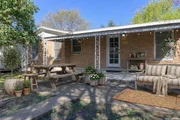
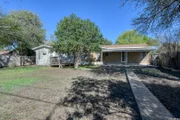
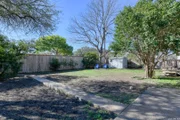
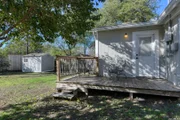
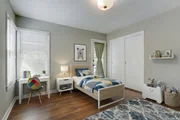
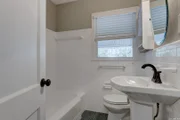
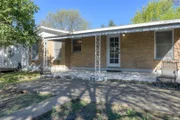
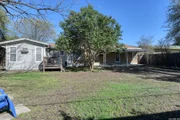
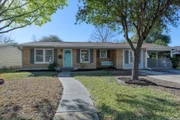
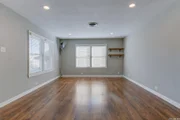
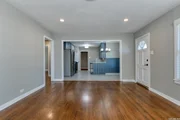
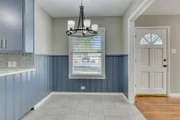
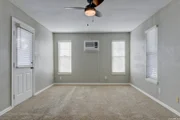
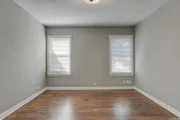
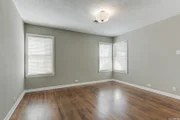
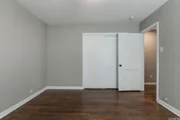
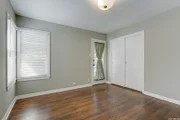
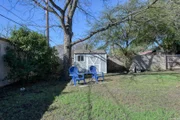
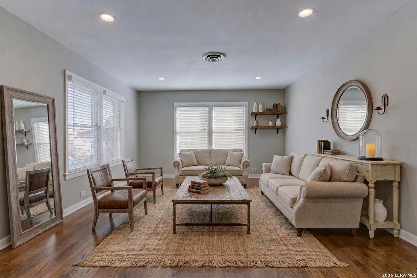
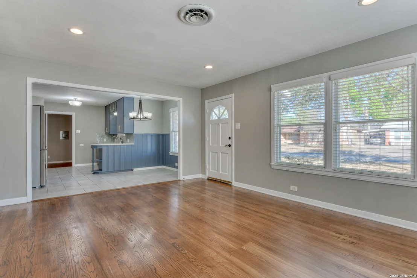
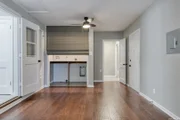
Move-in readiness, location, versatility, and charm all rolled into one at 118 Bethany Place! Pre-inspection and roof replacement with dimensional shingles in 2026 give the buyer peace of mind from day one. This solid four-sided brick house has been beautifully maintained, so you're stepping into a home that's genuinely ready to live in, not a project. The property benefits from many improvements, including a recently installed roof; a fully insulated attic with added soffit, gable, and turtle vents; 6-inch gutters; outdoor eave lighting; and a storage shed in back.  Prime, central area of San Antonio - minutes away to many areas, including the South Texas Medical Center,  Downtown San Antonio, San Antonio International Airport, USAA, The Pearl, and  Woodlawn Lake - rare combination of access without the downtown living price tag. Inside a flexible two-living area layout offers room to spread out, entertain, or work from home. Main living area is filled with natural light. Gleaming original hardwood floors throughout most of the house and custom Graber blinds on all windows. The kitchen is fully equipped - complete with a stainless steel refrigerator that stays with the home. Spacious bedrooms allow comfort and flexibility; stylish bathrooms present clean, timeless design. The primary bedroom is a retreat with plenty of room to relax, including an attached deck to enjoy your morning cup of coffee! The outdoors offers a covered patio, an 8-foot  privacy fence, and mature trees throughout. Large driveway provides ample parking spaces.   Ready for immediate move-in!
Unit Size
1,644 Ft²
Days on Market
-
Land Size
0.21 acres
Price per sqft
$166
Property Type
House
Property Taxes
$537
HOA Dues
-
Year Built
1950

Listed By

Melissa Stagers
M. Stagers Realty Partners

Payment Calculator

Cap Rate Calculator

Last updated: 20 days ago (LERA #2015055)

Price History

Date / Event Date Event Price
Sep 9, 2026 Temporarily off market -
Temporarily off market
Sep 8, 2026 Listed by M. Stagers Realty Partners $272,900
Listed by M. Stagers Realty Partners
Jul 8, 2026 Price Decreased $284,900
↓ $5K (1.7%)
Price Decreased
Jun 2, 2026 Relisted $289,900
Relisted
May 19, 2026 In contract -
In contract
Show More

Property Highlights

Air Conditioning
Fireplace
Interior Details
Full Bathrooms: 2
Interior Features: Eat-in Kitchen, Open Floorplan, Two Living Area, Utility Room Inside, All Bedrooms Downstairs, Attic - Floored, Attic - Other See Remarks
Appliances: Microwave, Disposal, Dishwasher, Vented Exhaust Fan, Gas Water Heater, Washer Connection, Dryer Connection, Stove/Range, Gas Cooking, Solid Counter Tops, Custom Cabinets, City Garbage service
Flooring Type: Carpet, Ceramic Tile, Wood
Laundry Features: Main Level
Fireplace Features: Not Applicable
Exterior Details
Square Footage: 1644
Property Condition: Pre-Owned
Architectural Style: One Story
Year Built: 1950
Builder Name: Unknown
Construction Materials: Brick, Wood Siding
Patio and Porch Features: Patio, Deck
Pool Features: None
Lot Features: Mature Trees (ext feat)
Lot Size Area: 9016.92
Lot Size Units: Square Feet
Lot Size Acres: 0.207
Lot Size Square Feet: 9016.92
Financial Details
Tax Annual Amount: $6,443
Utilities Details
Cooling Type: Central Air, Wall/Window Unit(s), Ceiling Fan(s)
Heating Type: Central
Location Details
HOA/Condo/Coop Amenities: None

Building Info

Overview

    General

  • Year Built: 1950
  • Effective Year Built: 1983
  • Building Count: 1
  • Total Rooms: 5
  • Bedroom Count: 3
  • Bathroom Count: 2
  • Full Bathrooms: 2
  • Partial Bathrooms: 2
  • Building Condition: 6
  • Building Quality: 0
  • Construction Type: 0
  • Building Style: 21
  • Exterior Walls Type: 23
  • Interior Walls Type: 0
  • Roof Shape Type: 0
  • Roof Cover Type: 15
  • Floor Count: 100
  • Living Units: 1
  • Floor Cover: 0
  • Basement Type: 0
  • Basement Area: 0
  • Garage Type: 3
  • Garage Square Area: 253
  • Parking Space Count: 4
  • Patio Type: 104
  • Porch Type: 36
  • Pool Type: 0

    Dimensions

  • Lot Size Square Feet: 8,999
  • Lot Size Depth Feet: 1,200
  • Lot Size Frontage Feet: 750
  • Total Building Area: 1,601
  • Gross Building Area: 1,777
  • Building Area: 1,601
  • Building Area Measurement: L

    Heating and Cooling

  • Air Conditioning: 1
  • Heating: 4
  • Heated Square Feet: 1,601
  • Heating Fuel Type: 0

    Utilities

  • Sewer System: 0
  • Water Service: 0

Building

  • Building Type: 0
  • Property Class: R
  • Subdivision: BLOCK 9823
  • Land Acres: 0000000207
  • Standard Land Use Code: 1001
  • County Land Use Code: A1
  • State Land Use Code: A1
  • Legal Description 1: NCB 9823 BLK 3 LOT NE 35.47 FT OF 5 & SW 39.53 FT OF 6

Neighborhood

  • School District Name: San Antonio Independent School District
  • School Tax School District: 57
  • Census Tract: 180202

Geography

  • Assessors Map Reference: 581E6
  • Parcel: 09823-003-0050
  • Block: 3
  • Lot: 5
  • Municipality: SAN ANTONIO
  • Latitude: 29.4743
  • Longitude: -98.5431

    Address

  • Full Address: 118 Bethany Pl
  • Address - House Number: 118
  • Address - Street Name: Bethany
  • Address - Suffix Type: Pl
  • State: TX
  • City Name: San Antonio
  • Carrier Code: C014
  • 4-Digit Zip Code: 3125
  • Zip Code: 78201

Valuation

    Tax

  • Tax Year: 2023
  • Tax Amount: $585,807
  • Initial Tax Delinquent Year: 2022
  • Tax Rate Code Area: 57

    Appraisal Valuation

  • Standard Deviation: 0.1898
  • Valuation Date: Jan 17, 2024
  • Confidence Score: 74
  • Final Value: 285,994
  • High Value: 340,277
  • Low Value: 231,711

    Market Valuation

  • Market Total Value: $235,000
  • Market Land Value: $57,960
  • Market Improvement Value: $177,040

    Assessments Valuation

  • Assessed Year: 2023
  • Assessed Total Value: $235,000
  • Assessed Land Value: $57,960
  • Assessed Improvements Value: $177,040

    Exemptions

  • Homeowner Exemption: Yes

    Sales

  • Current Sale Contract Date: Jun 29, 2018
  • Current Sale Recording Date: Jun 29, 2018
  • Current Sale Price:
  • Current Sale Document Type: 70
  • Current Sale Input Document Number: 20180126269
  • Previous Sale Recording Date: Nov 30, 2017
  • Previous Sale Contract Date: Nov 27, 2017
  • Previous Sale Document Type: 68
Data used for valuation calculations is provided by RealtyHop, and other third party sources

Comparables

Unit
Status
Type
Beds
Baths
ft²
Price/ft²
Asking Price
Listed On
Closing Price
Sold On
HOA + Taxes

About West Side


Similar Homes for Sale

Currently no similar homes around

Nearby Rentals

Unit for rent at 3747 West Ave, TX, 78213

$1,288 /mo

  • 1 Bed
  • 1 Bath
3747 West Ave, TX, 78213 Listing by Rick Rivera
Unit for rent at 1914 W Magnolia Ave, San Antonio, TX, 78201

$2,450 /mo

  • 2 Beds
  • 1 Bath
  • 1,316 ft²
1914 W Magnolia Ave, San Antonio, TX, 78201 Listing by Andrew Holbrook
Unit for rent at 919 Sutton Drive, TX, 78228

$731 /mo

  • 1 Bed
  • 1 Bath
919 Sutton Drive, TX, 78228 Listing by Rick Rivera


Frequently Asked Questions

When was property at 118 Bethany Place built and last sold?
The property at 118 Bethany Place was built in 1950 and last sold on Jun 29, 2018 for $153,800.
How much is this home worth?
The estimated value of the home located at 118 Bethany Place is $274,439.
What are some comparable homes to 118 Bethany Place?
There are currently no comparable homes to 118 Bethany Place.