


118 Benefield Boulevard


About This Property
Payment Calculator
Your Estimated Monthly Payment
Cap Rate Calculator
What does this mean?
Based on our analysis, the cap rate of this property is 1.25%. A negative cap rate indicates that the property might not be feasible as an income-producing asset. The median cap rate for a near zip code 11238 is 4.23%.
How much can I actually make?
Actual monthly rental income may vary between $4,760 and $7,140 depending on unit-specific characteristics. You can change the amount using the slider to further explore.
How is cap rate calculated?
Cap Rate = Net Operating Income (NOI) / Property Asset Value.
When calculating the cap rate, we assume 100% occupancy. Leverage (mortgage) is not considered.
Cap Rate provided by RealtyHop and RentHop, learn more about cap rate here.
Price History
| Date / Event | Date | Event | Price |
|---|---|---|---|
| Jun 27, 2025 | Sold | ||
| Sold | |||
| Apr 24, 2025 | In contract | - | |
| In contract | |||
| Mar 12, 2025 | Listed by North Country Sothebys Int Rlt | $700,000 | |
| Listed by North Country Sothebys Int Rlt | |||
   | |||
|
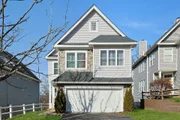
This beautiful, three level hillside home was remodeled from top to bottom in 2023 and is now virtually new construction. On a quiet, non-thru street just a few minutes' drive to downtown Peekskill in one direction, and a few minutes to the Cortlandt Town center in the other, it's perfectly situated for convenience. Park in the large driveway or two car garage with extra space. From here, you can step right into the foyer of the home. Inside, you will find the soaring eighteen-foot ceilings of the living room, where natural light spills over into the adjacent dining room. To your left, the convenient half bath. To your right, stairs up and down. Ahead, past the expansive living and dining area, find the chef's kitchen and open family room, centered around a gas fireplace - perfect for chilly winter days. This flexible space could also be used as a dining room. The open kitchen has abundant granite counter space, new stainless appliances, a double oven, and bonus storage space. Sliding doors lead out to the large deck, which spans the entire back of the home. Traveling upstairs, you will find the primary bedroom, with cathedral ceilings and a spa-like bathroom that has separate vanities and sinks, a glass shower and jetted tub. There is also a large walk-in closet already set up to store all of your clothing. Down the hallway are three large bedrooms and a, say it with me, newly remodeled hall bath, with tub and tiled shower. Also on this level is a convenient laundry room. Traveling back down the stairs, to the lowest level, find an enormous den/office/bonus family room with sliders out to a patio. There is extra storage down here as well. Out, past the patio, is the backyard. Flanked by woods with both grassy areas, the patio and the deck, this is a great spot for entertaining. All of this, just minutes from restaurants, shops, and the train to NYC? Stop by to see all that this has to offer!
| |||
| Feb 26, 2018 | Sold | ||
| Sold | |||
| Sep 13, 2017 | Listed by Houlihan Lawrence Inc. | $390,000 | |
| Listed by Houlihan Lawrence Inc. | |||

Property Highlights
Building Info
Comparables
Status
Price/ft²
Listed On
Sold On
About Peekskill
Similar Homes for Sale
Currently no similar homes aroundNearby Rentals

Data Source: OneKey MLS
 Your Privacy Choices
Phone: 425-283-2930
Address: 335 Madison Avenue, New York, NY 10017