See Home Value
$1,300,000
● House - Off Market

11796 W 53rd Pl

Arvada, CO 80002
bedrooms
5 Beds
bathrooms
1 Bath
square feet
4,000 Ft²
$6,878
Est. Monthly
$294
HOA / Fees

About This Property

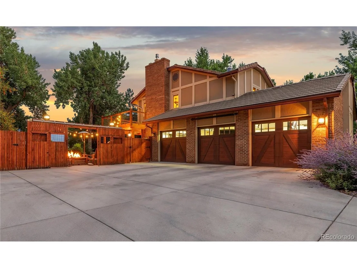
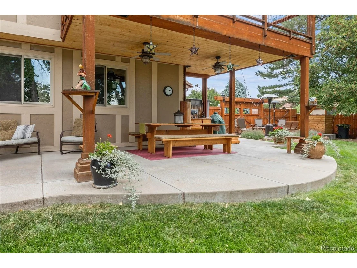
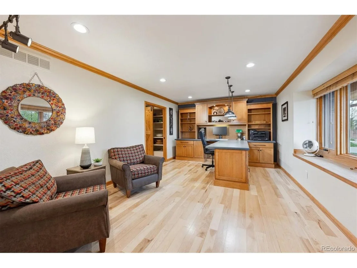
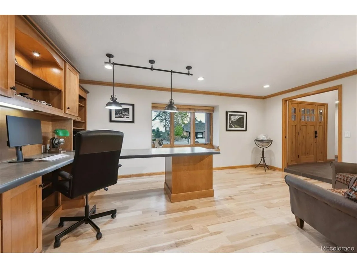
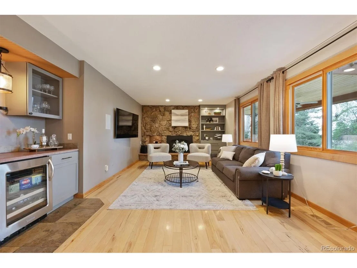
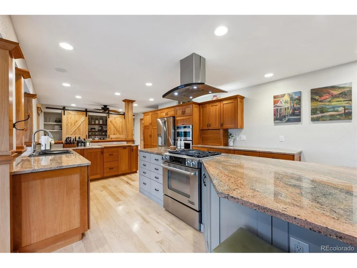
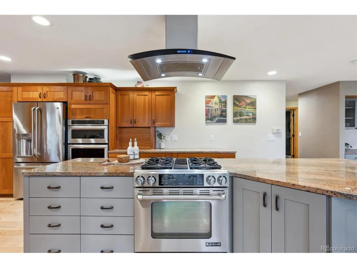
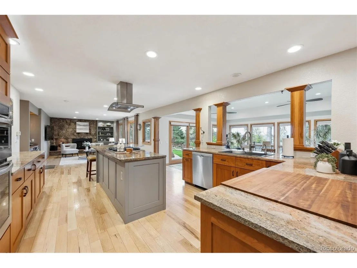
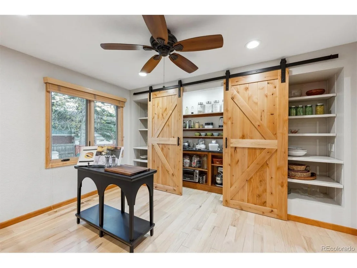
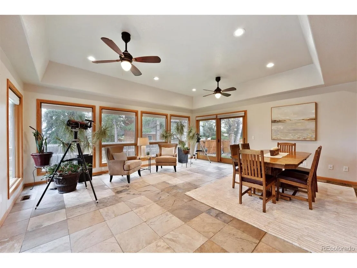
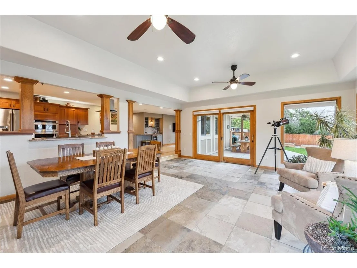
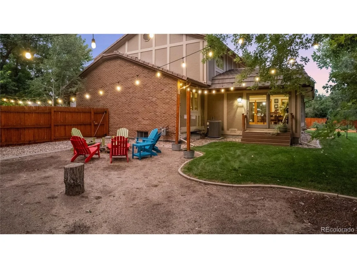
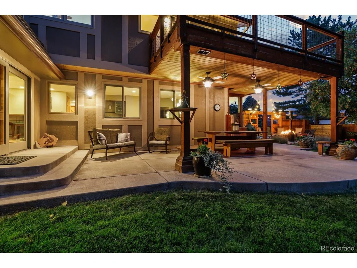
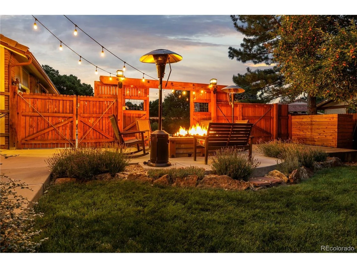
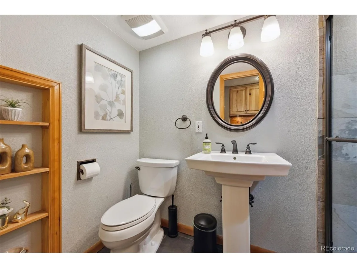
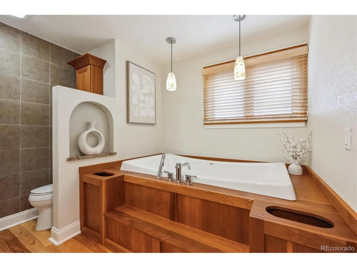
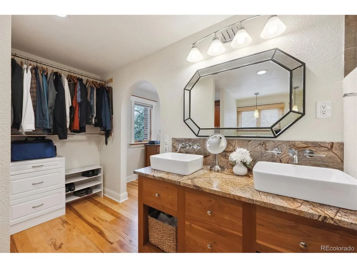
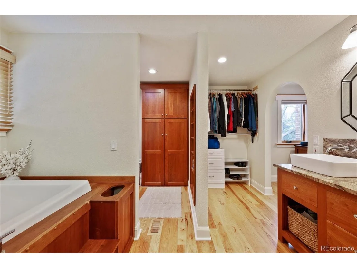
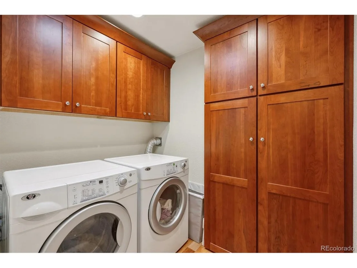
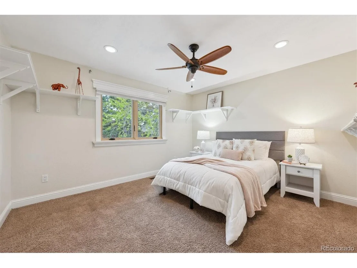
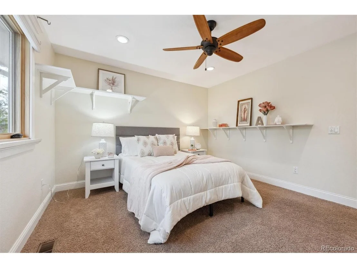
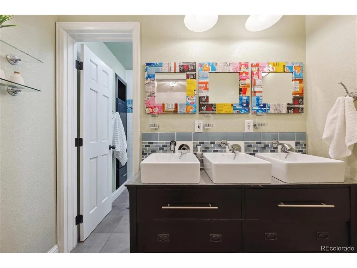
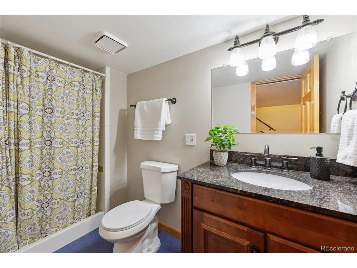
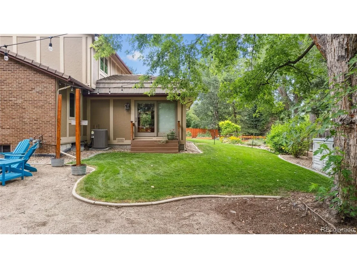
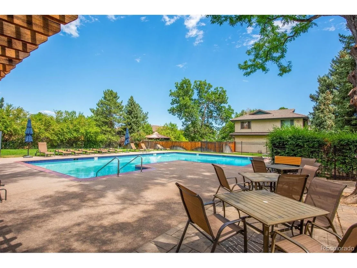
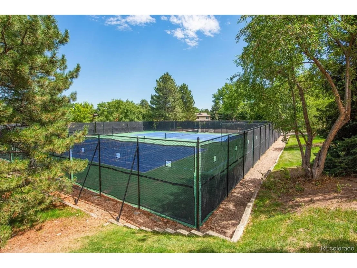
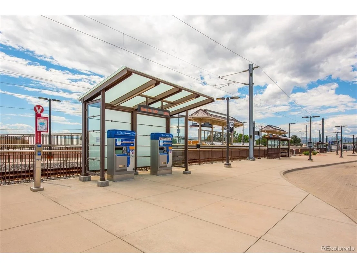
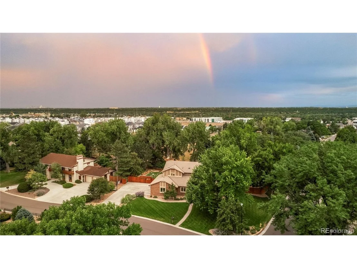
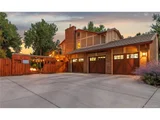
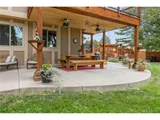
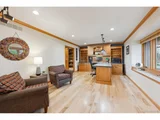
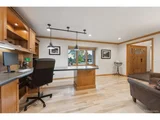
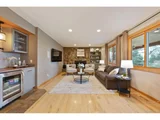
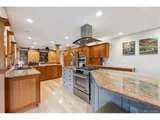
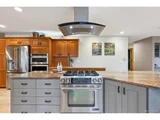
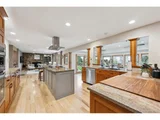
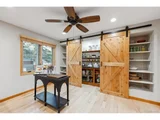
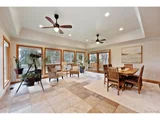
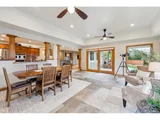
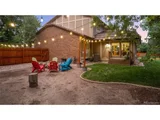
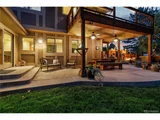
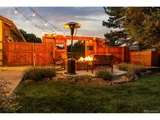
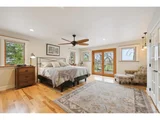
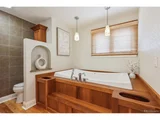
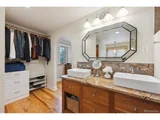
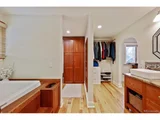
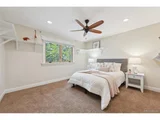
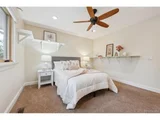
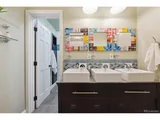
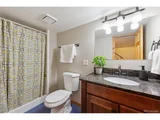
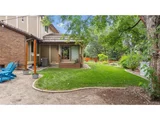
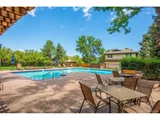
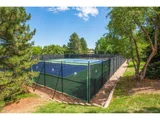
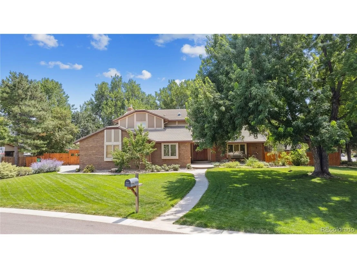
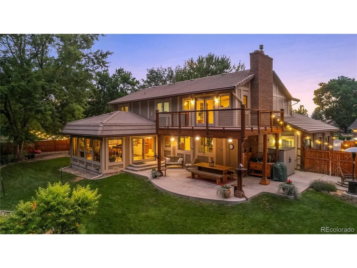
This spectacular 2-story beauty is tucked away on a quiet cul-de-sac in Arvada's highly desired Rainbow Ridge neighborhood. This impressive custom Craftsman Style home boasts a picturesque corner lot setting on quiet cul-de-sac! Professionally finished large yard offers flagstone firepit, garden beds, backing to private property & outstanding outdoor living spaces! Classic open concept floorplan w/ extensive hickory hardwood & slate floors. Kitchen boasts ample cherry cabinets, granite slabs, massive pantry/back-kitchen concept, butcher block for prep, eat-up island & high end appliances. Sunroom addition w/ access to stunning fully fenced yard.  Inviting family room w/ gas log fireplace, hardwoods, built in shelving & wet bar! Entertainers & wine lovers beware! Main level mud/bag drop. Den/Study w/ built in desk, window seat & pocket doors for privacy. Main level bedroom/library & 3/4 bath also grace the main level. 4 very spacious bedrooms up, all with walk-in closets & ceiling fans. Spacious primary bedroom retreat + stunning 5-piece bath w/ dual sinks, granite, tile flooring, eye catching soaking tub, walk-in shower & laundry. Plus, massive walk-in closet & upper level balcony to die for! Hall bath w/ clever triple sink vanity & shower! Perfectly executed finished basement with large family room/bonus room & 3/4 bath! Interior workshop + massive finished storage room for your camping, golf & ski gear. Impressive & beautifully maintained, fenced yard is any entertainers dream! Large patio area for outdoor dining, cornhole/sandbox/playground, garden beds, lighting & utter privacy. Side load 3 car oversized garage w/ wood shop set-up & 220V! Sweet winding streets, private community pool and tennis courts, deep embedded community social network with lovely neighbors, incredible highway access to Denver, Golden & walkable to light rail. Don't miss this rare home, rare lot and outstanding location.
Unit Size
4,000 Ft²
Days on Market
-
Land Size
0.44 acres
Price per sqft
$313
Property Type
House
Property Taxes
$446
HOA Dues
$294
Year Built
1978

Payment Calculator

Cap Rate Calculator

Last updated: 3 months ago (REcolorado MLS #IRE8583686)

Price History

Date / Event Date Event Price
May 23, 2025 Sold
Sold
May 4, 2025 In contract -
In contract
May 1, 2025 Listed by RE/MAX Alliance $1,250,000
Listed by RE/MAX Alliance
This spectacular 2-story beauty is tucked away on a quiet cul-de-sac in Arvada's highly desired Rainbow Ridge neighborhood. This impressive custom Craftsman Style home boasts a picturesque corner lot setting on quiet cul-de-sac! Professionally finished large yard offers flagstone firepit, garden beds, backing to private property & outstanding outdoor living spaces! Classic open concept floorplan w/ extensive hickory hardwood & slate floors. Kitchen boasts ample cherry cabinets, granite slabs, massive pantry/back-kitchen concept, butcher block for prep, eat-up island & high end appliances. Sunroom addition w/ access to stunning fully fenced yard. Inviting family room w/ gas log fireplace, hardwoods, built in shelving & wet bar! Entertainers & wine lovers beware! Main level mud/bag drop. Den/Study w/ built in desk, window seat & pocket doors for privacy. Main level bedroom/library & 3/4 bath also grace the main level. 4 very spacious bedrooms up, all with walk-in closets & ceiling fans. Spacious primary bedroom retreat + stunning 5-piece bath w/ dual sinks, granite, tile flooring, eye catching soaking tub, walk-in shower & laundry. Plus, massive walk-in closet & upper level balcony to die for! Hall bath w/ clever triple sink vanity & shower! Perfectly executed finished basement with large family room/bonus room & 3/4 bath! Interior workshop + massive finished storage room for your camping, golf & ski gear. Impressive & beautifully maintained, fenced yard is any entertainers dream! Large patio area for outdoor dining, cornhole/sandbox/playground, garden beds, lighting & utter privacy. Side load 3 car oversized garage w/ wood shop set-up & 220V! Sweet winding streets, private community pool and tennis courts, deep embedded community social network with lovely neighbors, incredible highway access to Denver, Golden & walkable to light rail. Don't miss this rare home, rare lot and outstanding location.
Jul 20, 2004 Sold
Sold

Property Highlights

Garage
Air Conditioning
Fireplace

Building Info

Overview

    General

  • Year Built: 1978
  • Effective Year Built: 1993
  • Building Count: 1
  • Bedroom Count: 4
  • Bathroom Count: 4
  • Full Bathrooms: 3
  • Partial Bathrooms: 4
  • Building Condition: 0
  • Building Quality: 4
  • Construction Type: 2
  • Building Style: 40
  • Exterior Walls Type: 0
  • Interior Walls Type: 0
  • Roof Shape Type: 0
  • Roof Cover Type: 13
  • Floor Count: 200
  • Living Units: 1
  • Floor Cover: 0
  • Basement Type: 8
  • Basement Area: 740
  • Garage Type: 1
  • Garage Square Area: 770
  • Parking Space Count: 3
  • Patio Type: 69
  • Porch Type: 66
  • Pool Type: 9

    Dimensions

  • Lot Size Square Feet: 18,992
  • Total Building Area: 4,794
  • Gross Building Area: 4,950
  • Building Area: 3,284
  • Building Area Measurement: L

    Heating and Cooling

  • Fireplace Count: 1
  • Air Conditioning: 1
  • Heating: 4
  • Heated Square Feet: 3,284
  • Heating Fuel Type: 0

    Utilities

  • Sewer System: 5
  • Water Service: 6

Building

  • Building Type: 0
  • Property Class: R
  • Subdivision: RAINBOW RIDGE FLG # 2
  • Land Acres: 0000000436
  • Standard Land Use Code: 1001
  • County Land Use Code: 110
  • State Land Use Code: 1112
  • Legal Description 1: SECTION 17 TOWNSHIP 03 RANGE 69 QTR NE SUBDIVISIONCD 620400 SUBDIVISIONNAME RAINBOW RIDGE FLG # 2 BLOCK LOT 0008 SIZE: 19009 TRACT VALUE: .436

Neighborhood

  • School District Name: Jefferson County School District R-1
  • Census Tract: 010308

Geography

  • Assessors Map Reference: 15-D
  • Account Number: 300148027
  • Parcel: 39-171-01-044
  • Lot: 8
  • Meridian: SEC 17 TWN 03S RNG 69W
  • Municipality: ARVADA
  • Latitude: 39.794
  • Longitude: -105.13

    Address

  • Full Address: 11796 W 53rd Pl
  • Address - House Number: 11796
  • Street Direction: W
  • Address - Street Name: 53rd
  • Address - Suffix Type: Pl
  • State: CO
  • City Name: Arvada
  • Carrier Code: C017
  • 4-Digit Zip Code: 1901
  • Zip Code: 80002

Valuation

    Tax

  • Total Area: 4,024
  • Tax Year: 2023
  • Tax Amount: $536,104
  • Tax Rate Code Area: 1010

    Appraisal Valuation

  • Standard Deviation: 0.1516
  • Valuation Date: Feb 21, 2024
  • Confidence Score: 81
  • Final Value: 1,071,984
  • High Value: 1,234,581
  • Low Value: 909,387

    Market Valuation

  • Market Total Value: $903,269
  • Market Land Value: $425,518
  • Market Improvement Value: $477,751

    Assessments Valuation

  • Assessed Year: 2023
  • Assessed Total Value: $56,834
  • Assessed Land Value: $28,510
  • Assessed Improvements Value: $28,324

    Sales

  • Current Sale Contract Date: Jul 09, 2004
  • Current Sale Recording Date: Jul 20, 2004
  • Current Sale Price:
  • Current Sale Document Type: 71
  • Current Sale Input Document Number: F2063436
Data used for valuation calculations is provided by RealtyHop, and other third party sources

Comparables

Unit
Status
Type
Beds
Baths
ft²
Price/ft²
Asking Price
Listed On
Closing Price
Sold On
HOA + Taxes

About Rainbow Ridge


Similar Homes for Sale

Currently no similar homes around

Nearby Rentals

Unit for rent at 11051 W 63rd Pl, Other, CO, 80004

$1,319 /mo

  • 1 Bed
  • 1 Bath
11051 W 63rd Pl, Other, CO, 80004 Listing by Rick Rivera


Frequently Asked Questions

When was property at 11796 West 53rd Place built and last sold?
The property at 11796 West 53rd Place was built in 1978 and last sold on Jul 9, 2004 for $502,000.
How much is this home worth?
The estimated value of the home located at 11796 West 53rd Place is $1,262,500.
What are some comparable homes to 11796 West 53rd Place?
There are currently no comparable homes to 11796 West 53rd Place.