


49
Map

11795 Decatur Dr


About This Property
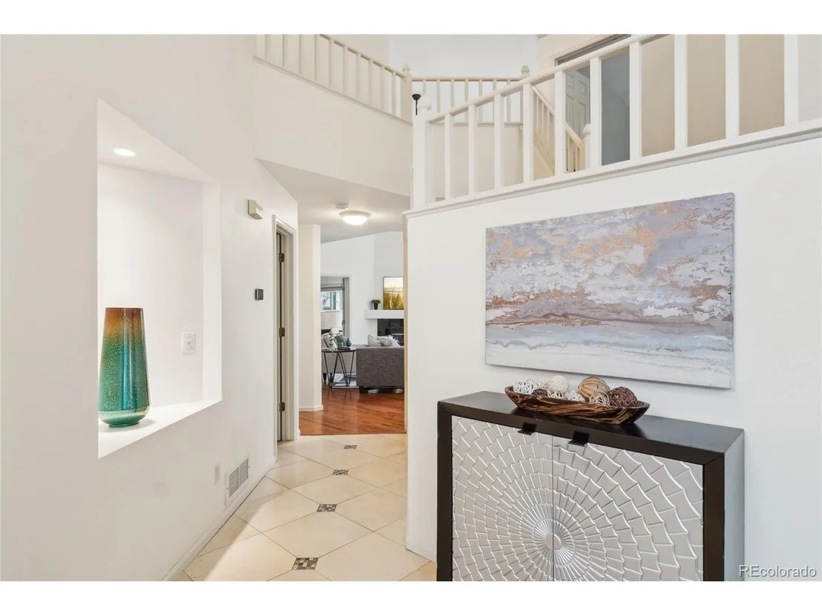
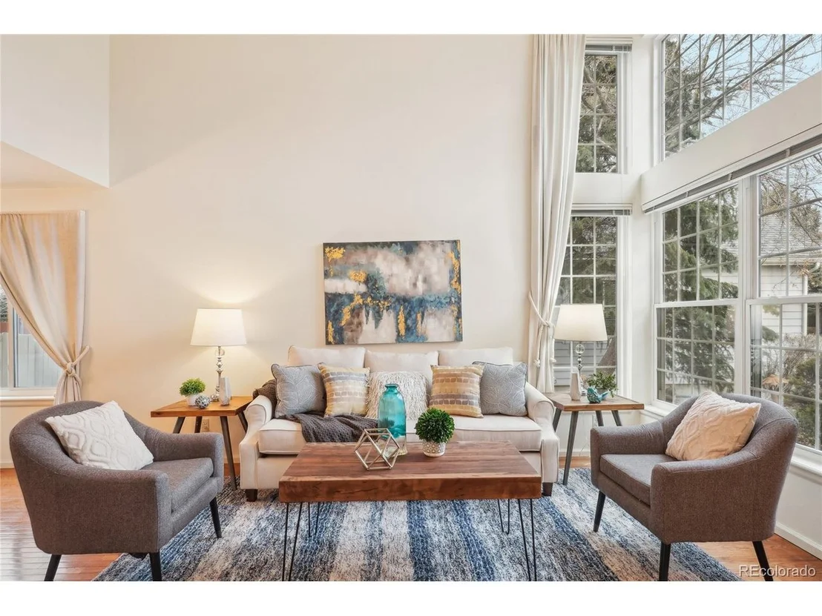
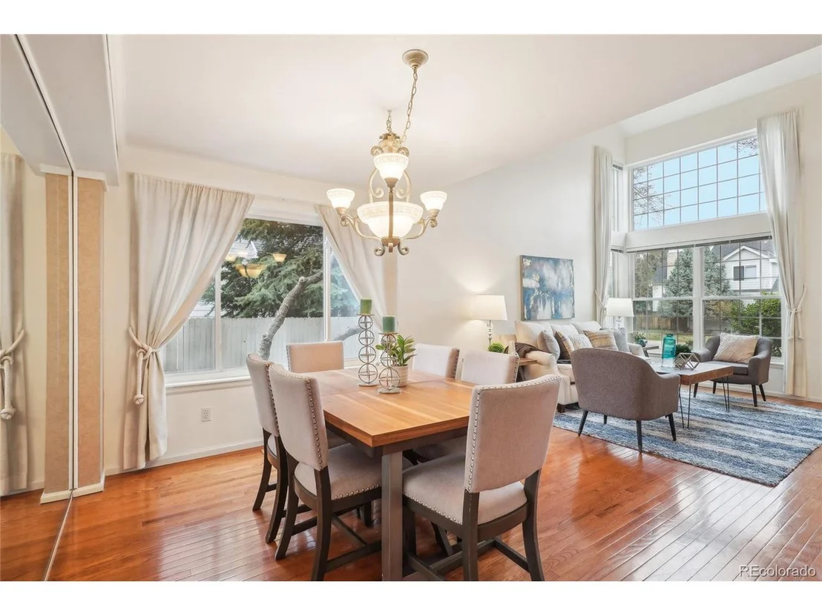
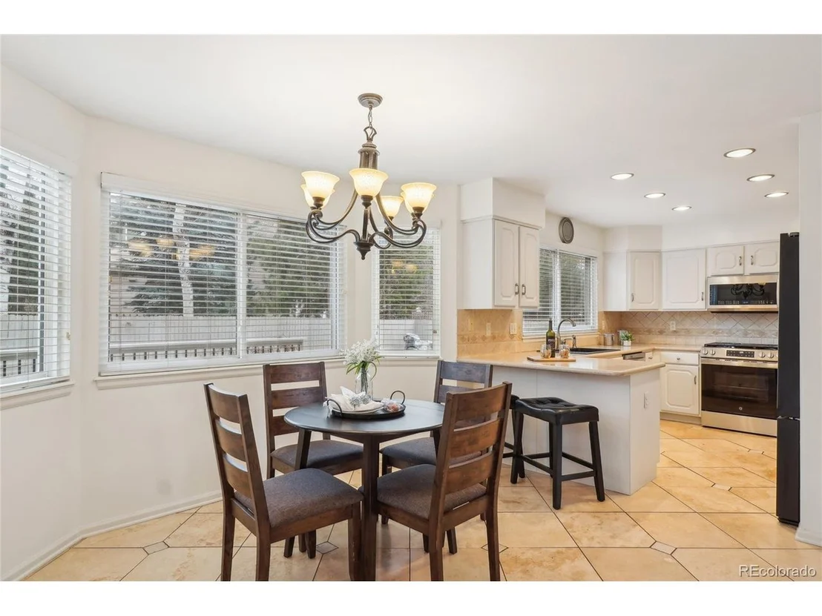
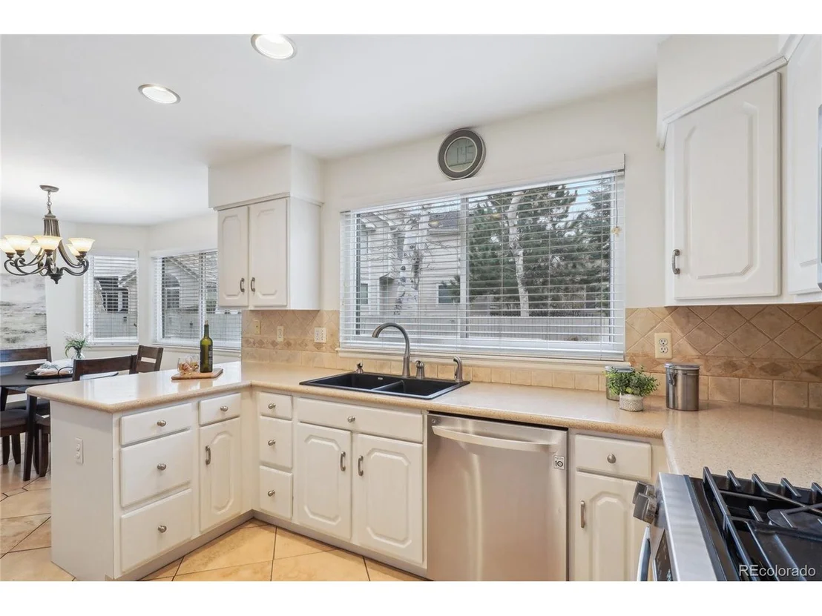
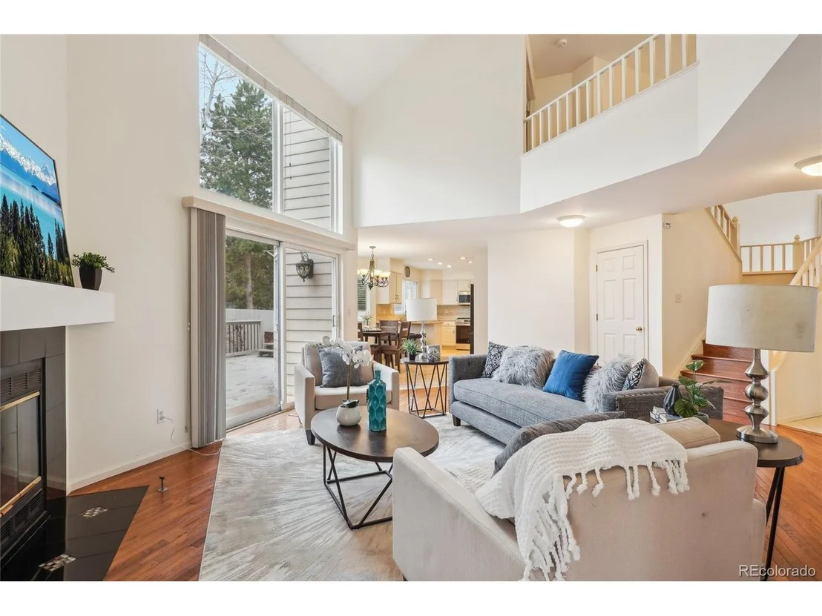
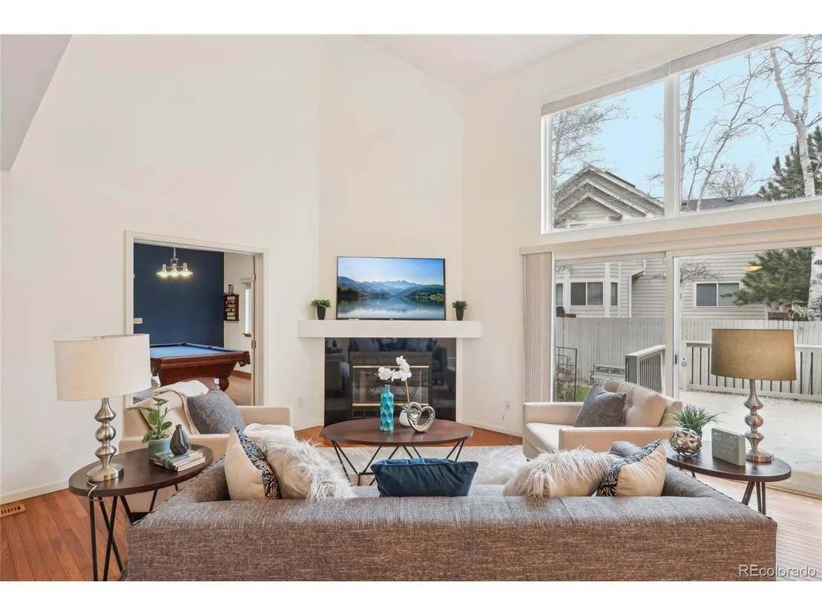
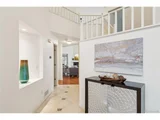
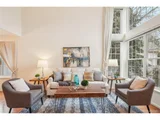
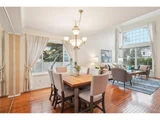
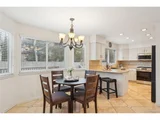
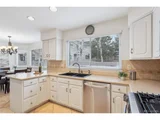
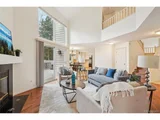
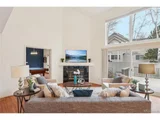
Step inside to a grand living room with soaring 22-foot ceilings and massive windows that flood the space with natural light. The formal dining area offers plenty of room for hosting and flows effortlessly into the open kitchen, informal dining area, and cozy family room-perfect for everyday living and entertaining. The kitchen is equipped with stainless steel appliances, including a new gas range in March of 2025, and a walk-in pantry, while the family room features another set of towering ceilings, a gas fireplace, and sliding glass doors leading to one of the home's many outdoor entertaining areas.
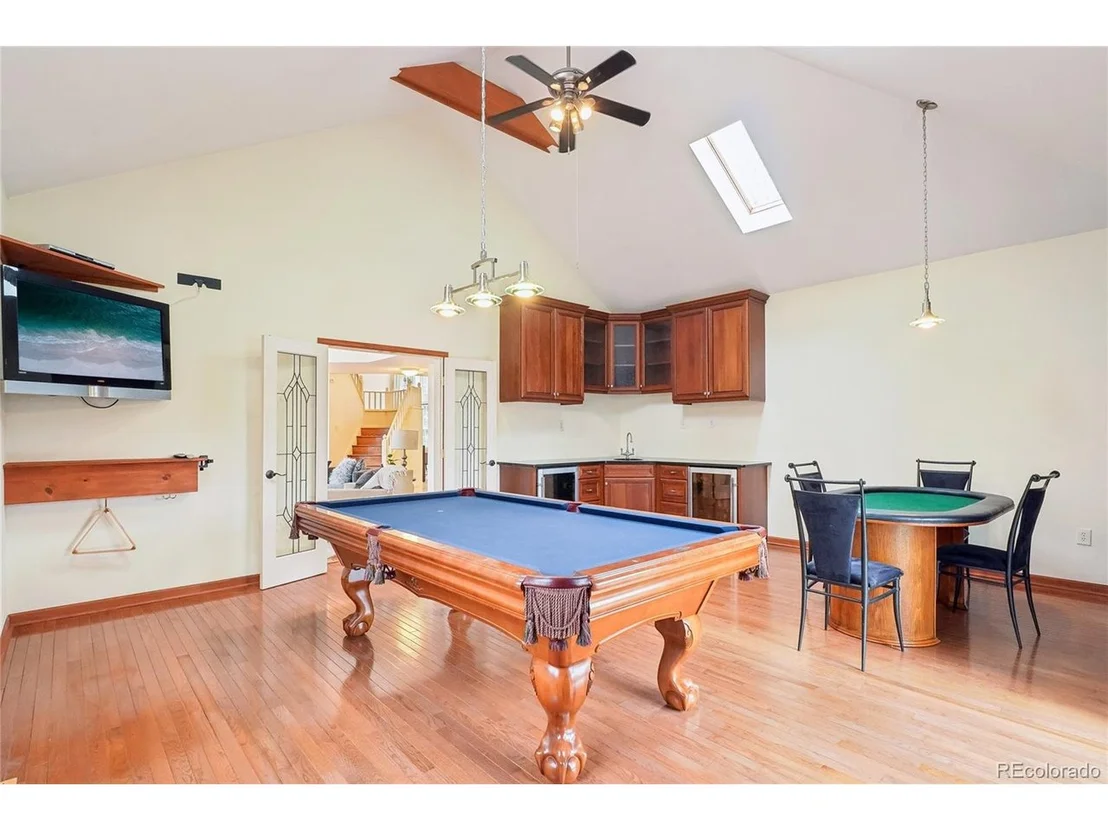
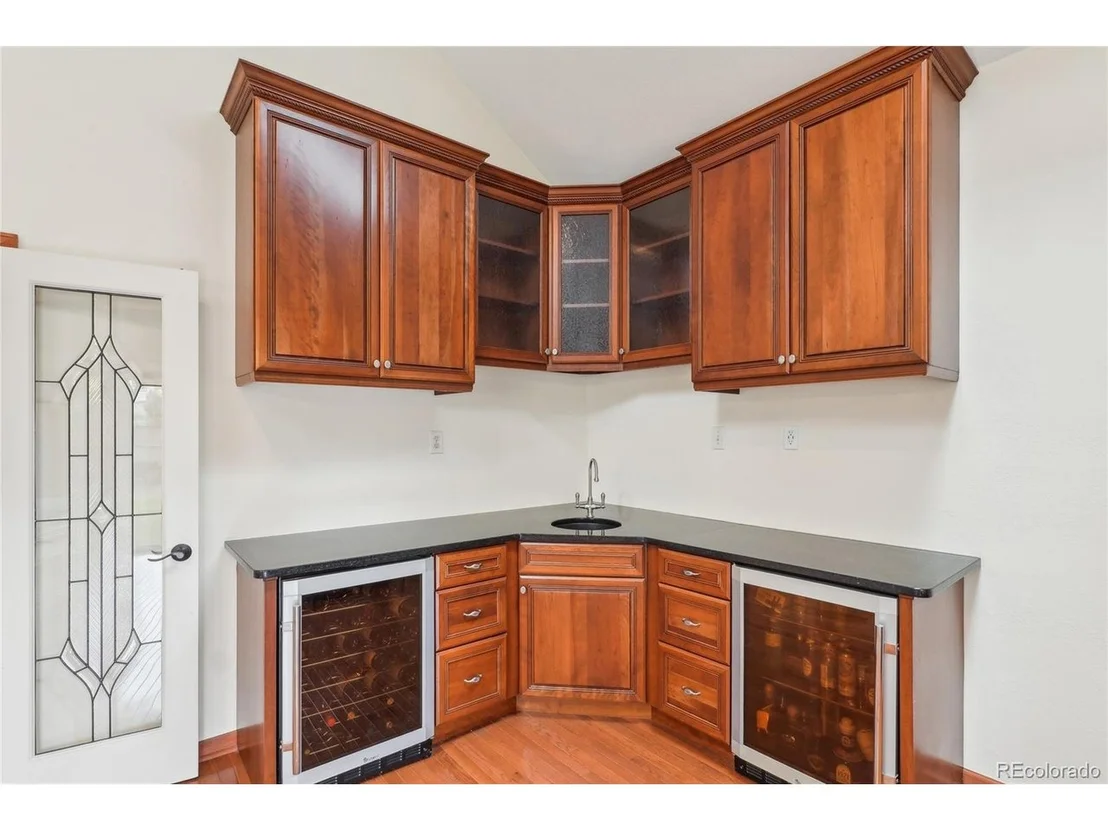
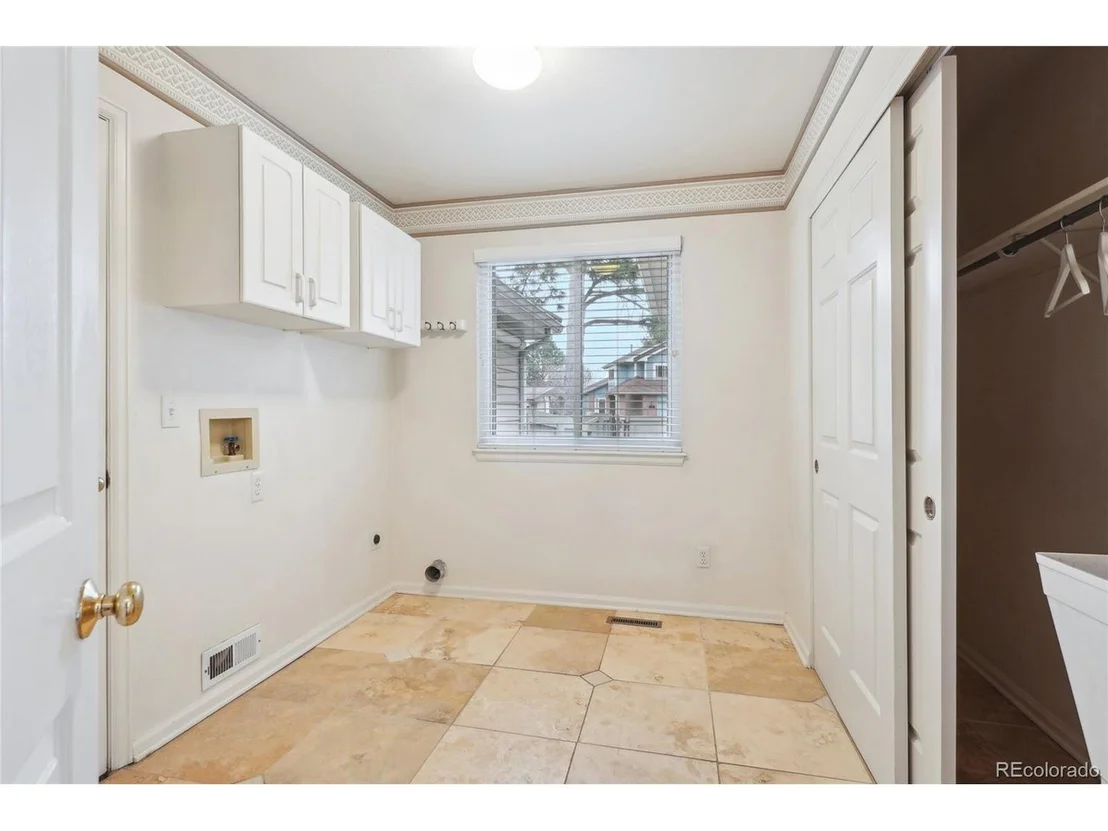
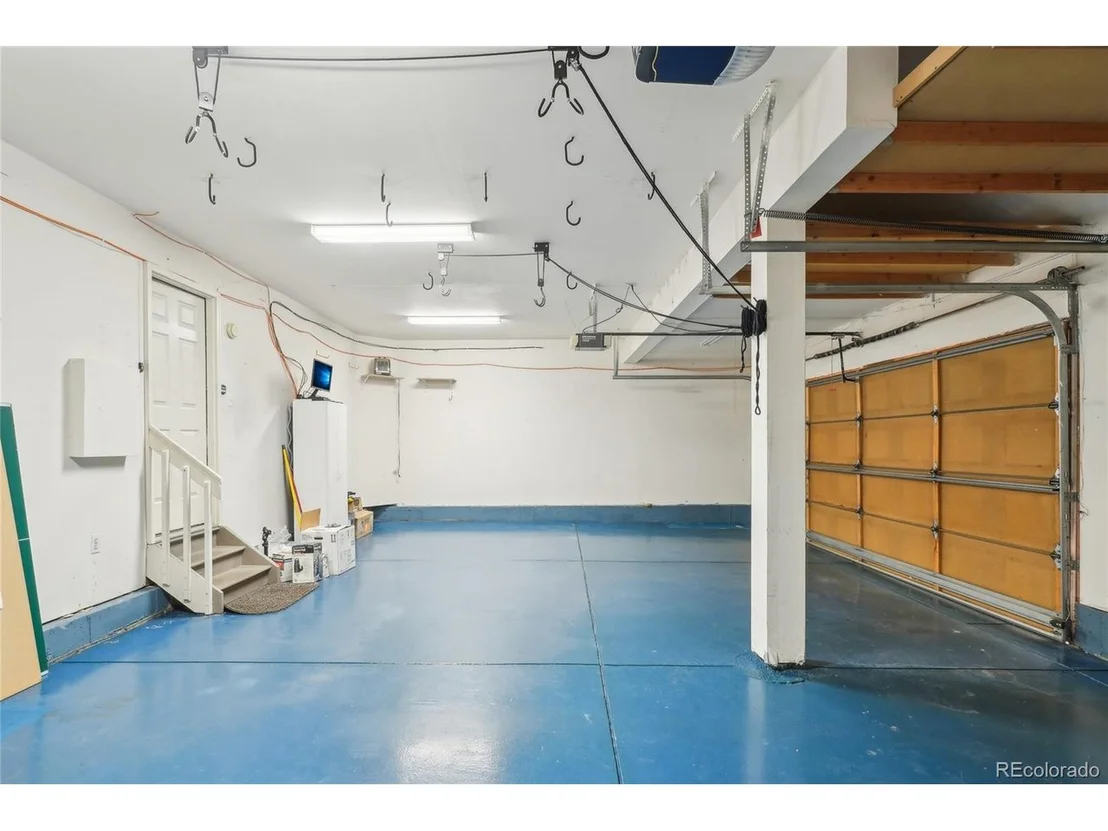
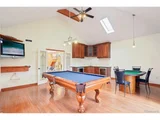
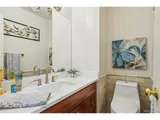
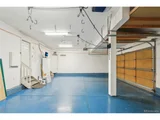
A versatile game room with vaulted ceilings, skylight, wet bar, and access to the backyard offers endless options for fun and relaxation. The main floor also includes a convenient laundry room, powder bath, and access to the attached garage with epoxy floor coating.
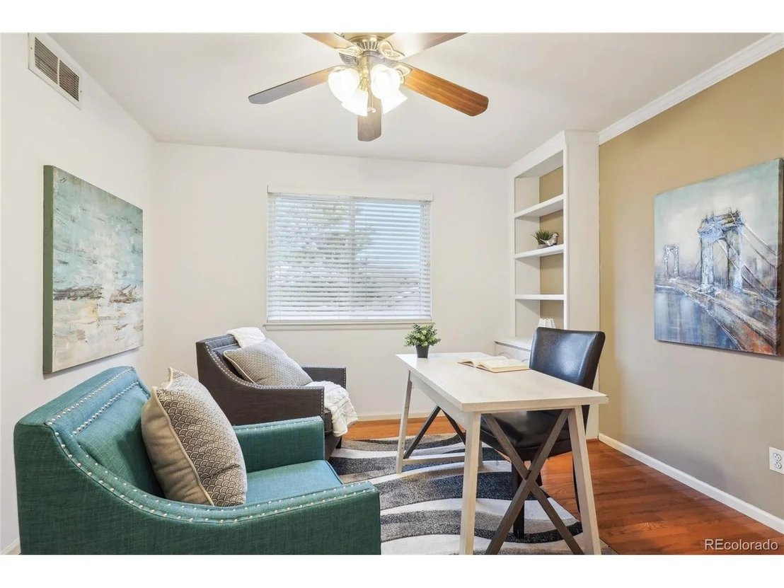
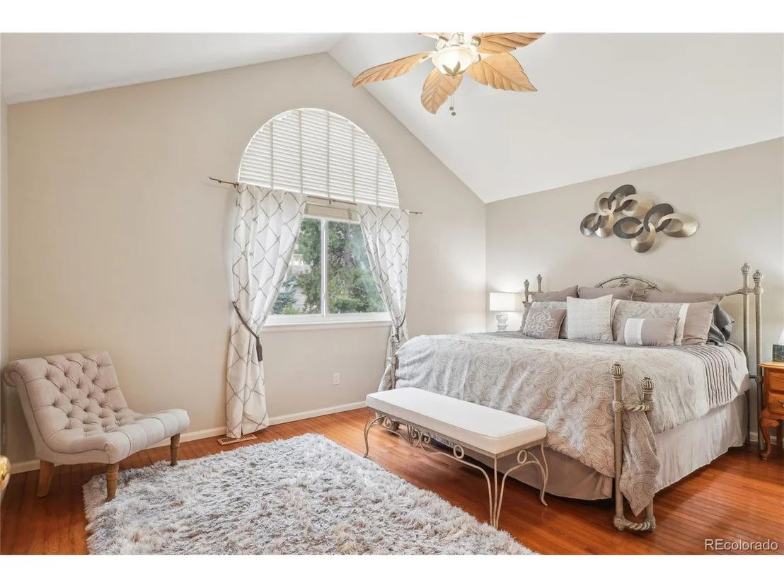
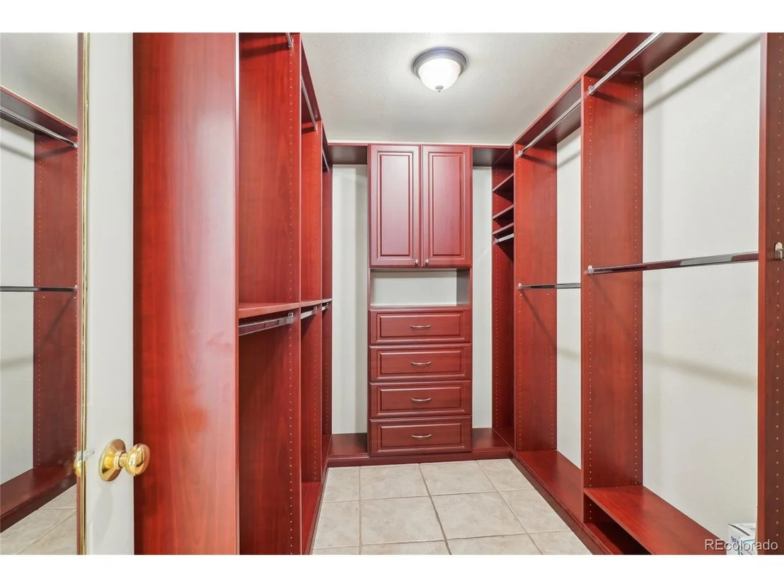
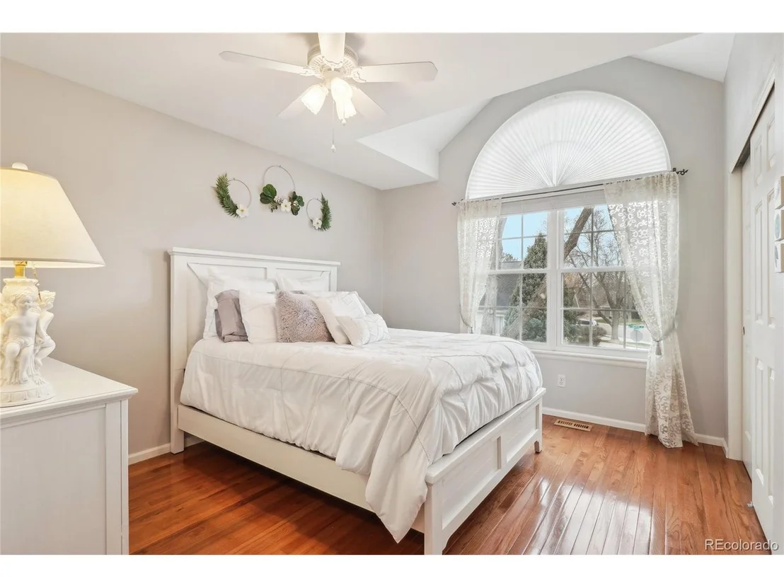
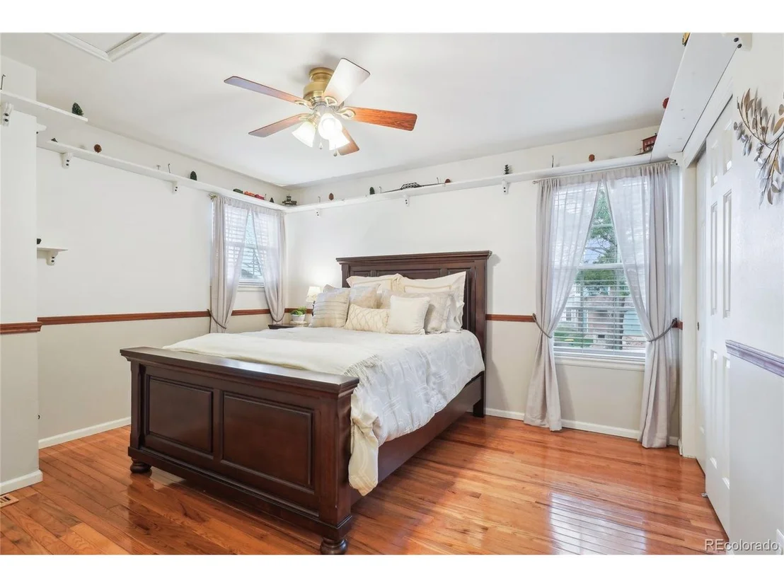
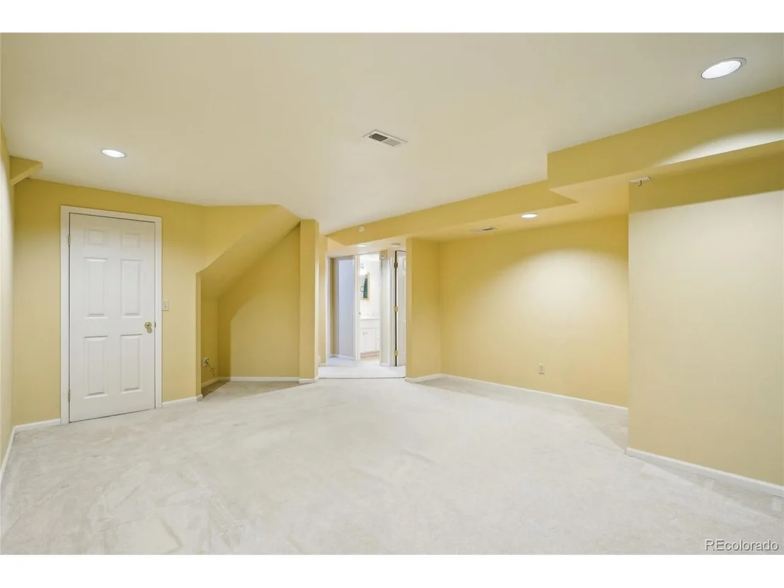
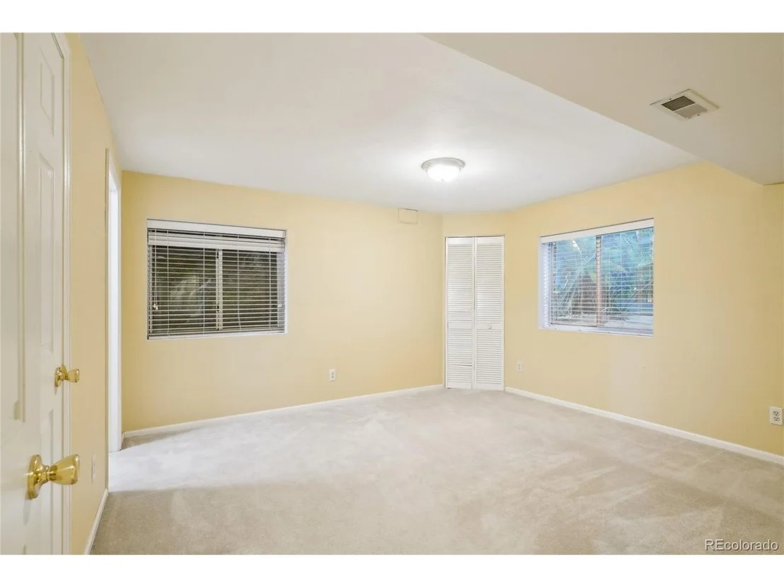
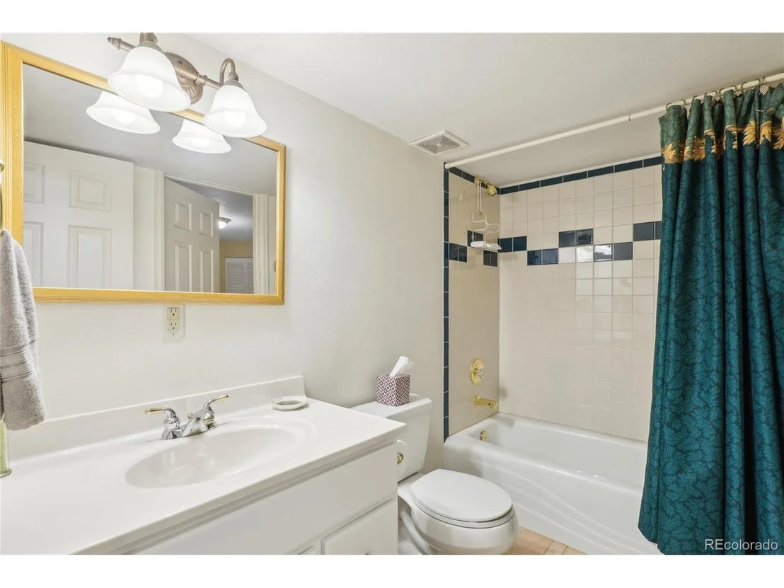
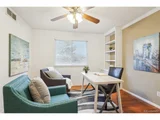
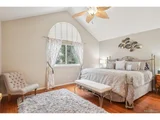
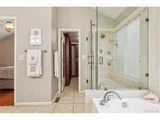
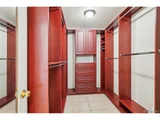
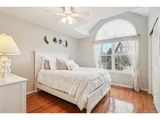
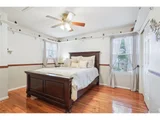
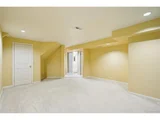
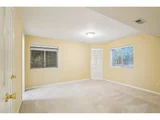
Upstairs, you'll find a luxurious primary suite with vaulted ceilings, a spa-like 5-piece bath, and a custom walk-in closet. Three additional bedrooms and a full bathroom complete the upper level. The finished basement provides even more living space with a bonus room, an additional bedroom with walk-in closet, and en-suite access to a full bathroom.
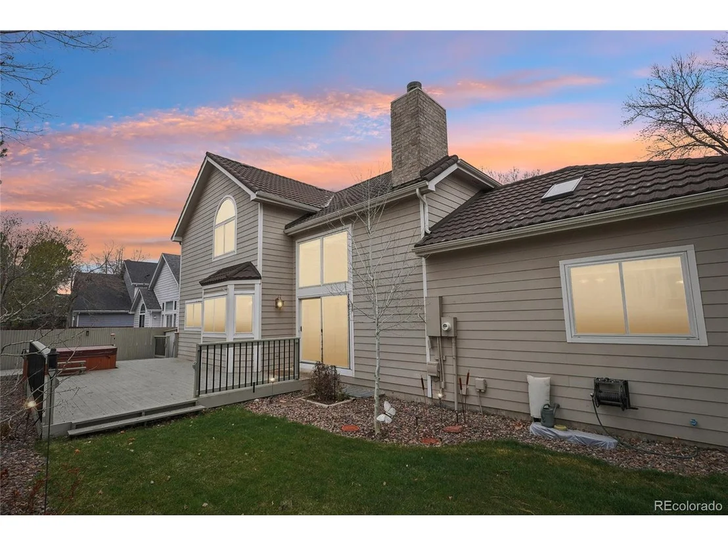
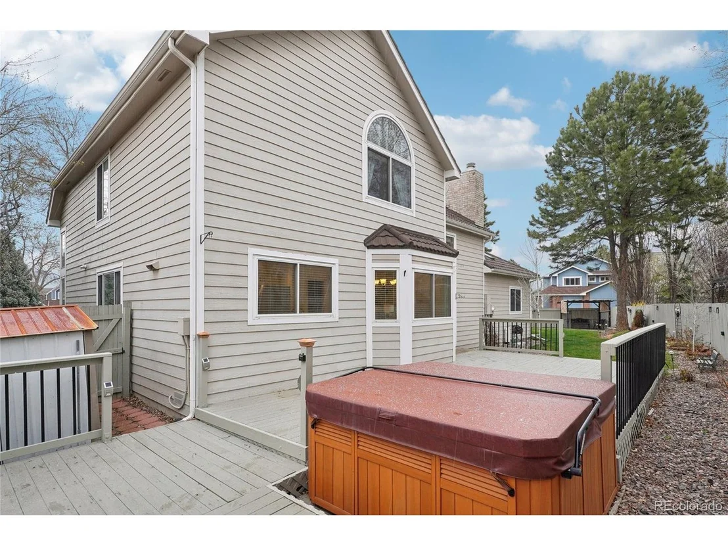
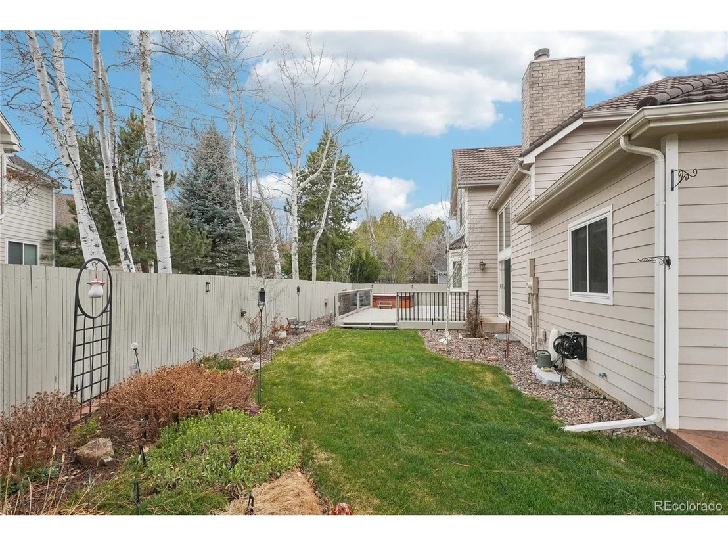
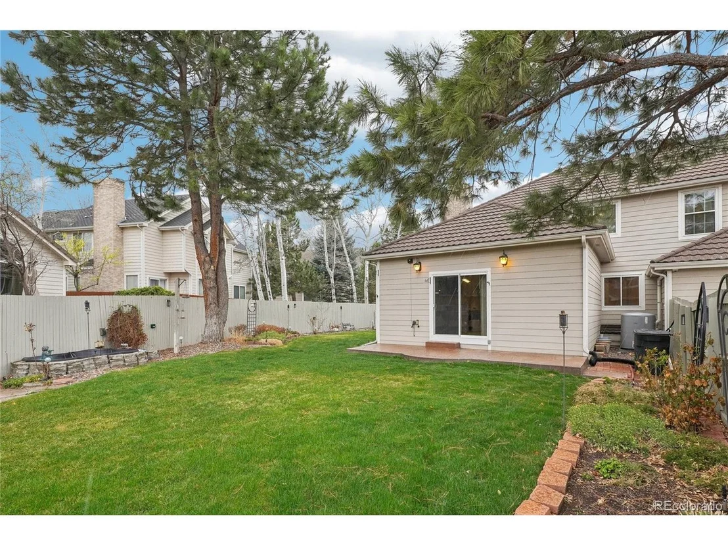
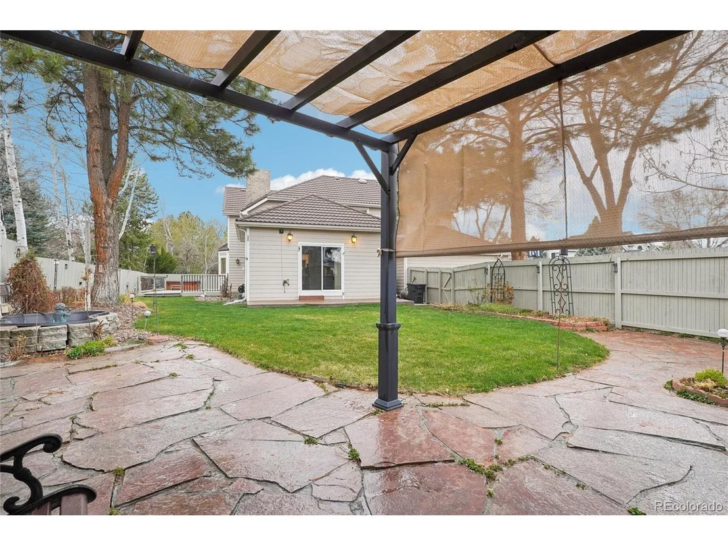
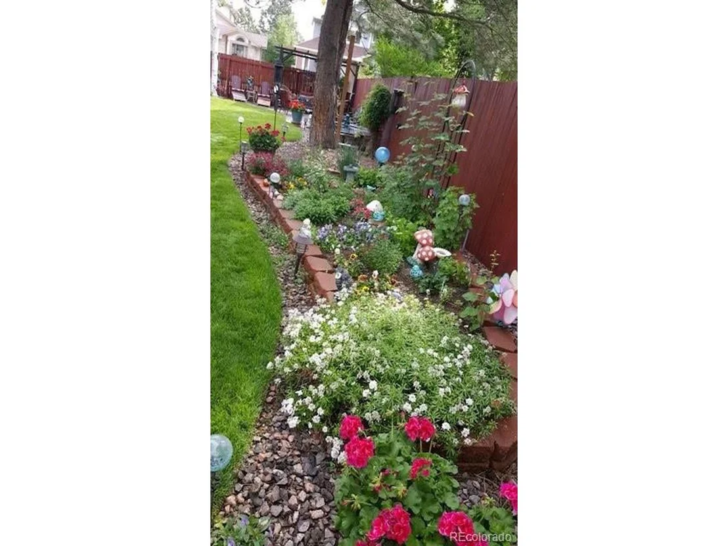
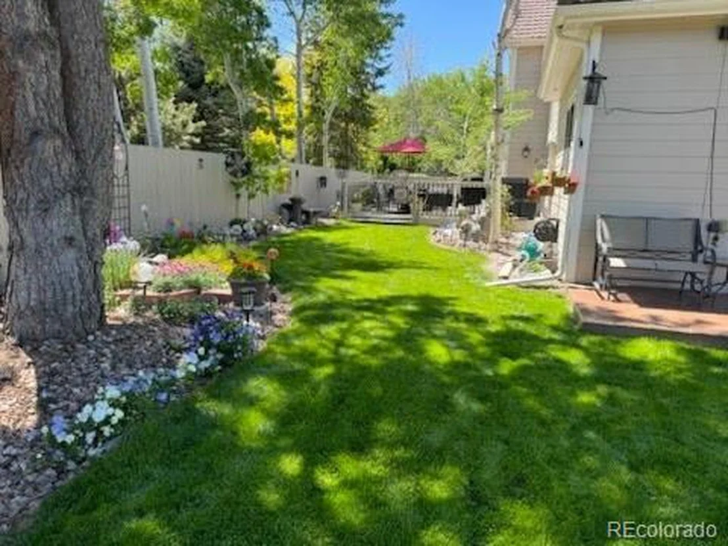
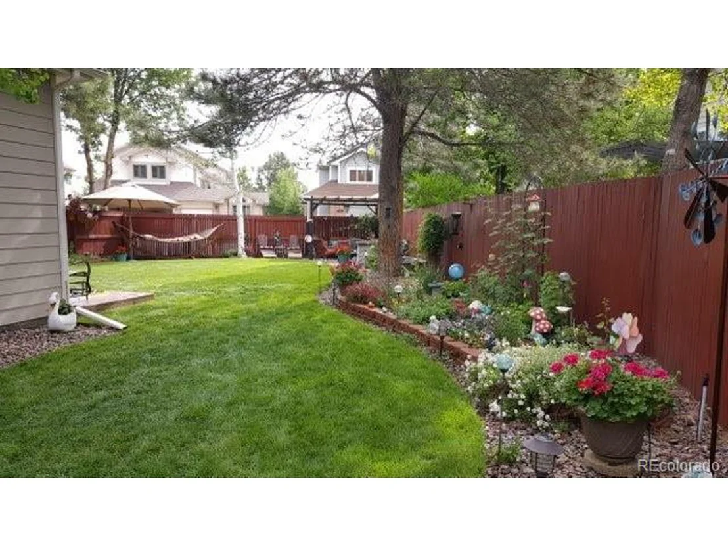
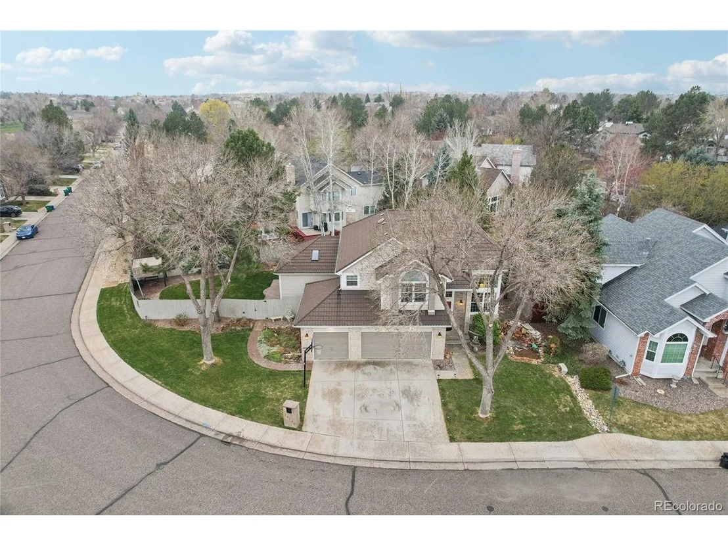
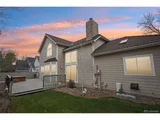
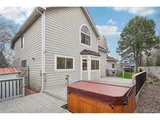
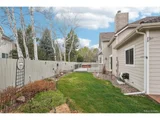
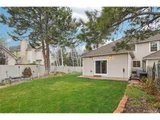
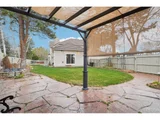
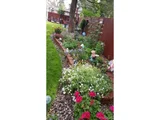
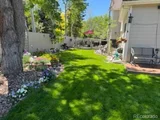
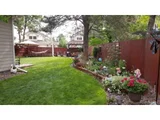
The backyard is an entertainer's dream with multiple patios, including stamped concrete and flagstone areas, a spacious deck, mature trees, garden beds, and a relaxing hot tub.
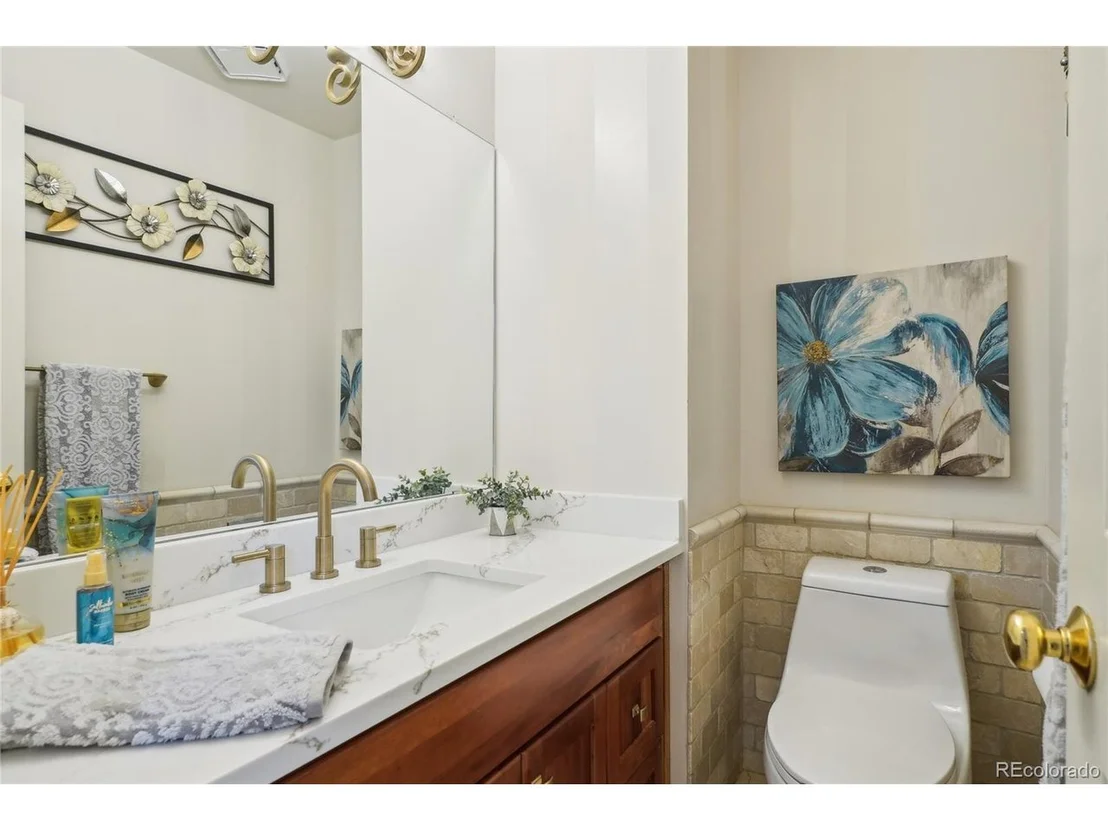
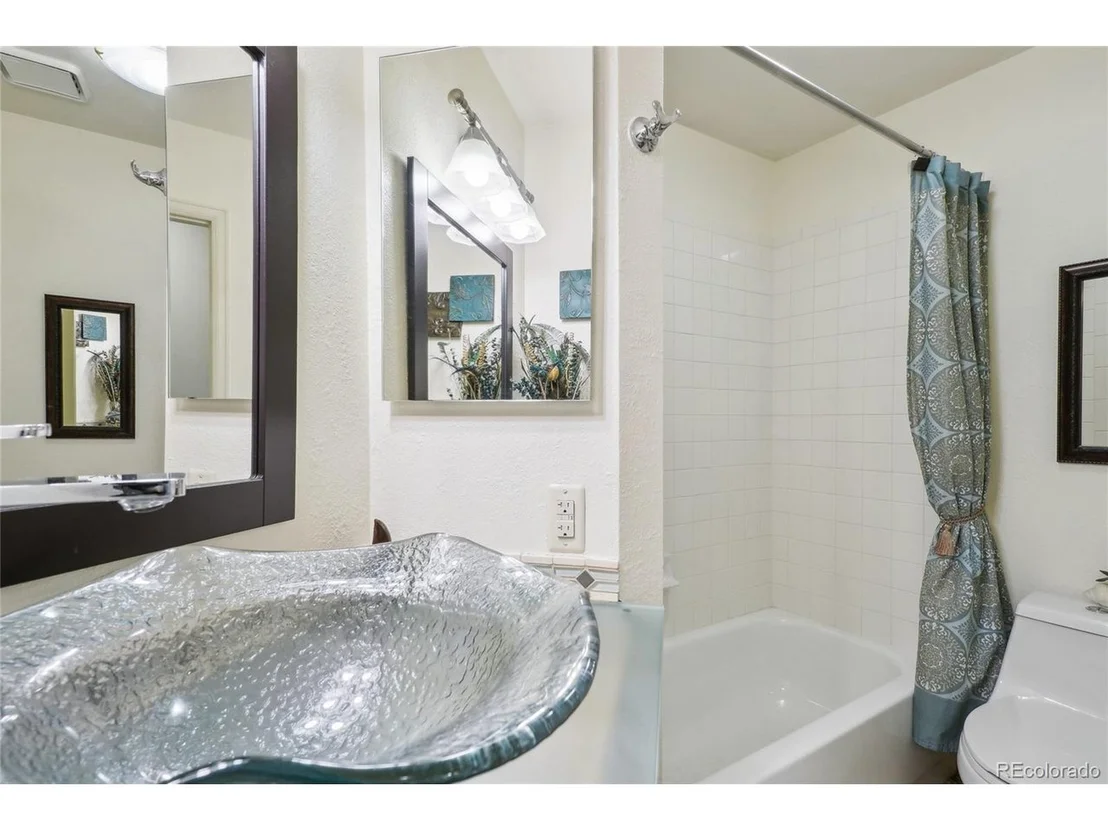
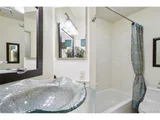
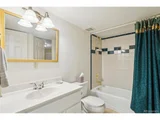
Additional highlights include a brand new furnace (March 2025), and updated bathrooms with quartz countertops, modern sinks, and new toilets throughout. Located just steps from The Ranch Country Club golf course and close to dining, shopping, and more-this home has it all!
Payment Calculator
Your Estimated Monthly Payment
Cap Rate Calculator
What does this mean?
Based on our analysis, the cap rate of this property is 1.25%. A negative cap rate indicates that the property might not be feasible as an income-producing asset. The median cap rate for a near zip code 11238 is 4.23%.
How much can I actually make?
Actual monthly rental income may vary between $4,760 and $7,140 depending on unit-specific characteristics. You can change the amount using the slider to further explore.
How is cap rate calculated?
Cap Rate = Net Operating Income (NOI) / Property Asset Value.
When calculating the cap rate, we assume 100% occupancy. Leverage (mortgage) is not considered.
Cap Rate provided by RealtyHop and RentHop, learn more about cap rate here.
Price History
| Date / Event | Date | Event | Price |
|---|---|---|---|
| May 23, 2025 | Sold | ||
| Sold | |||
| Apr 9, 2025 | Listed by Redfin Corporation | $875,000 | |
| Listed by Redfin Corporation | |||
| | |||
|
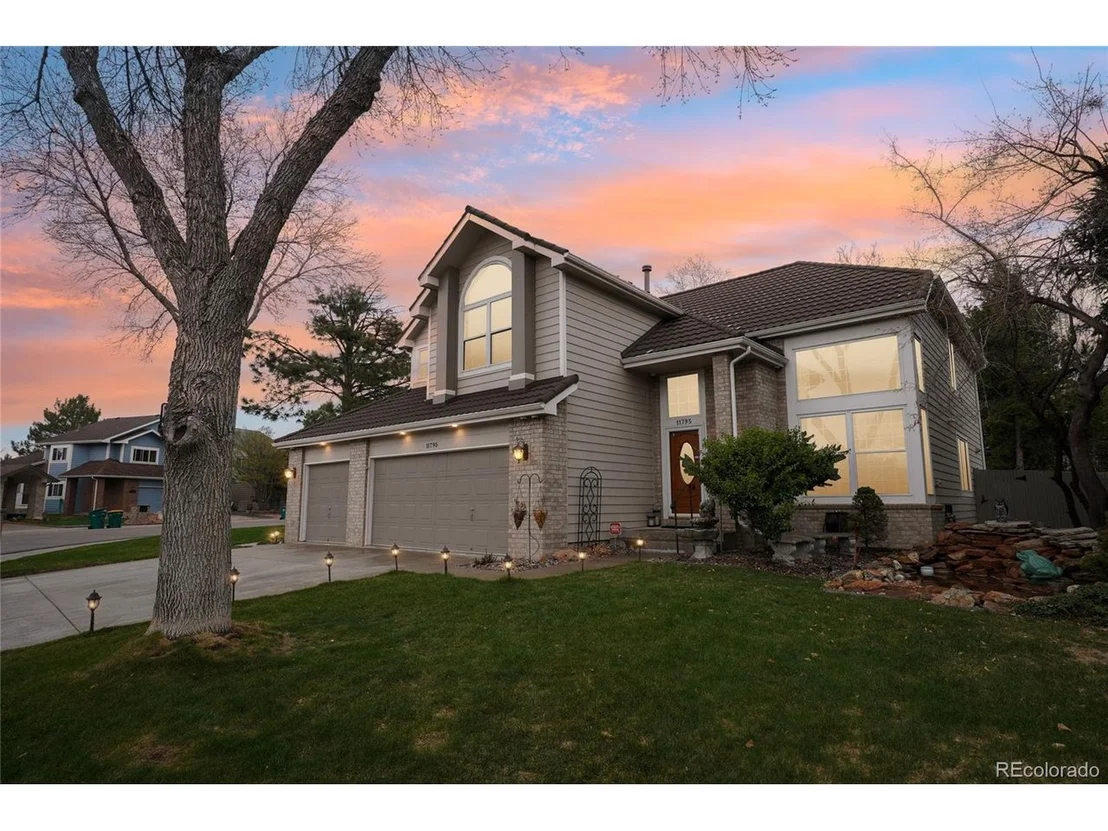
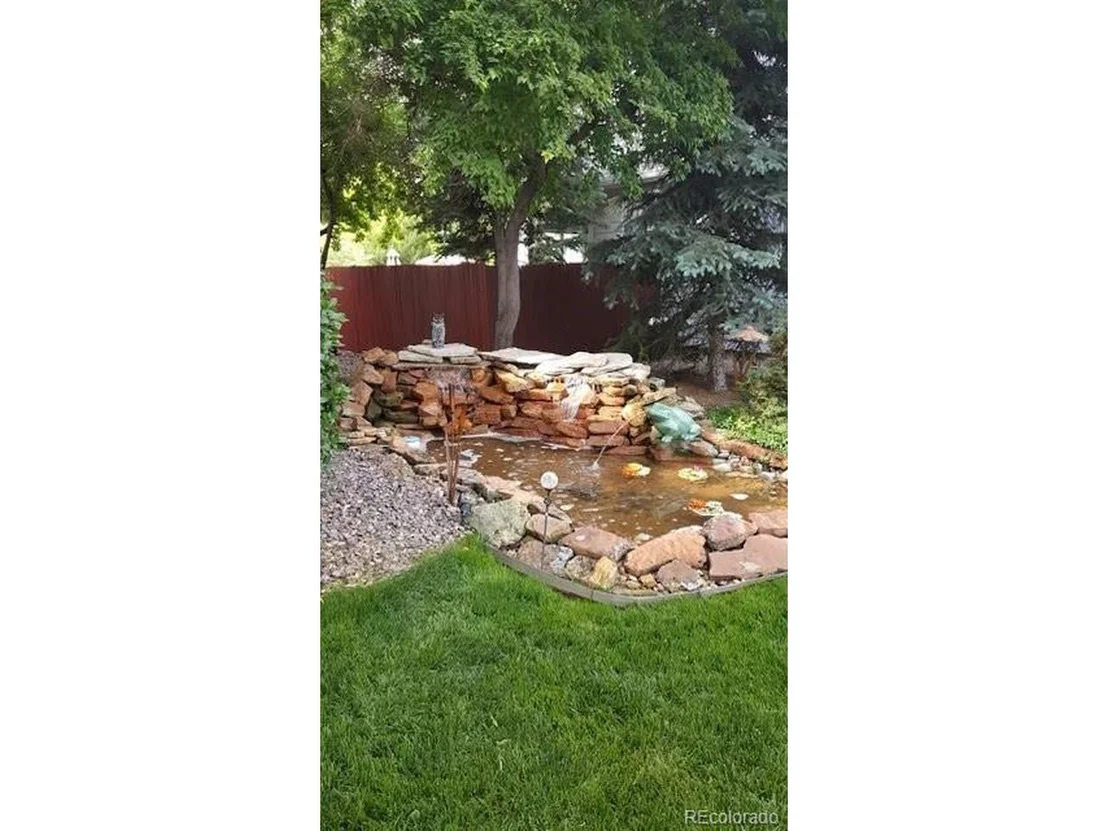
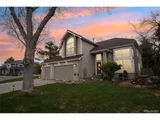
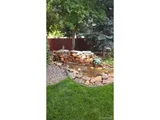
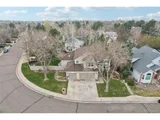
Welcome to this stunning and spacious home in the highly sought-after Fairways at the Ranch neighborhood of Westminster! Perfectly situated on a large corner lot, this home impresses from the start with a custom water feature that adds charm and curb appeal.
Step inside to a grand living room with soaring 22-foot ceilings and massive windows that flood the space with natural light. The formal dining area offers plenty of room for hosting and flows effortlessly into the open kitchen, informal dining area, and cozy family room-perfect for everyday living and entertaining. The kitchen is equipped with stainless steel appliances, including a new gas range in March of 2025, and a walk-in pantry, while the family room features another set of towering ceilings, a gas fireplace, and sliding glass doors leading to one of the home's many outdoor entertaining areas.
A versatile game room with vaulted ceilings, skylight, wet bar, and access to the backyard offers endless options for fun and relaxation. The main floor also includes a convenient laundry room, powder bath, and access to the attached garage with epoxy floor coating.
Upstairs, you'll find a luxurious primary suite with vaulted ceilings, a spa-like 5-piece bath, and a custom walk-in closet. Three additional bedrooms and a full bathroom complete the upper level. The finished basement provides even more living space with a bonus room, an additional bedroom with walk-in closet, and en-suite access to a full bathroom.
The backyard is an entertainer's dream with multiple patios, including stamped concrete and flagstone areas, a spacious deck, mature trees, garden beds, and a relaxing hot tub.
Additional highlights include a brand new furnace (March 2025), and updated bathrooms with quartz countertops, modern sinks, and new toilets throughout. Located just steps from The Ranch Country Club golf course and close to dining, shopping, and more-this home has it all!
| |||
| Jul 6, 1993 | Sold | ||
| Sold | |||
Property Highlights
Building Info
Comparables
Status
Price/ft²
Listed On
Sold On
About North Central Westminster
Similar Homes for Sale
Currently no similar homes aroundNearby Rentals

Last Updated: 4 months ago
Data Source: REcolorado MLS, MLS# IRE9320416































 Your Privacy Choices
Phone: 425-283-2930
Address: 335 Madison Avenue, New York, NY 10017