See Home Value
Batavia 60510
1179 Hanover Drive
$580,000
● House - Off Market

1179 Hanover Drive

Batavia, IL 60510
bedrooms
4 Beds
bathrooms
2 Baths, 1 Half Bath
square feet
2,209 Ft²
$3,519
Est. Monthly

About This Property

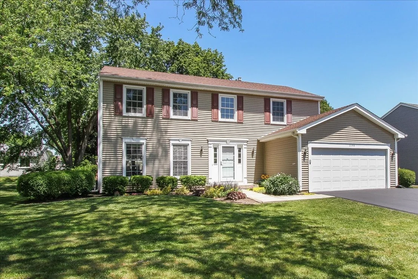
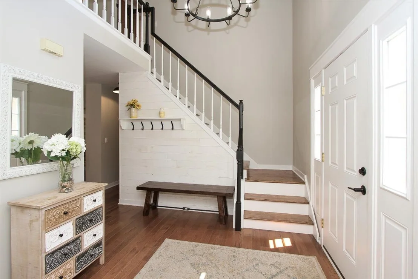
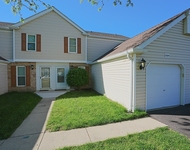
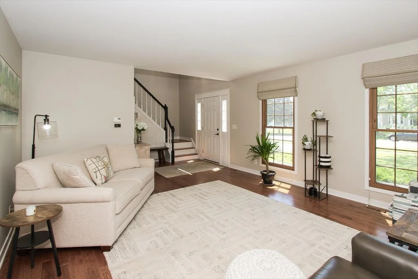
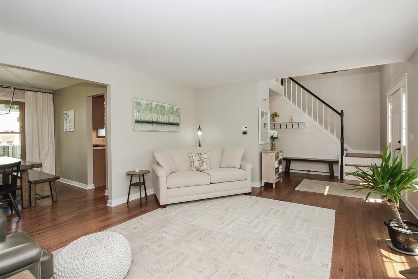
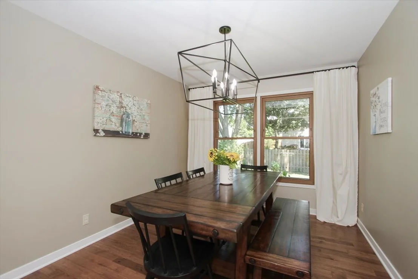
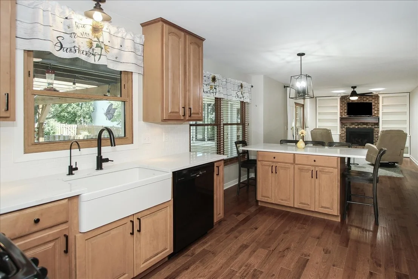
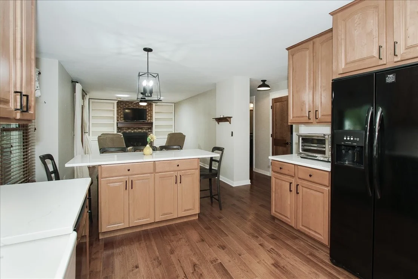
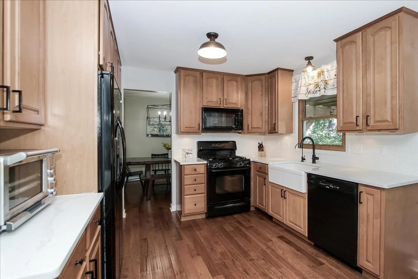
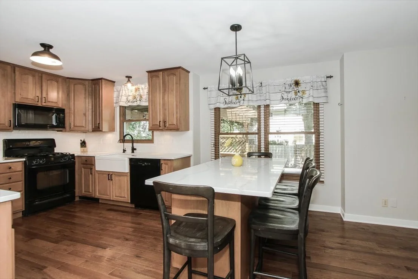
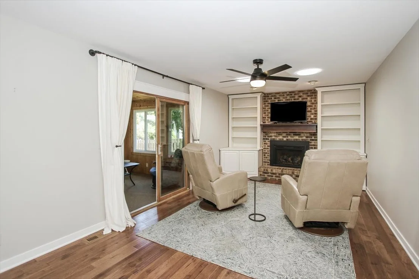
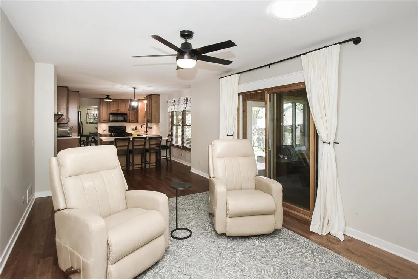
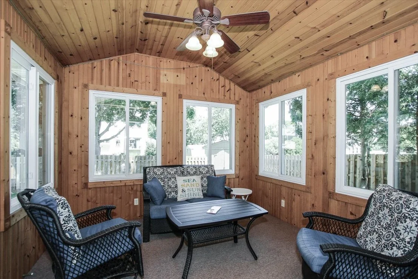
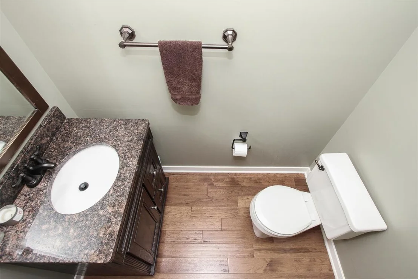
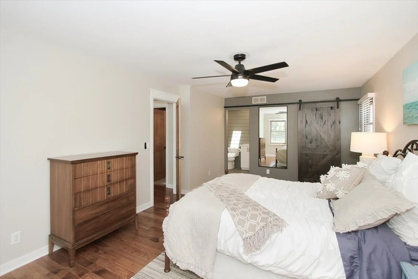
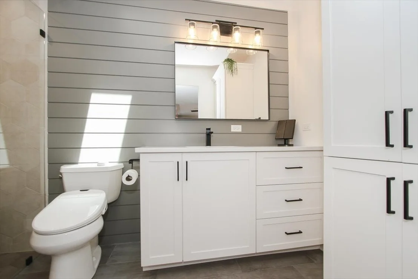
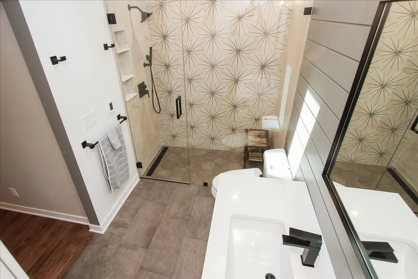
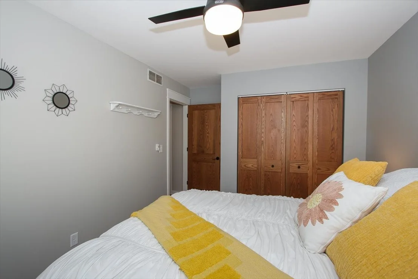
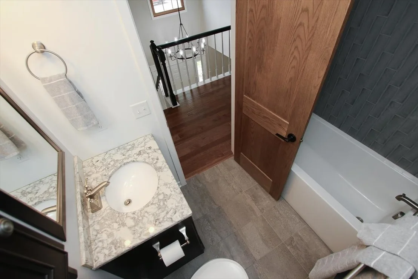
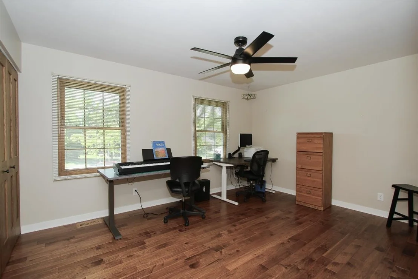
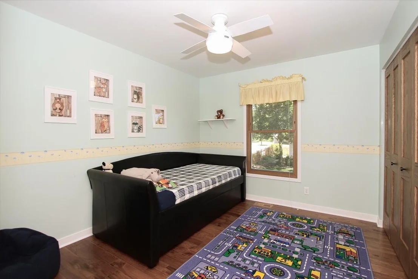
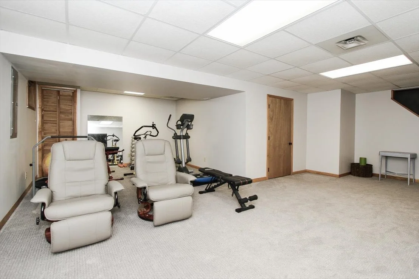
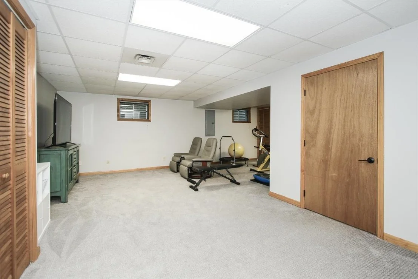
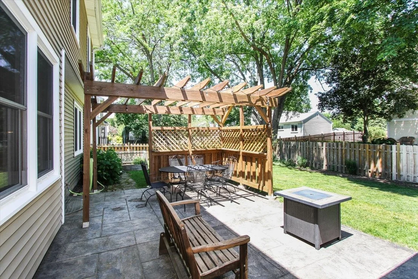
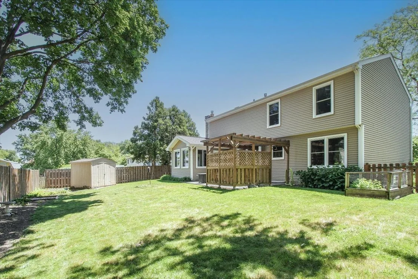
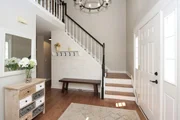
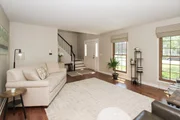
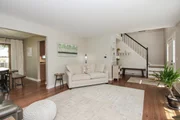
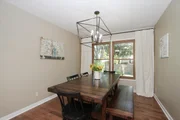
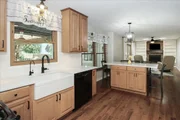
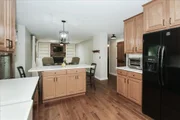
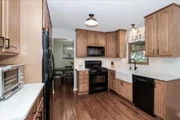
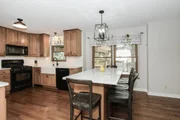
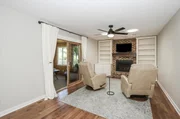
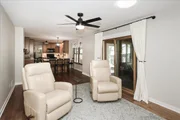
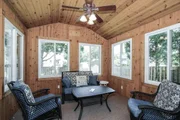
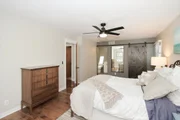
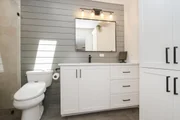
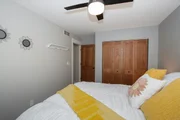
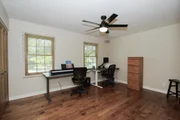
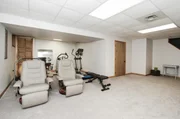
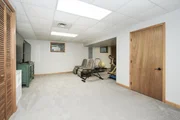
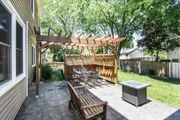
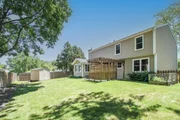
This beautifully updated home in sought-after Cherry Park is truly one-of-a-kind and guaranteed to impress from the moment you arrive. Offering 4 bedrooms, 2.5 bathrooms, a partially finished basement, and an incredible three-season sunroom, this home combines comfort, quality, and thoughtful upgrades throughout.  Step inside to a dramatic two-story foyer filled with natural light and an inviting sense of home. The spacious formal living and dining rooms provide the perfect setting for entertaining, enhanced by custom window treatments and elegant finishes. Gorgeous high-end hickory hardwood flooring flows throughout the entire main level and hardwoods continue upstairs, creating warmth and continuity throughout the home.  The beautifully updated kitchen is both stylish and functional, featuring ceiling-height maple cabinetry, matching appliances, pull-out shelving, a large island, farmhouse sink, reverse osmosis system, and classic mini subway tile backsplash. The expansive eat-in kitchen opens seamlessly to the cozy family room, complete with built-in shelving, solar tubes for additional natural light, and a gas log fireplace with remote thermostat and fan.  Upstairs, the oversized primary suite is a true retreat with a walk-in closet and a stunningly updated luxury bath featuring a tiled walk-in shower with multiple shower heads and niches, heated floors, skylight with ventilation, whisper-quiet fan, dimmable lighting, linen cabinetry, convenient outlets inside drawers and cabinets, and a bidet. Three additional generously sized bedrooms, all with ceiling fans, share an updated hall bath.  The partially finished basement offers endless flexibility with space for a home office, media room, game room, workout area, or playroom. You'll also appreciate the lighted crawl space with abundant storage.  Additional upgrades include first-floor laundry, solid two-panel doors with transoms throughout, updated trim and lighting, radon mitigation system, water softener, gutter guards, and a completely updated 200-amp electrical service from the street in.  One of the home's most special features is the inviting three-season sunroom - the perfect place to enjoy your morning coffee or unwind with a glass of wine while overlooking the peaceful fenced backyard filled with visiting birds and mature landscaping. Outdoor living is exceptional with a private pergola, oversized 20x14 stamped concrete patio, low-maintenance landscaping, and an additional storage shed.  The attached two-car garage is equally impressive with an epoxied floor and additional workshop space. A brand-new driveway with apron adds even more value and curb appeal.  Ideally located with easy access to the Fox River bike trails and within walking distance to elementary and middle schools, this move-in ready home offers the perfect combination of location, updates, and lifestyle in an amazing neighborhood. Love where you live!

Unit Size
2,209 Ft²
Days on Market
-
Land Size
0.22 acres
Price per sqft
$249
Property Type
House
Property Taxes
$818
HOA Dues
-
Year Built
1987

Payment Calculator

Cap Rate Calculator

Property Highlights

Garage
Air Conditioning
Fireplace

Building Info

Overview

    General

  • Year Built: 1987
  • Effective Year Built: 1987
  • Building Count: 1
  • Total Rooms: 8
  • Bedroom Count: 4
  • Building Condition: 0
  • Building Quality: 0
  • Construction Type: 0
  • Building Style: 0
  • Exterior Walls Type: 0
  • Interior Walls Type: 0
  • Roof Shape Type: 0
  • Roof Cover Type: 0
  • Floor Count: 200
  • Living Units: 1
  • Floor Cover: 0
  • Basement Type: 6
  • Basement Area: 728
  • Garage Type: 1
  • Parking Space Count: 2
  • Patio Type: 0
  • Porch Type: 0
  • Pool Type: 0

    Dimensions

  • Lot Size Square Feet: 9,600
  • Lot Size Depth Feet: 1,200
  • Lot Size Frontage Feet: 800
  • Total Building Area: 2,065
  • Gross Building Area: 2,065
  • Building Area: 2,065
  • Building Area Measurement: L

    Heating and Cooling

  • Fireplace Count: 1
  • Air Conditioning: 1
  • Heating: 0
  • Heated Square Feet: 2,065
  • Heating Fuel Type: 0

    Utilities

  • Sewer System: 0
  • Water Service: 0

Building

  • Building Type: 0
  • Property Class: R
  • Subdivision: CHERRY PARK 1
  • Land Acres: 0000000220
  • Standard Land Use Code: 1001
  • County Land Use Code: 0040
  • State Land Use Code: 0040
  • Legal Description 1: 27

Neighborhood

  • School District Name: Batavia Unit School District 101
  • Census Tract: 852806

Geography

  • Parcel: 12-26-278-019
  • Lot: 27
  • Municipality: BATAVIA
  • Latitude: 41.8344
  • Longitude: -88.2843

    Address

  • Full Address: 1179 Hanover Dr
  • Address - House Number: 1179
  • Address - Street Name: Hanover
  • Address - Suffix Type: Dr
  • State: IL
  • City Name: Batavia
  • Carrier Code: R008
  • 4-Digit Zip Code: 9690
  • Zip Code: 60510

Valuation

    Tax

  • Tax Year: 2022
  • Tax Amount: $915,056
  • Tax Rate Code Area: BA005

    Appraisal Valuation

  • Standard Deviation: 0.1389
  • Valuation Date: Nov 29, 2023
  • Confidence Score: 83
  • Final Value: 438,545
  • High Value: 499,460
  • Low Value: 377,629

    Market Valuation

  • Market Total Value: $332,518
  • Market Land Value: $42,638
  • Market Improvement Value: $289,880

    Assessments Valuation

  • Assessed Year: 2022
  • Assessed Total Value: $110,795
  • Assessed Land Value: $14,207
  • Assessed Improvements Value: $96,588

    Sales

  • Current Sale Contract Date: Sep 27, 2021
  • Current Sale Recording Date: Oct 04, 2021
  • Current Sale Price:
  • Current Sale Document Type: 71
  • Current Sale Input Document Number: 2021K075033
  • Previous Sale Recording Date: Mar 30, 1998
  • Previous Sale Contract Date: Jan 28, 1998
  • Previous Sale Amount: $190,000
  • Previous Sale Document Type: 69
Data used for valuation calculations is provided by RealtyHop, and other third party sources

Comparables

Unit
Status
Type
Beds
Baths
ft²
Price/ft²
Asking Price
Listed On
Closing Price
Sold On
HOA + Taxes

About Batavia


Similar Homes for Sale

Currently no similar homes around

Nearby Rentals

Unit for rent at 608 N Washington Avenue, Batavia, IL, 60510

$1,725 /mo

  • 2 Beds
  • 1 Bath
  • 925 ft²
608 N Washington Avenue #UPPER, Batavia, IL, 60510 Listing by Mark Sannita
Unit for rent at 2805 Packford Lane, Aurora, IL, 60502

$2,195 /mo

  • 2 Beds
  • 2 Baths
  • 1,365 ft²
2805 Packford Lane #2805, Aurora, IL, 60502 Listing by Thomas Vellookunnel
Unit for rent at 2684 Waterford Court, Aurora, IL, 60502

$1,950 /mo

  • 2 Beds
  • 1 Bath
  • 1,028 ft²
2684 Waterford Court, Aurora, IL, 60502 Listing by Umakanth Devanaboyina


Frequently Asked Questions

When was property at 1179 Hanover Drive built and last sold?
The property at 1179 Hanover Drive was built in 1987 and last sold on Sep 27, 2021 for $360,000.
How much is this home worth?
The estimated value of the home located at 1179 Hanover Drive is $538,161.
What are some comparable homes to 1179 Hanover Drive?
There are currently no comparable homes to 1179 Hanover Drive.