See Home Value
$560,000
● House - Off Market

1178 Drury Lane

Aurora, IL 60502
bedrooms
2 Beds
bathrooms
3 Baths
square feet
1,884 Ft²
$3,855
Est. Monthly
$265
HOA / Fees
3.25%
Cap Rate

About This Property

YOU DESERVE IT! Step into your next chapter of easy living in this meticulously updated home designed for comfort, style, and peace of mind. The original owner compromised NOTHING with the quality updates and upgrades made to this ranch style beauty. 1178 Drury Lane is the closest thing you'll find to new construction in this area - and it even offers a few extra perks! Gracefully connected spaces create a smooth flow throughout the home. The dramatic ceilings give a sense of grandeur and the newer (2015) oversized Pella windows fill the home with sunlight. The chef's kitchen with richly stained maple cabinets, sleek granite counter tops, custom backsplash and stainless steel appliances connects easily to the other main living spaces. With 2 true bedrooms PLUS a nicely outfitted office/den on the main level, there's plenty of room for everyone and everything. Perhaps your favorite room in the home will be the enchanting sunroom. It's the perfect spot to enjoy your morning coffee, read a good book, or simply take in the sweeping views of the professionally landscaped yard. The thoughtful landscape design includes trees, grasses and perennials that provide blooms of color year round. SO many noteworthy updates have been made to this home in its relatively short life, including: Newer garage door (2024); Newer high efficiency furnace and a/c with humidifiers and an air purification system, newer refrigerator and microwave (2023); Newer water heater (2022); Newer invisible fence (2021); Newer OWNED solar panels with critter guards that will substantially lower your utility bills(2021); Loads of crown molding; Built-in desk and window seat in the office; Newer Ring doorbell/security system with 4 cameras; Programmable Ecobee thermostat, Puronics water purification system; Inground sprinkler system; Party-sized maintenance free Trex deck; Gutter/leaf guards; Gas log inserts for the fireplace with remote; Active radon mitigation system....the list goes on and on! The full, finished basement with huge rec area and 3rd full bath almost doubles the amount of living and storage space in this home - and it was done "right"!  Sell the lawn mower and snow blower, because all lawn care and snow removal are done for you. Carillon at Stonegate is a premier active adult 55+ community with pool, clubhouse, park, walking paths, and lots of green space. There are many activities and clubs to enjoy. It's located just minutes from the Rte 59 train station and the I-88 corridor for easy commuting. Come see the quality of life that this upscale home and community provide. WELCOME HOME!
Unit Size
1,884 Ft²
Days on Market
-
Land Size
-
Price per sqft
$303
Property Type
House
Property Taxes
$791
HOA Dues
$265
Year Built
2010

Payment Calculator

Cap Rate Calculator

Property Highlights

Garage
Air Conditioning
Fireplace

Building Info

Overview

    General

  • Year Built: 2010
  • Effective Year Built: 2010
  • Building Count: 1
  • Total Rooms: 7
  • Bedroom Count: 2
  • Bathroom Count: 2
  • Full Bathrooms: 2
  • Partial Bathrooms: 2
  • Building Condition: 0
  • Building Quality: 0
  • Construction Type: 6
  • Building Style: 0
  • Exterior Walls Type: 0
  • Interior Walls Type: 0
  • Roof Shape Type: 0
  • Roof Cover Type: 0
  • Floor Count: 100
  • Floor Cover: 0
  • Basement Type: 8
  • Basement Area: 1,592
  • Garage Type: 1
  • Garage Square Area: 462
  • Parking Space Count: 2
  • Patio Type: 0
  • Porch Type: 102
  • Pool Type: 0

    Dimensions

  • Lot Size Square Feet: 10,454
  • Total Building Area: 3,938
  • Gross Building Area: 3,938
  • Building Area: 1,884
  • Building Area Measurement: L

    Heating and Cooling

  • Fireplace Count: 1
  • Air Conditioning: 1
  • Heating: 0
  • Heated Square Feet: 1,884
  • Heating Fuel Type: 0

    Utilities

  • Sewer System: 0
  • Water Service: 0

Building

  • Building Type: 0
  • Property Class: R
  • Subdivision: STONEGATE
  • Land Acres: 0000000240
  • Standard Land Use Code: 1001
  • County Land Use Code: 0040
  • State Land Use Code: 0040
  • Legal Description 1: STONEGATE UNIT 4 LT 234

Neighborhood

  • School District Name: Aurora East Unit School District 131
  • Census Tract: 852903

Geography

  • Parcel: 15-13-234-006
  • Lot: 234
  • Municipality: AURORA
  • Latitude: 41.7807
  • Longitude: -88.2649

    Address

  • Full Address: 1178 Drury Ln
  • Legal Unit: 4
  • Address - House Number: 1178
  • Address - Street Name: Drury
  • Address - Suffix Type: Ln
  • State: IL
  • City Name: Aurora
  • Carrier Code: R002
  • 4-Digit Zip Code: 6817
  • Zip Code: 60502

Valuation

    Tax

  • Tax Year: 2022
  • Tax Amount: $890,152
  • Tax Rate Code Area: AU151

    Appraisal Valuation

  • Standard Deviation: 0.147
  • Valuation Date: Nov 29, 2023
  • Confidence Score: 82
  • Final Value: 444,643
  • High Value: 510,042
  • Low Value: 379,244

    Market Valuation

  • Market Total Value: $369,625
  • Market Land Value: $74,712
  • Market Improvement Value: $294,913

    Assessments Valuation

  • Assessed Year: 2022
  • Assessed Total Value: $123,159
  • Assessed Land Value: $24,894
  • Assessed Improvements Value: $98,265

    Exemptions

  • Homeowner Exemption: Yes

    Sales

  • Current Sale Contract Date: Nov 19, 2010
  • Current Sale Recording Date: Dec 07, 2010
  • Current Sale Price:
  • Current Sale Document Type: 20
  • Current Sale Input Document Number: 2010K082760
Data used for valuation calculations is provided by RealtyHop, and other third party sources

Comparables

Unit
Status
Type
Beds
Baths
ft²
Price/ft²
Asking Price
Listed On
Closing Price
Sold On
HOA + Taxes

About Indian Creek


Similar Homes for Sale

Currently no similar homes around

Nearby Rentals

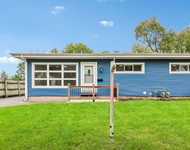
Unit for rent at 1210 Indian Avenue, Aurora, IL, 60505

$2,500 /mo

  • 2 Beds
  • 2 Baths
1210 Indian Avenue #1210, Aurora, IL, 60505 Listing by Jean Walker
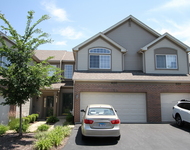
Unit for rent at 1030 Woodview Court, Aurora, IL, 60502

$2,575 /mo

  • 3 Beds
  • 2 Baths
  • 1,650 ft²
1030 Woodview Court, Aurora, IL, 60502 Listing by Yang Wang
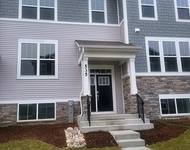
Unit for rent at 535 Wolverine Drive, Aurora, IL, 60502

$2,900 /mo

  • 3 Beds
  • 2 Baths
  • 1,764 ft²
535 Wolverine Drive, Aurora, IL, 60502 Listing by Pawan Soni


Frequently Asked Questions

When was property at 1178 Drury Lane built and last sold?
The property at 1178 Drury Lane was built in 2010 and last sold on Nov 19, 2010 for $379,000.
How much is this home worth?
The estimated value of the home located at 1178 Drury Lane is $569,446.
What are some comparable homes to 1178 Drury Lane?
There are currently no comparable homes to 1178 Drury Lane.