See Home Value
$6,000,000
● House - Off Market

1177 Estates Dr

Lafayette, CA 94549
bedrooms
6 Beds
bathrooms
7 Baths, 2 Half Baths
square feet
9,985 Ft²
$29,437
Est. Monthly

About This Property

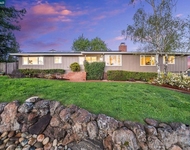
***Offers due on Friday, September 19, at 10:00 a.m.*** Ultimate privacy in every direction, as 7 acres of surprisingly low-maintenance landscaping provide seclusion and inspiring nature views. Situated on a knoll graced with huge oak trees, this home's only owner was a prominent local builder. Featuring nearly 10,000 SF of custom living space, it's comfortable for everyday living but designed for entertaining on a grand scale in the wide-open foyer, living and family rooms with wet bar. On the entry level, the primary suite consists of a huge bedroom, adjoining office/gym, and an en-suite bath with spa tub and shower, and dual sinks, water closets and walk-in closets. Also on the main level are the dining room which easily seats 12, the kitchen and breakfast nook, both with treehouse views and nearby access to the 4-car garage. Light-filled with picture windows, this home sets up perfectly for multi-generational living, with a studio under the garage, and the mid-level bedroom both with direct exterior access. Lower-level bedrooms are en-suite, and everyone will enjoy the recreation room, which has a wet bar and room for gaming. The adjacent full bath, which also has a sauna and steam shower, serves the huge stone deck patio, swimming pool and spa, and grass play area.
Unit Size
9,985 Ft²
Days on Market
25 days
Land Size
6.97 acres
Price per sqft
$600
Property Type
House
Property Taxes
-
HOA Dues
-
Year Built
1981

Payment Calculator

Cap Rate Calculator

Last updated: 2 years ago (bridgeMLS/CCAR/Bay East AOR #41110796)

Price History

Date / Event Date Event Price
Oct 3, 2025 Sold
Sold
Sep 23, 2025 In contract -
In contract
Sep 8, 2025 Listed by Golden Gate Sotheby's Int'l Re $5,995,000
Listed by Golden Gate Sotheby's Int'l Re
Jan 22, 2025 Listed $6,995,000
Listed
Ultimate privacy in every direction, as 7 acres of surprisingly low-maintenance landscaping provide seclusion and inspiring nature views. Situated on a knoll graced with huge oak trees, this home’s only owner was a prominent local builder. Featuring nearly 10,000 SF of custom living space, it’s comfortable for everyday living but designed for entertaining on a grand scale in the wide-open foyer, living and family rooms with wet bar. On the entry level, the primary suite consists of a huge bedroom, adjoining office/gym, and an en-suite bath with spa tub and shower, and dual sinks, water closets and walk-in closets. Also on the main level are the dining room which easily seats 12, the kitchen and breakfast nook, both with treehouse views and nearby access to the 4-car garage. Light-filled with picture windows, this home sets up perfectly for multi-generational living, with a studio under the garage, and the mid-level bedroom both with direct exterior access. Lower-level bedrooms are en-suite, and everyone will enjoy the recreation room, which has a wet bar and room for gaming. The adjacent full bath, which also has a sauna and steam shower, serves the huge stone deck patio, swimming pool and spa, and grass play area. Tennis court easily converted to pickleball. Extensive storage.

Property Highlights

Garage
Parking Available
Air Conditioning
Fireplace

Building Info

Overview

    General

  • Year Built: 1981
  • Effective Year Built: 1983
  • Building Count: 1
  • Total Rooms: 14
  • Bedroom Count: 4
  • Bathroom Count: 8
  • Full Bathrooms: 8
  • Partial Bathrooms: 8
  • Building Condition: 0
  • Building Quality: 0
  • Construction Type: 0
  • Building Style: 0
  • Exterior Walls Type: 0
  • Interior Walls Type: 0
  • Roof Shape Type: 0
  • Roof Cover Type: 0
  • Floor Count: 100
  • Living Units: 1
  • Floor Cover: 0
  • Basement Type: 8
  • Basement Area: 3,772
  • Garage Type: 1
  • Garage Square Area: 1,008
  • Parking Space Count: 4
  • Patio Type: 0
  • Porch Type: 0
  • Pool Type: 8
  • Location Influence Type: 224

    Dimensions

  • Lot Size Square Feet: 177,724
  • Total Building Area: 9,400
  • Gross Building Area: 9,400
  • Building Area: 9,400
  • Building Area Measurement: L

    Heating and Cooling

  • Air Conditioning: 0
  • Heating: 0
  • Heated Square Feet: 9,400
  • Heating Fuel Type: 0

    Utilities

  • Sewer System: 0
  • Water Service: 0

Building

  • Building Type: 0
  • Property Class: R
  • Land Acres: 0000004080
  • Standard Land Use Code: 1001
  • County Land Use Code: 11
  • Legal Description 1: PCL MAP 86 PG 47 PCL B

Neighborhood

  • School District Name: Lafayette Elementary School District
  • School Tax School District: ACALANES UNION
  • Census Tract: 354002

Zoning

  • Zoning: R20

Geography

  • Subdivision Tract Number: 86PM47
  • Parcel: 249-050-014
  • Latitude: 37.8998
  • Longitude: -122.159

    Address

  • Full Address: 1177 Estates Dr
  • Address - House Number: 1177
  • Address - Street Name: Estates
  • Address - Suffix Type: Dr
  • State: CA
  • City Name: Lafayette
  • Carrier Code: C028
  • 4-Digit Zip Code: 2748
  • Zip Code: 94549

Valuation

    Tax

  • Tax Year: 2023
  • Tax Amount: $3,448,174
  • Tax Rate Code Area: 14-002

    Appraisal Valuation

  • Standard Deviation: 0.2077
  • Valuation Date: Nov 22, 2023
  • Confidence Score: 71
  • Final Value: 2,210,754
  • High Value: 2,670,124
  • Low Value: 1,751,385

    Assessments Valuation

  • Assessed Year: 2023
  • Assessed Total Value: $2,966,689
  • Assessed Land Value: $397,290
  • Assessed Improvements Value: $2,569,399
Data used for valuation calculations is provided by RealtyHop, and other third party sources

Comparables

Unit
Status
Type
Beds
Baths
ft²
Price/ft²
Asking Price
Listed On
Closing Price
Sold On
HOA + Taxes

About Upper Happy Valley


Similar Homes for Sale

Currently no similar homes around

Nearby Rentals

Unit for rent at 87 Tara Road, ORINDA, CA, 94563

$6,800 /mo

  • 4 Beds
  • 2 Baths
  • 2,437 ft²
87 Tara Road, ORINDA, CA, 94563 Listing by Nelson Lam
Unit for rent at 102 Hillcrest Dr, ORINDA, CA, 94563

$7,000 /mo

  • 4 Beds
  • 3 Baths
  • 2,631 ft²
102 Hillcrest Dr, ORINDA, CA, 94563 Listing by Vlatka Bathgate


Frequently Asked Questions

When was property at 1177 Estates Drive built and last sold?
The property at 1177 Estates Drive was built in 1981 and last sold on Jan 1, 1970 for $0.
How much is this home worth?
The estimated value of the home located at 1177 Estates Drive is $6,054,950.
What are some comparable homes to 1177 Estates Drive?
There are currently no comparable homes to 1177 Estates Drive.