


47
Map
11765 Perry St


About This Property
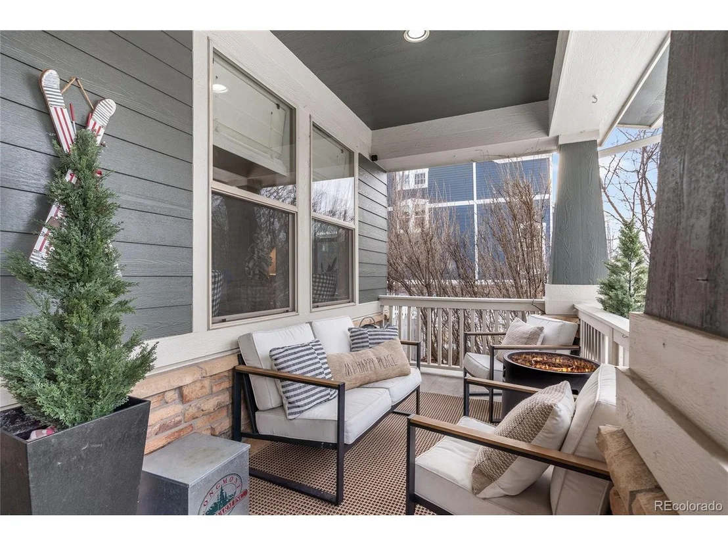
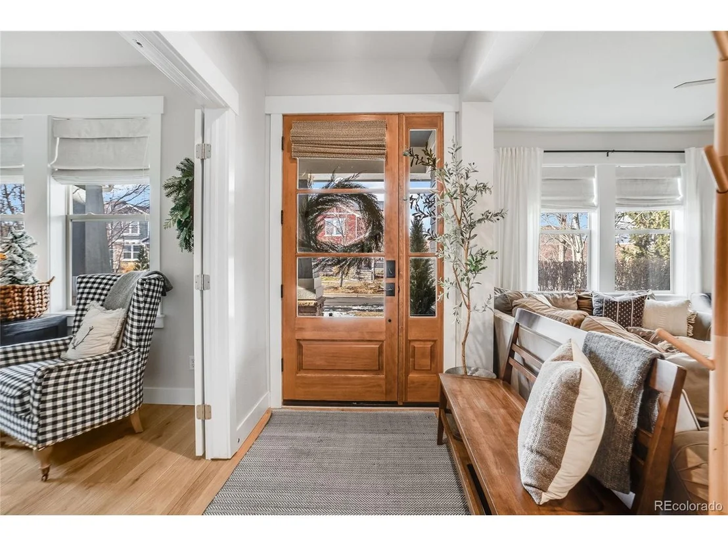
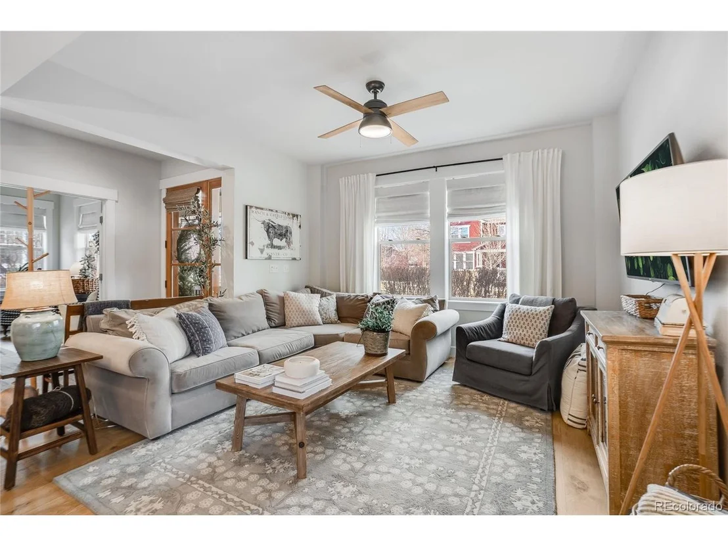
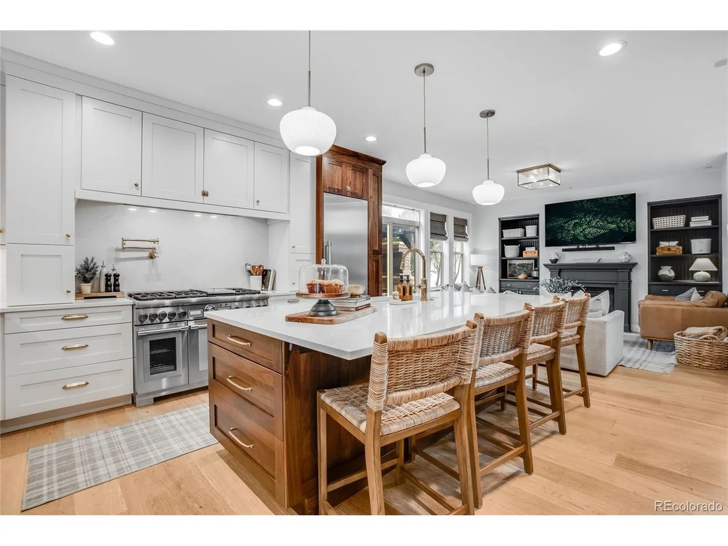
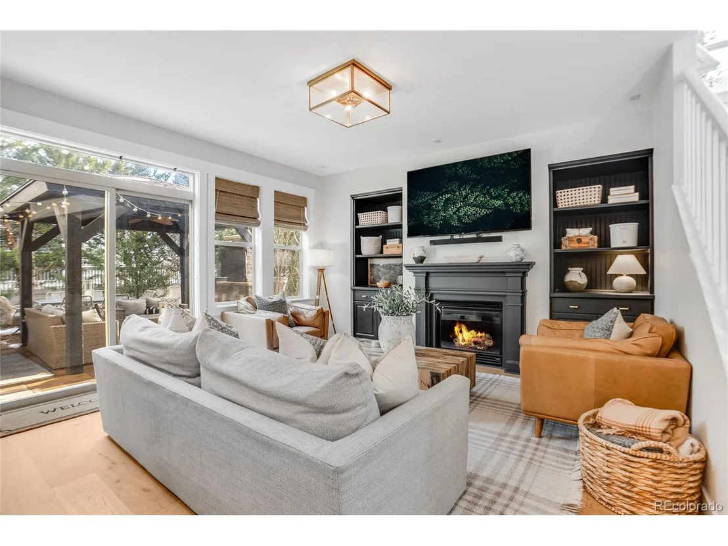
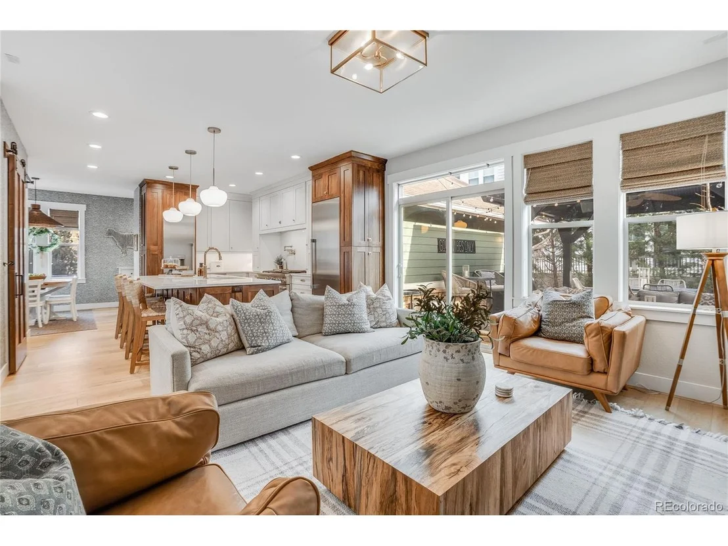
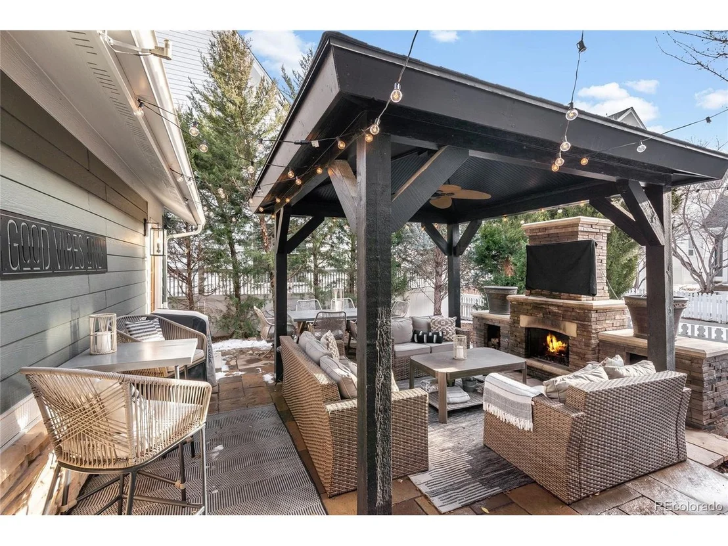
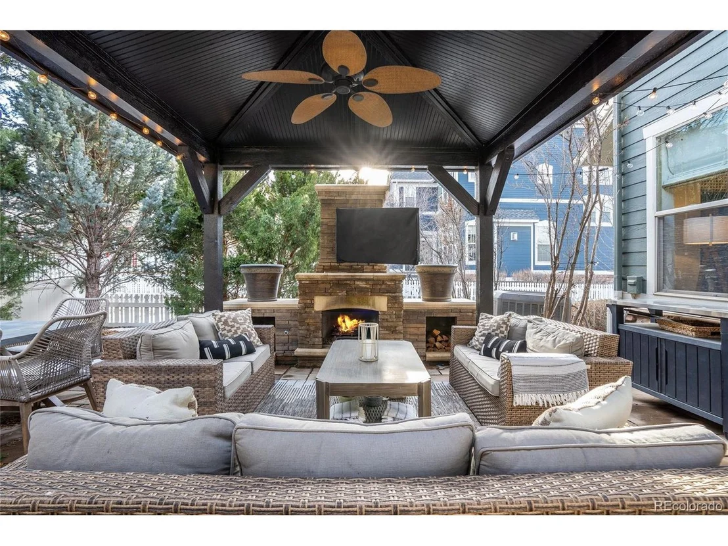
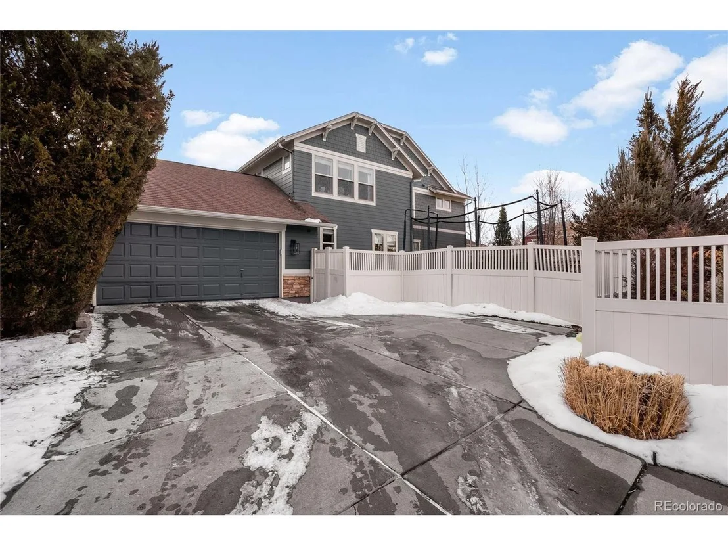
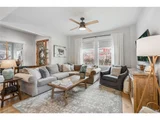
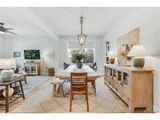
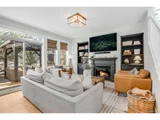
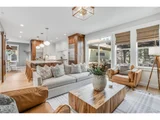
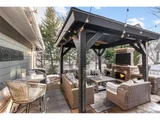
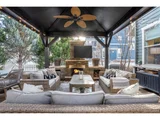
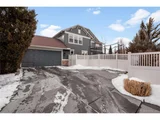
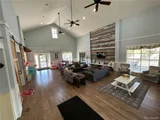
The family room features custom built-ins with farmhouse flair, creates the perfect gathering space. Two thoughtfully designed yards provide options for all: a kids' paradise with artificial turf and a trampoline, and an entertainer's dream with a gas fireplace, outdoor TV under a pergola, and ample seating for al fresco dining.
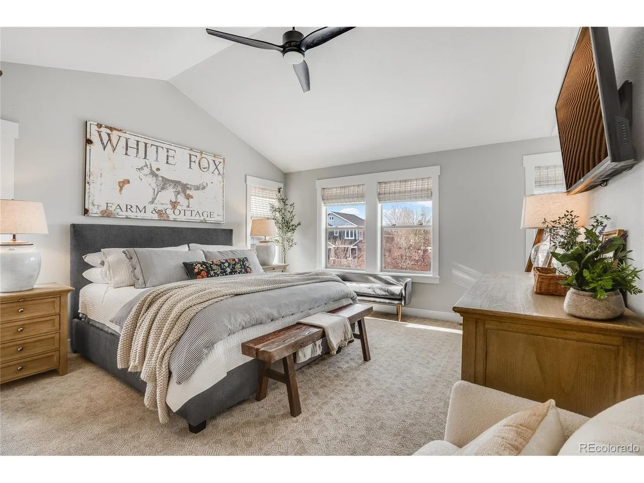
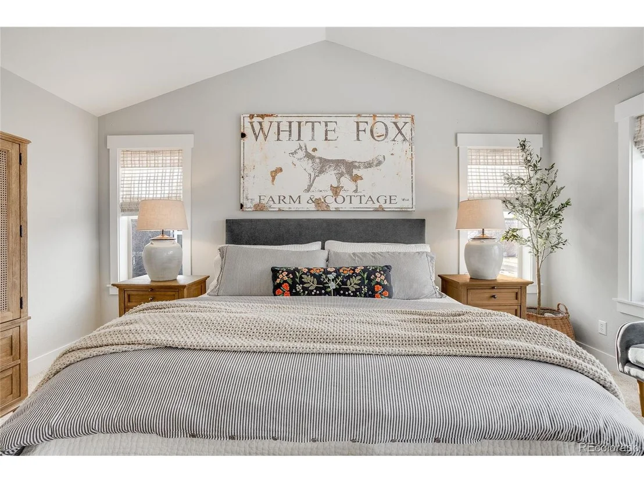
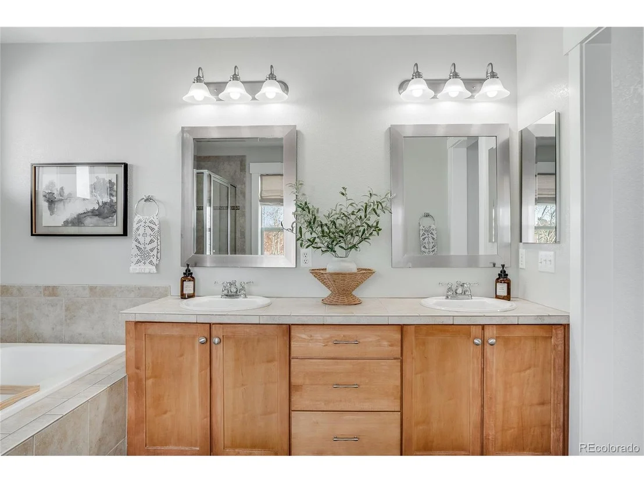
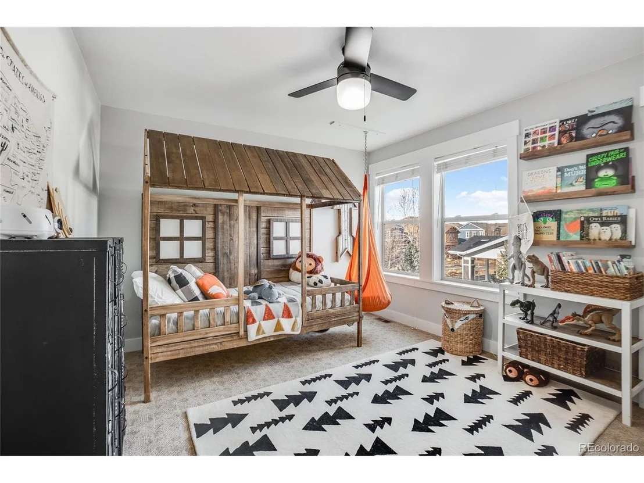
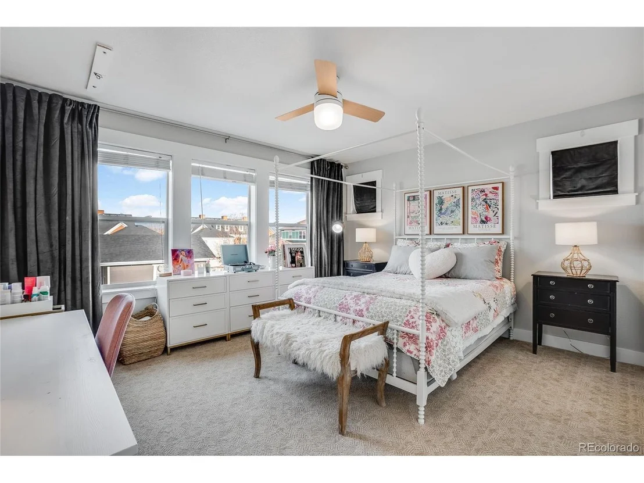
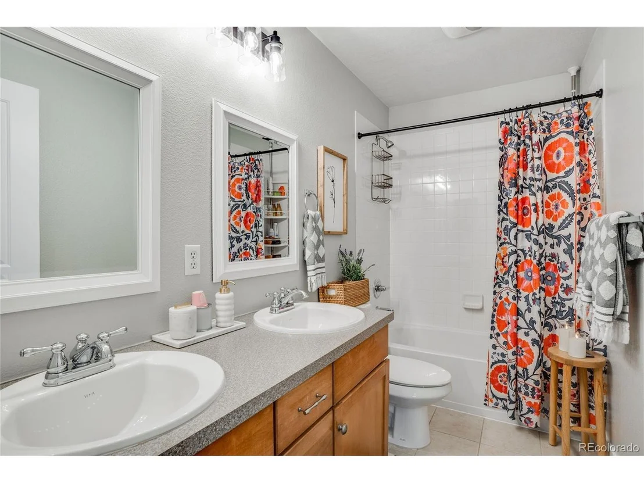
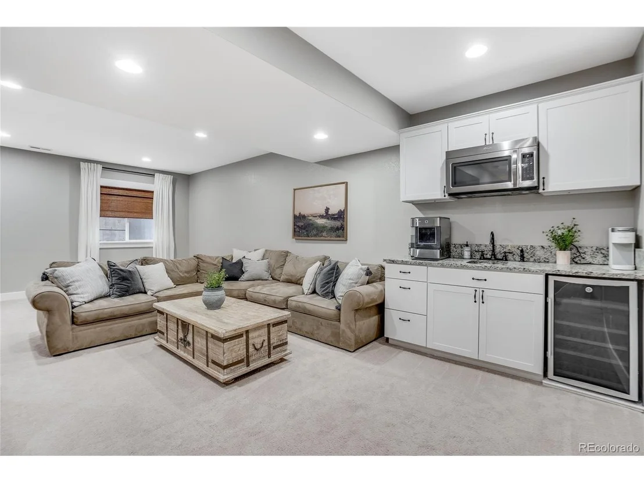
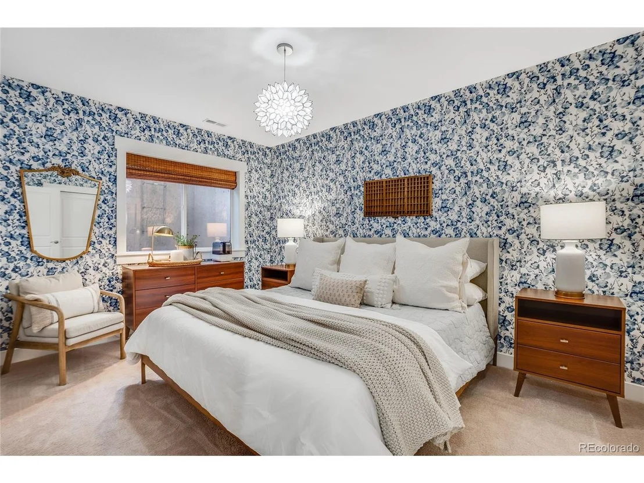
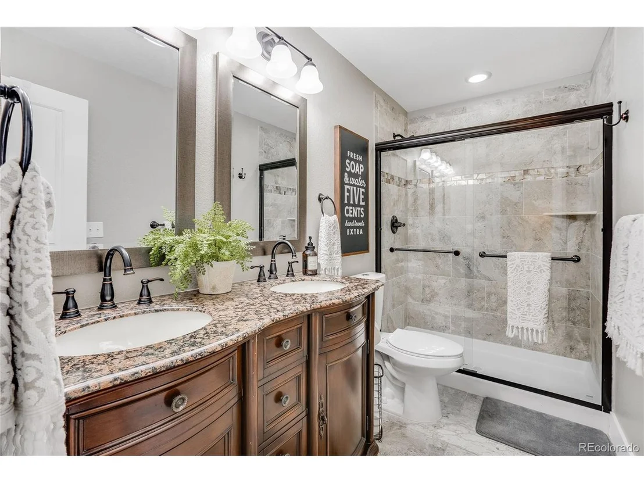
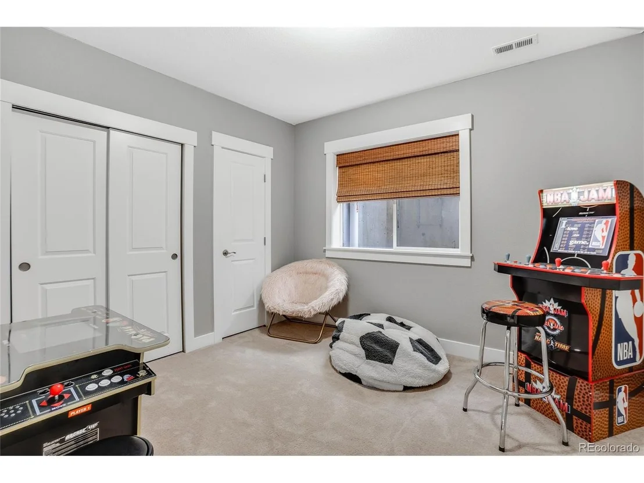
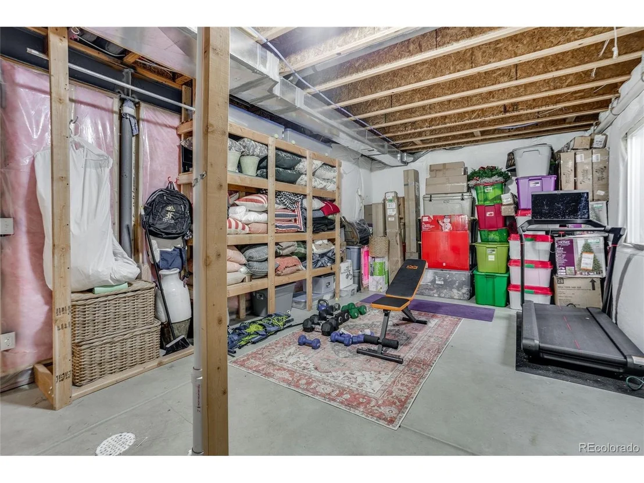
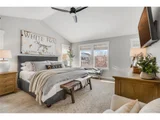
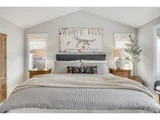
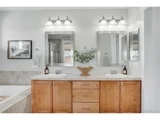
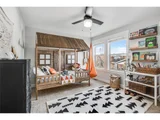
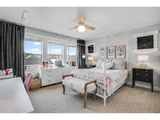
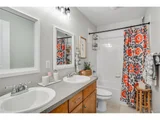
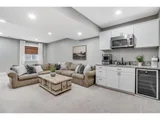
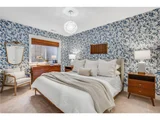
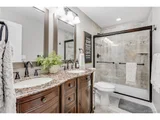
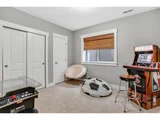
The upstairs showcases a vaulted primary suite with a 5-piece bathroom, three additional spacious bedrooms, and a dual-sink bathroom. The fully finished basement offers two more bedrooms, a 3/4 bath, a bonus room with a kitchenette, and generous storage.
This home is as efficient as it is beautiful, with a tankless water heater ensuring endless hot water and paid solar panels to keep energy costs low.
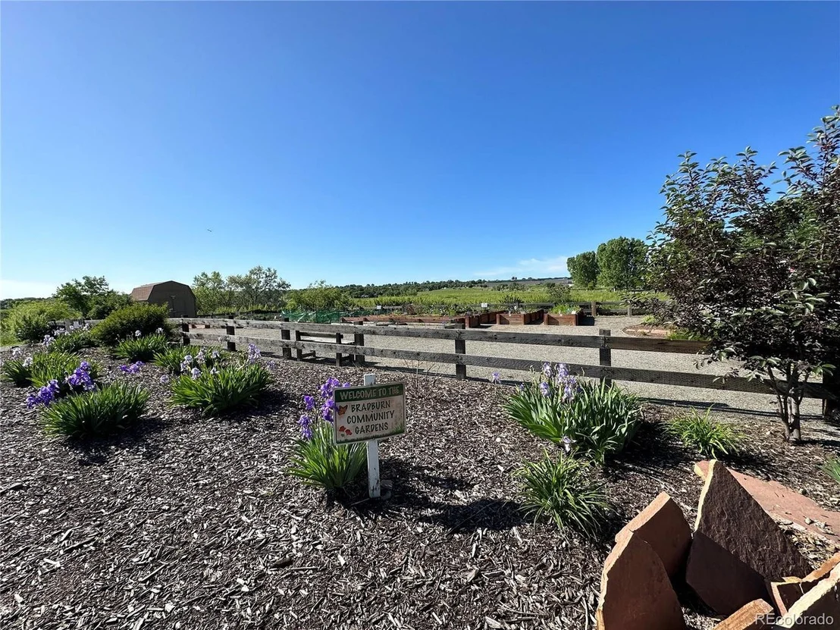
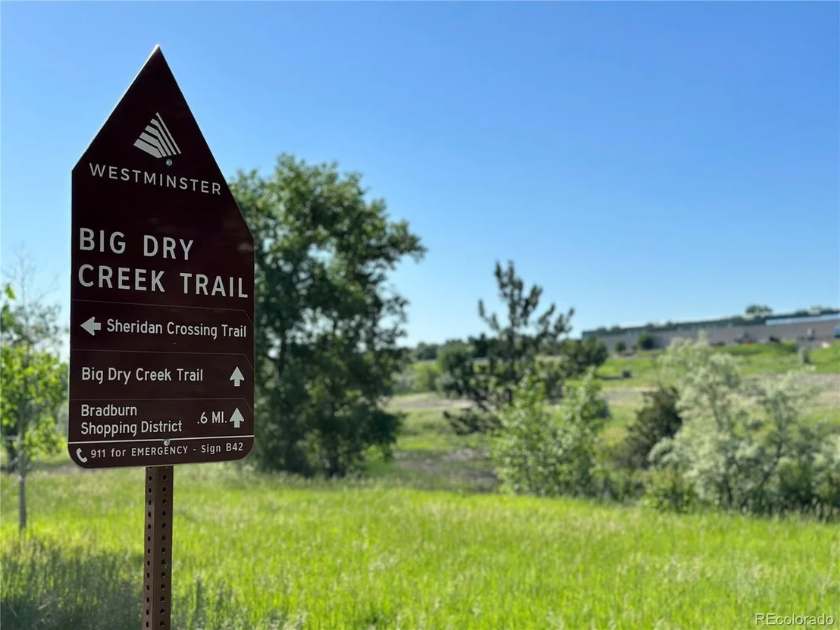
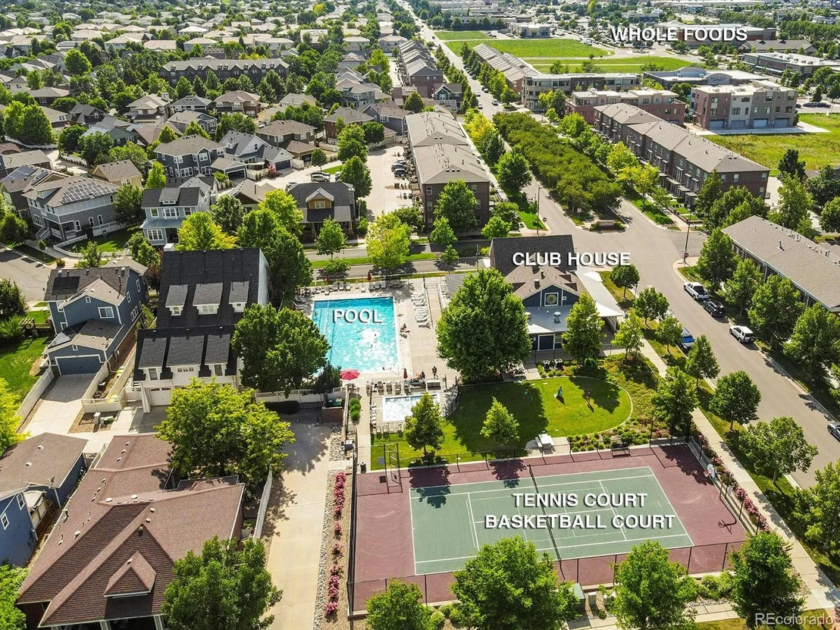
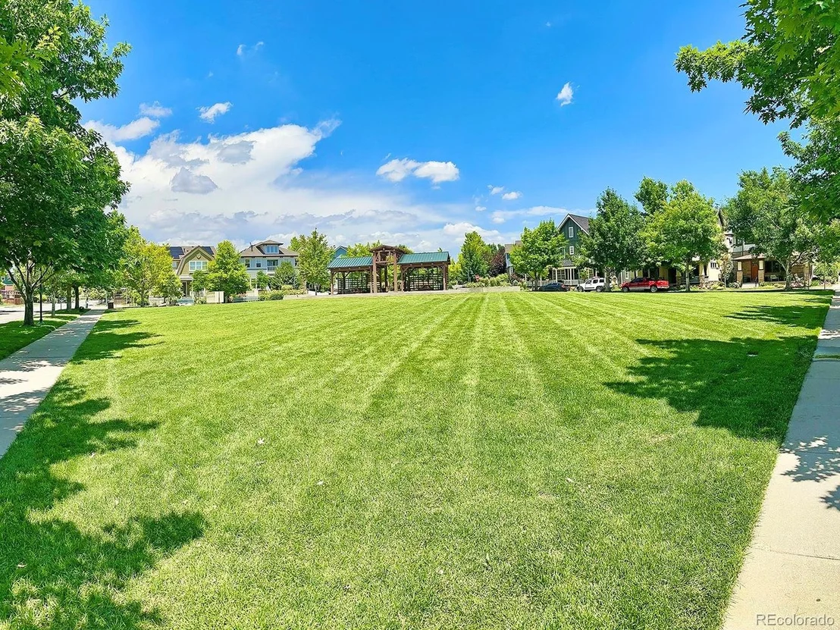
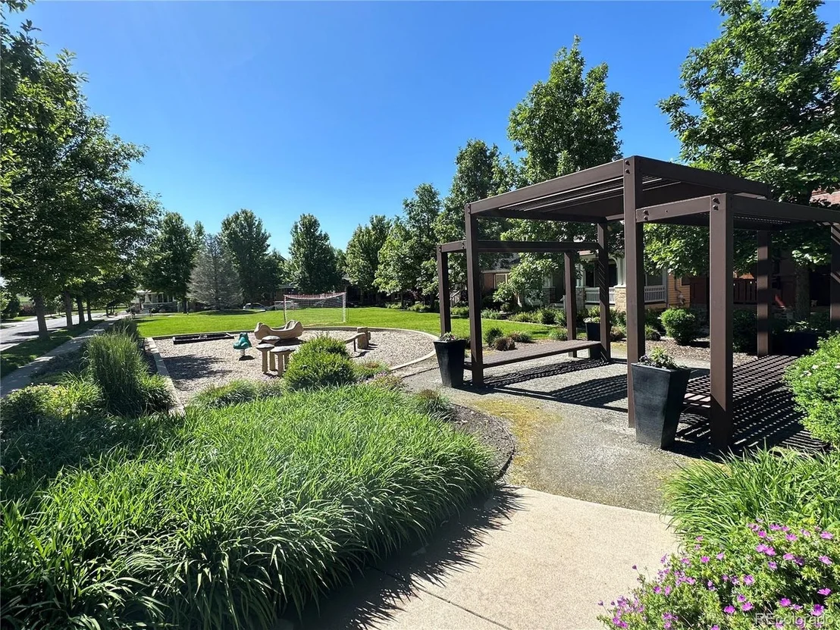
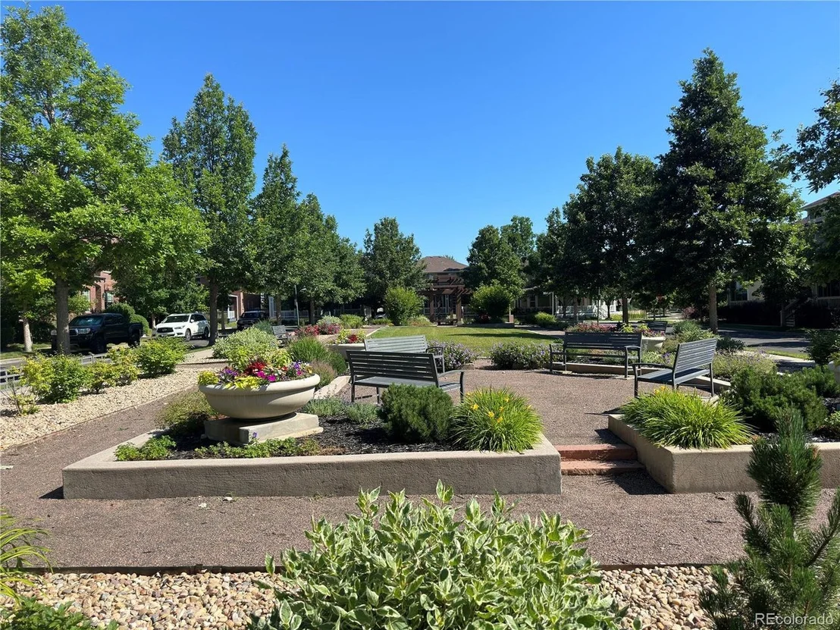
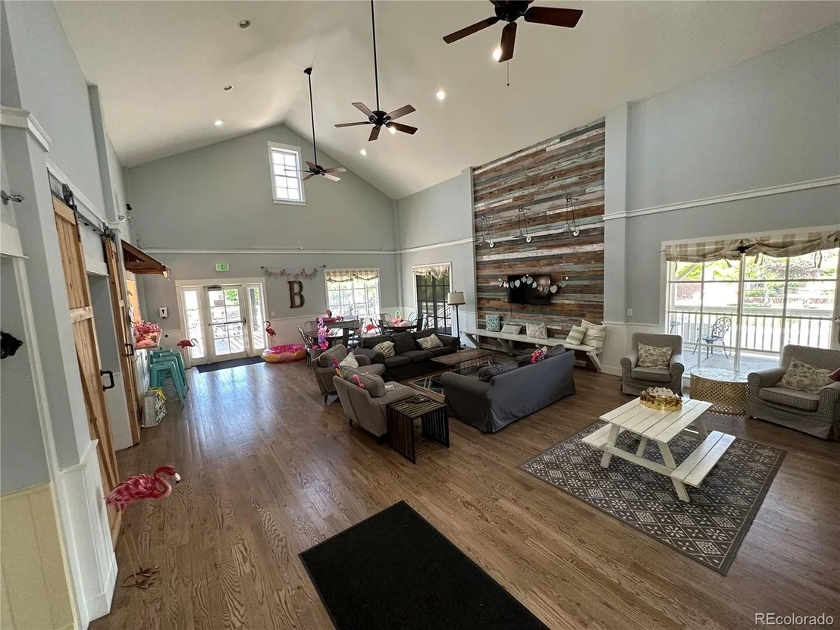
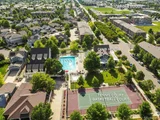
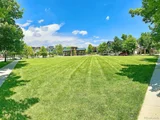
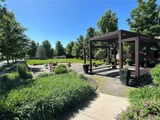
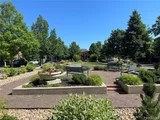
Bradburn Village redefines community living with its walkable urban design, proximity to Whole Foods, dining, shopping, and miles of trails and open space. Ideally located between Denver and Boulder, this home is your gateway to the best of Colorado living, in one of the region's top school districts.
This isn't just a home-it's a lifestyle upgrade.
Payment Calculator
Your Estimated Monthly Payment
Cap Rate Calculator
What does this mean?
Based on our analysis, the cap rate of this property is 1.25%. A negative cap rate indicates that the property might not be feasible as an income-producing asset. The median cap rate for a near zip code 11238 is 4.23%.
How much can I actually make?
Actual monthly rental income may vary between $4,760 and $7,140 depending on unit-specific characteristics. You can change the amount using the slider to further explore.
How is cap rate calculated?
Cap Rate = Net Operating Income (NOI) / Property Asset Value.
When calculating the cap rate, we assume 100% occupancy. Leverage (mortgage) is not considered.
Cap Rate provided by RealtyHop and RentHop, learn more about cap rate here.
Price History
| Date / Event | Date | Event | Price |
|---|---|---|---|
| Jun 23, 2026 | Sold | ||
| Sold | |||
| Apr 12, 2026 | In contract | - | |
| In contract | |||
| Apr 3, 2026 | Listed | $1,200,000 | |
| Listed | |||
   | |||
|
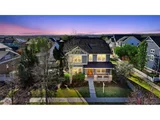
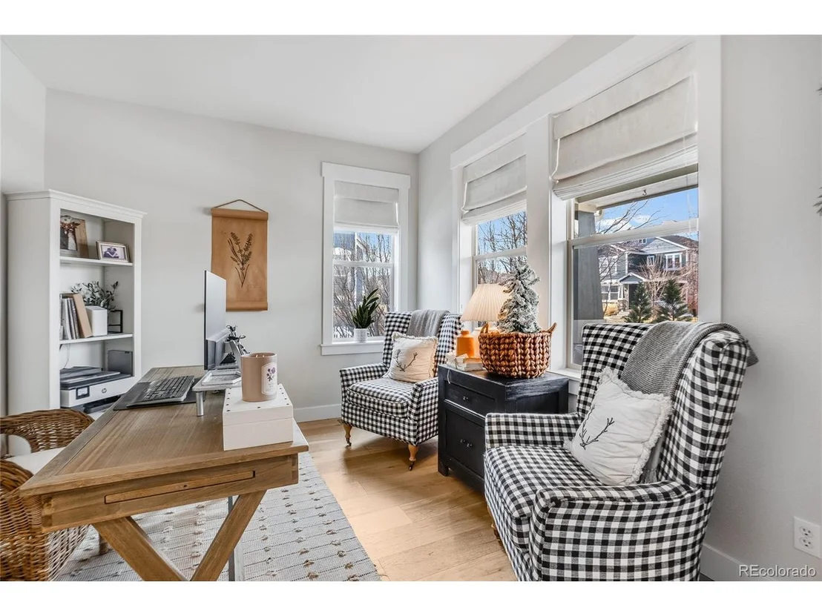
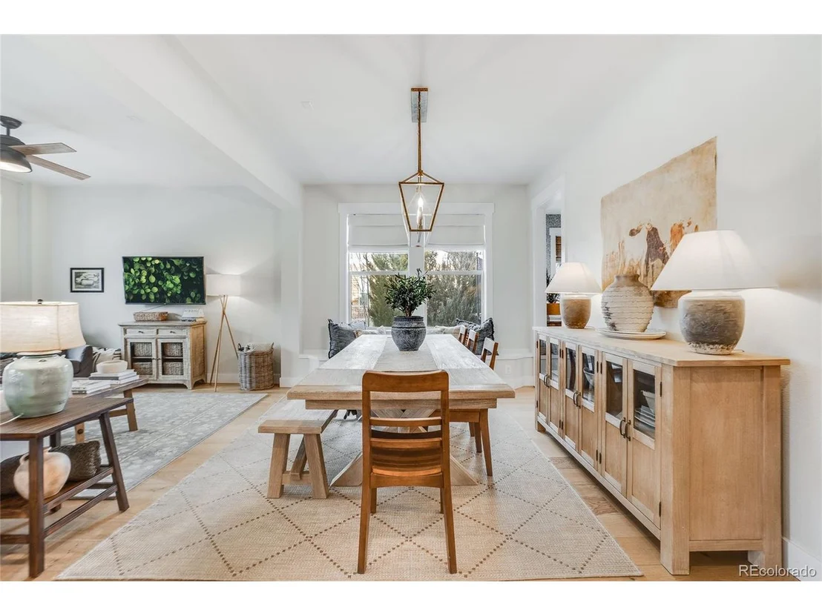
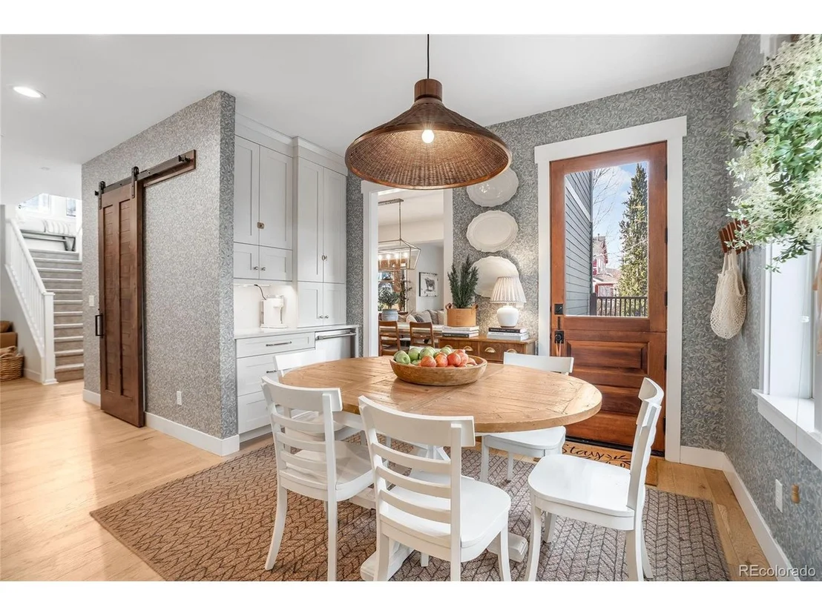
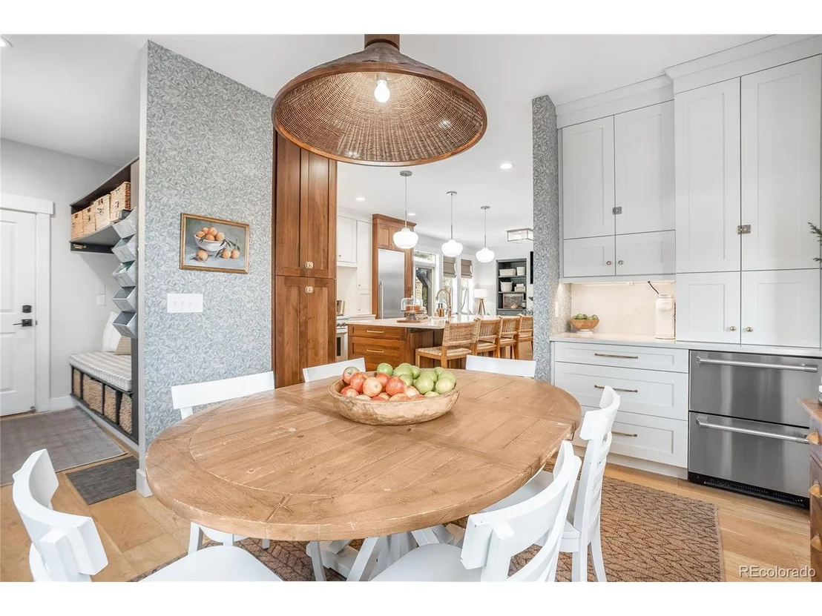
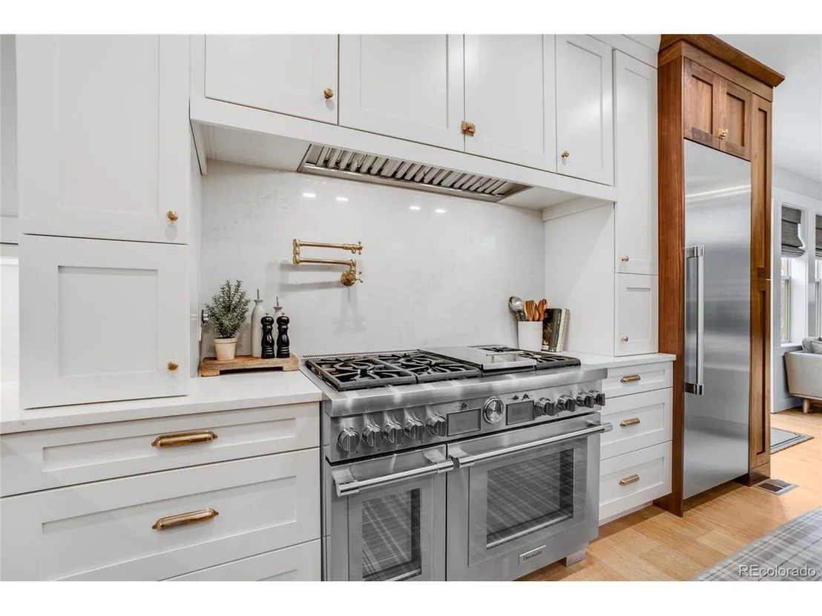
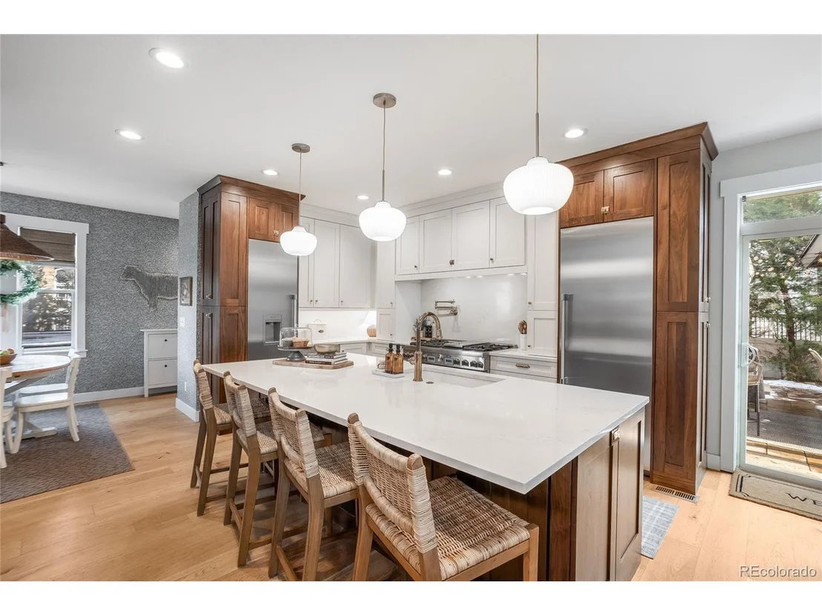
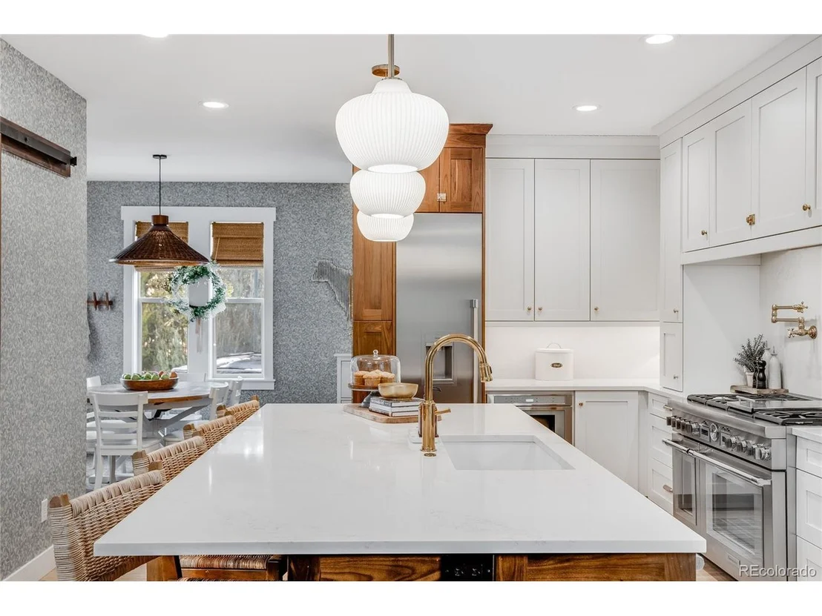
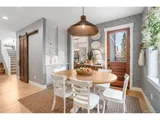
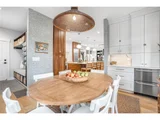
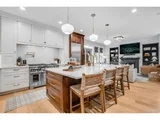
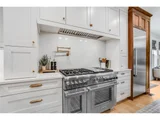
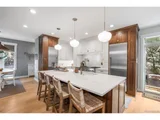
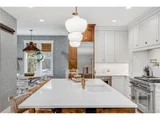
With over 4,000 square feet of refined design and modern elegance in this stunning 6-bedroom, 4-bathroom home. Thoughtfully remodeled with high-end finishes and impeccable attention to detail, this residence blends timeless charm with today's most sought-after upgrades. The main level welcomes you with engineered oak hardwood flooring and an exceptional chef's kitchen designed to impress. Featuring premium Thermador appliances, a separate refrigerator and freezer, gas range with hidden hood, drawer microwave, and beverage center, this space is both sophisticated and highly functional. An oversized quartz island, full-height backsplash, custom brass hardware, soft-close cabinetry, and an expansive walk-in pantry complete the kitchen-perfect for everyday living and entertaining alike.
The inviting family room showcases custom inspired built-ins, creating a warm and comfortable gathering space. Outside you will enjoy two thoughtfully designed outdoor areas: one offering low-maintenance turf and play space, and the other an entertainer's retreat with a gas fireplace, pergola-covered seating, and room for dining under the Colorado sky.
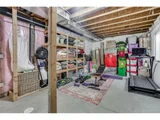
Upstairs, the vaulted primary suite provides a true retreat with a luxurious 5-piece bath. Three additional spacious bedrooms and a dual-sink bathroom offer flexibility for family or guests. The fully finished basement expands your living space with two additional bedrooms, a 3/4 bath, a bonus room with kitchenette, and ample storage. Efficiency meets luxury with a tankless water heater and fully paid solar panels, helping to keep utility costs low.
Located in the highly desirable Bradburn Village community, you'll enjoy a walkable lifestyle with easy access to Whole Foods, dining, shopping, trails, and open space. Ideally positioned between Denver and Boulder, this home offers the perfect blend of convenience, community, and Colorado living. This is more than a home-it's a lifestyle.
| |||
| Apr 1, 2025 | Sold | ||
| Sold | |||
| Mar 8, 2025 | In contract | - | |
| In contract | |||

Property Highlights
Building Info
Comparables
Status
Price/ft²
Listed On
Sold On
About North Central Westminster
Similar Homes for Sale
Currently no similar homes aroundNearby Rentals

Last Updated: 4 months ago
Data Source: REcolorado MLS, MLS# IRE8570924























 Your Privacy Choices
Phone: 425-283-2930
Address: 335 Madison Avenue, New York, NY 10017