Check Availability
$399,900
● House - In Contract

1176 Tucson St

Aurora, CO 80011
bedrooms
3 Beds
bathrooms
1 Bath
square feet
1,614 Ft²
$2,181
Est. Monthly

About This Property

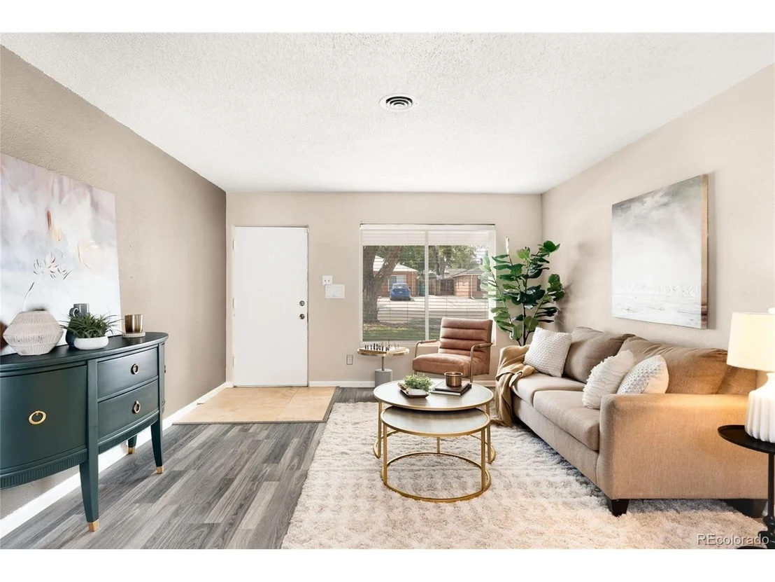
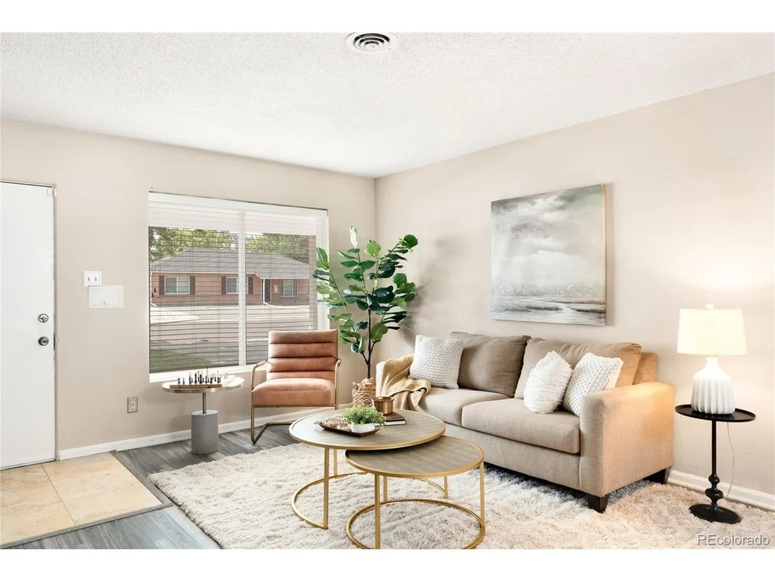
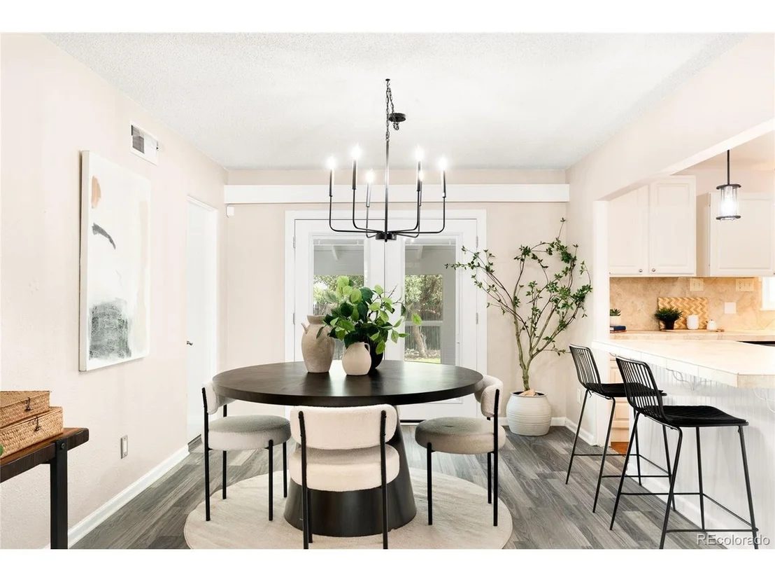
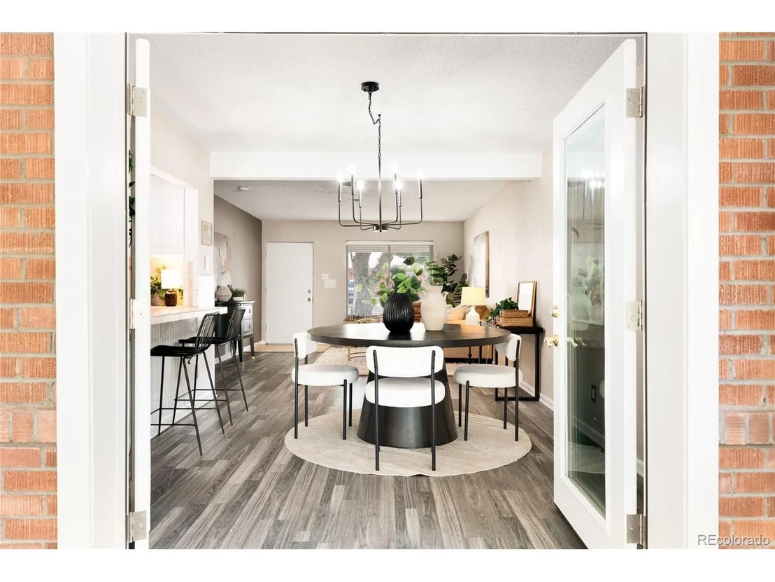
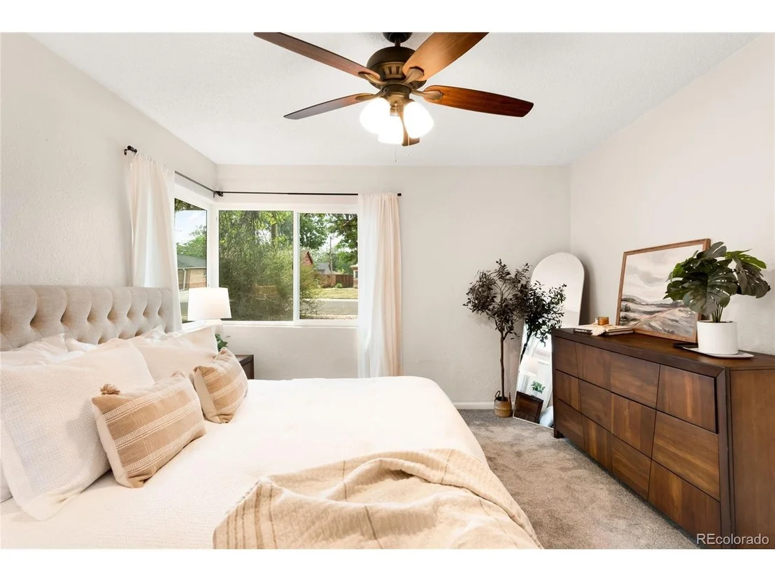
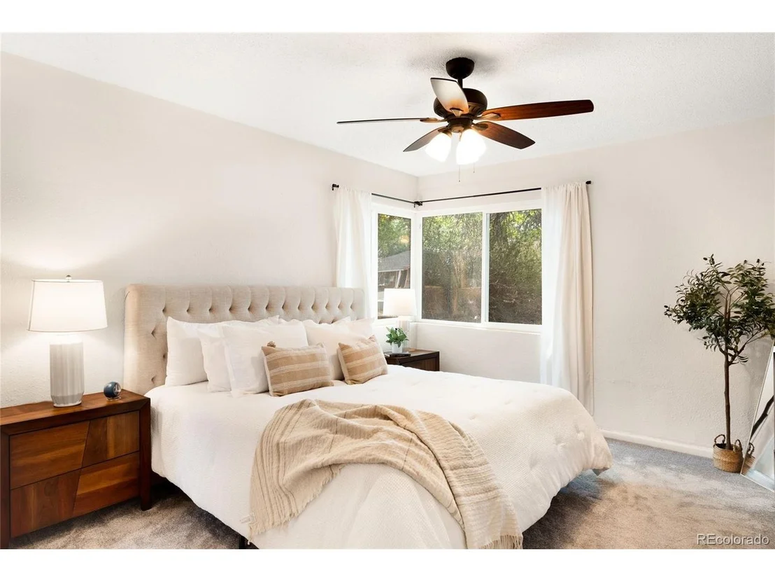
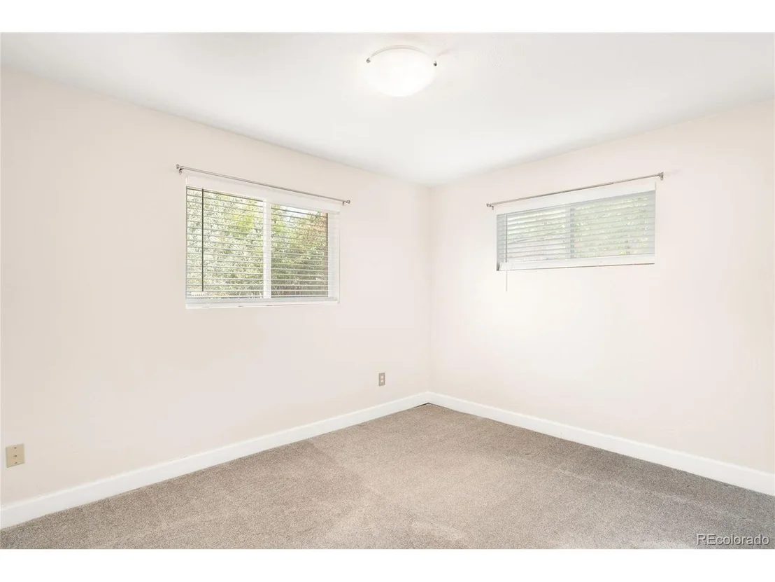
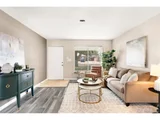
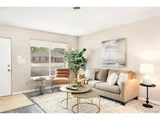
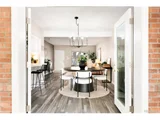
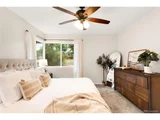
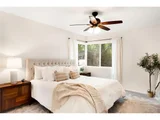
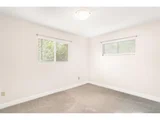
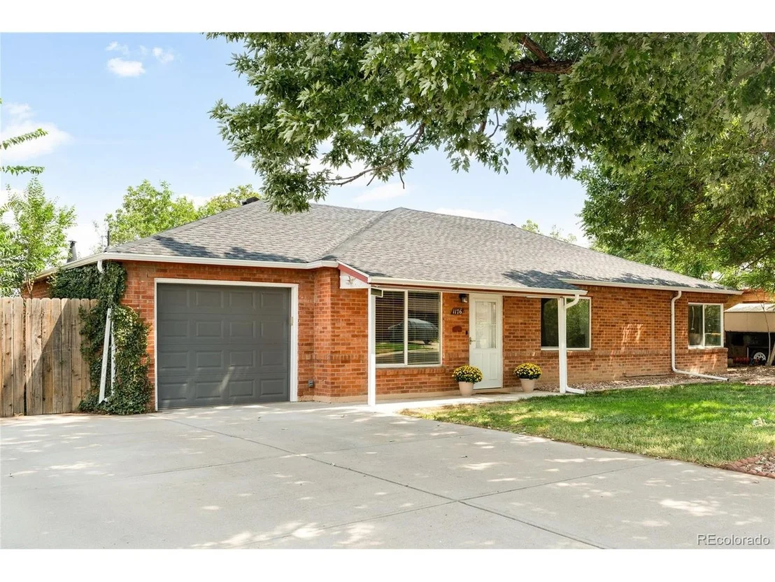
Move-in ready and thoughtfully updated, this Aurora brick ranch offers over 1,600 square feet of living space, a spacious yard and one of the area's most competitive price-per-square-foot values. Major improvements include a 2025 roof and garage door, 2026 water heater, 2022 swamp cooler and 2025 mini-split, along with a recently cleaned and scoped sewer line, with report available. Upgraded LVP flooring, fresh interior paint and modern lighting complement the home's thoughtful updates.

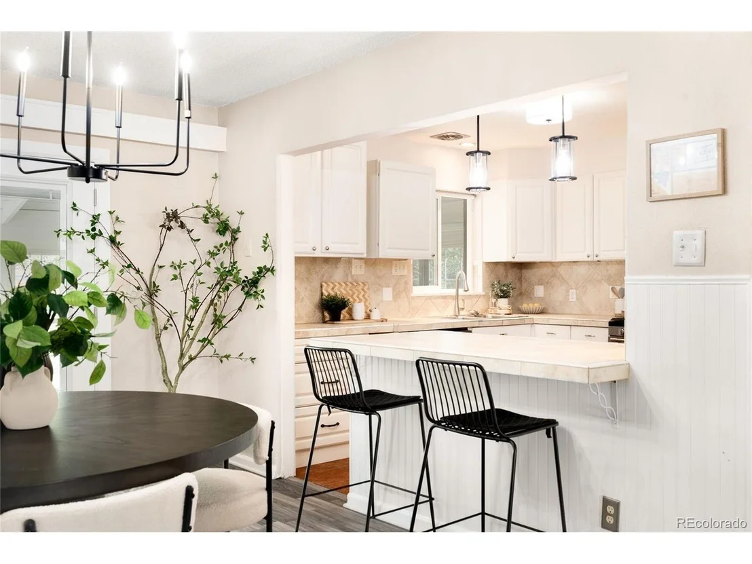
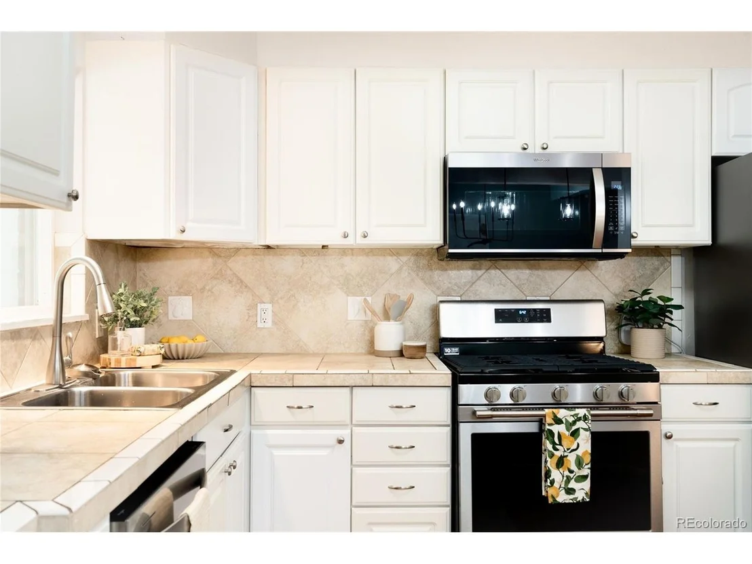
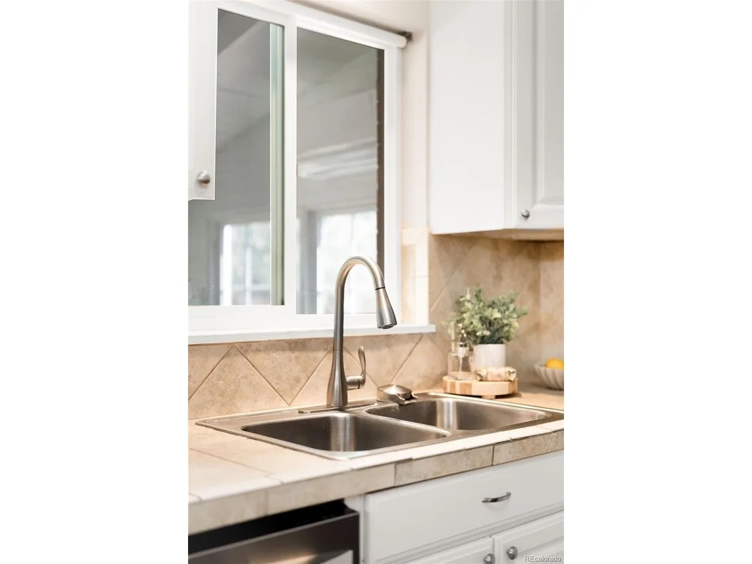
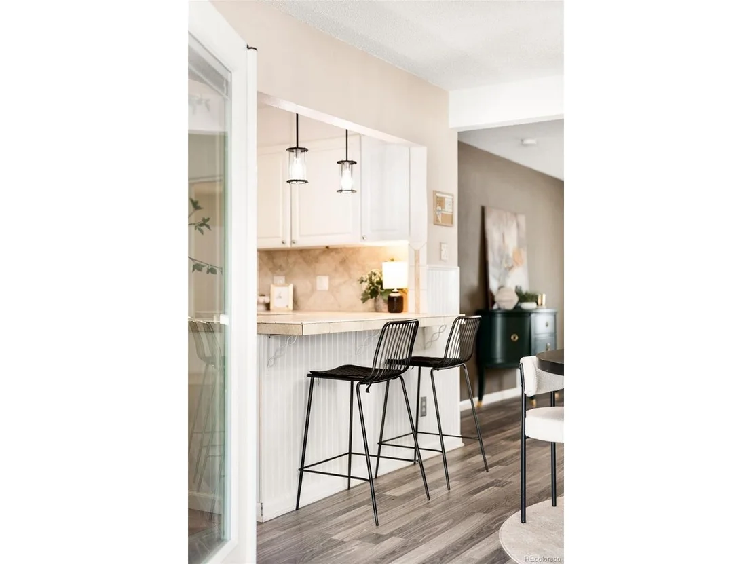
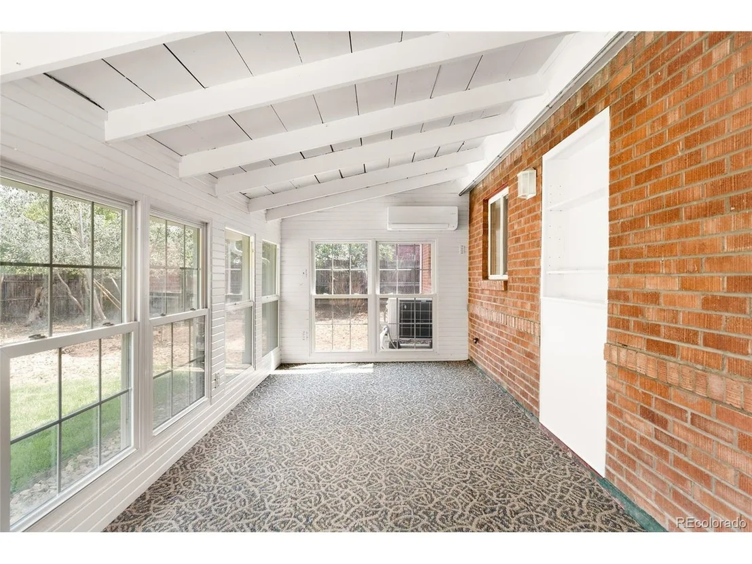
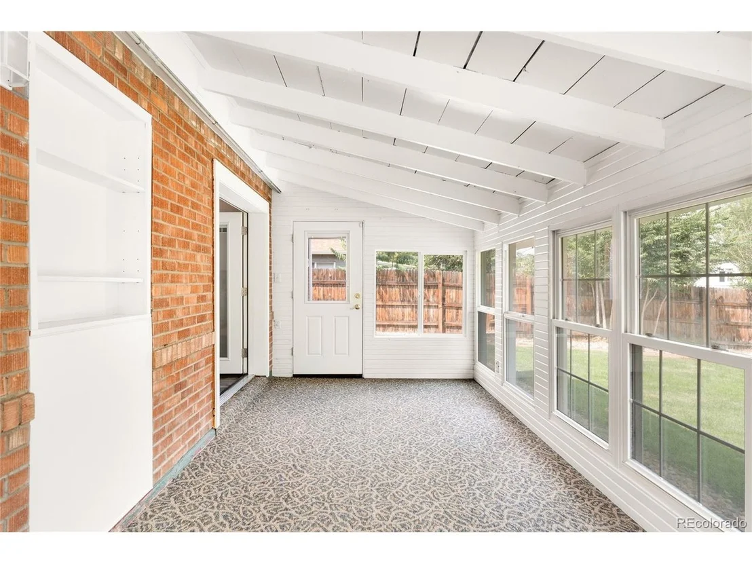
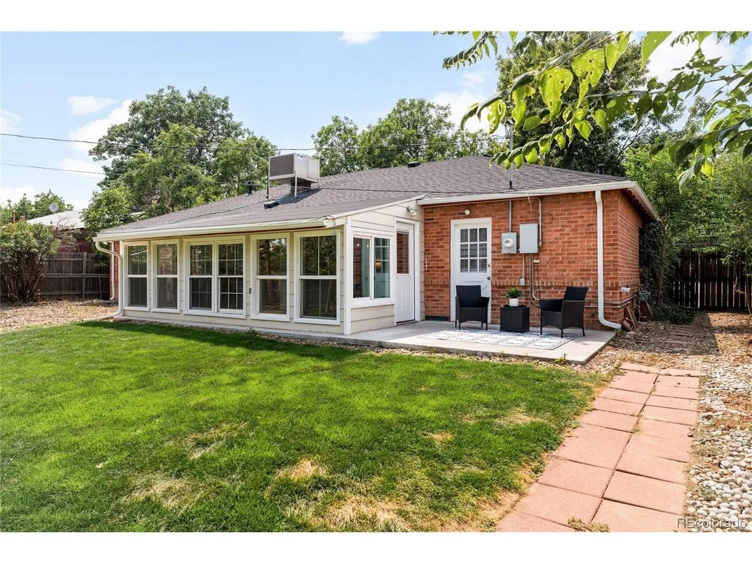
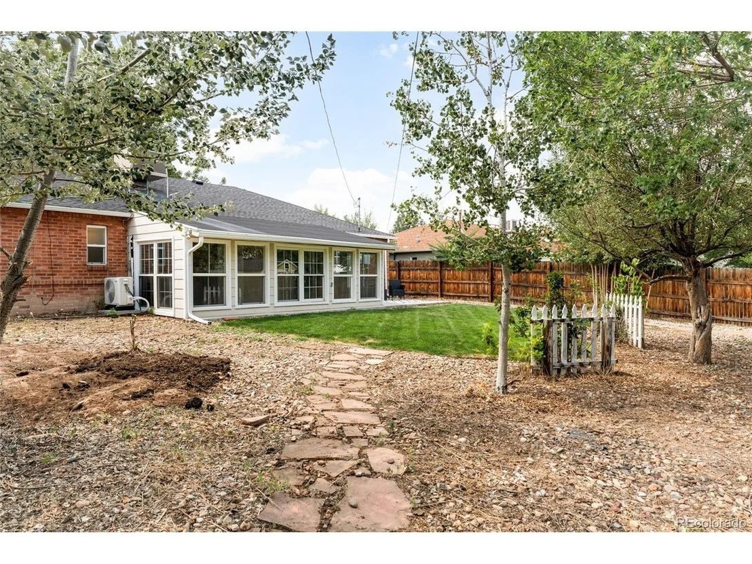
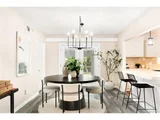
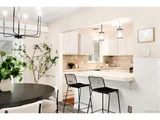
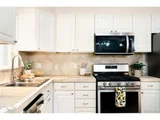
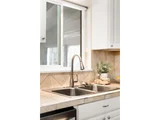
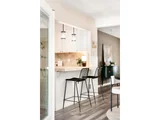
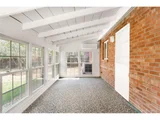
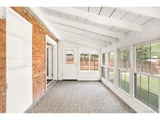
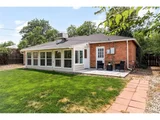
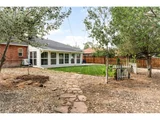
The bright, open-concept layout creates an inviting setting for everyday living and entertaining, while the updated kitchen features generous cabinetry, a breakfast bar and stainless steel appliances all less than a year old. A bright enclosed sunroom extends the living space and overlooks the backyard, with vaulted wood-slat ceilings, exposed beams and a 2025 mini-split providing year-round comfort.

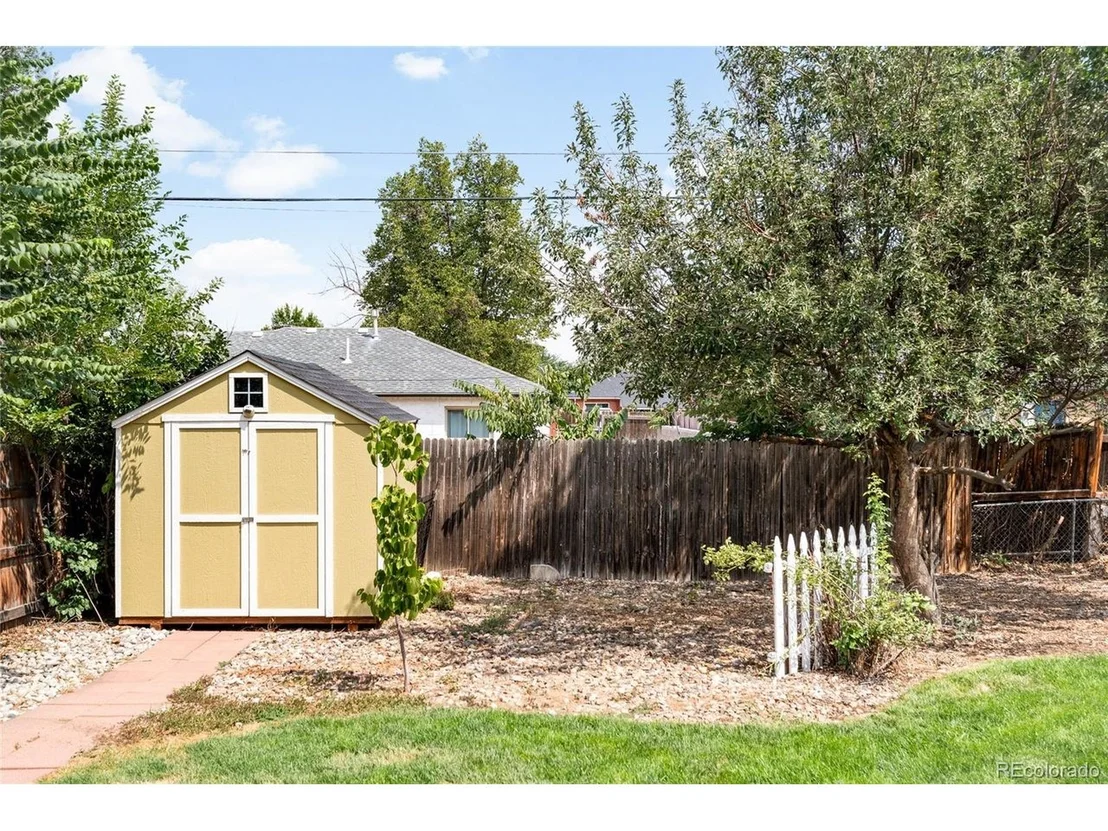
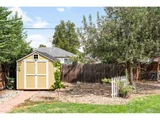
Outside, the large fenced yard features mature trees, a garden area and storage shed, while the oversized driveway provides additional parking alongside the attached one-car garage with EV charger. Ideally located near I-225, Anschutz Medical Campus, shopping, dining and local parks, this welcoming residence combines meaningful updates, versatile living space and exceptional value.
Unit Size
1,614 Ft²
Days on Market
-
Land Size
0.18 acres
Price per sqft
$248
Property Type
House
Property Taxes
$217
HOA Dues
-
Year Built
1951

Listed By

Kyle Baseggio
Milehimodern

Payment Calculator

Cap Rate Calculator

Last updated: 7 days ago (REcolorado MLS #IRE2451231)

Price History

Date / Event Date Event Price
Oct 6, 2026 In contract -
In contract
Sep 30, 2026 Price Decreased $399,900
↓ $15K (3.6%)
Price Decreased
Aug 27, 2026 Price Decreased $414,900
↓ $10K (2.4%)
Price Decreased
Aug 13, 2026 Listed $425,000
Listed
Oct 19, 2017 Sold
Sold

Property Highlights

Garage
Parking Details
Has Garage
Parking Features: Attached
Garage Spaces: 1
Interior Details
Full Bathrooms: 1
Interior Features: Eat-in Kitchen, Open Floorplan
Appliances: Dishwasher, Refrigerator, Washer, Dryer, Microwave, Disposal
Exterior Details
Square Footage: 1614
Square Footage Source: $0
Year Built: 1951
Levels: One
Window Features: Window Coverings
Construction Materials: Brick
Patio and Porch Features: Patio
Lot Features: Level, Paved, Outbuildings, House Faces West, Gutters
Lot Size Area: 7840.8
Lot Size Units: Square Feet
Lot Size Acres: 0.18
Lot Size Square Feet: 7840.8
Water Source: Public
Financial Details
Tax Annual Amount: $2,609
Utilities Details
Cooling Type: Evaporative Cooling, Ceiling Fan(s)
Heating Type: Forced Air
Sewer : Public Sewer

Building Info

Overview

    General

  • Year Built: 1951
  • Effective Year Built: 1951
  • Building Count: 1
  • Bedroom Count: 3
  • Bathroom Count: 2
  • Full Bathrooms: 2
  • Partial Bathrooms: 2
  • Bathroom Plumbing Fixtures: 7
  • Building Condition: 6
  • Building Quality: 7
  • Construction Type: 0
  • Building Style: 11
  • Exterior Walls Type: 24
  • Interior Walls Type: 6
  • Roof Shape Type: 7
  • Roof Cover Type: 3
  • Floor Count: 100
  • Living Units: 1
  • Floor Cover: 0
  • Basement Type: 0
  • Basement Area: 0
  • Garage Type: 1
  • Garage Square Area: 220
  • Parking Space Count: 1
  • Patio Type: 99
  • Porch Type: 77
  • Pool Type: 0
  • Location Influence Type: 129

    Dimensions

  • Lot Size Square Feet: 7,841
  • Lot Size Depth Feet: 1,150
  • Lot Size Frontage Feet: 690
  • Total Building Area: 1,621
  • Gross Building Area: 1,819
  • Building Area: 1,401
  • Building Area Measurement: L

    Heating and Cooling

  • Air Conditioning: 2
  • Heating: 4
  • Heated Square Feet: 1,401
  • Heating Fuel Type: 3

    Utilities

  • Sewer System: 0
  • Water Service: 0

Building

  • Building Type: 0
  • Property Class: R
  • Subdivision: HOFFMAN TOWN
  • Land Acres: 0000000180
  • Standard Land Use Code: 1001
  • County Land Use Code: 1220
  • State Land Use Code: 1112
  • Legal Description 1: LOT 8 BLK 10 HOFFMAN TOWN

Neighborhood

  • School District Name: Adams-Arapahoe School District 28J
  • School Tax School District: AURORA SCHOOL D
  • Census Tract: 007500

Geography

  • Assessors Map Reference: 65-E
  • Account Number: 031057086
  • Parcel: 1973-01-2-13-008
  • Block: 10
  • Lot: 8
  • Meridian: SEC 01 QTR 2 TWN 4S RNG 67W
  • Municipality: RE & PP
  • Latitude: 39.7346
  • Longitude: -104.839

    Address

  • Full Address: 1176 Tucson St
  • Address - House Number: 1176
  • Address - Street Name: Tucson
  • Address - Suffix Type: St
  • State: CO
  • City Name: Aurora
  • Carrier Code: C045
  • 4-Digit Zip Code: 6425
  • Zip Code: 80011

Valuation

    Tax

  • Tax Year: 2022
  • Tax Amount: $189,196
  • Initial Tax Delinquent Year: 2022
  • Tax Rate Code Area: 11-185

    Appraisal Valuation

  • Standard Deviation: 0.1285
  • Valuation Date: Jan 27, 2024
  • Confidence Score: 85
  • Final Value: 518,839
  • High Value: 585,528
  • Low Value: 452,151

    Market Valuation

  • Market Total Value: $417,900
  • Market Land Value: $180,000
  • Market Improvement Value: $237,900

    Assessments Valuation

  • Assessed Year: 2023
  • Assessed Total Value: $24,314

    Sales

  • Current Sale Contract Date: Oct 17, 2017
  • Current Sale Recording Date: Oct 19, 2017
  • Current Sale Price:
  • Current Sale Document Type: 54
  • Current Sale Input Document Number: D7118802
  • Previous Sale Recording Date: Nov 17, 2008
  • Previous Sale Contract Date: Nov 14, 2008
  • Previous Sale Document Type: 68
Data used for valuation calculations is provided by RealtyHop, and other third party sources

Comparables

Unit
Status
Type
Beds
Baths
ft²
Price/ft²
Asking Price
Listed On
Closing Price
Sold On
HOA + Taxes

About Jewell Heights - Hoffman Heights


Similar Homes for Sale

Currently no similar homes around

Nearby Rentals

Unit for rent at 11700 E 26th Ave, Denver, CO, 80238

$1,550 /mo

  • 1 Bed
  • 1 Bath
  • 719 ft²
11700 E 26th Ave #Newport, Denver, CO, 80238 Listing by Equity Residential


Frequently Asked Questions

When was property at 1176 Tucson Street built and last sold?
The property at 1176 Tucson Street was built in 1951 and last sold on Oct 17, 2017 for $302,000.
How much is this home worth?
The estimated value of the home located at 1176 Tucson Street is $407,533.
What are some comparable homes to 1176 Tucson Street?
There are currently no comparable homes to 1176 Tucson Street.