See Home Value
$605,000
● House - Off Market

1176 Parkview Dr

Oceanside, CA 92057
bedrooms
3 Beds
bathrooms
2 Baths, 1 Half Bath
square feet
2,494 Ft²
$946,657
RealtyHop Estimate
51.47%
Since Nov 1, 2018
National-US
Primary Model

About This Property

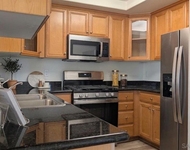
Gorgeous home with upgrades throughout. Formal foyer flows through the home's formal living & dining room. The kitchen, dining & living areas are all open, flowing to one another. The kitchen features a daily dining area, large center island with gorgeous pot rack, granite counters, stainless steel appliances & ample cabinetry.  Family room has a gorgeous fireplace, surround sound & wall of windows overlook backyard.Engineered wood floors spans the downstairs creating warm and inviting feel.  Fall in love with this gorgeous home that presents a light and bright interior throughout. Step into the foyer that seamlessly flows through the home's formal living and dining room. The kitchen, dining and living areas are all open, flowing to one another. The kitchen features a daily dining area, large center island with gorgeous pot rack, granite counters, stainless steel appliances and ample cabinetry.  Family room has a gorgeous fireplace, surround sound and wall of windows overlooking the back yard. Engineered wood floors spans the downstairs creating warm and inviting feel. Just off the kitchen is the stunning custom designed yard with stamped concrete, fountain, terraced garden boxes, spa with gazebo, side yard with raised garden boxes, 4 citrus trees, drip system and dog run. Low maintenance yard set up for the gardener. Upper level features incredible master suite with plantation shutters, large walk-in closet with built in closet system and ceiling fan. Master Bath has dual vanities, soaking tub and shower.  Two additional bedrooms, hall bath, custom built in hall cabinets and laundry room with upper and lower cabinets complete the upper floor.  Additional features of this home include a beautiful paint pallet, high end neutral carpet, ceiling fans in all bedrooms, plantation shutters, tall base molding, AC,  whole house fan, solar (leased) attic storage and ample storage throughout.   Located within the Bonsall Unified School district. The Master Planned Arrowood...
Unit Size
2,494 Ft²
Days on Market
72 days
Land Size
0.17 acres
Price per sqft
$251
Property Type
House
Property Taxes
-
HOA Dues
$97
Year Built
2007

Payment Calculator

Cap Rate Calculator

Last updated: 4 months ago (SDMLS #180041687)

Price History

Date / Event Date Event Price
Jul 31, 2025 Sold
Sold
Jun 30, 2025 In contract -
In contract
May 23, 2025 Listed by LPT Realty $1,049,777
Listed by LPT Realty
Looking for luxury living less than a mile from the San Luis Rey Gate of Camp Pendleton? Indulge in this stunning Augusta Arrowood residence — tucked away on a quiet streets, surrounded by lushly landscaped grounds and steps from the community’s Junior Olympic pool, clubhouse, and walking trails. The open and flowing floor-plan showcases engineered wood floors throughout the downstairs, creating a warm and inviting ambiance that complements the home’s abundant natural light. Inside, you’ll admire the open concept kitchen with a center island, pot rack, granite countertops, stainless steel appliances, and ample cabinetry, seamlessly connecting to the dining area and the living room with a cozy fireplace and surround sound all surrounded by a wall of windows and sliding door with views to the backyard. Retreat upstairs to the striking primary suite with plantation shutters, a spacious walk-in closet with built-in organizers, and an ensuite bath featuring dual sinks, a soaking tub, a separate shower, and a vanity area. Two additional bedrooms, a well-appointed hall bath, and a custom built-in hall cabinet complement the upper floor. Practical amenities include a laundry room with plenty of storage cabinets, new carpet upstairs, an electric car charger, attic storage, leased solar panels, and ample storage throughout. Escape to the meticulously landscaped backyard boasting stamped concrete, terraced garden boxes, a spa under a gazebo, a side yard with raised garden boxes, four citrus trees, a drip system, and a dedicated dog run—perfect for entertaining or relaxing outdoors. Enjoy the unparalleled lifestyle offered by Arrowood’s master-planned community, which includes a clubhouse with BBQ area, an 18-hole championship golf course, walking trails, playgrounds, and proximity to Luiseno Park with lighted tennis courts, sports fields, and playgrounds. The sellers are open to negotiating terms for assumption of their VA loan at a competitive 4.49% interest rate with an approximate balance of $777,000, offering buyers an exceptional financing opportunity. All this, plus being located within the coveted Bonsall Unified School District, makes this home an extraordinary opportunity to live in luxury at its finest.
Jul 8, 2022 No longer available -
No longer available
Jun 8, 2022 In contract -
In contract
Show More

Property Highlights

Garage
Air Conditioning
Fireplace

Building Info

Overview

    General

  • Year Built: 2007
  • Effective Year Built: 2007
  • Building Count: 1
  • Bedroom Count: 3
  • Bathroom Count: 3
  • Full Bathrooms: 2
  • Partial Bathrooms: 3
  • Building Condition: 0
  • Building Quality: 0
  • Construction Type: 0
  • Building Style: 0
  • Exterior Walls Type: 0
  • Interior Walls Type: 0
  • Roof Shape Type: 0
  • Roof Cover Type: 0
  • Living Units: 1
  • Floor Cover: 0
  • Basement Type: 0
  • Basement Area: 0
  • Garage Type: 7
  • Parking Space Count: 2
  • Patio Type: 0
  • Porch Type: 0
  • Pool Type: 0
  • Location Influence Type: 000

    Dimensions

  • Lot Size Square Feet: 7,212
  • Total Building Area: 2,494
  • Building Area: 2,494
  • Building Area Measurement: L

    Heating and Cooling

  • Air Conditioning: 0
  • Heating: 0
  • Heated Square Feet: 2,494
  • Heating Fuel Type: 0

    Utilities

  • Sewer System: 0
  • Water Service: 0

Building

  • Building Type: 0
  • Property Class: R
  • Subdivision: MORRO HILLS VILLAGE
  • Land Acres: 0000000166
  • Standard Land Use Code: 1001
  • County Land Use Code: 11
  • Legal Description 1: LOT 79 TR 015385

Neighborhood

  • School District Name: Bonsall Unified School District
  • School Tax School District: OCEANSIDE CITY
  • Census Tract: 018619

Zoning

  • Zoning: RS-MP-1

Geography

  • Assessors Map Reference: 015385
  • Subdivision Tract Number: 015385
  • Parcel: 122-581-51-00
  • Lot: 79
  • Municipality: CITY OF OCEANSIDE
  • Latitude: 33.2682
  • Longitude: -117.295

    Address

  • Full Address: 1176 Parkview Dr
  • Address - House Number: 1176
  • Address - Street Name: Parkview
  • Address - Suffix Type: Dr
  • State: CA
  • City Name: Oceanside
  • Carrier Code: C738
  • 4-Digit Zip Code: 1962
  • Zip Code: 92057

Valuation

    Tax

  • Tax Year: 2023
  • Tax Amount: $1,073,838
  • Tax Rate Code Area: 07-026

    Appraisal Valuation

  • Standard Deviation: 0.157
  • Valuation Date: Jan 27, 2024
  • Confidence Score: 80
  • Final Value: 984,144
  • High Value: 1,138,690
  • Low Value: 829,598

    Assessments Valuation

  • Assessed Year: 2023
  • Assessed Total Value: $926,000
  • Assessed Land Value: $376,000
  • Assessed Improvements Value: $550,000

    Sales

  • Current Sale Contract Date: Jun 13, 2022
  • Current Sale Recording Date: Jul 07, 2022
  • Current Sale Price:
  • Current Sale Document Type: 36
  • Current Sale Input Document Number: 276841
  • Previous Sale Recording Date: Oct 08, 2018
  • Previous Sale Contract Date: Sep 25, 2018
  • Previous Sale Amount: $605,000
  • Previous Sale Document Type: 36
Data used for valuation calculations is provided by RealtyHop, and other third party sources

Comparables

Unit
Status
Type
Beds
Baths
ft²
Price/ft²
Asking Price
Listed On
Closing Price
Sold On
HOA + Taxes

About North Valley


Similar Homes for Sale

Currently no similar homes around

Nearby Rentals

Unit for rent at 5094 Via Manos, OCEANSIDE, CA, 92057

$2,950 /mo

  • 2 Beds
  • 2 Baths
  • 951 ft²
5094 Via Manos #A, OCEANSIDE, CA, 92057 Listing by Christina Gonzalez
Unit for rent at 5064 Via Manos, OCEANSIDE, CA, 92057

$3,300 /mo

  • 3 Beds
  • 2 Baths
  • 1,038 ft²
5064 Via Manos #B, OCEANSIDE, CA, 92057 Listing by Monty James
Unit for rent at 5033 Los Morros, OCEANSIDE, CA, 92057

$2,988 /mo

  • 2 Beds
  • 2 Baths
  • 1,100 ft²
5033 Los Morros #55, OCEANSIDE, CA, 92057 Listing by Doug West


Frequently Asked Questions

When was property at 1176 Parkview Drive built and last sold?
The property at 1176 Parkview Drive was built in 2007 and last sold on Jun 13, 2022 for $955,000.
How much is this home worth?
The estimated value of the home located at 1176 Parkview Drive is $1,047,728.
What are some comparable homes to 1176 Parkview Drive?
There are currently no comparable homes to 1176 Parkview Drive.