Check Availability
Carter 73401
11754 Us Highway 77
$445,000
↓ $35K (7.3%)
● House - For Sale

11754 Us Highway 77

Ardmore, OK 73401
bedrooms
4 Beds
bathrooms
3 Baths
square feet
2,563 Ft²
$2,481
Est. Monthly

About This Property

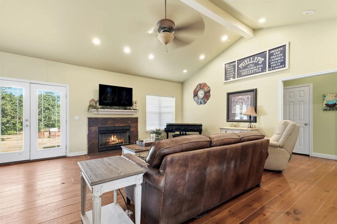
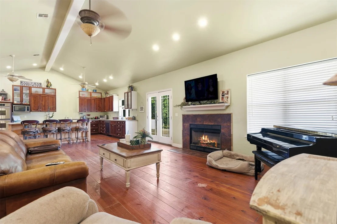
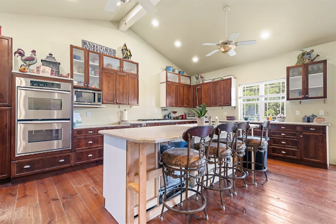
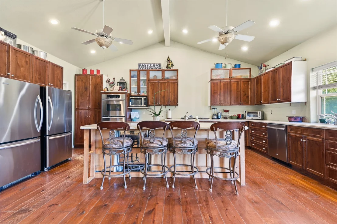
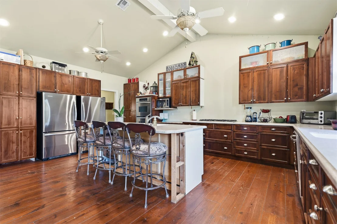
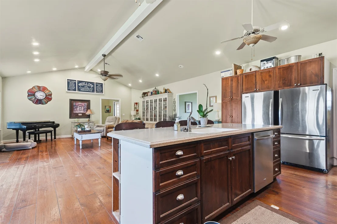
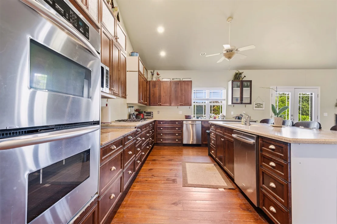
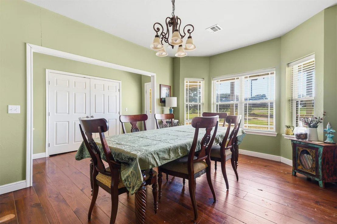
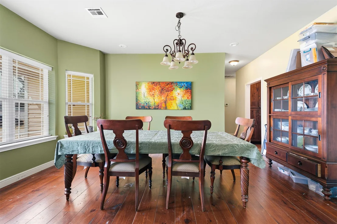
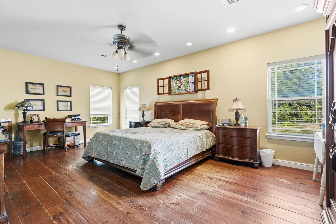
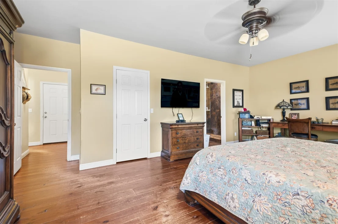
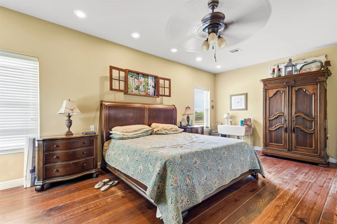
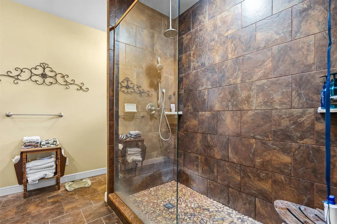
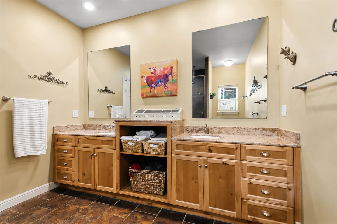
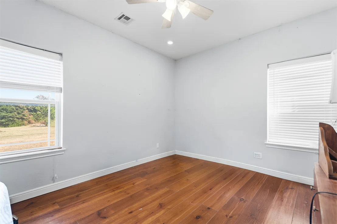
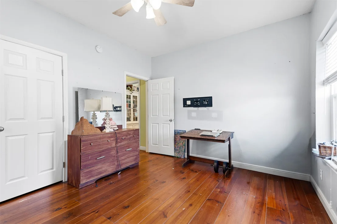
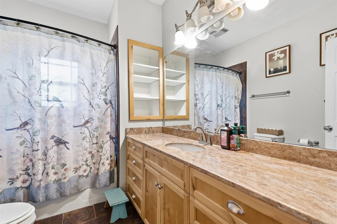
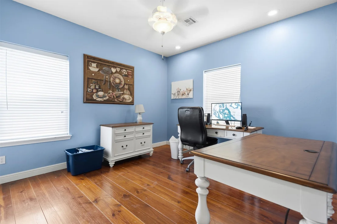
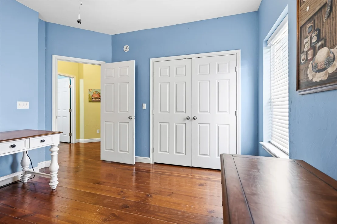
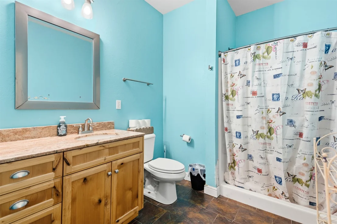
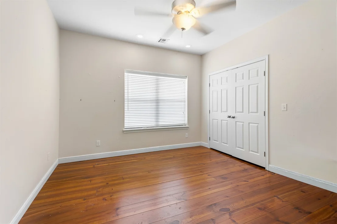
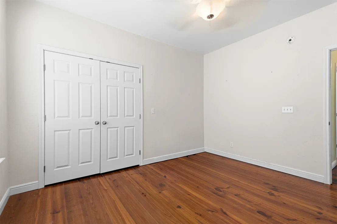
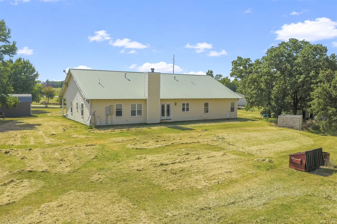
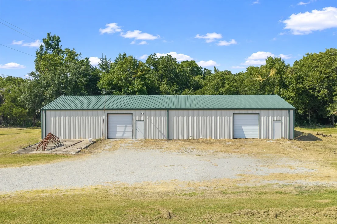
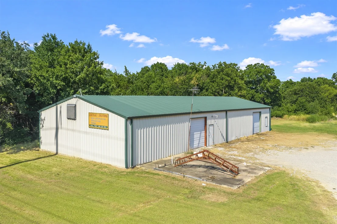
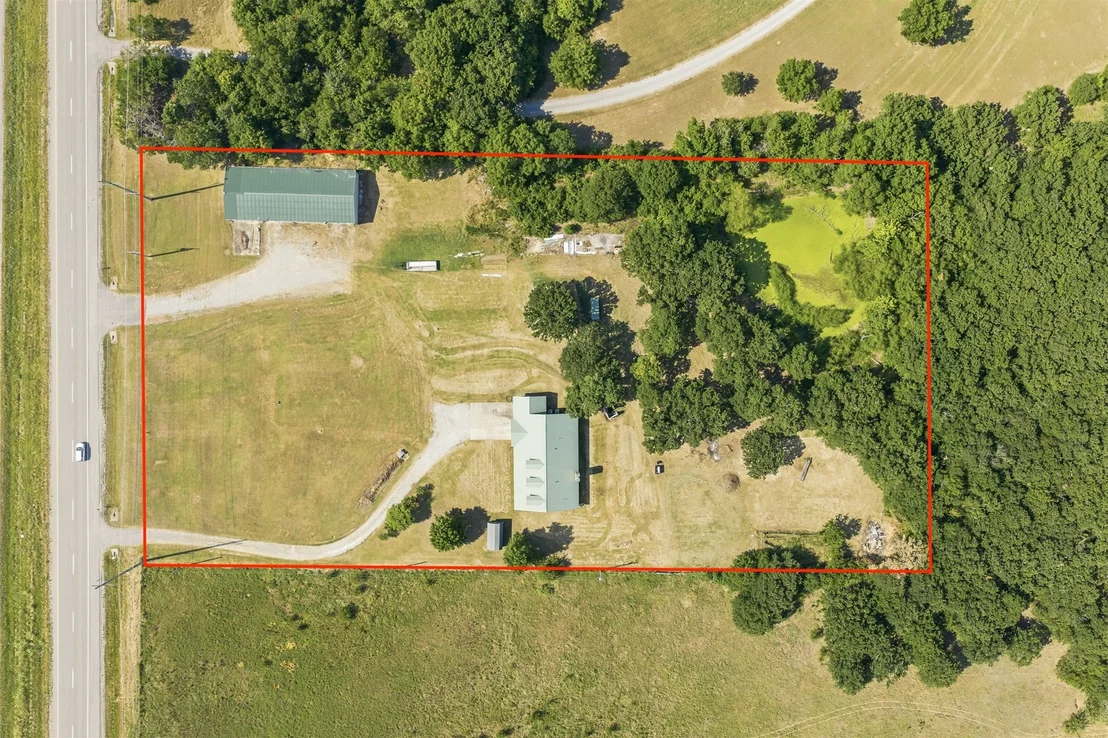
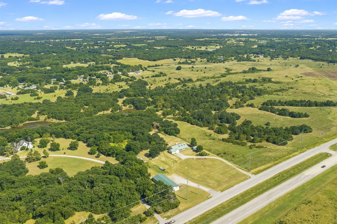
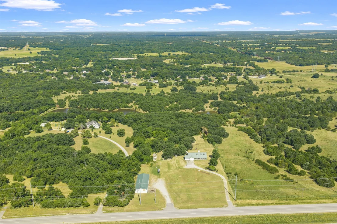
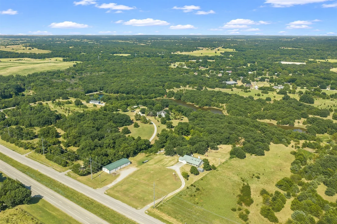
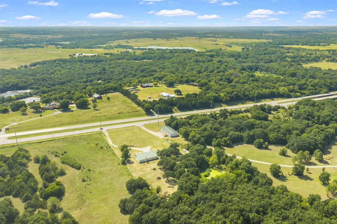
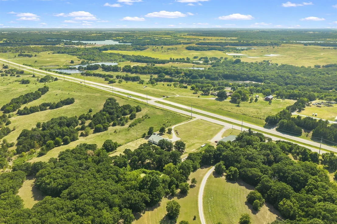
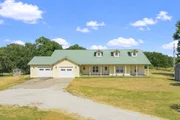
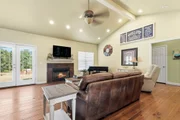
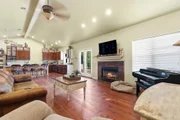
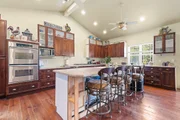
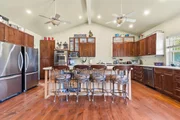
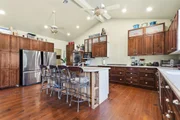
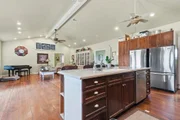
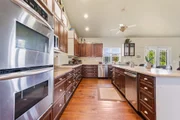
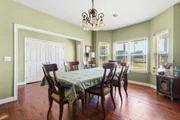
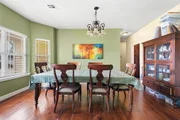
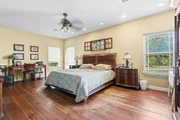
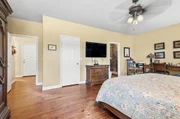
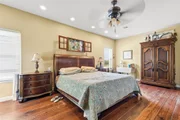
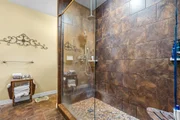
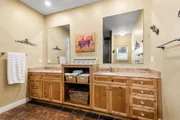
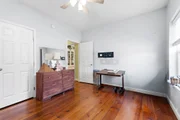
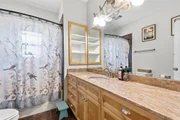
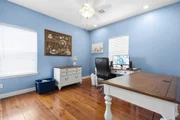
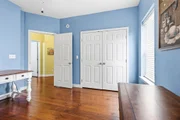
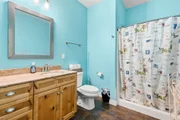
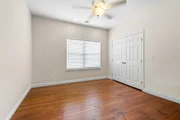
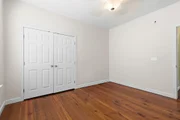
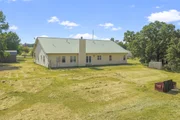
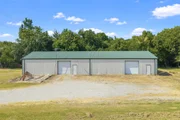
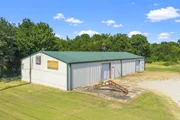
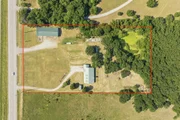
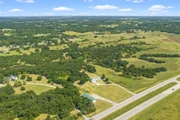
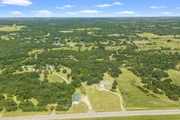
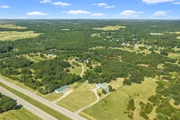
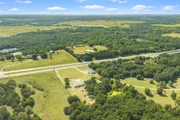
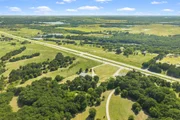
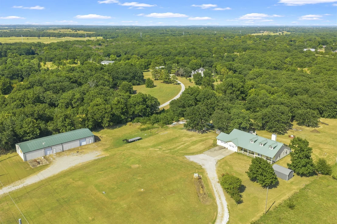
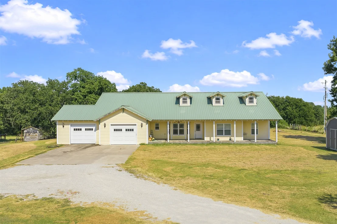
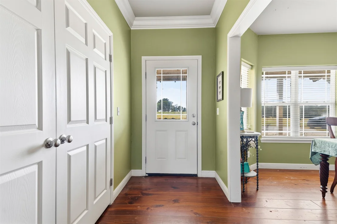
Price improvement on this 4-bedroom, 3-bath home situated on 4.62 acres MOL just outside Ardmore city limits! Built in 2010, the home features an open floor plan, hardwood floors throughout, and a spacious kitchen with custom cabinetry, stainless steel appliances, double oven, built-in microwave, center island with prep sink, and ample storage. The living room offers a gas fireplace, while the primary bathroom includes dual sinks and a large walk-in shower with multiple shower heads. Additional features include a dedicated laundry room and attached two-car garage. The new price offers buyers an opportunity to make needed repairs and add their own finishing touches to suit their style. A 40' x 100' insulated shop with concrete floors and three-phase electricity provides excellent space for equipment, storage, or workspace. The property also includes two separate SOWC water meters, one serving the home and one serving the shop. Conveniently located along Highway 77 with easy access to Ardmore, this property offers acreage, a large shop, and the opportunity to make it your own!
Unit Size
2,563 Ft²
Days on Market
91 days
Land Size
4.62 acres
Price per sqft
$174
Property Type
House
Property Taxes
$295
HOA Dues
-
Year Built
2010

Listed By

Payment Calculator

Cap Rate Calculator

Last updated: 26 days ago (MLS Technology #2628624)

Price History

Date / Event Date Event Price
Oct 9, 2026 Price Decreased $445,000
↓ $35K (7.3%)
Price Decreased
Aug 5, 2026 Listed by Ardmore Realty, Inc $479,900
Listed by Ardmore Realty, Inc
Sep 27, 1996 Sold
Sold

Property Highlights

Garage
Air Conditioning
Fireplace
Parking Details
Has Garage
Attached Garage
Parking Features: Attached, Garage
Garage Spaces: 2
Interior Details
Full Bathrooms: 3
Interior Features: Other, Ceiling Fan(s), ElectricOvenConnection
Appliances: Cooktop, Dishwasher, Gas Water Heater, Microwave, Oven, Range, BuiltInOven
Flooring Type: Hardwood, Other
Has Fireplace
Fireplace Features: Other
Fireplaces: 1
Basement: Crawl Space
Exterior Details
Square Footage: 2563
Square Footage Source: $0
Security Features: Smoke Detector(s), NoSafetyShelter
Architectural Style: French Provincial
Year Built Source: Public Records
Year Built: 2010
Building Area Total: 2563
Levels: One
Other Structures: Workshop
Window Features: Other
Construction Materials: Other, WoodFrame
Patio and Porch Features: Covered, Patio, Porch
Pool Features: None
Lot Features: MatureTrees
Lot Size Area: 4.62
Lot Size Units: Acres
Lot Size Acres: 4.62
Lot Size Square Feet: 201247
Water Source: Rural
Financial Details
Tax Annual Amount: $3,540
Utilities Details
Cooling Type: Central Air
Heating Type: Natural Gas, Heat Pump
Sewer : Aerobic Septic

Building Info

Overview

    General

  • Year Built: 2010
  • Effective Year Built: 2010
  • Total Rooms: 8
  • Bedroom Count: 3
  • Bathroom Count: 2
  • Full Bathrooms: 2
  • Partial Bathrooms: 2
  • Building Condition: 6
  • Building Quality: 8
  • Construction Type: 6
  • Building Style: 1
  • Exterior Walls Type: 17
  • Interior Walls Type: 0
  • Roof Shape Type: 1
  • Roof Cover Type: 5
  • Floor Count: 100
  • Floor Cover: 0
  • Basement Type: 0
  • Basement Area: 0
  • Garage Type: 1
  • Garage Square Area: 830
  • Parking Space Count: 3
  • Patio Type: 0
  • Porch Type: 7
  • Pool Type: 0

    Dimensions

  • Lot Size Square Feet: 201,247
  • Total Building Area: 2,563
  • Building Area: 2,563
  • Building Area Measurement: L

    Heating and Cooling

  • Fireplace Count: 1
  • Air Conditioning: 1
  • Heating: 3
  • Heated Square Feet: 2,563
  • Heating Fuel Type: 0

    Utilities

  • Sewer System: 0
  • Water Service: 0

Building

  • Building Type: 0
  • Property Class: R
  • Subdivision: UNPLATTED
  • Land Acres: 0000004620
  • Standard Land Use Code: 1001
  • County Land Use Code: SF
  • Legal Description 1: N/2 NW SW NW-LESS .38 AC. TO 77 06 04S 02E

Neighborhood

  • School District Name: Ardmore Public Schools
  • School Tax School District: ARDMORE SD
  • School Tax District Code 2: ARDMORE RURAL
  • Census Tract: 892602

Zoning

  • Zoning: R1

Geography

  • Account Number: 17676
  • Parcel: 0000-06-04S-02E-2-002-00
  • Meridian: SEC 06 TWN 04 RNG 02
  • Latitude: 34.2416
  • Longitude: -97.1421

    Address

  • Full Address: 11754 Us Highway 77
  • Address - House Number: 11754
  • Address - Street Name: Us Highway 77
  • State: OK
  • City Name: Ardmore
  • Carrier Code: H060
  • 4-Digit Zip Code: 6931
  • Zip Code: 73401

Valuation

    Tax

  • Tax Year: 2023
  • Tax Amount: $317,700
  • Tax Rate Code Area: 4

    Appraisal Valuation

  • Standard Deviation: 0.4537
  • Valuation Date: Dec 06, 2023
  • Confidence Score: 9
  • Final Value: 465,151
  • High Value: 676,222
  • Low Value: 254,079

    Market Valuation

  • Market Total Value: $387,447
  • Market Land Value: $46,000
  • Market Improvement Value: $341,447

    Assessments Valuation

  • Assessed Year: 2023
  • Assessed Total Value: $32,231
  • Assessed Land Value: $2,847
  • Assessed Improvements Value: $29,384

    Sales

  • Current Sale Contract Date: Sep 27, 1996
  • Current Sale Recording Date: Sep 27, 1996
  • Current Sale Price:
  • Current Sale Document Type: 71
Data used for valuation calculations is provided by RealtyHop, and other third party sources

Comparables

Unit
Status
Type
Beds
Baths
ft²
Price/ft²
Asking Price
Listed On
Closing Price
Sold On
HOA + Taxes

About Carter


Similar Homes for Sale

Currently no similar homes around

Nearby Rentals


Frequently Asked Questions

When was property at 11754 U.S. 77 built and last sold?
The property at 11754 U.S. 77 was built in 2010 and last sold on Sep 27, 1996 for $115,000.
How much is this home worth?
The estimated value of the home located at 11754 U.S. 77 is $445,452.
What are some comparable homes to 11754 U.S. 77?
There are currently no comparable homes to 11754 U.S. 77.