See Home Value
$965,000
● House - Off Market

1175 Tuckaway Drive

Rockledge, FL 32955
bedrooms
4 Beds
bathrooms
4 Baths, 1 Half Bath
square feet
4,832 Ft²
$5,575
Est. Monthly
$42
HOA / Fees
2.27%
Cap Rate

About This Property

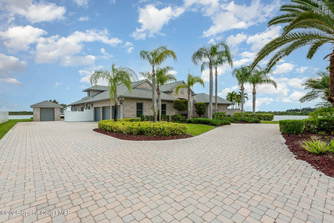
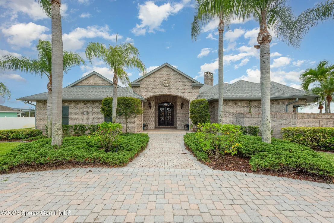
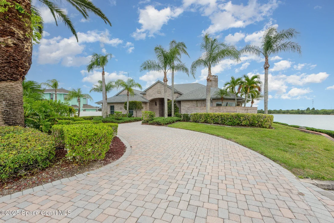
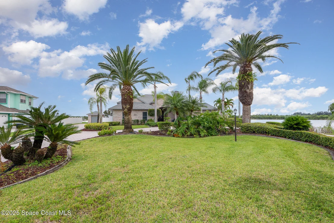
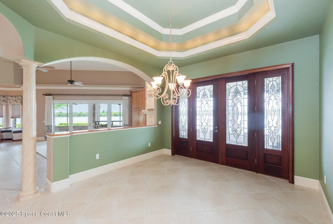
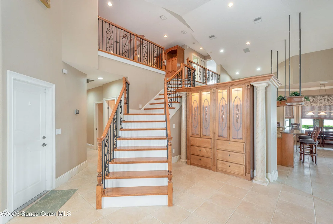
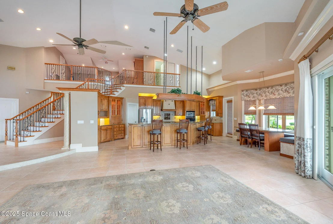
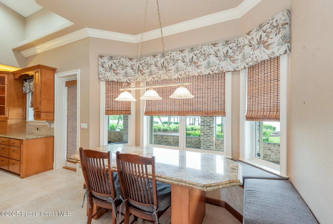
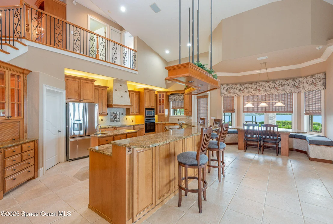
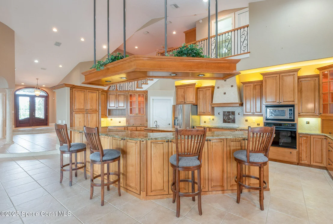
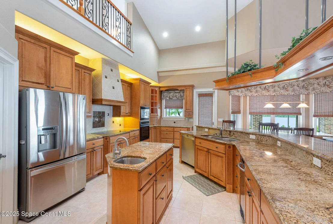
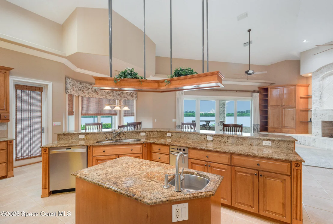
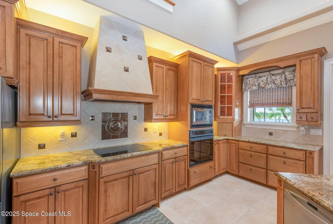
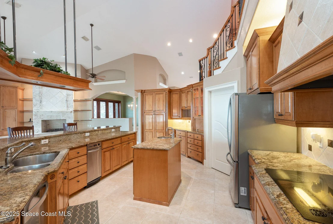
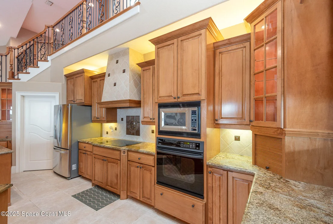
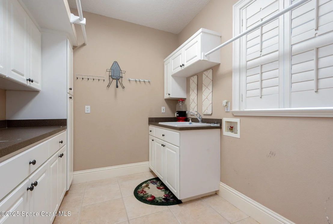
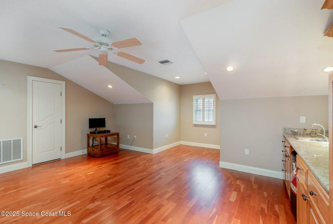
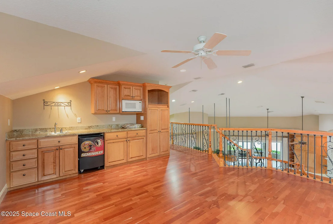
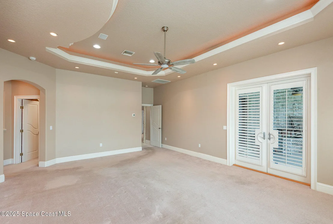
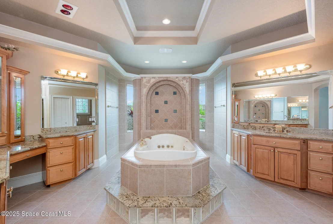
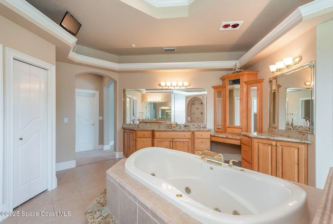
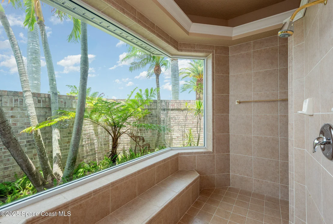
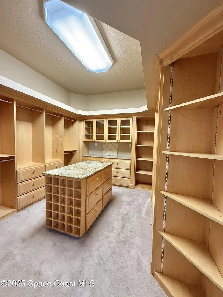
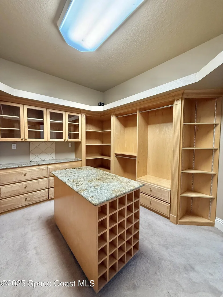
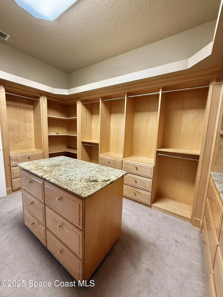
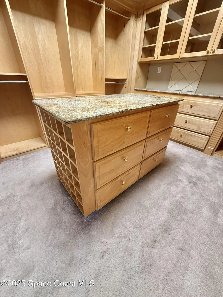
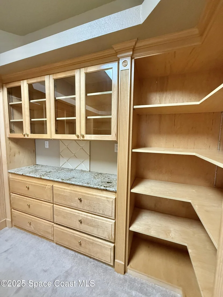
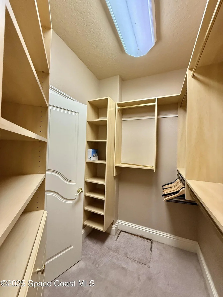
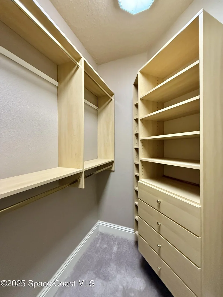
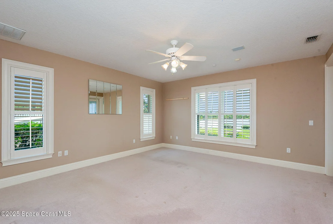
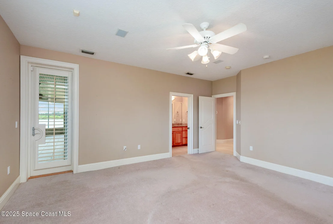
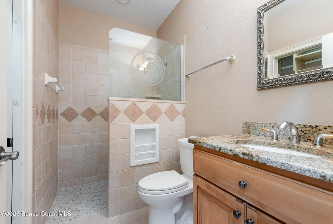
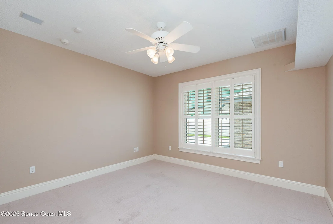
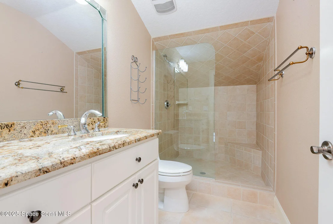
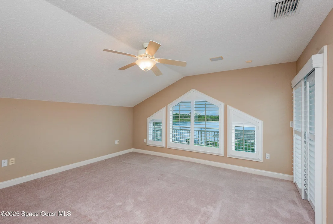
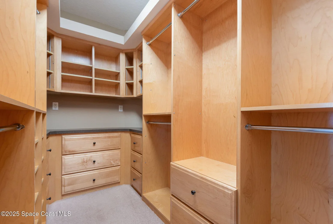
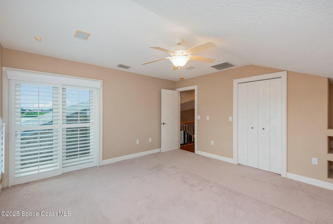
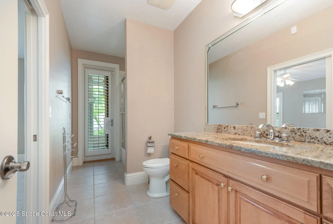
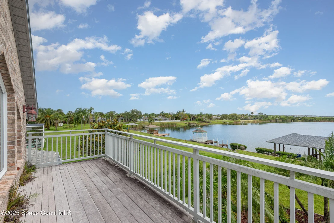
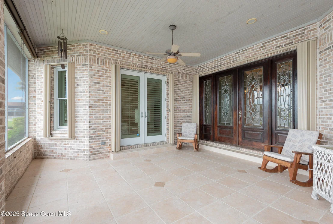
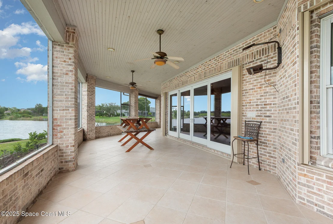
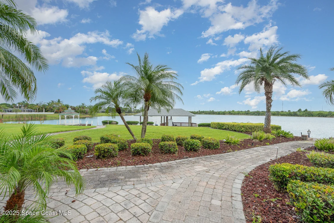
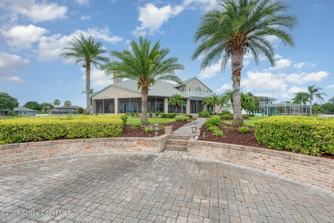
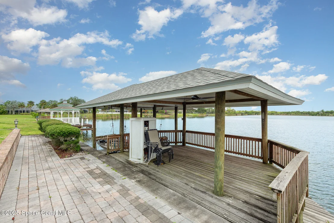
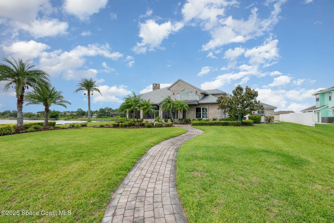
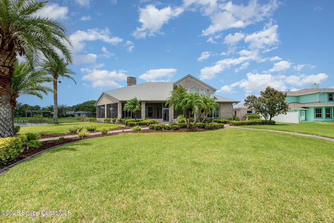
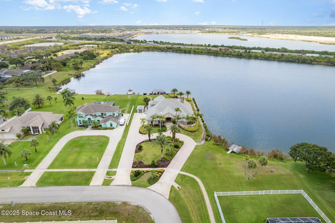
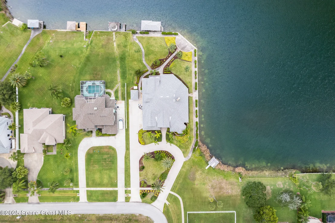
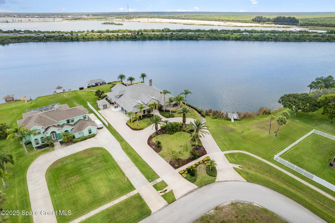
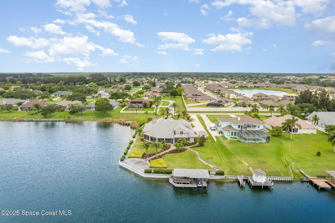
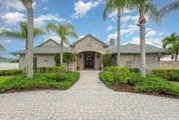
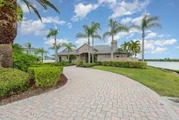
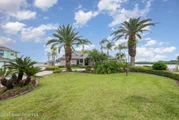
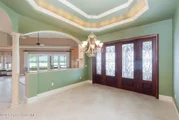
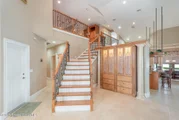
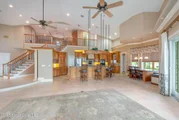
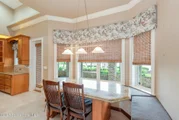
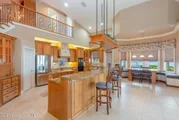
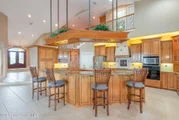
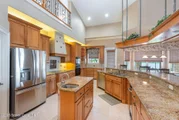
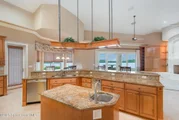
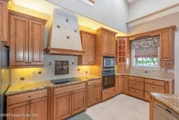
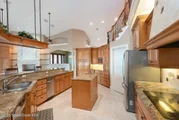
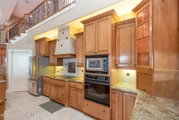
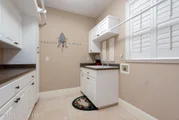
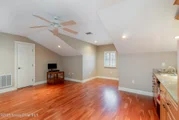
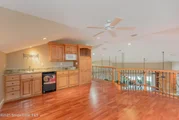
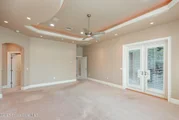
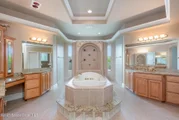
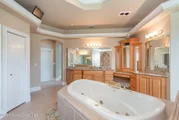
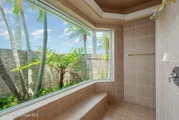
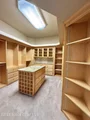
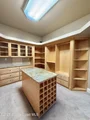
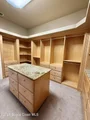
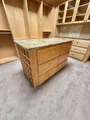
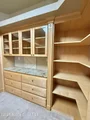
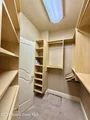
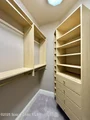
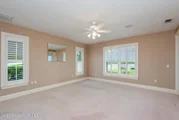
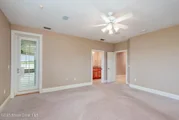
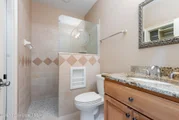
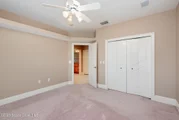
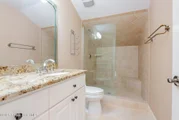
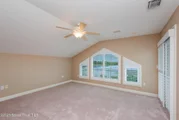
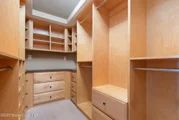
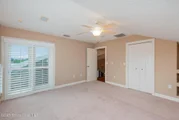
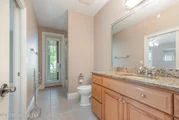
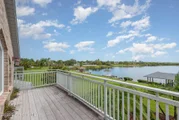
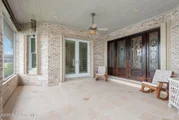
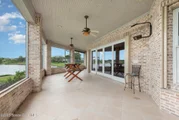
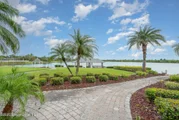
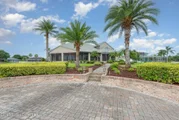
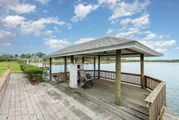
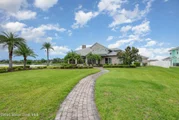
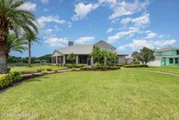
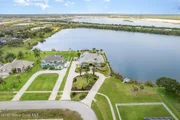
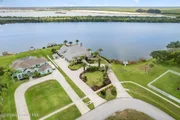
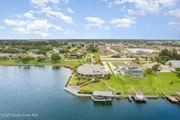
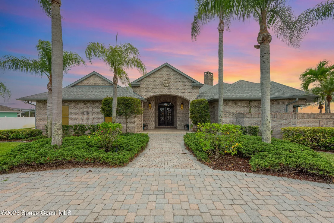
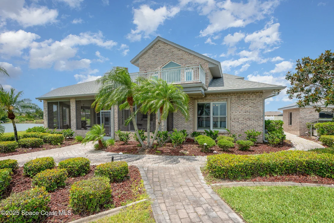
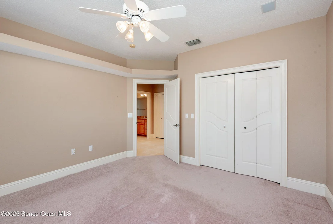
Experience the perfect blend of luxury & functionality in this beautifully crafted custom built home offering direct lake access & breathtaking views. Designed with comfort, versatility & family in mind, this 4 bedroom, 4.5 bath home on .82 acres includes so many features with multi-generational living option making it ideal for extended family or guest accommodations. Step inside to discover a bright open floor plan accented with pillars & high end finishes showing extensive cabinetry & a striking coral fireplace with built in entertainment center that adds warmth & character to the main living space. Enjoy indoor-outdoor living with a large screened porch over looking the beautiful 42 acre lake, perfect for entertaining year round. List of special features are a whole house gas generator, central vacuum system, plantation shutters on all windows, hurricane shutters, safe room with 9'' concrete walls, trey ceilings, black out sliding blinds, security system with 10 cameras, Gun safe, kitchenette upstairs & balcony overlooking the lake. Main floor has 2 primary bedrooms with private bath plus a 3rd bedroom. Primary bedroom has gorgeous view of lake, trey ceilings with lighting & french doors leading to screened porch. Beautiful primary bath has jetted tub as focal point with ambient lighting & lots of cabinetry. Large shower has lots of natural light. 2 walk in closets with built in cabinets, shelving & safe room. 2nd primary bedroom has private bath with tub/shower, walk in closets & exterior door. Spacious laundry room has washer dryer hook up with cabinets for storage & utility sink. Dining room boasts beautiful wood doors with hand crafted glass. Fully equipped kitchen featuring abundant cabinetry with large breakfast bar has suspended lighting, built in oven & microwave, lazy susans, pull out spice rack, pot & pan drawers, electric cook top, vegetable sink & large walk in butler's pantry with storage under stairs, is perfect for everyday living and entertaining. Stools convey with sale as well as the large kitchen table with boat latch storage in the bench seating. Upstairs has spacious loft with wood floors, kitchenette with cabinets, sink, refrigerator & granite counters. 4th bedroom has access to balcony with view of lake & closet with built in shelving. Attic located over garages is insulated & has flooring with lots off storage space. Back downstairs this home boasts a 3 car garage with storage cabinets. Exterior has storage shed with pull up door. Irrigation on timer using reclaimed water. Private covered boat dock with boat pulley & sink give seamless access for boating, fishing, or simply enjoying the lake lifestyle. Also has exterior shower & pretty walk ways through back yard over looking picturesque views of the lake. Don't miss out on this rare opportunity to own a thoughtfully designed home in an unbeatable waterfront location. Located just north of Viera.Conveniently located near a variety of shopping centers, medical facilities, restaurants and I95 exchange.
Unit Size
4,832 Ft²
Days on Market
268 days
Land Size
0.82 acres
Price per sqft
$212
Property Type
House
Property Taxes
$500
HOA Dues
$42
Year Built
2001
Payment Calculator

Cap Rate Calculator

Last updated: 2 months ago (Space Coast MLS #1047681)

Price History

Date / Event Date Event Price
Feb 23, 2026 Sold
Sold
Jan 13, 2026 In contract -
In contract
Dec 11, 2025 Price Decreased $1,025,000
↓ $100K (8.9%)
Price Decreased
Nov 10, 2025 Price Decreased $1,125,000
↓ $25K (2.2%)
Price Decreased
Aug 27, 2025 Price Decreased $1,150,000
↓ $50K (4.2%)
Price Decreased
Show More

Property Highlights

Garage
Air Conditioning
Fireplace

Building Info

Overview

    General

  • Year Built: 2001
  • Effective Year Built: 2010
  • Building Count: 1
  • Bedroom Count: 4
  • Bathroom Count: 5
  • Full Bathrooms: 4
  • Partial Bathrooms: 5
  • Bathroom Plumbing Fixtures: 21
  • Building Condition: 0
  • Building Quality: 2
  • Construction Type: 6
  • Building Style: 0
  • Exterior Walls Type: 2
  • Interior Walls Type: 0
  • Roof Shape Type: 7
  • Roof Cover Type: 15
  • Floor Count: 100
  • Living Units: 1
  • Floor Cover: 0
  • Basement Type: 0
  • Basement Area: 0
  • Garage Type: 1
  • Garage Square Area: 1,017
  • Parking Space Count: 4
  • Patio Type: 60
  • Porch Type: 35
  • Pool Type: 0
  • Location Influence Type: 118

    Dimensions

  • Lot Size Square Feet: 35,719
  • Total Building Area: 7,469
  • Gross Building Area: 7,469
  • Building Area: 4,074
  • Building Area Measurement: L

    Heating and Cooling

  • Fireplace Count: 1
  • Air Conditioning: 1
  • Heating: 3
  • Heated Square Feet: 4,074
  • Heating Fuel Type: 0

    Utilities

  • Sewer System: 0
  • Water Service: 0

Building

  • Building Type: 0
  • Property Class: R
  • Subdivision: TUCKAWAY LAKE ESTATES
  • Land Acres: 0000000820
  • Standard Land Use Code: 1001
  • County Land Use Code: 0110
  • State Land Use Code: 001
  • Legal Description 1: TUCKAWAY LAKE ESTATES LOT 16

Neighborhood

  • School District Name: Brevard County School District
  • Census Tract: 063000

Zoning

  • Zoning: EU-2

Geography

  • Assessors Map Reference: 215B
  • Account Number: 2522012
  • Parcel: 25-36-20-25-00000.0-0016.00
  • Lot: 16
  • Meridian: SEC 20 TWN 25S RNG 36E
  • Municipality: UNINCORP DISTRICT 2
  • Latitude: 28.2987
  • Longitude: -80.7474

    Address

  • Full Address: 1175 Tuckaway Dr
  • Address - House Number: 1175
  • Address - Street Name: Tuckaway
  • Address - Suffix Type: Dr
  • State: FL
  • City Name: Rockledge
  • Carrier Code: C010
  • 4-Digit Zip Code: 4521
  • Zip Code: 32955

Valuation

    Tax

  • Total Area: 5,444
  • Tax Year: 2022
  • Tax Amount: $561,758
  • Tax Rate Code Area: 2300

    Appraisal Valuation

  • Standard Deviation: 0.1396
  • Valuation Date: Jan 10, 2024
  • Confidence Score: 83
  • Final Value: 972,630
  • High Value: 1,108,497
  • Low Value: 836,763

    Market Valuation

  • Market Total Value: $732,220

    Assessments Valuation

  • Assessed Year: 2022
  • Assessed Total Value: $449,870

    Exemptions

  • Homeowner Exemption: Yes

    Sales

  • Current Sale Contract Date: Sep 30, 1994
  • Current Sale Recording Date: Oct 04, 1994
  • Current Sale Price:
  • Current Sale Document Type: 71

    Financing

  • First Mortgage Financing Type: FIX
Data used for valuation calculations is provided by RealtyHop, and other third party sources

Comparables

Unit
Status
Type
Beds
Baths
ft²
Price/ft²
Asking Price
Listed On
Closing Price
Sold On
HOA + Taxes

About Tucksway Lakes Estate


Similar Homes for Sale

Currently no similar homes around

Nearby Rentals

Unit for rent at 4127 Meander Place, Rockledge, FL, 32955

$1,695 /mo

  • 2 Beds
  • 2 Baths
  • 1,079 ft²
4127 Meander Place #203, Rockledge, FL, 32955 Listing by Kimberly McNear
Unit for rent at 1790 Rocky Wood Circle, Rockledge, FL, 32955

$1,625 /mo

  • 2 Beds
  • 2 Baths
  • 1,092 ft²
1790 Rocky Wood Circle #206, Rockledge, FL, 32955 Listing by Liz C Cooper Vanneste
Unit for rent at 1248 Admiralty Boulevard, Rockledge, FL, 32955

$2,150 /mo

  • 3 Beds
  • 2 Baths
  • 1,623 ft²
1248 Admiralty Boulevard, Rockledge, FL, 32955 Listing by Richard D Lemon


Frequently Asked Questions

When was property at 1175 Tuckaway Drive built and last sold?
The property at 1175 Tuckaway Drive was built in 2001 and last sold on Sep 30, 1994 for $106,500.
How much is this home worth?
The estimated value of the home located at 1175 Tuckaway Drive is $0.
What are some comparable homes to 1175 Tuckaway Drive?
There are currently no comparable homes to 1175 Tuckaway Drive.