


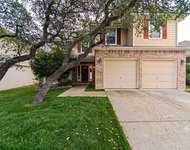
1175 FLAGSTONE DR


About This Property
Payment Calculator
Your Estimated Monthly Payment
Cap Rate Calculator
What does this mean?
Based on our analysis, the cap rate of this property is 1.25%. A negative cap rate indicates that the property might not be feasible as an income-producing asset. The median cap rate for a near zip code 11238 is 4.23%.
How much can I actually make?
Actual monthly rental income may vary between $4,760 and $7,140 depending on unit-specific characteristics. You can change the amount using the slider to further explore.
How is cap rate calculated?
Cap Rate = Net Operating Income (NOI) / Property Asset Value.
When calculating the cap rate, we assume 100% occupancy. Leverage (mortgage) is not considered.
Cap Rate provided by RealtyHop and RentHop, learn more about cap rate here.
Price History
| Date / Event | Date | Event | Price |
|---|---|---|---|
| Jun 27, 2021 | No longer available | - | |
| No longer available | |||
| Jun 10, 2021 | Listed | $585,000 | |
| Listed | |||
| | |||
|
LOVE where you LIVE in this amazing Texas-Size Hill Country 4 bedroom, 3 bath home!! Truly a gem in Timber Oaks North, where people RARELY sell because it's such a wonderful place to live! Imagine driving away from the hustle of the city and up the gently sloping hill to your new home--the temperature actually drops and the air smells so fresh, so clean! This is COUNTRY LIVING at its best, yet conveniently located near excellent shopping venues, local wineries & distilleries, fine dining, and everything that the beautiful city of San Antonio has to offer! The spacious, open-floor concept living is perfect for large family gatherings and entertaining. Views from the Owners' Retreat and common areas boast breathtaking views through picturesque windows and glass doors. The Texas-sized covered back porch & second floor balcony, both wired with the home's sound system, along with the inviting fire pit / sitting area, and the spacious TREK deck surrounding the sparkling pool make outdoor living so inviting, you'll never want to leave home! The layout of this home is wonderfully practical and smart, too! The downstairs location and function of the second full bathroom is ideal: it has outdoor access, which is ideal for swimmers to use; it has access to indoor visitors and guests; and, it can also serve as a secondary master bathroom located right next to the second bedroom on the opposite side of the owners' retreat! The second story third bathroom is also well-designed, and can act as an improvised version of a Jack and Jill: the toilet & shower are privately separated from a dual vanity. Other unique and clever architectural features prove no space is wasted in this beautiful home! The tiered cove ceilings provide additional volume and beauty, as do the bowed windows located in the dining and 3rd bedroom. The 3rd bedroom's closet space includes a "secret" closet inside of a closet, which would be an ideal place to install a safe. The game room has a built-in bar with refrigerator, and down the hall, you will find a modest built-in student desk. Features adding beauty and interest include: arched entries and windows; crown molding; the GORGEOUS & UNIQUE tile throughout the master bathroom surrounding the Jaccuzzi garden tub large enough for two, the extra long double vanity with built in sitting area, and the over-sized shower enclosed by beautiful, sparkling glass doors and windows. The chef's kitchen is another delight! It has been updated with granite countertops and a stone backsplash with decorative and practical mini-shelves smartly placed. The semi-custom cabinetry has been upgraded with slow-close hardware, a pair of glass uppers to display your dishware, and brushed silver pulls and handles. The island is also something to behold: Note the sink, conveniently placed to wash food and to fill pans of water, shelving below which can be used for displays or storage, a wine rack, and a ceiling pot rack above! And the bonus? The gently used LG stainless steel refrigerator conveys, as does clothes washer & dryer. The pool table located in the game room is being offered for an additional $5,000.00, should you be interested. Other features worthy to note regarding the over-sized 3-car garage follows: * It is cooled & heated with its own HVAC * It has long wall of cabinets * There is approx 500 sq ft of attic space above for storage * A nicely tricked-out workbench powered for all of your BIG toys and hobbies The manager has listed the unit size as 3225 square feet.
| |||
| Oct 9, 2015 | Sold | ||
| Sold | |||
| Aug 1, 2015 | Listed by Keller Williams Heritage | $355,000 | |
| Listed by Keller Williams Heritage | |||
Property Highlights
Building Info
Comparables
Status
Price/ft²
Listed On
Sold On
About Far North Central
Similar Homes for Sale
Currently no similar homes aroundNearby Rentals

Last Updated: 4 months ago
Data Source: LERA, MLS# 1130729
 Your Privacy Choices
Phone: 425-283-2930
Address: 335 Madison Avenue, New York, NY 10017