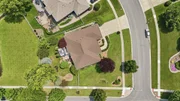
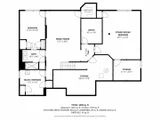
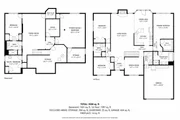
See Home Value
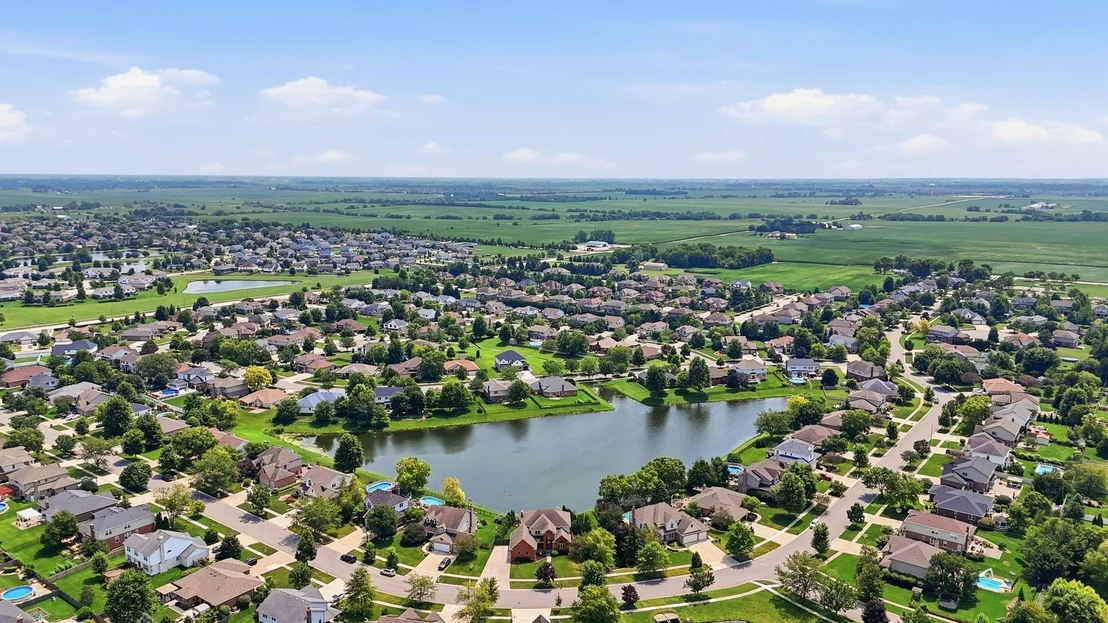
New Lenox 60451
1175 Chase Trail
$585,000
● House - Off Market

1175 Chase Trail

New Lenox, IL 60451
bedrooms
3 Beds
bathrooms
3 Baths
square feet
3,598 Ft²
$3,730
Est. Monthly

About This Property

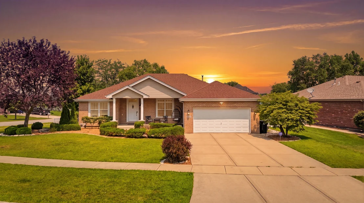
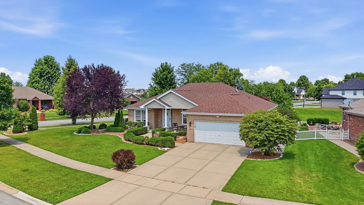
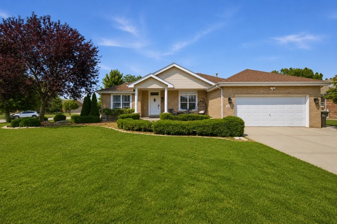
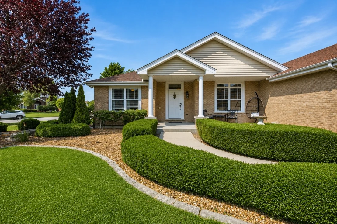
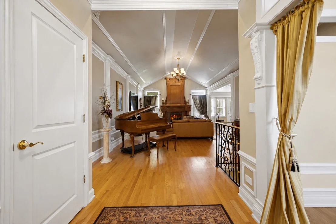
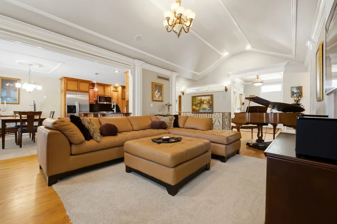
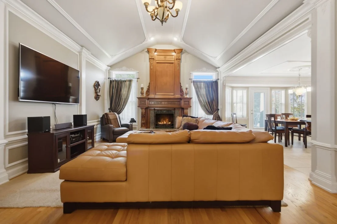
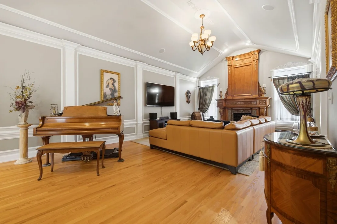
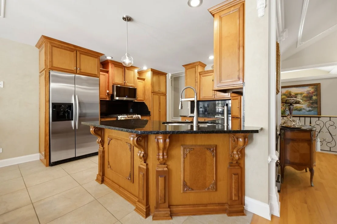
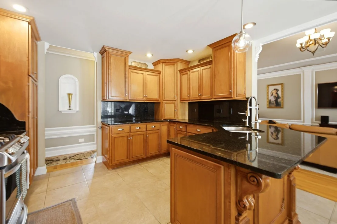
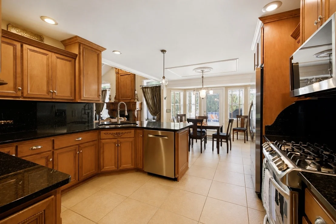
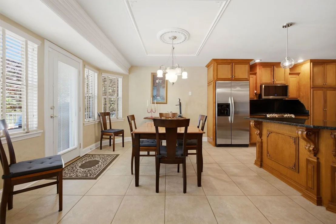
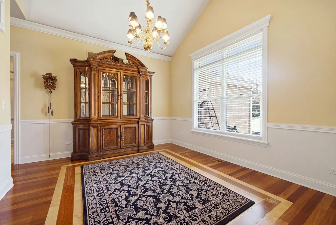
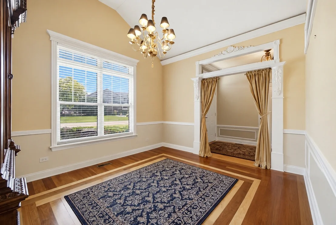
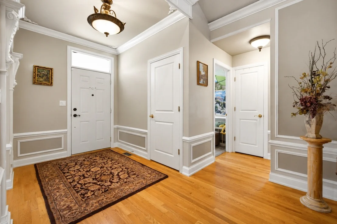
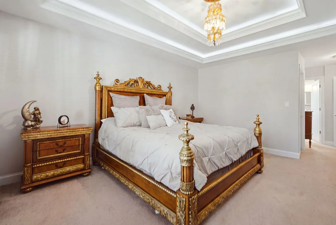
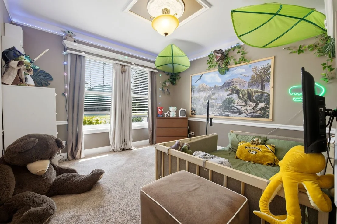
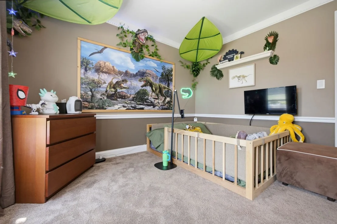
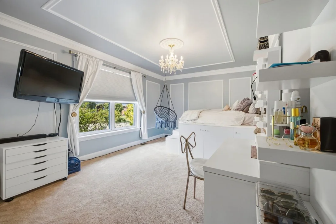
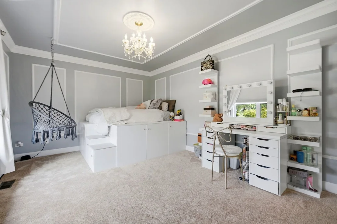
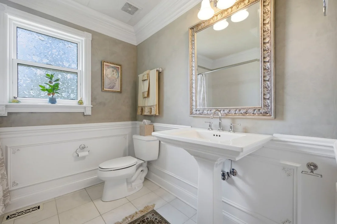
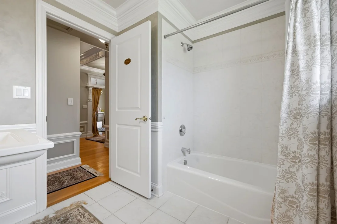
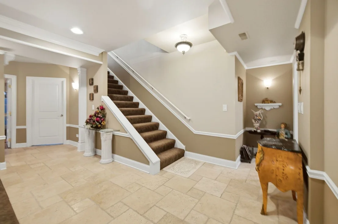
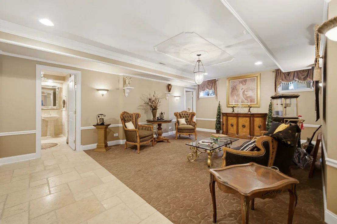
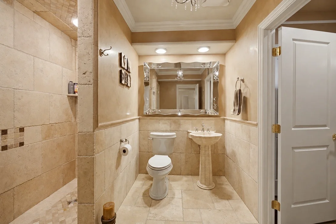
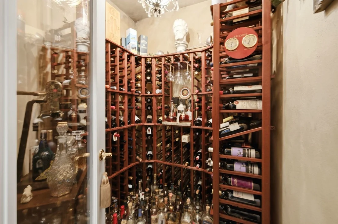
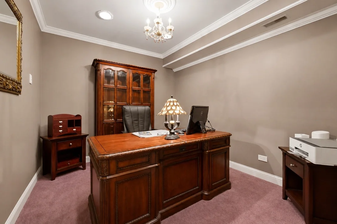
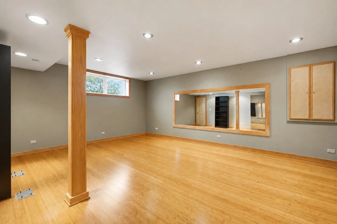
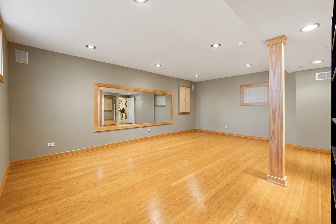
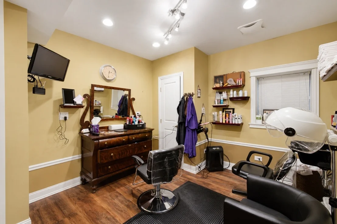
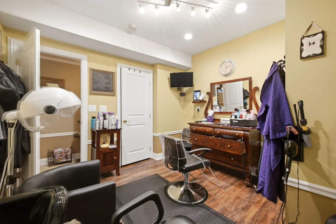
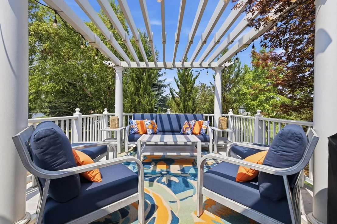
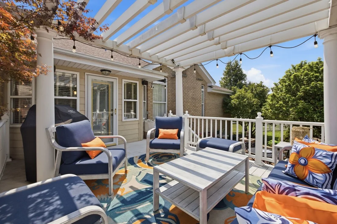
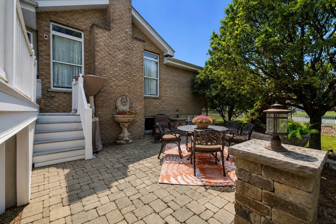
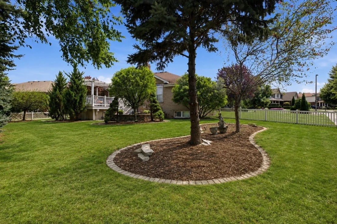
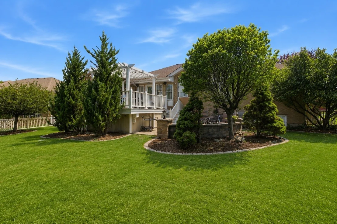
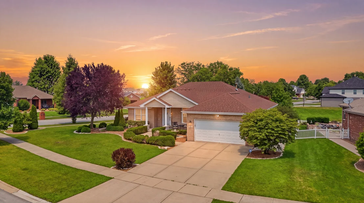
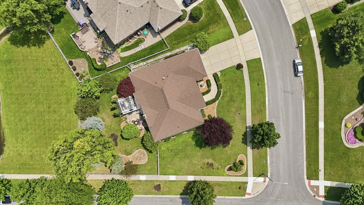
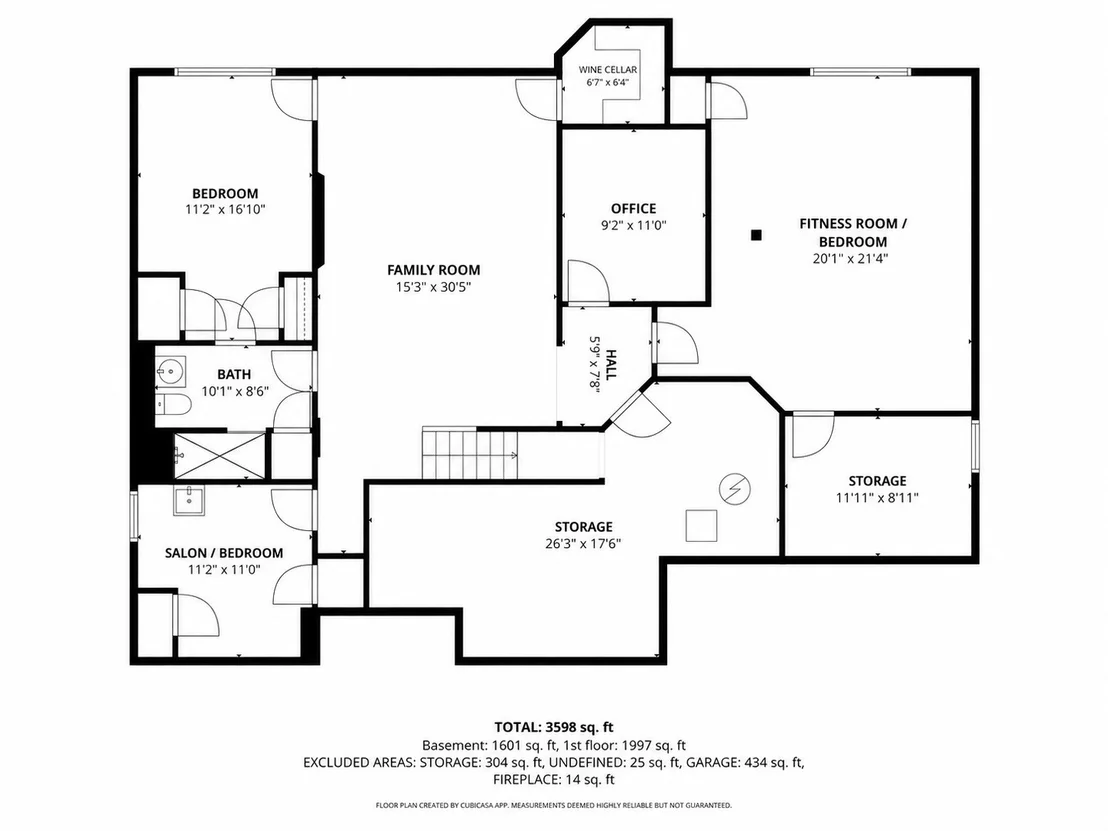
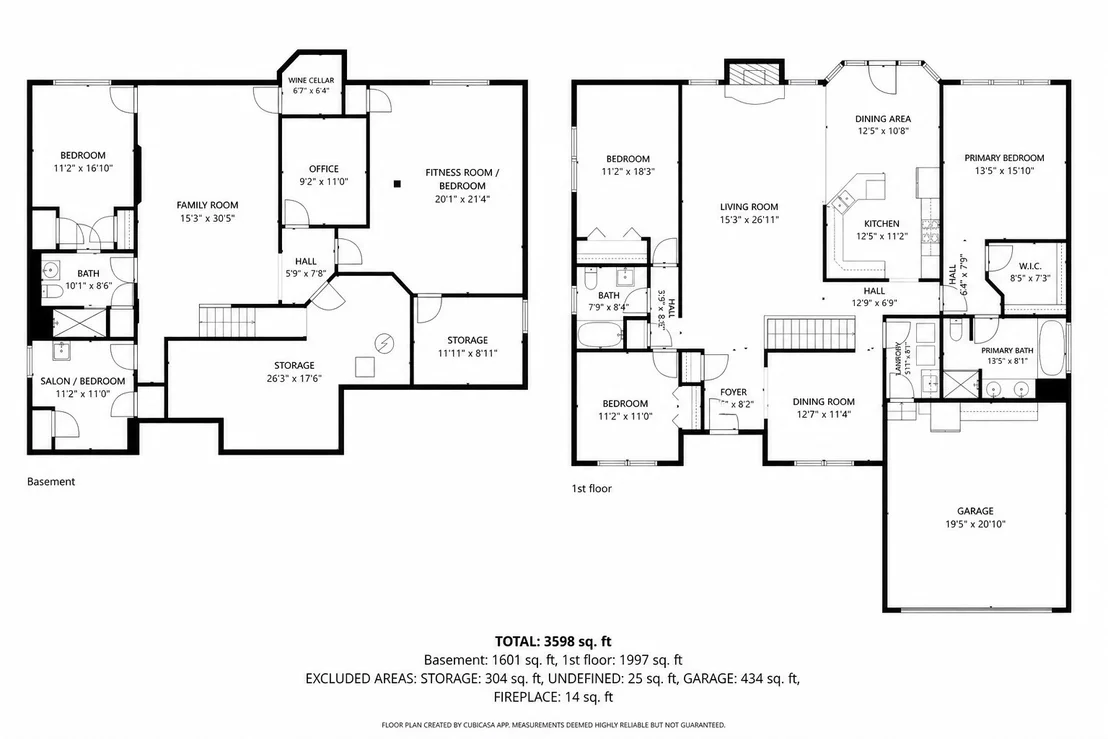
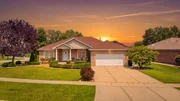
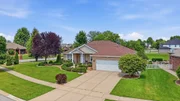
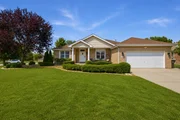
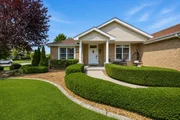
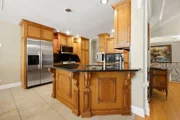
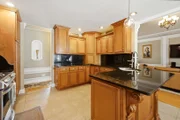
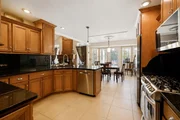
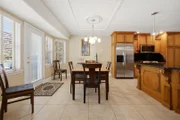
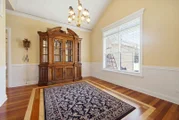
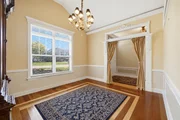
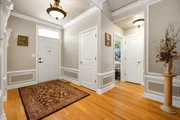
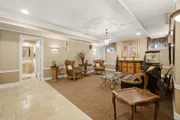
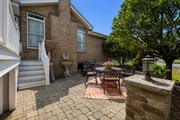
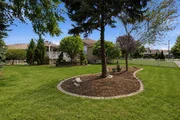
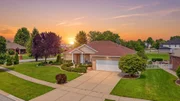
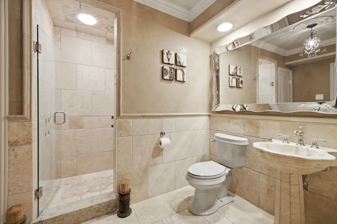
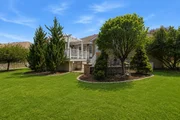
Timeless old-world charm meets exceptional artisan craftsmanship in this semi-custom all-brick ranch home, nestled in the highly desirable Palmer Ranch neighborhood and offering over 3,500 square feet of beautifully finished living space designed for everyday comfort and unforgettable entertaining.     From handcrafted millwork and intricate architectural details to custom-crafted wrought iron railings adorned with 23-karat gold leaf accents, every space reflects exceptional artisan craftsmanship rarely found in today's homes.     From the moment you step inside, soaring vaulted ceilings, elegant transom windows, wide case and crown moldings, Venetian plaster finishes, and a dramatic floor-to-ceiling masonry fireplace create an unforgettable first impression. Every room showcases timeless quality, warmth, and character that simply cannot be replicated in today's production homes.     The beautifully appointed kitchen serves as the heart of the home, featuring handcrafted custom cabinetry, rich wood detailing, granite countertops, a counter-depth refrigerator, dual-fuel range, convection microwave, ultra-quiet Bosch dishwasher, and generous prep space designed for both everyday living and entertaining. The adjoining dining room is equally impressive with custom hardwood flooring, elegant transom windows, and distinctive gold leaf accents that continue the home's exceptional attention to detail.     The main level offers three spacious bedrooms and two full bathrooms, including a relaxing primary suite designed as a private retreat featuring a luxurious jetted soaking tub. Throughout the bedroom wing, you'll continue to appreciate the extensive custom trim work and quality finishes that define the home.     The finished lower level is where this home truly separates itself from the ordinary. With 9-foot ceilings, it lives like an entirely separate level rather than a traditional basement. Designed with flexibility in mind, it features an expansive recreation and entertainment area, a stunning 500-bottle wine cellar, full bathroom with travertine tile, an oversized walk-n shower with body sprayers, a  private office, and multiple finished flex rooms. Currently utilized as a salon and dojo with bamboo spring flooring, these versatile spaces could easily create a 6-bedroom home if desired, or serve a home gym, yoga or dance studio, hobby room, second office, or even a future kitchenette thanks to existing plumbing. Whether you're looking for multigenerational living, a home-based business, or simply room to grow, the possibilities are endless.     Step outside to your own private backyard retreat featuring an elevated deck with pergola overlooking the beautifully landscaped yard, a spacious paver patio ideal for entertaining, fenced yard, underground sprinkler system, and gas hookup for grilling. Situated on a desirable lookout corner lot, the outdoor living spaces are every bit as impressive as the home's interior.     Lovingly maintained and thoughtfully improved over the years, this exceptional Palmer Ranch home offers timeless craftsmanship, remarkable flexibility, and a level of quality rarely available in today's market. This is more than a beautiful home-it's a legacy of artistry, pride of ownership, and enduring design ready for its next chapter.

Unit Size
3,598 Ft²
Days on Market
-
Land Size
0.31 acres
Price per sqft
$157
Property Type
House
Property Taxes
$955
HOA Dues
-
Year Built
-

Payment Calculator

Cap Rate Calculator

Property Highlights

Garage
Air Conditioning
Fireplace

Building Info

Overview

    General

  • Bedroom Count: 0
  • Building Condition: 0
  • Building Quality: 0
  • Construction Type: 0
  • Building Style: 0
  • Exterior Walls Type: 0
  • Interior Walls Type: 0
  • Roof Shape Type: 0
  • Roof Cover Type: 0
  • Floor Cover: 0
  • Basement Type: 0
  • Basement Area: 0
  • Garage Type: 0
  • Parking Space Count: 0
  • Patio Type: 0
  • Porch Type: 0
  • Pool Type: 0

    Dimensions

  • Lot Size Square Feet: 13,717
  • Total Building Area: 0
  • Building Area: 0

    Heating and Cooling

  • Air Conditioning: 0
  • Heating: 0
  • Heating Fuel Type: 0

    Utilities

  • Sewer System: 0
  • Water Service: 0

Building

  • Building Type: 0
  • Property Class: R
  • Subdivision: PALMER RANCH UNIT FIVE
  • Land Acres: 0000000310
  • Standard Land Use Code: 1001
  • County Land Use Code: 0040
  • Legal Description 1: LOT 111 IN PALMER RANCH UNIT FIVE BEING A SUB OF PRT OF THE SE 1/4 OF SEC 32 T35N-R11E.
Neighborhood

  • School District Name: Lincoln Way Community High School District 210
  • Census Tract: 881109

Geography

  • Parcel: 15-08-32-408-005
  • Lot: 111
  • Meridian: SEC 32 TWN 35N RNG 11E
  • Municipality: NEW LENOX
  • Latitude: 41.4726
  • Longitude: -87.9879

    Address

  • Full Address: 1175 Chase Trl
  • Legal Unit: 5
  • Address - House Number: 1175
  • Address - Street Name: Chase
  • Address - Suffix Type: Trl
  • State: IL
  • City Name: New Lenox
  • Carrier Code: R014
  • 4-Digit Zip Code: 3739
  • Zip Code: 60451

Valuation

    Tax

  • Tax Year: 2022
  • Tax Amount: $1,032,672
  • Tax Rate Code Area: 1509

    Appraisal Valuation

  • Standard Deviation: 0.1459
  • Valuation Date: Aug 09, 2023
  • Confidence Score: 82
  • Final Value: 444,768
  • High Value: 509,698
  • Low Value: 379,838

    Market Valuation

  • Market Total Value: $376,044
  • Market Land Value: $94,143
  • Market Improvement Value: $281,901

    Assessments Valuation

  • Assessed Year: 2022
  • Assessed Total Value: $125,348
  • Assessed Land Value: $31,381
  • Assessed Improvements Value: $93,967

    Exemptions

  • Homeowner Exemption: Yes

    Sales

  • Current Sale Contract Date: Feb 03, 2003
  • Current Sale Recording Date: Feb 26, 2003
  • Current Sale Price:
  • Current Sale Document Type: 27
  • Current Sale Input Document Number: R2003043306
Data used for valuation calculations is provided by RealtyHop, and other third party sources

Comparables

Unit
Status
Type
Beds
Baths
ft²
Price/ft²
Asking Price
Listed On
Closing Price
Sold On
HOA + Taxes

About New Lenox


Similar Homes for Sale

Currently no similar homes around

Nearby Rentals

Unit for rent at 384 W Otto Drive, New Lenox, IL, 60451

$3,500 /mo

  • 4 Beds
  • 2 Baths
  • 2,362 ft²
384 W Otto Drive, New Lenox, IL, 60451 Listing by Renee Bills
Unit for rent at 1032 Shagbark Road, New Lenox, IL, 60451

$1,700 /mo

  • 2 Beds
  • 1 Bath
  • 900 ft²
1032 Shagbark Road #2H, New Lenox, IL, 60451 Listing by David Faxel
Unit for rent at 1713 Nelson Road, New Lenox, IL, 60451

$1,650 /mo

  • 2 Beds
  • 1 Bath
  • 1,000 ft²
1713 Nelson Road #12, New Lenox, IL, 60451 Listing by David Faxel


Frequently Asked Questions

When was property at 1175 Chase Trail built and last sold?
The property at 1175 Chase Trail was built in and last sold on Feb 3, 2003 for $278,000.
How much is this home worth?
The estimated value of the home located at 1175 Chase Trail is $580,018.
What are some comparable homes to 1175 Chase Trail?
There are currently no comparable homes to 1175 Chase Trail.