


11744 STUART MILL ROAD


About This Property
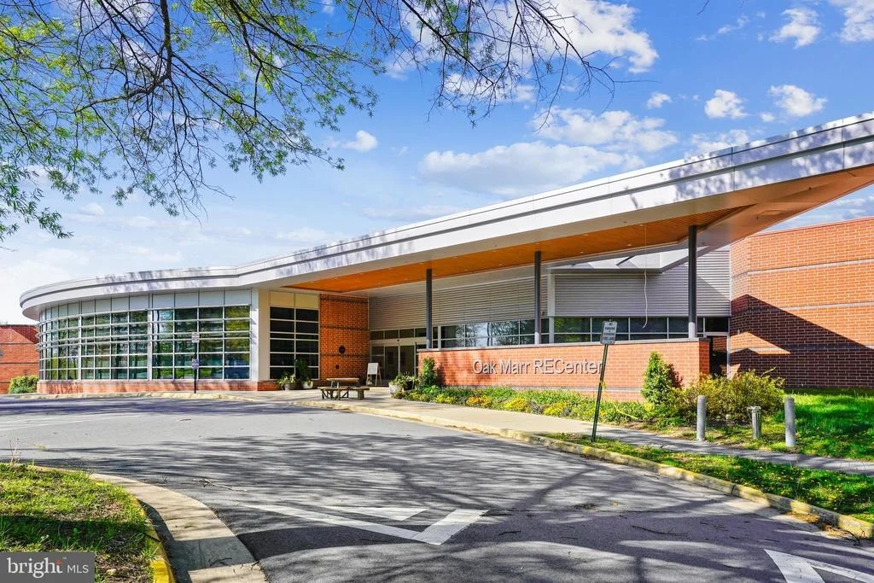
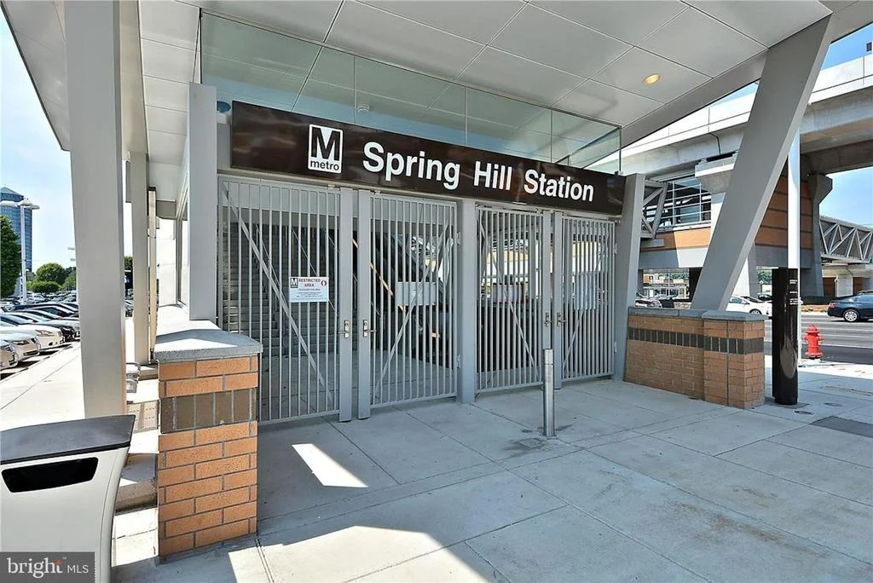
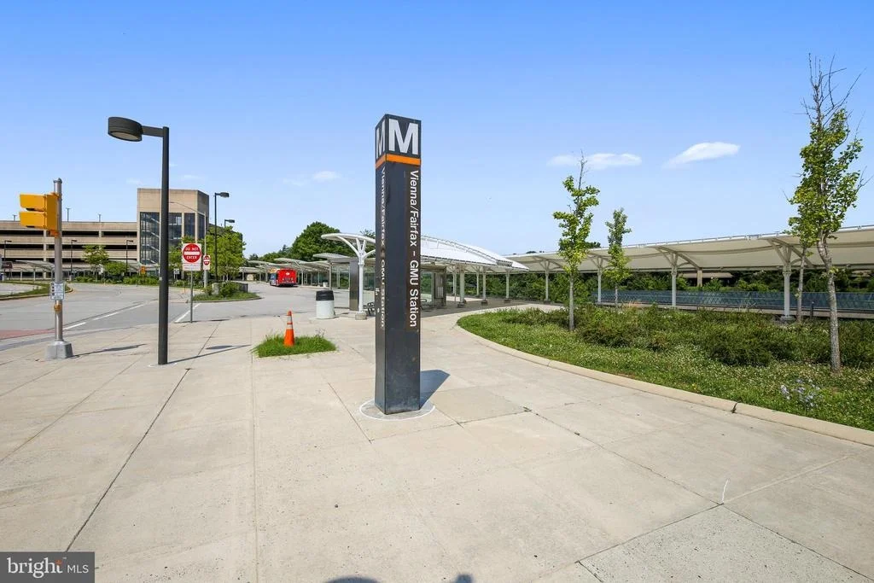
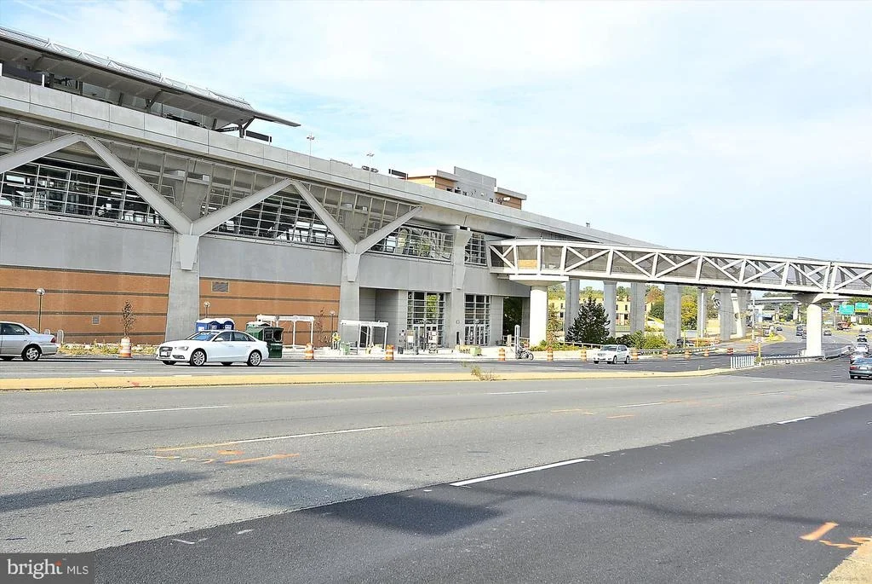
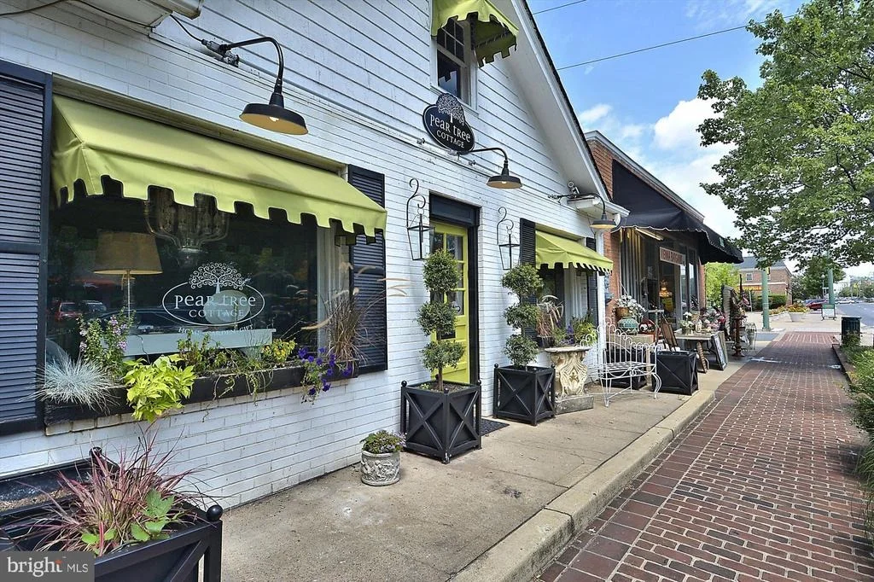
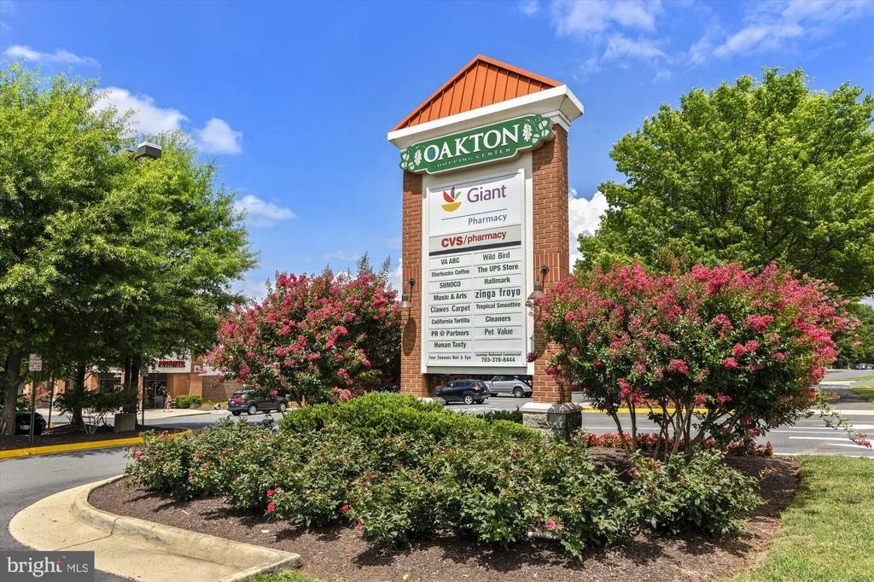
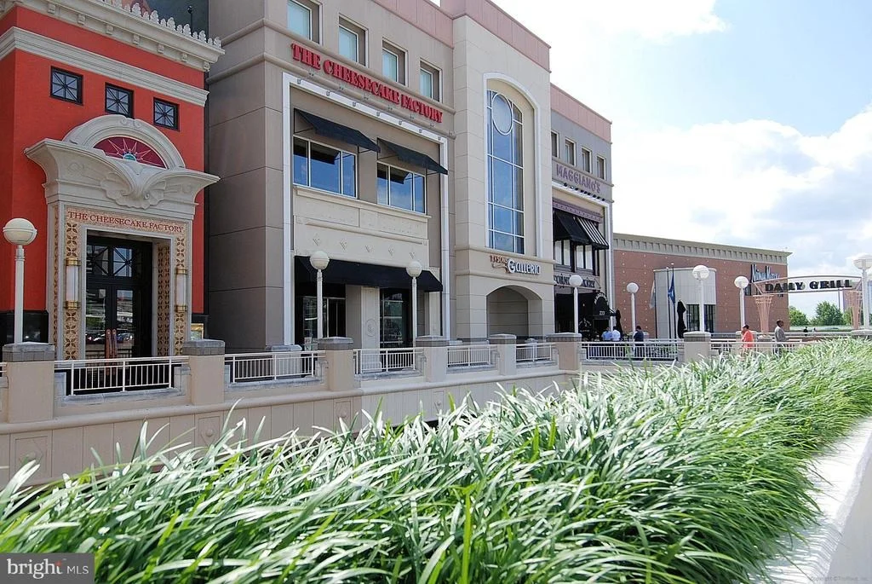
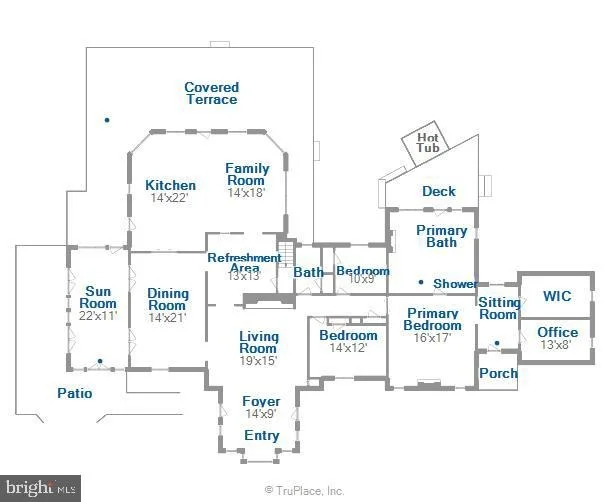
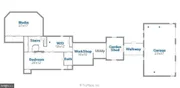
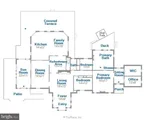
Located in a semi-rural neighborhood and yet 10 minutes away from the Fairfax County Oak Mar Recreation Center and golf course. Minutes to Metro, Wegmans, Giant food, Whole foods, as well as Fair Oaks Hospital and medical offices, flint hill school. With easy access to hiking trails, wooded forests, parks, and streams this is an ideal environment for wildlife sightings. Located within the Madison high school pyramid. Do not miss interactive virtual tour! Click on rooms in the floor plan to show pictures for that room or area! You will not be disappointed!
Payment Calculator
Your Estimated Monthly Payment
Cap Rate Calculator
What does this mean?
Based on our analysis, the cap rate of this property is 1.25%. A negative cap rate indicates that the property might not be feasible as an income-producing asset. The median cap rate for a near zip code 11238 is 4.23%.
How much can I actually make?
Actual monthly rental income may vary between $4,760 and $7,140 depending on unit-specific characteristics. You can change the amount using the slider to further explore.
How is cap rate calculated?
Cap Rate = Net Operating Income (NOI) / Property Asset Value.
When calculating the cap rate, we assume 100% occupancy. Leverage (mortgage) is not considered.
Cap Rate provided by RealtyHop and RentHop, learn more about cap rate here.
Price History
| Date / Event | Date | Event | Price |
|---|---|---|---|
| Jun 12, 2026 | Sold | ||
| Sold | |||
| May 30, 2026 | In contract | - | |
| In contract | |||
| May 28, 2026 | Listed by Real Broker, LLC | $1,389,000 | |
| Listed by Real Broker, LLC | |||
   | |||
|
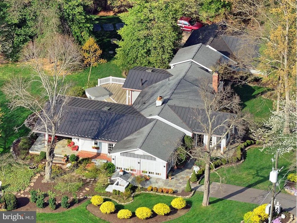
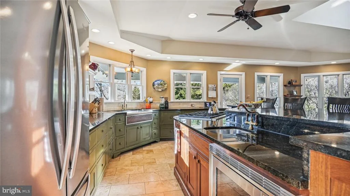
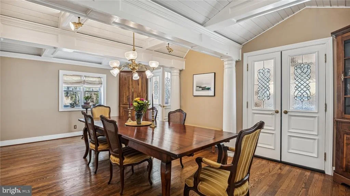
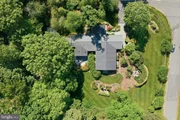
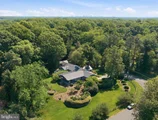
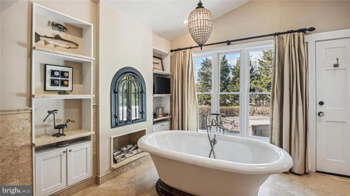
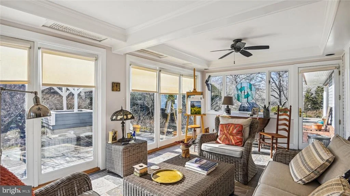
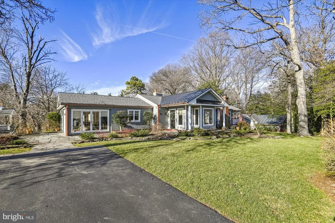
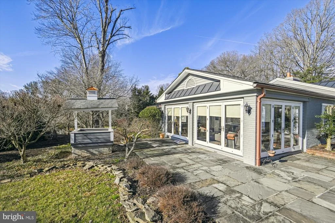
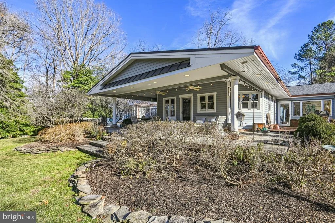
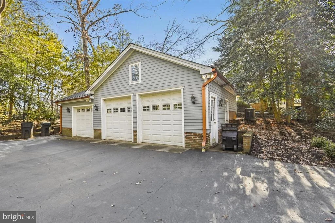
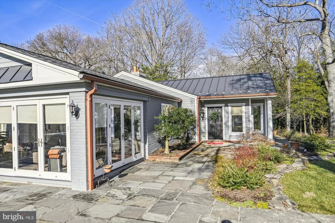
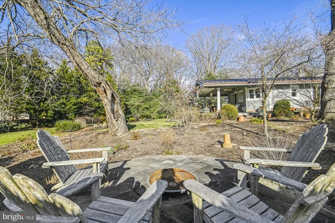
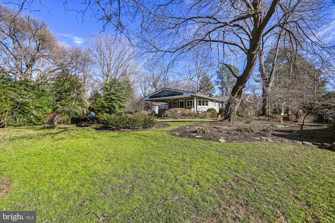
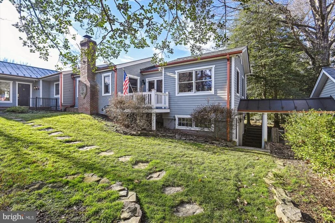
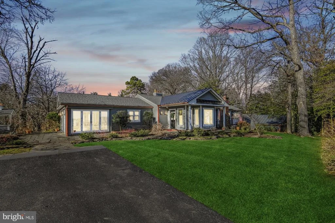
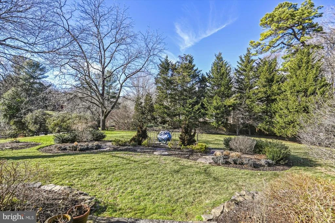
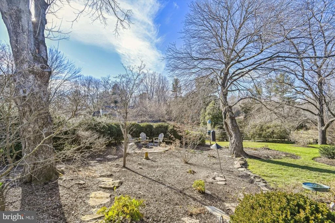
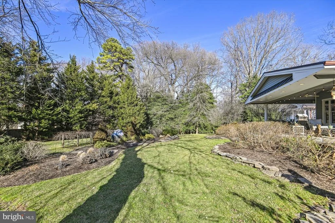
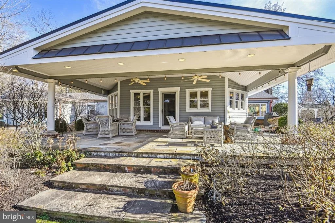
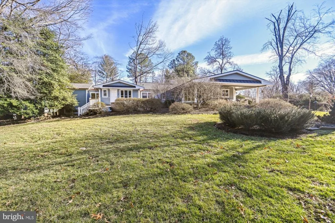
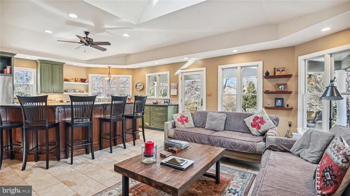
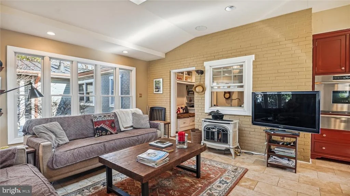
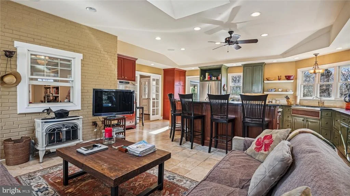
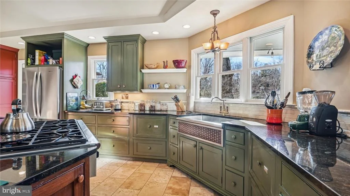
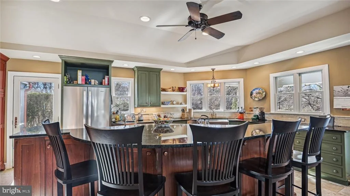
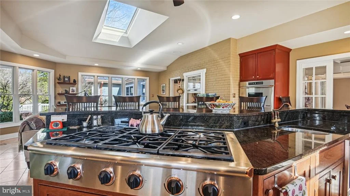
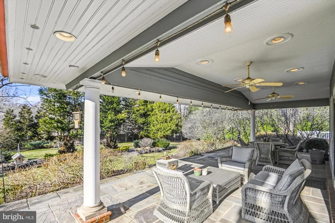
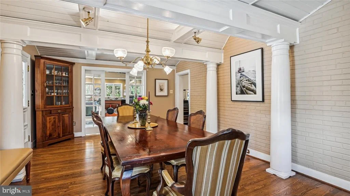
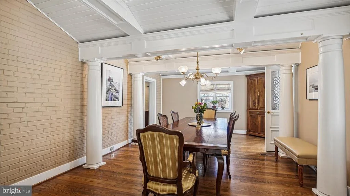
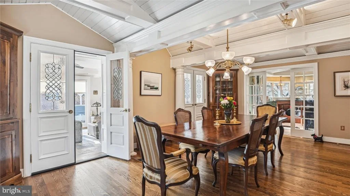
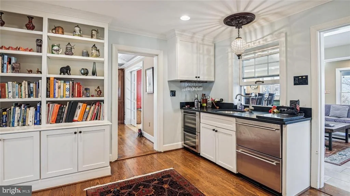
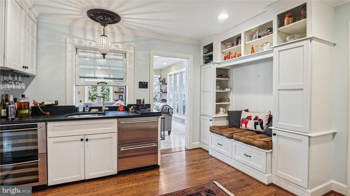
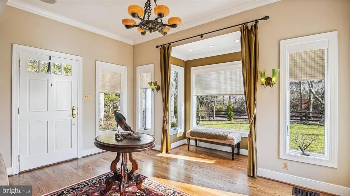
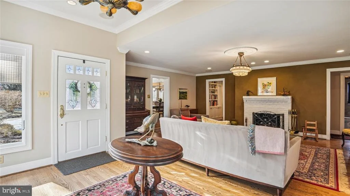
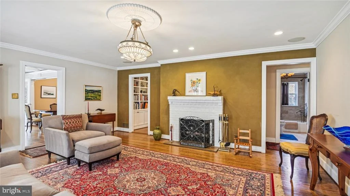
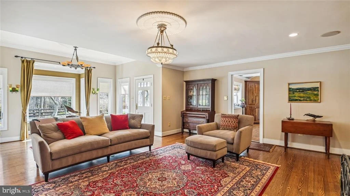
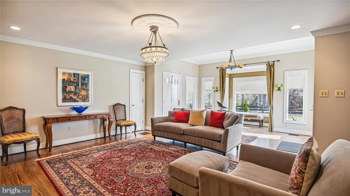
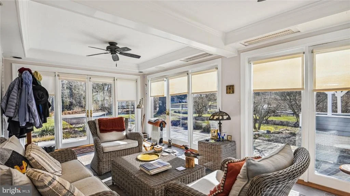
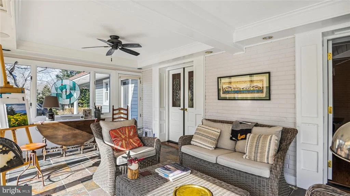
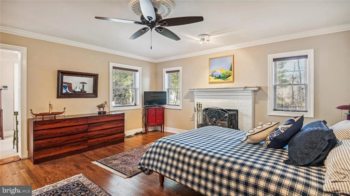
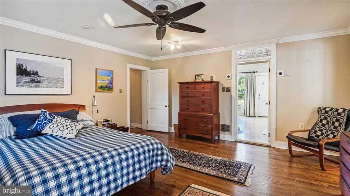
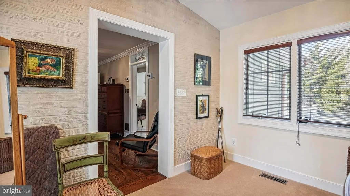
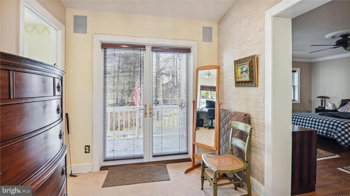
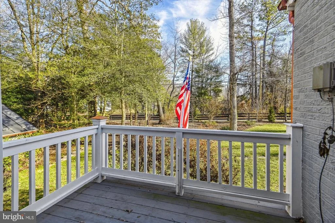
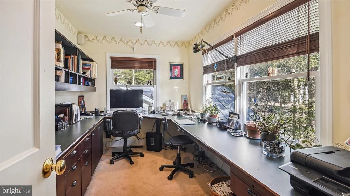
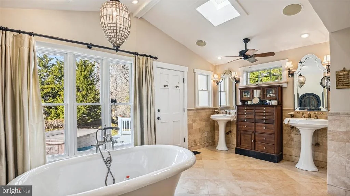
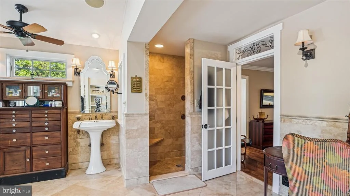
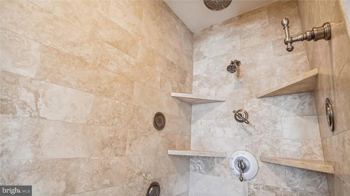
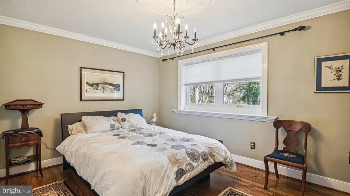
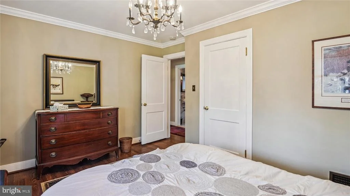
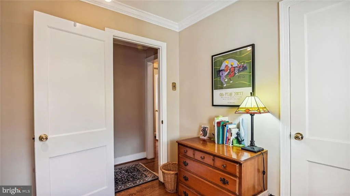
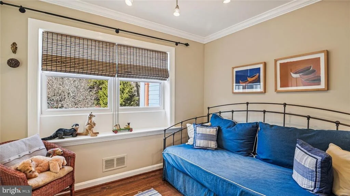
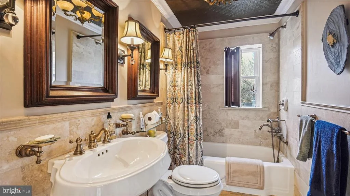
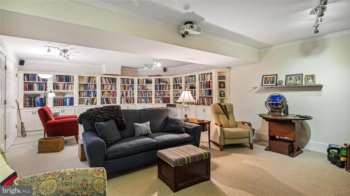
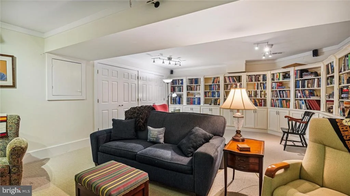
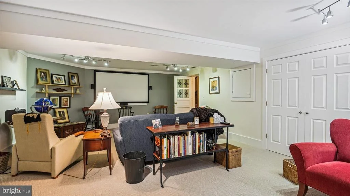
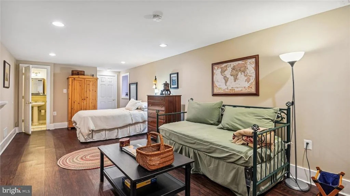
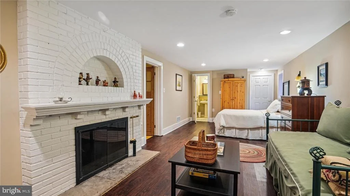
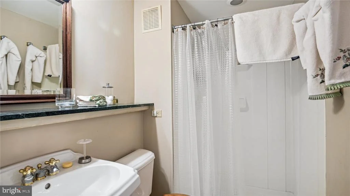
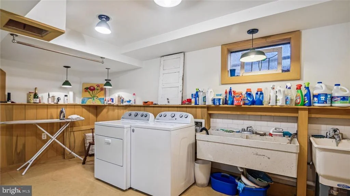
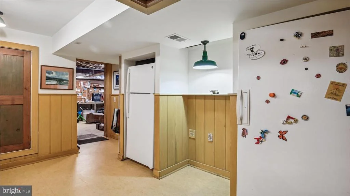
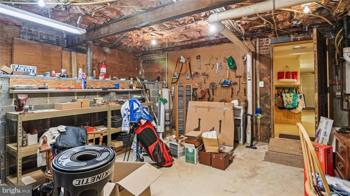
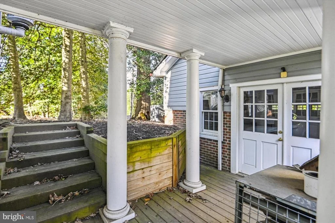
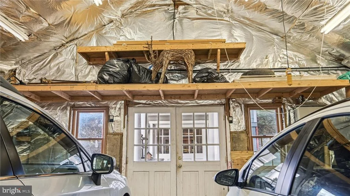
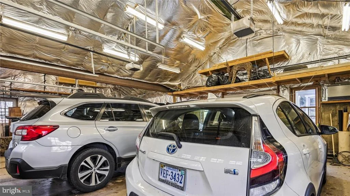
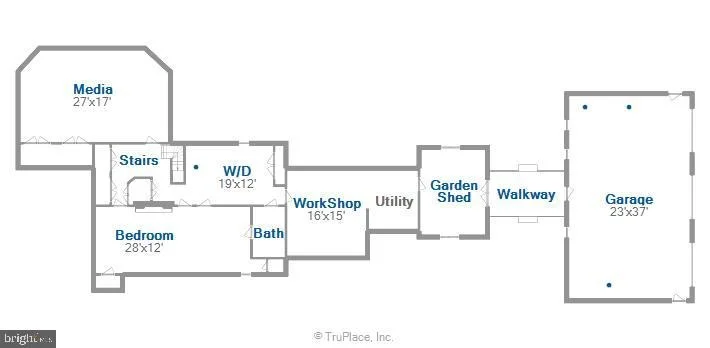
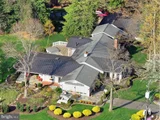
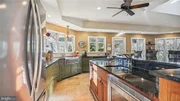
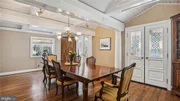
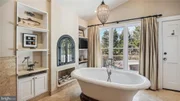
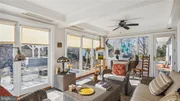
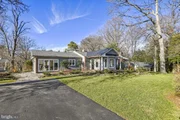
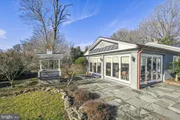
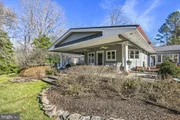
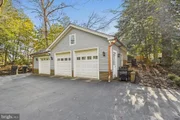
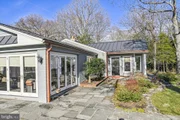
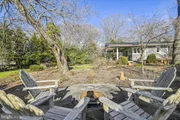
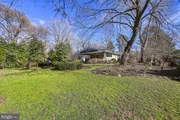
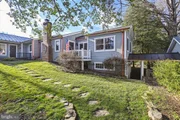
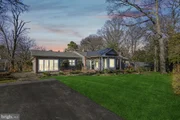
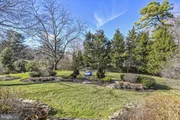
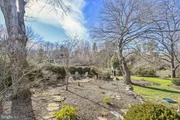
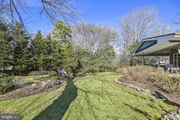
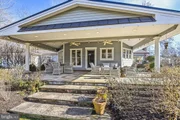
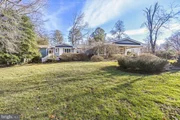
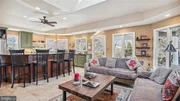
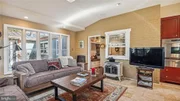
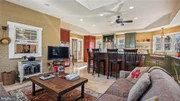
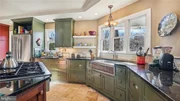
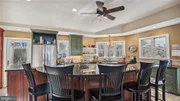
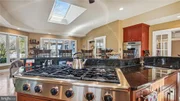
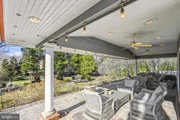
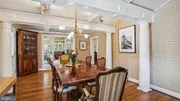
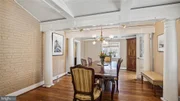
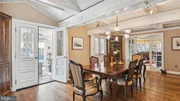
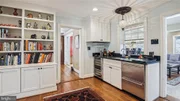
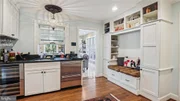
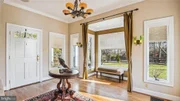
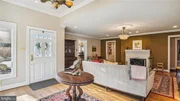
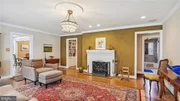
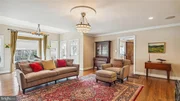
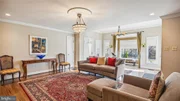
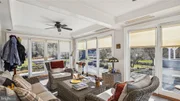
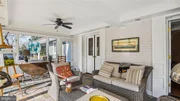
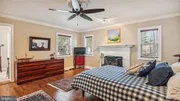
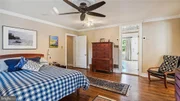
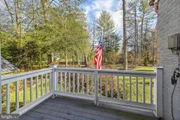
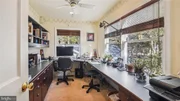
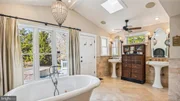
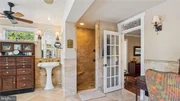
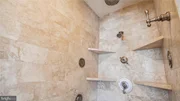
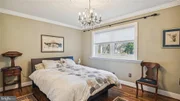
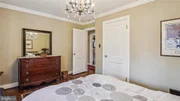
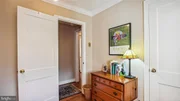
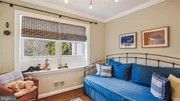
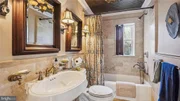
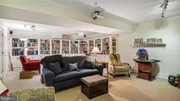
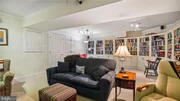
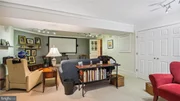
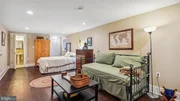
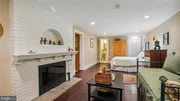
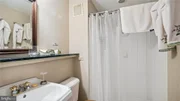
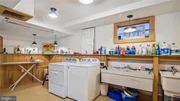
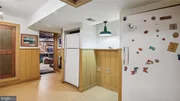
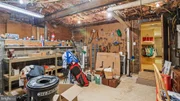
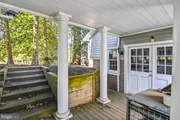
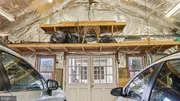
Exceptional, one-of-a-kind residence on a lush and private 1.22-acre lot! Filled with character, this expansive 5,000+ square foot home offers a living experience like none other. A large lower driveway (one of two) leads directly to an 800+ square foot three-car garage connected by a covered breezeway, while the upper driveway provides immediate access to a charming, dual-entry, sun-filled foyer. Stepping inside, you'll be immediately captivated by the warmth and character found at every turn. From gleaming solid plank hardwoods to handpicked antique fixtures, function and form are in perfect balance. The generously sized front living area anchors the main floor, with sleeping spaces tucked to one side and open living areas flowing to the other. The dining room is an architectural showpiece featuring a beautiful tongue-and-groove shiplap ceiling with vaulted and exposed beam accents. At 21' by nearly 14', this room comfortably hosts the largest of dinner parties, while two sets of double doors open directly into the generous three-seasons room beyond. Soaked in sunlight, this bonus space features stone flooring, dual ceiling fans, and floor-to-ceiling glass on all sides. Continuing toward the rear of the home, you'll discover its true heart. A stunning kitchen and family room addition brings the outside in with walls of windows showcasing the natural beauty of this lot. The true chef's kitchen features custom solid Walnut and Birch cabinetry from a local cabinetry maker, professional stainless steel appliances including a six-burner gas cooktop, wall oven, warming drawer, dual cabinet-paneled dishwasher drawers, dual sinks with dual disposers, French Herbeau Creations faucets, travertine floors, and a large skylight. The adjoining family room features a freestanding gas fireplace and connects directly to a wet bar and reading room: complete with a sink, wine fridge, dual refrigerator drawers, built-in bookshelves, and a built-in seating area. An entertainer's dream. The bedroom wing is equally impressive. Two well-proportioned secondary bedrooms share a beautifully appointed hall bath featuring Kohler fixtures, an antique chandelier and medallion, travertine stone floors and walls, and a custom ceiling. The owner's suite is in a class of its own: the sleeping space features a fireplace, a private sitting area with private balcony access, a spacious cedar walk-in closet, and a built-in office. The spa-like owner's bath is both cozy and elegant, with heated travertine flooring, a vaulted ceiling with skylight, and an oversized Kohler cast iron soaking tub as its centerpiece. A door leads directly to a private outdoor deck with one of the property's most unique features: a true outdoor shower, perfect for the nature lover or future hot tub enthusiast. The lower level delivers exceptional versatility with a rec room lined on three walls with custom built-ins and a projector. A large fourth bedroom with egress window, fireplace, and direct access to a third full bath rounds out this level, along with a spacious laundry and storage room and two unfinished spaces ideal for storage or future expansion. The charming sunlit potting room, perfectly positioned before the breezeway to the garage, is a gardener's delight and could easily be converted to a finished mudroom. And then there's the outdoors. The stunning 1.22-acre lot is nothing short of spectacular, anchored by a large covered rear terrace with recessed and bistro lighting that sets the mood for every season. Overlooking an immaculately manicured lawn, this is outdoor living at its finest. A generous wrap-around flagstone patio offers endless space for lounging and entertaining, while a tucked-away circular flagstone patio provides a quiet, private retreat. *Sale includes the primary lot and adjoining outlot. Plat available. Extensive conveyance list available*
| |||
| Apr 28, 2023 | Sold | ||
| Sold | |||
| Feb 8, 2023 | Listed by RE/MAX Realty Group | $1,275,000 | |
| Listed by RE/MAX Realty Group | |||

Property Highlights
Building Info
Comparables
Status
Price/ft²
Listed On
Sold On
About Fairfax
Similar Homes for Sale
Currently no similar homes aroundNearby Rentals

$3,400 /mo
- 2 Beds
- 2 Baths
- 1,301 ft²
$2,500 /mo
- 2 Beds
- 2 Baths
- 1,070 ft²

RE/MAX Realty Group
Last Updated: 1 hours ago
Data Source: Bright MLS , MLS# VAFX2109860













 Your Privacy Choices
Phone: 425-283-2930
Address: 335 Madison Avenue, New York, NY 10017