


11743 Bayfield Drive


About This Property
*everything that is described stays
New flat tile roof completed 7/15/23 with transferable warranty.
New gutters and downspouts. Drains pipes (3" S40 were installed and engineered to pitch drain into the lake. Additional floor drains added to tile and connected to drainage system. There is no standing water on either side of house.
Hurricane windows throughout most of the house. There are still 3 windows on order in front of the house (office and entrance arch window $7,000). All new hurricane sliders and French doors to patio.
All A/C units replaced within last 7 years and additional unit installed in garage. UV air treatment system added to all A/C handlers.
Driveway was widened and reformed into a circular driveway. Front entrance was widened with matching pavers.
Front exterior: Professionally designed landscaping with 5 Sylvester palms. Face of house was accented with ledger stone (the only one in community) and planter was built using CBS also accented with same ledger stone.
Backyard: Largest and deepest possible pool built in 2017. Saltwater heated pool and 12-person hot tub with variable jets. Custom imported Italian quartz tile. Jandy smart system installed controlling all pool functions along with pool custom lighting, front and back landscape lights. Entire back deck is travertine pavers. Custom back landscaping with 5 Sylvester palms and walkway to lake. Custom bar with roof and built in Bull grill and rare quartzite counters. Outdoor shower. Synthetic turf; 4 speaker Sonos sound system and wall mount TV
Kitchen: Aran Italian cabinetry and Miele appliances all customized; double over; 48" fridge; hood with outside vent; Quartz counters, Kitchen recently completed over $120k cost
Master Bath: Recently completed. Oversized Jacuzzi tub with heated water and variable jets and lights; built-in TV over tub; his and hers giant vanity; huge custom shower room with steam and 3 shower head systems and custom theme lighting; private toilet room with bidet system; custom built in lighting; Sonos built in speakers
Master Bed: Hallways customized with added 3rd closet on top of the 2 walk in custom closets; safe closet; custom built in Italian cabinets and 75" TV with Sonos System.
Additional Bathrooms upstairs and downstairs have been all renovated within the last few years.
Upstairs: Jack and Jill bedrooms have been converted to separate bedrooms and 2 bathrooms converted to private entrances. Additional A/C returns added for improved circulation.
Loft enclosed and converted to movie theater.
Movie Theater: 86" TV with B&W Dolby Atmos Sound system (14 speakers); Additional 110" projector screen with HD projector; Custom lighting, custom seating; Custom sound insulation in walls and floors; additional game area overlooking backyard and lake
Living room: Custom Ceiling trim and wall trim; Sonos sound system; iron staircase; custom walk-up bar made with matching Aran Italian Cabinetry with quartzite counter (very rare fosters green); designer entrance chandelier
Family room: Custom trim throughout; ledger stone custom entertainment wall; 75" TV with Sonos sound system; Custom lighting and designer ceiling fan; walk up bar to kitchen
Office: Custom office with built in TV, built in dual monitors, built in fireplace; custom quartz T-shaped counter and Aran Italian Cabinetry.
Sonos Surround System with built in speakers and reclaimed wood walls.
Garage: doors insulated; custom shelving; A/C added
All custom window treatments.
8-camera HD security system.
Safe in master hall room.
All vents have been customized throughout the house
Side paver walkways added in 2016 and 2020
Electric Vehicle Charger in the Garage
Payment Calculator
Your Estimated Monthly Payment
Cap Rate Calculator
What does this mean?
Based on our analysis, the cap rate of this property is 1.25%. A negative cap rate indicates that the property might not be feasible as an income-producing asset. The median cap rate for a near zip code 11238 is 4.23%.
How much can I actually make?
Actual monthly rental income may vary between $4,760 and $7,140 depending on unit-specific characteristics. You can change the amount using the slider to further explore.
How is cap rate calculated?
Cap Rate = Net Operating Income (NOI) / Property Asset Value.
When calculating the cap rate, we assume 100% occupancy. Leverage (mortgage) is not considered.
Cap Rate provided by RealtyHop and RentHop, learn more about cap rate here.
Price History
Property Highlights
Building Info
Comparables
Status
Price/ft²
Listed On
Sold On
About Capella
Similar Homes for Sale
Currently no similar homes aroundNearby Rentals
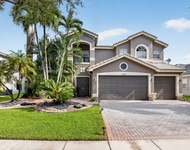
$9,500 /mo
- 5 Beds
- 4 Baths
- 4,156 ft²
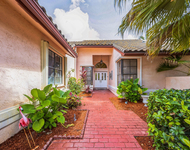
$5,100 /mo
- 3 Beds
- 2 Baths
- 2,150 ft²

United Realty Group, Inc
Last Updated: 7 months ago
Data Source: Beaches MLS, MLS# R10908304
 Your Privacy Choices
Phone: 425-283-2930
Address: 335 Madison Avenue, New York, NY 10017