See Home Value
Bartlett 60103
1174 Waltham Lane
$487,500
● House - Off Market

1174 Waltham Lane

Bartlett, IL 60103
bedrooms
4 Beds
bathrooms
3 Baths, 1 Half Bath
square feet
2,674 Ft²
$3,223
Est. Monthly
6.31%
Cap Rate

About This Property

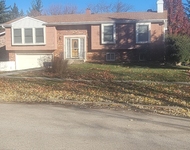
This rarely available 2,674 sq ft semi-custom brick-faced ranch is an entertainer's dream. This home welcomes you with a formal living room, separate dining room, and spacious family room designed for gatherings. The heart of the family room is graced by a stunning brick, gas-start fireplace, creating a warm and inviting atmosphere. Completing the picture is a convenient dry bar, thoughtfully equipped with a beverage fridge for added sophistication and ease during your hosting endeavors. The spacious gourmet kitchen has been tastefully updated with high-end Wood-mode Brookhaven custom cabinetry featuring dove-tailed drawers with dividers, rollouts and spice rack. Silestone quartz countertops and stainless steel appliances, including a separate electric wall oven and warming drawer. The expansive private master bedroom suite boasts a generously-sized walk-in closet with built-in organizers and an oversized master bath. The master bath is a luxurious retreat, featuring a large corner Jacuzzi tub, a separate shower, and double vanity sinks with opulent Corian countertops. Additionally, there are three spacious bedrooms two with built-in closet organizers, with easy access to a fully updated bath featuring a deep soaker tub, two shower heads, and Corian surround. The home also features a spacious updated powder room, convenient laundry room, and storage room. The fourth bedroom is currently utilized as an office, showcasing beautiful built-in custom cherry cabinets and a center desk with granite countertops all included in the sale. Outdoor spaces further enhance the home's appeal, including a park-like private backyard adjacent to open space, an enclosed porch and the option to enjoy beautiful nights on either the private 12'x10'' paver brick patio or the front 16'x10' courtyard patio. Furthermore, the property includes a 2.5 car heated garage for added convenience and comfort.  Call your agent today!
Unit Size
2,674 Ft²
Days on Market
-
Land Size
0.25 acres
Price per sqft
$191
Property Type
House
Property Taxes
$719
HOA Dues
-
Year Built
1989

Payment Calculator

Cap Rate Calculator

Last updated: 3 years ago (MRED MLS #11958555)

Price History

Date / Event Date Event Price
Mar 8, 2024 Sold
Sold
Jan 11, 2024 Listed by Garry Real Estate $509,896
Listed by Garry Real Estate

Property Highlights

Air Conditioning
Fireplace

Building Info

Overview

    General

  • Year Built: 1989
  • Effective Year Built: 1989
  • Building Count: 1
  • Bedroom Count: 4
  • Bathroom Count: 3
  • Full Bathrooms: 2
  • Partial Bathrooms: 3
  • Bathroom Plumbing Fixtures: 10
  • Building Condition: 0
  • Building Quality: 0
  • Construction Type: 6
  • Building Style: 0
  • Exterior Walls Type: 0
  • Interior Walls Type: 0
  • Roof Shape Type: 0
  • Roof Cover Type: 0
  • Floor Count: 100
  • Living Units: 1
  • Floor Cover: 0
  • Basement Type: 0
  • Basement Area: 0
  • Garage Type: 7
  • Parking Space Count: 2
  • Patio Type: 0
  • Porch Type: 0
  • Pool Type: 0

    Dimensions

  • Lot Size Square Feet: 10,890
  • Total Building Area: 2,674
  • Gross Building Area: 2,674
  • Building Area: 2,674
  • Building Area Measurement: L

    Heating and Cooling

  • Fireplace Count: 1
  • Air Conditioning: 1
  • Heating: 3
  • Heated Square Feet: 2,674
  • Heating Fuel Type: 3

    Utilities

  • Sewer System: 0
  • Water Service: 0

Building

  • Building Type: 0
  • Property Class: R
  • Subdivision: WEATHERSFIELD OF BARTLETT UNIT 1
  • Land Acres: 0000000250
  • Standard Land Use Code: 1001
  • County Land Use Code: R
  • Legal Description 1: WEATHERSFIELD OF BARTLETT UNIT 1 ALL

Neighborhood

  • School District Name: School District U-46
  • School Tax School District: DISTRICT 46
  • Census Tract: 841308

Zoning

  • Zoning: R

Geography

  • Assessors Map Reference: 2910-C5
  • Parcel: 01-04-411-024
  • Lot: 50
  • Municipality: WAYNE
  • Latitude: 41.9796
  • Longitude: -88.2107

    Address

  • Full Address: 1174 Waltham Ln
  • Legal Unit: 1
  • Address - House Number: 1174
  • Address - Street Name: Waltham
  • Address - Suffix Type: Ln
  • State: IL
  • City Name: Bartlett
  • Carrier Code: R019
  • 4-Digit Zip Code: 1625
  • Zip Code: 60103

Valuation

    Tax

  • Tax Year: 2022
  • Tax Amount: $862,908
  • Tax Rate Code Area: 1036

    Appraisal Valuation

  • Standard Deviation: 0.0811
  • Valuation Date: Mar 13, 2024
  • Confidence Score: 93
  • Final Value: 504,254
  • High Value: 545,151
  • Low Value: 463,357

    Market Valuation

  • Market Total Value: $329,250
  • Market Land Value: $104,160
  • Market Improvement Value: $225,090

    Assessments Valuation

  • Assessed Year: 2022
  • Assessed Total Value: $109,750
  • Assessed Land Value: $34,720
  • Assessed Improvements Value: $75,030

    Exemptions

  • Senior Citizen Exemption : Yes

    Sales

  • Current Sale Contract Date: Mar 07, 2024
  • Current Sale Recording Date: Mar 11, 2024
  • Current Sale Price:
  • Current Sale Document Type: 71
  • Current Sale Input Document Number: 12770
Data used for valuation calculations is provided by RealtyHop, and other third party sources

Comparables

Unit
Status
Type
Beds
Baths
ft²
Price/ft²
Asking Price
Listed On
Closing Price
Sold On
HOA + Taxes

About Bartlett


Similar Homes for Sale

Currently no similar homes around

Nearby Rentals

Unit for rent at 342 W Jervey Lane, Bartlett, IL, 60103

$3,350 /mo

  • 4 Beds
  • 2 Baths
  • 1,500 ft²
342 W Jervey Lane #342, Bartlett, IL, 60103 Listing by Ed Calusinski


Frequently Asked Questions

When was property at 1174 Waltham Lane built and last sold?
The property at 1174 Waltham Lane was built in 1989 and last sold on Mar 7, 2024 for $487,500.
How much is this home worth?
The estimated value of the home located at 1174 Waltham Lane is $518,343.
What are some comparable homes to 1174 Waltham Lane?
There are currently no comparable homes to 1174 Waltham Lane.