See Home Value
McLean 22102
1174 OLD TOLSON MILL ROAD
$4,450,000
● House - Off Market

1174 OLD TOLSON MILL ROAD

MCLEAN, VA 22102
bedrooms
6 Beds
bathrooms
7 Baths, 3 Half Baths
square feet
15,353 Ft²
$30,799
Est. Monthly

About This Property

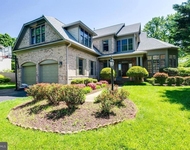
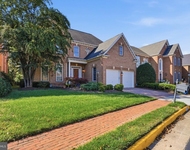
Set along a peaceful, tree-lined lane, 1174 Old Tolson Mill Road reveals a stunning, stone and brick gated estate, with award-winning landscaping by Charles Owen. This gorgeous home with over 15,000 square feet of living space designed by Arlene Christos reflects unmatched craftsmanship and elegant detailing. Offering both privacy and convenience, the property is ideally located just minutes from Great Falls National Park, Scott's Run Nature Preserve, and the world-class shopping and dining of Tysons Corner. There is a 2-story portico with columns, a custom wood-and-glass door adorned with wrought-iron inlays welcomes you to a two story marble foyer, featuring a grand split staircase beneath a soaring mezzanine inspired by New York's Four Seasons Hotel. The main level showcases elegant formal living and dining rooms, perfect for entertaining. The great room soars with a 24-foot ceiling and features a striking fireplace as its centerpiece. The gourmet kitchen is a chef's dream, complete with dual center islands, custom cabinetry, and top-of-the-line appliances, including an espresso machine, warming drawer, refrigerator drawer, and wine cooler. The adjacent family room offers a cozy fireplace, a Meridian surround sound system, and direct access to the terrace, seamlessly blending indoor and outdoor living. Also on the main level, a paneled library features custom built-in shelving and a charming bay window. The guest suite offers a walk-in closet and a spa-inspired bathroom, providing both comfort and elegance. The upper level is host to the primary suite that spans more than 38 feet and feels like a five-star retreat. Its double-tray ceiling, Phantom screened balcony, outdoor hot tub, and travertine-clad spa bath create a sanctuary of comfort and style. Three additional ensuite bedrooms, each with walk-in closets, plus a large laundry room with dual washer/dryer sets complete this level. The lower level is a recreation haven that includes a spacious recreation room with a masonry fireplace, a central wet bar framed by twin wine cellars, a game room, state-of-the-art home theater, and a spa with steam shower and sauna and a generous guest suite.  The home is equipped with 18 interior and exterior cameras, hardwired doors and windows, and a 21-day recording system. Cell signal is enhanced on every level, with integrated smart home automation and a comprehensive security network. A Crestron smart system controls lighting and audio throughout the home.  Security, and motorized shades in Owner's Suite are easily managed from your smartphone. Outside, the estate spans two private acres with fully fenced grounds, highlighted by expansive terraces and meandering pathways. Built for both convenience and performance, the home features a three-level private elevator, dual garage lifts for five vehicles, four HVAC systems, a central vacuum, and an 80kW Generac generator ensuring uninterrupted comfort. Pool & terrace are proposed renderings.
Unit Size
15,353 Ft²
Days on Market
-
Land Size
2.00 acres
Price per sqft
$352
Property Type
House
Property Taxes
$4,288
HOA Dues
-
Year Built
2010

Payment Calculator

Cap Rate Calculator

Last updated: 10 months ago (Bright MLS #VAFX2272804)

Price History

Date / Event Date Event Price
Jan 21, 2026 Sold
Sold
Jan 16, 2026 In contract -
In contract
Oct 23, 2025 Listed by Washington Fine Properties, LLC $5,399,000
Listed by Washington Fine Properties, LLC
Dec 3, 2024 Price Decreased $5,995,000
↓ $505K (7.8%)
Price Decreased
Sep 3, 2024 Listed $6,500,000
Listed
A lavish blend of old-world elegance and modern convenience, 1174 Old Tolson Mill Road epitomizes luxury estate living. Nestled on a private road in prestigious, wooded McLean, this grand home is set behind motorized wrought-iron gates. Its exterior, crafted from brick and stacked stone, exudes timeless refinement, further enhanced by a paver driveway and new landscaping by Charles Owen. The double-height portico, supported by Corinthian columns, welcomes you to opulently curved wood and glass double doors with intricate wrought iron inlays. These doors open to a grand foyer featuring a mezzanine and a bifurcated central staircase inspired by New York’s Four Seasons Hotel. Marble floors, thick moldings, and wrought iron railings set the tone for over 15,000 square feet of meticulously designed living space by Arlene Christos. The main level boasts 12.5-foot ceilings, soaring to 24.5 feet in the great room, which features a floor-to-ceiling fireplace. The great room also includes hidden invisible speakers, adding to the atmosphere without sacrificing the classic design. Formal living and dining rooms, adorned with masterful millwork, flank the grand reception hall. A wood and cloth paneled library overlooks the rear lawn, and a main floor suite offers multigenerational flexibility with a walk-in closet and a spa bath. The kitchen is a chef’s dream, equipped with two islands, furniture-grade cabinetry, and high-end Miele, Sub-Zero, and Wolf appliances. Adjacent to the kitchen is a cozy family room with a gas fireplace, terrace access, and a high-end Meridian surround sound system offering a movie theater-like experience. The home’s advanced Crestron system controls music, cameras, blinds, and lights, all accessible via smartphone app. The upper level features a resplendent primary suite spanning over 38 feet, with a double-tiered tray ceiling, an automated Phantom screened-in balcony, a hot tub, and a spa-inspired bath clad in travertine. Three additional bedrooms, each with ensuite baths and walk-in closets, offer luxurious accommodations. Automated blackout shades, a large laundry room with two sets of appliances complete this floor. The lower level, designed for entertaining, includes a recreation room with a masonry fireplace, a central wet bar flanked by twin wine cellars, a game room, a professional home cinema, and a wellness center with a steam shower and sauna. A generous bedroom suite completes the walkout lower level. The estate features comprehensive security and smart home systems, including 18 outdoor/indoor security cameras, customizable display cameras with sound, and 21 days of recording covering the kitchen, garage, gate, and door. Cell phone boosters are installed on every level. Windows and doors are hardwired to the alarm system for enhanced security. Over $350k has been invested in these systems, ensuring both luxury and peace of mind. Outside, the rear terrace overlooks two acres of private, fully-fenced grounds, featuring a large patio and winding pathways. Behind the scenes, commercial-grade systems include a private elevator serving all three levels, dual garage lifts for five-car parking, four HVAC systems, a central vacuum, and an 80,000-kilowatt Generac generator. 1174 Old Tolson has secured approved permits from Fairfax County for a resort-style pool and a home addition on the lower level, seamlessly extending adjacent to the pool area. The renderings in the gallery showcase these approved plans. With fortress-like construction, unparalleled craftsmanship, and a discreet yet convenient location, 1174 Old Tolson Mill Road epitomizes refined living, offering an unparalleled sanctuary for those who seek the utmost in elegance and exclusivity.
Show More

Property Highlights

Elevator
Garage
Air Conditioning
Fireplace

Building Info

Overview

    General

  • Year Built: 2010
  • Effective Year Built: 2010
  • Building Count: 1
  • Total Rooms: 10
  • Bedroom Count: 6
  • Bathroom Count: 9
  • Full Bathrooms: 7
  • Partial Bathrooms: 9
  • Building Condition: 0
  • Building Quality: 0
  • Construction Type: 6
  • Building Style: 40
  • Exterior Walls Type: 2
  • Interior Walls Type: 0
  • Roof Shape Type: 0
  • Roof Cover Type: 3
  • Floor Count: 200
  • Living Units: 1
  • Floor Cover: 16
  • Basement Type: 1
  • Basement Area: 5,030
  • Garage Type: 1
  • Garage Square Area: 1,008
  • Parking Space Count: 4
  • Patio Type: 0
  • Porch Type: 8
  • Pool Type: 0
  • Location Influence Type: 206

    Dimensions

  • Lot Size Square Feet: 87,120
  • Total Building Area: 18,075
  • Gross Building Area: 18,075
  • Building Area: 12,037
  • Building Area Measurement: L

    Heating and Cooling

  • Fireplace Count: 1
  • Air Conditioning: 1
  • Heating: 8
  • Heated Square Feet: 12,037
  • Heating Fuel Type: 2

    Utilities

  • Sewer System: 2
  • Water Service: 2

Building

  • Building Type: 0
  • Property Class: R
  • Subdivision: OLD UNION
  • Land Acres: 0000002000
  • Standard Land Use Code: 1001
  • County Land Use Code: 011
  • Legal Description 1: OLD UNION

Neighborhood

  • School District Name: Fairfax County Public Schools
  • Census Tract: 480302

Zoning

  • Zoning: 100

Geography

  • Assessors Map Reference: 019-4
  • District: Jan 01, 2002
  • Parcel: 0194-01-0034
  • Lot: 34
  • Municipality: DRANESVILLE DIST #1A
  • Latitude: 38.9581
  • Longitude: -77.2527

    Address

  • Full Address: 1174 Old Tolson Mill Rd
  • Address - House Number: 1174
  • Address - Street Name: Old Tolson Mill
  • Address - Suffix Type: Rd
  • State: VA
  • City Name: Mc Lean
  • Carrier Code: C001
  • 4-Digit Zip Code: 1125
  • Zip Code: 22102

Valuation

    Tax

  • Total Area: 12,037
  • Tax Year: 2022
  • Tax Amount: $4,661,205
  • Tax Rate Code Area: 20101

    Appraisal Valuation

  • Standard Deviation: 0.1216
  • Valuation Date: Aug 23, 2023
  • Confidence Score: 75
  • Final Value: 4,392,041
  • High Value: 4,926,483
  • Low Value: 3,857,598

    Market Valuation

  • Market Total Value: $3,995,890
  • Market Land Value: $928,000
  • Market Improvement Value: $3,067,890

    Assessments Valuation

  • Assessed Year: 2022
  • Assessed Total Value: $3,995,890
  • Assessed Land Value: $928,000
  • Assessed Improvements Value: $3,067,890

    Sales

  • Current Sale Contract Date: Jun 15, 2015
  • Current Sale Recording Date: Jun 22, 2015
  • Current Sale Price:
  • Current Sale Document Type: 71
  • Previous Sale Recording Date: Mar 05, 2012
  • Previous Sale Contract Date: Feb 23, 2012
  • Previous Sale Amount: $6,000,000
  • Previous Sale Document Type: 71
Data used for valuation calculations is provided by RealtyHop, and other third party sources

Comparables

Unit
Status
Type
Beds
Baths
ft²
Price/ft²
Asking Price
Listed On
Closing Price
Sold On
HOA + Taxes

About McLean


Similar Homes for Sale

Currently no similar homes around

Nearby Rentals

Unit for rent at 1489 Broadstone Place, VIENNA, VA, 22182

$7,800 /mo

  • 4 Beds
  • 4 Baths
  • 3,955 ft²
1489 Broadstone Place, VIENNA, VA, 22182 Listing by Venugopal Ravva
Unit for rent at 1317 Macbeth Street, MCLEAN, VA, 22102

$5,195 /mo

  • 4 Beds
  • 3 Baths
  • 2,880 ft²
1317 Macbeth Street, MCLEAN, VA, 22102 Listing by Shirley Mattam-Male
Unit for rent at 1358 Northwyck Court, MCLEAN, VA, 22102

$5,500 /mo

  • 4 Beds
  • 4 Baths
  • 4,281 ft²
1358 Northwyck Court, MCLEAN, VA, 22102 Listing by Kyle A Russell


Frequently Asked Questions

When was property at 1174 Old Tolson Mill Road built and last sold?
The property at 1174 Old Tolson Mill Road was built in 2010 and last sold on Jun 15, 2015 for $3,800,000.
How much is this home worth?
The estimated value of the home located at 1174 Old Tolson Mill Road is $0.
What are some comparable homes to 1174 Old Tolson Mill Road?
There are currently no comparable homes to 1174 Old Tolson Mill Road.