See Home Value
Clayton 30228
1174 Custom Trace #178
$481,000
● House - Off Market

1174 Custom Trace #178

Hampton, GA 30228
bedrooms
5 Beds
bathrooms
4 Baths
square feet
3,621 Ft²
$517,606
RealtyHop Estimate
4.49%
Since Mar 1, 2023
National-US
Primary Model

About This Property

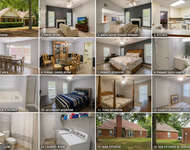
STANDING INVENTORY The Perkins Plan built by DRB Homes in Traditions at Crystal Lake, featuring a large kitchen plenty of windows and that owner's suite... the closet is spacious enough to be another bedroom. There is a bedroom on the main, and side entry garage. Located in the sought after Dutchtown school district. Easy access to I-75 and local dining and shopping. This spacious plan has a rear covered porch and gourmet style kitchen with large island and quartz counter tops. You will enjoy the double ovens, tiled backsplash, coffered ceiling in the dining room and large owners suite with luxury bath.
Unit Size
3,621 Ft²
Days on Market
-
Land Size
0.50 acres
Price per sqft
$137
Property Type
House
Property Taxes
-
HOA Dues
$17
Year Built
-

Payment Calculator

Cap Rate Calculator

Last updated: 3 years ago (GAMLS #20094126)

Price History

Date / Event Date Event Price
Feb 13, 2023 Sold
Sold
Dec 30, 2022 Listed by DRB Group Georgia LLC $495,380
Listed by DRB Group Georgia LLC

Property Highlights

Air Conditioning
Fireplace
Parking Details
Parking Features: Garage, Side/Rear Entrance
Interior Details
Main Level Bedrooms: 1
Full Bathrooms: 0
Main Level Bathrooms: 1
Interior Features: Tray Ceiling(s), Double Vanity, Two Story Foyer, Soaking Tub, Separate Shower, Tile Bath, Walk-In Closet(s), Master On Main Level
Living Area: 3621
Living Area Units: Square Feet
Living Area Source: Builder
Above Grade Finished Area: 3621
Above Grade Finished Area Units: Square Feet
Living Area Source: Builder
Fireplaces: 1
Fireplace Features: Family Room, Factory Built
Window Features: Double Pane Windows
Appliances: Gas Water Heater, Dishwasher, Double Oven, Disposal, Ice Maker, Oven (Wall), Stainless Steel Appliance(s)
Laundry Features: In Mud Room
Flooring Type: Tile
Exterior Details
Levels: 0
Above Grade Finished Area: 3621
Construction Materials: Concrete
Roof: Composition
Property Condition: New Construction
Foundation Details: Slab
Year Built: 2021
Financial Details
Parcel Number: 017C01220000
Tax Year: 2021
Tax Annual Amount: $0
Utilities Details
Cooling: Electric, Ceiling Fan(s), Central Air, Zoned, Dual
Heating: Natural Gas, Central, Zoned, Dual
Water Source: Public
Sewer: Public Sewer
Utilities: Cable Available
Green Energy Efficient: Thermostat
Location Details
HOA/Condo/Coop Fee Includes: Maintenance Grounds
Elementary School: Dutchtown
Middle Or Junior School: Dutchtown
High School: Dutchtown
Other Details
Listing Contract Date: 2022-12-30
On Market Date: 2022-12-30

Comparables

Unit
Status
Type
Beds
Baths
ft²
Price/ft²
Asking Price
Listed On
Closing Price
Sold On
HOA + Taxes

Past Sales

Date Unit Beds Baths Sqft Price Closed Listed By
20221230 Unit 178
12/30/2022
178
5 Bed
4 Bath
3621 ft²
$495,380
bedrooms
5 Bed
bathrooms
4 Bath
square feet
3621 ft²
$481,000 -2.90%
02/13/2023
Deborah Hunt
RE/MAX CENTER

Building Info

1174 Hampton Road 1174 Hampton Road, Hampton, GA 30228
More about this Building
1174 Hampton Road
Want to find out who owns 1174 Hampton Road, Hampton, GA 30228? Get detailed property transactions here.

About Clayton


Similar Homes for Sale

Currently no similar homes around

Nearby Rentals

Unit for rent at 12697 Simmons Road, Hampton, GA, 30228

$2,900 /mo

  • 4 Beds
  • 3 Baths
  • 2,196 ft²
12697 Simmons Road, Hampton, GA, 30228