See Home Value
$617,000
● House - Off Market

11736 W Radcliff Ave

Morrison, CO 80465
bedrooms
4 Beds
bathrooms
2 Baths, 1 Half Bath
square feet
3,511 Ft²
$662,884
RealtyHop Estimate
7.11%
Since Nov 1, 2021
CO-Denver
Primary Model

About This Property

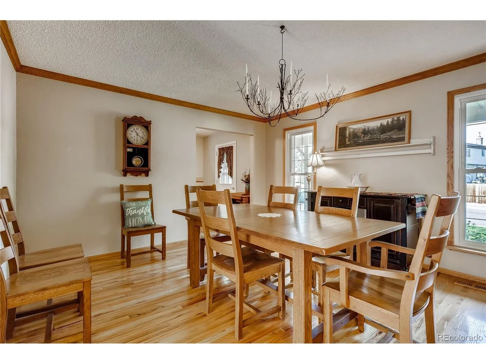
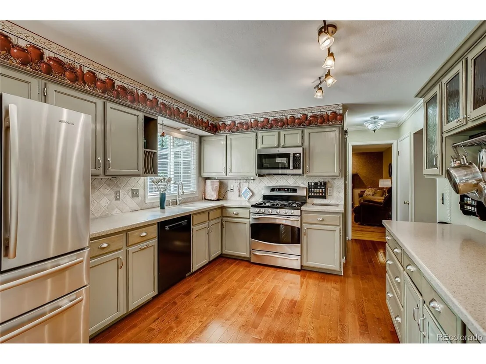
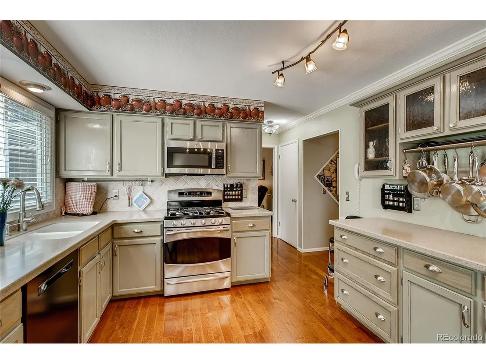
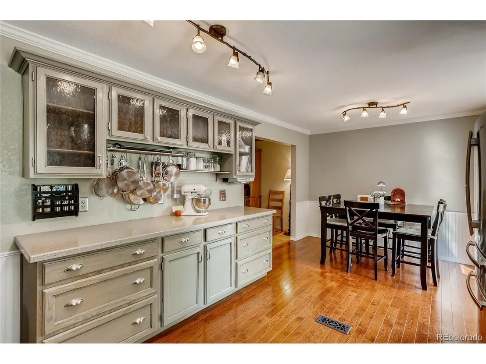
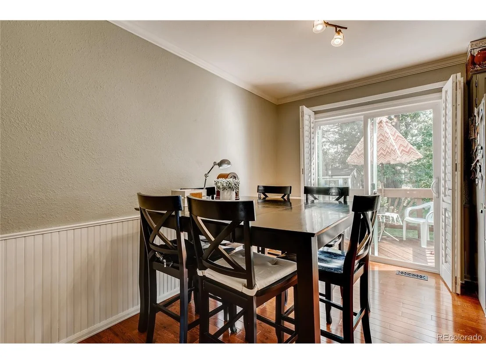
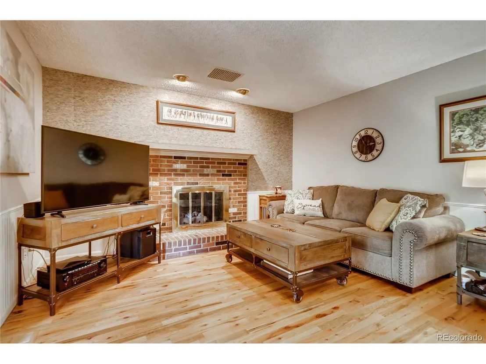
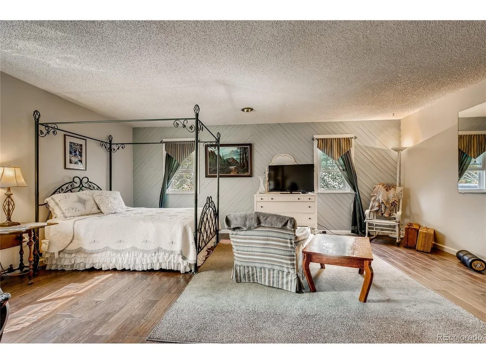
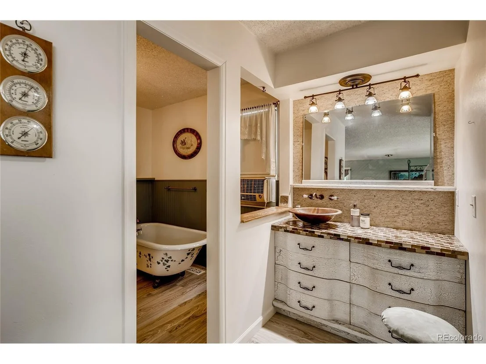
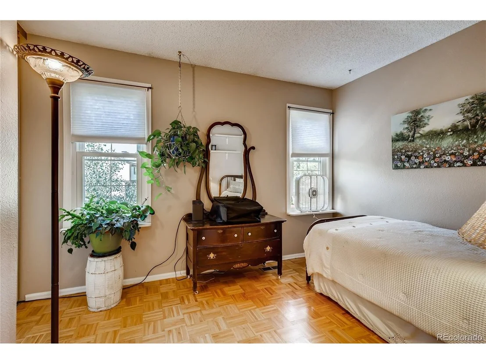
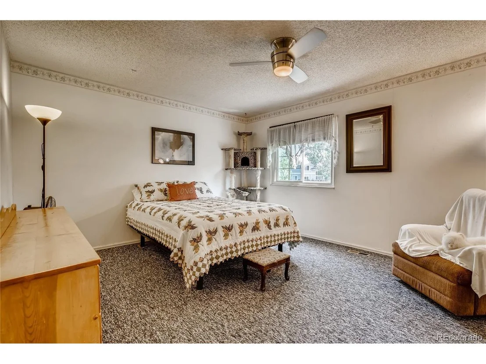
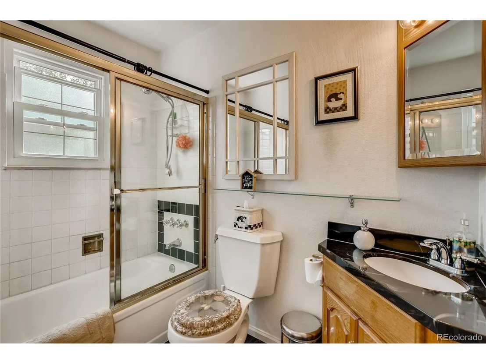
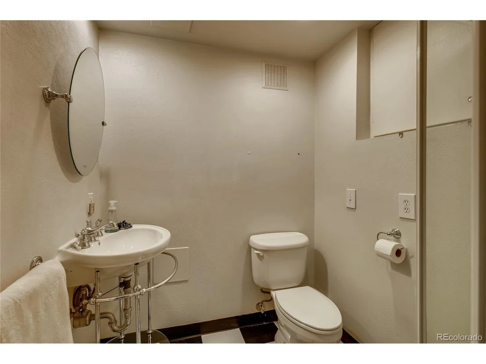
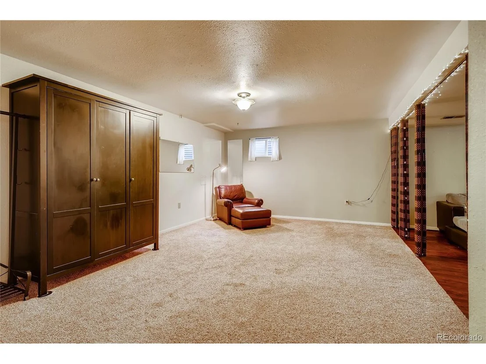
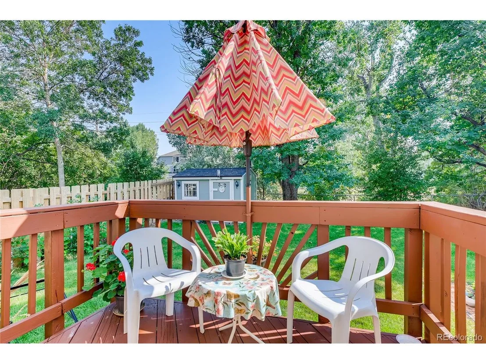
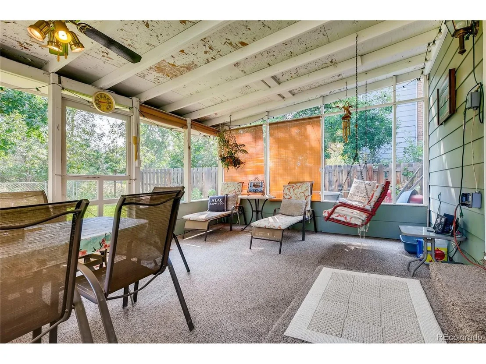
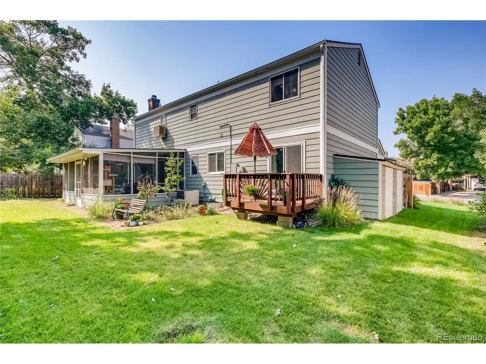
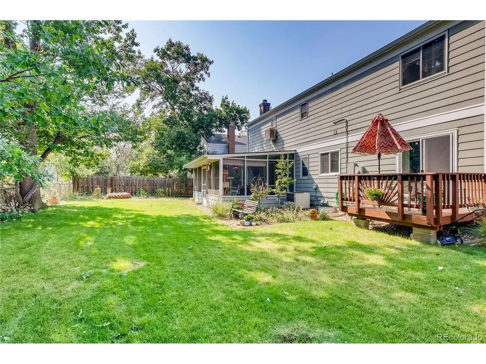
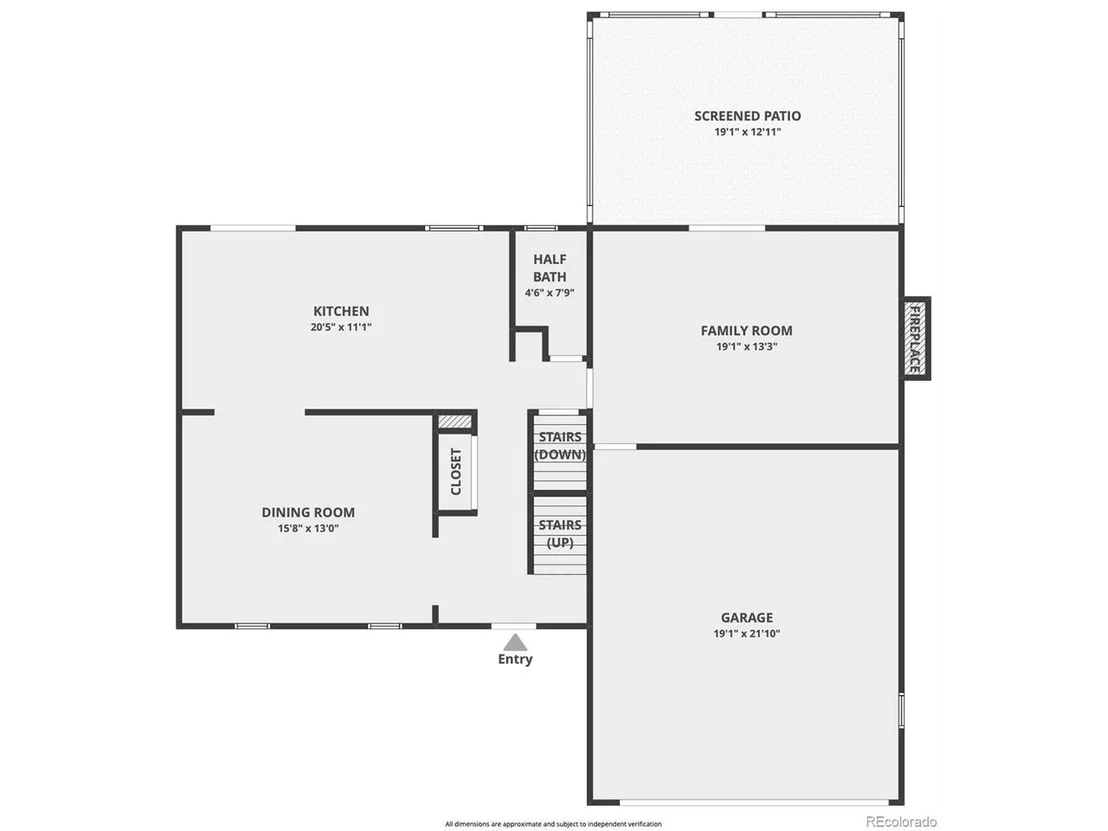
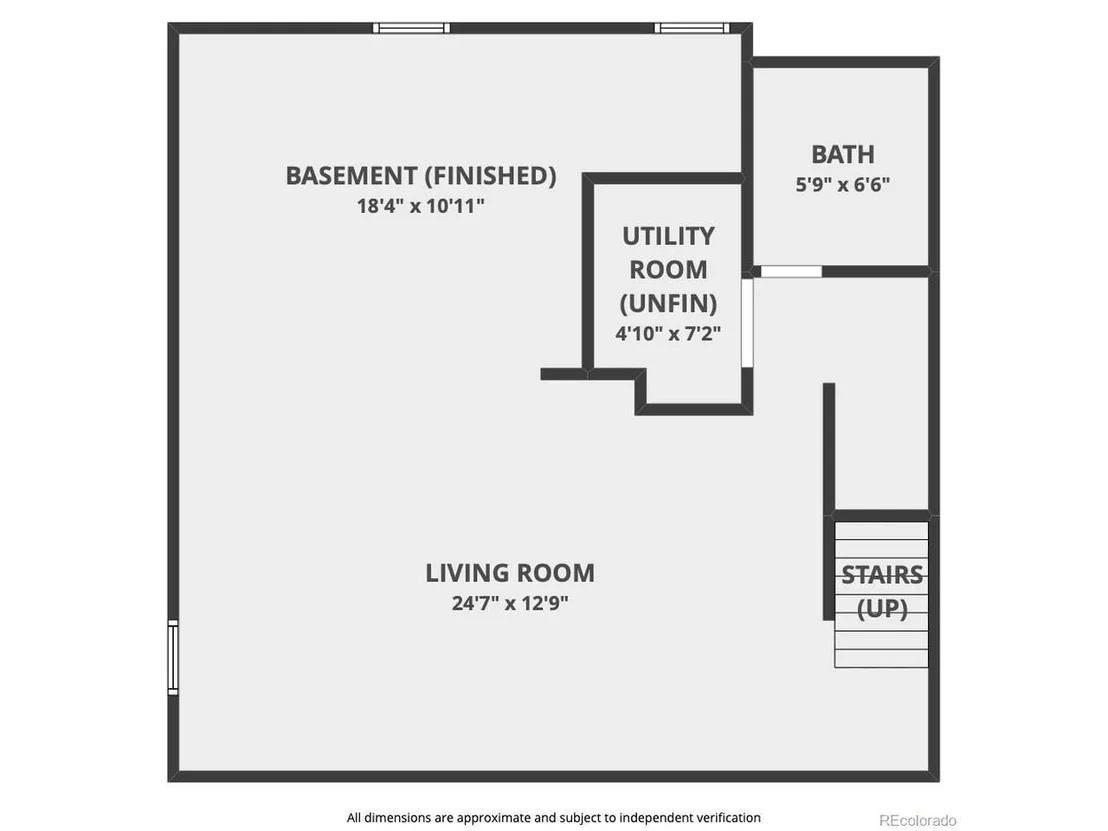
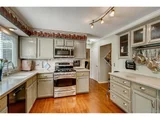
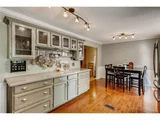
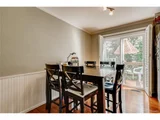
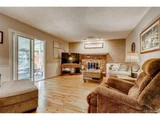
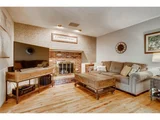
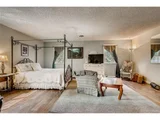
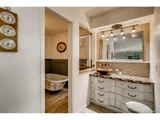
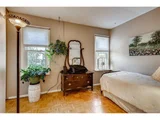
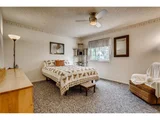
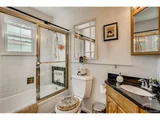
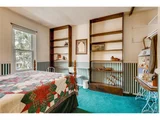
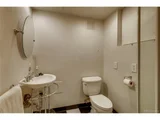
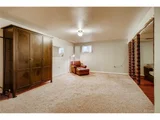
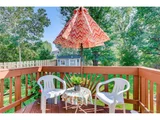
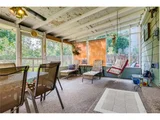
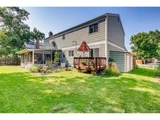
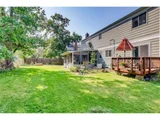
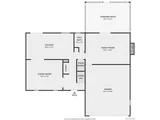
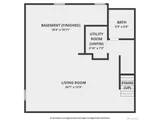
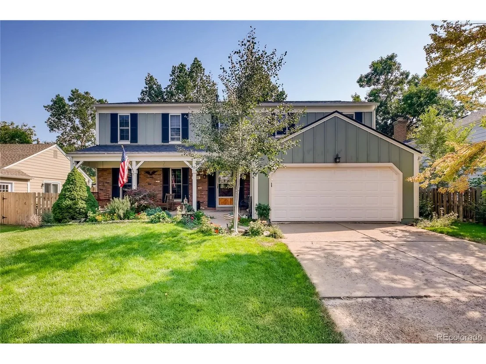
Wow! Rare find!! This 3511 sq ft home is beauitiful! Every step you take you'll fall more in love with the upscale charm of this home! It's very roomy, has an updated kitchen with plenty of cabinets, slow close drawers, handy & trendy shelves, Bosch dishwasher and a GE double-oven gas stove! Chefs will love this one! Your family and guests can enjoy time in the kitchen around the kitchen table or for formal dinner, your guests will be just around the corner in the dining room.  And for early morning perks - enjoy coffee on your deck just off your kitchen. Lots of living space for everyone - 4 bedrooms / 4 baths, a family room and finished basement with lots of room! And this home offers a huge bonus!!  You find just off the family room a 19.1 x 12.11 screened in patio with lights and ceiling fan too!  This is amazing space and one that will get used all year round!  Tired of small master bedrooms?  Get ready for the one of the largest master bedrooms you'll find! Onsuite masterbath with the charm of the clawfoot tub and heated flooring.  The master also has a large walk-in closet that measures 7.10 x 6 ft. They have laid gorgeuos parquet and hardwood floors throughout the main level, master bedroom, family room and hallways.  The laudry room is upstairs between the full bath and larger bedroom. This home not only shines on the inside but it also backs up to the greenbelt and trails that can take you to downtown Denver or out west to C470 bike trails and more! This home sits in the original Friendly Hills subdivision and has an outstanding floor plan!  Welcome home!!
Unit Size
3,511 Ft²
Days on Market
-
Land Size
0.17 acres
Price per sqft
$176
Property Type
House
Property Taxes
$162
HOA Dues
-
Year Built
1976

Payment Calculator

Cap Rate Calculator

Last updated: 4 months ago (REcolorado MLS #IRE5264080)

Price History

Date / Event Date Event Price
Nov 25, 2024 Sold
Sold
Oct 23, 2024 In contract -
In contract
Oct 23, 2024 Price Decreased $699,500
↓ $21K (2.9%)
Price Decreased
Oct 11, 2024 Relisted $720,000
Relisted
Oct 4, 2024 In contract -
In contract
Show More

Property Highlights

Garage
Air Conditioning
Fireplace

Building Info

Overview

    General

  • Year Built: 1976
  • Effective Year Built: 2020
  • Building Count: 1
  • Bedroom Count: 3
  • Bathroom Count: 5
  • Full Bathrooms: 4
  • Partial Bathrooms: 5
  • Building Condition: 0
  • Building Quality: 10
  • Construction Type: 6
  • Building Style: 40
  • Exterior Walls Type: 0
  • Interior Walls Type: 0
  • Roof Shape Type: 0
  • Roof Cover Type: 0
  • Floor Count: 200
  • Living Units: 1
  • Floor Cover: 0
  • Basement Type: 8
  • Basement Area: 676
  • Garage Type: 1
  • Garage Square Area: 430
  • Parking Space Count: 2
  • Patio Type: 59
  • Porch Type: 77
  • Pool Type: 0

    Dimensions

  • Lot Size Square Feet: 7,275
  • Total Building Area: 3,299
  • Gross Building Area: 3,607
  • Building Area: 2,193
  • Building Area Measurement: L

    Heating and Cooling

  • Fireplace Count: 1
  • Air Conditioning: 1
  • Heating: 4
  • Heated Square Feet: 2,193
  • Heating Fuel Type: 0

    Utilities

  • Sewer System: 5
  • Water Service: 6

Building

  • Building Type: 0
  • Property Class: R
  • Subdivision: HARRIMAN PARK FLG # 1
  • Land Acres: 0000000167
  • Standard Land Use Code: 1001
  • County Land Use Code: 110
  • State Land Use Code: 1112
  • Legal Description 1: SECTION 08 TOWNSHIP 05 RANGE 69 QTR NE SUBDIVISIONCD 332000 SUBDIVISIONNAME HARRIMAN PARK FLG # 1 BLOCK 005 LOT 0015 SIZE: 7263 TRACT VALUE: .167

Neighborhood

  • School District Name: Jefferson County School District R-1
  • Census Tract: 012039

Zoning

  • Zoning: PD

Geography

  • Assessors Map Reference: 31-A
  • Account Number: 300133504
  • Parcel: 59-081-01-015
  • Block: 5
  • Lot: 15
  • Meridian: SEC 08 TWN 05S RNG 69W
  • Municipality: UNINCORPORATED AREA
  • Latitude: 39.6371
  • Longitude: -105.13

    Address

  • Full Address: 11736 W Radcliff Ave
  • Address - House Number: 11736
  • Street Direction: W
  • Address - Street Name: Radcliff
  • Address - Suffix Type: Ave
  • State: CO
  • City Name: Morrison
  • Carrier Code: R103
  • 4-Digit Zip Code: 1411
  • Zip Code: 80465

Valuation

    Tax

  • Total Area: 2,868
  • Tax Year: 2023
  • Tax Amount: $351,630
  • Tax Rate Code Area: 4432

    Appraisal Valuation

  • Standard Deviation: 0.1642
  • Valuation Date: Feb 21, 2024
  • Confidence Score: 79
  • Final Value: 678,860
  • High Value: 790,361
  • Low Value: 567,360

    Market Valuation

  • Market Total Value: $590,872
  • Market Land Value: $142,003
  • Market Improvement Value: $448,869

    Assessments Valuation

  • Assessed Year: 2023
  • Assessed Total Value: $35,903
  • Assessed Land Value: $9,514
  • Assessed Improvements Value: $26,389

    Sales

  • Current Sale Contract Date: Oct 20, 2021
  • Current Sale Recording Date: Oct 25, 2021
  • Current Sale Price:
  • Current Sale Document Type: 68
  • Current Sale Input Document Number: 2021151537
Data used for valuation calculations is provided by RealtyHop, and other third party sources

Comparables

Unit
Status
Type
Beds
Baths
ft²
Price/ft²
Asking Price
Listed On
Closing Price
Sold On
HOA + Taxes

About Friendly Hills


Similar Homes for Sale

Currently no similar homes around

Nearby Rentals

Unit for rent at 5815 S Zang St, Other, CO, 80127

$1,313 /mo

  • 1 Bed
  • 1 Bath
5815 S Zang St, Other, CO, 80127 Listing by Rick Rivera


Frequently Asked Questions

When was property at 11736 West Radcliff Avenue built and last sold?
The property at 11736 West Radcliff Avenue was built in 1976 and last sold on Oct 20, 2021 for $617,000.
How much is this home worth?
The estimated value of the home located at 11736 West Radcliff Avenue is $703,063.
What are some comparable homes to 11736 West Radcliff Avenue?
There are currently no comparable homes to 11736 West Radcliff Avenue.